
41 Elbow Hill Road,Brookfield, CT 06804
Brookfield, CT 06804

Description
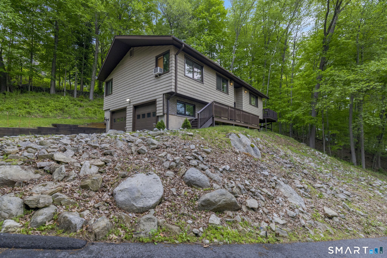
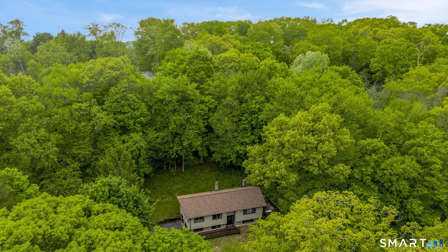
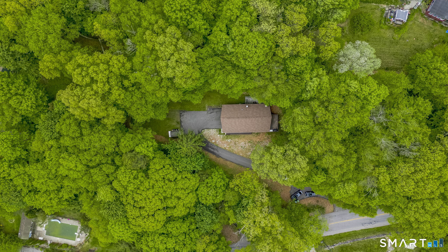
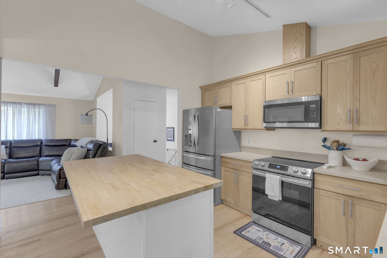
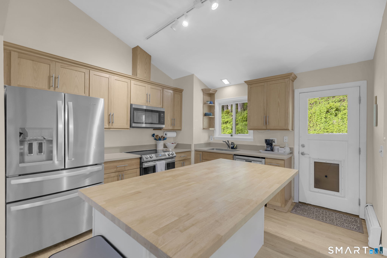
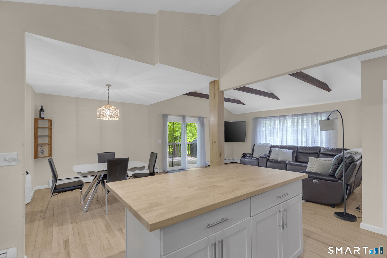
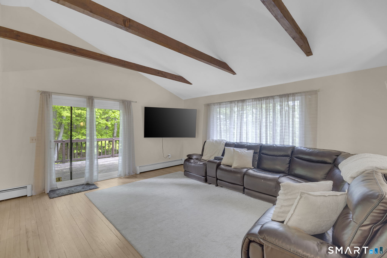
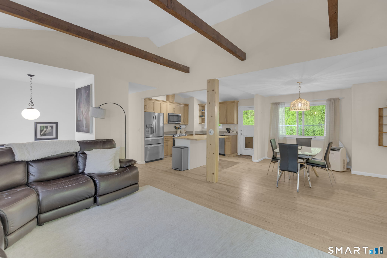
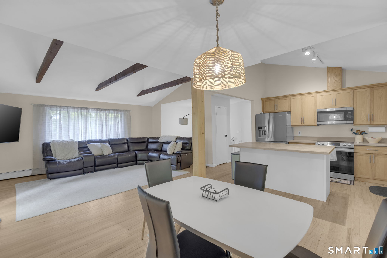
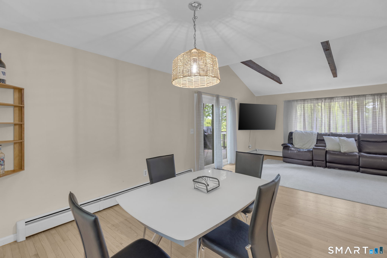
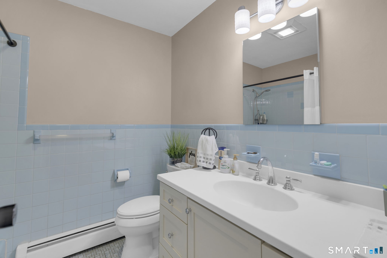
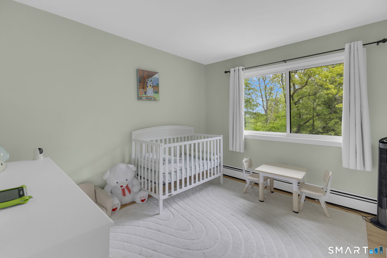
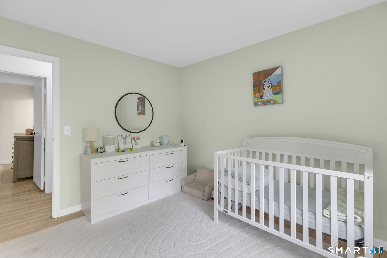
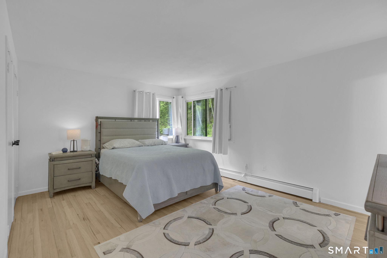
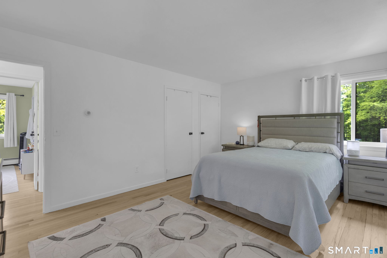
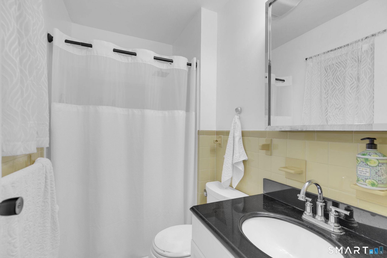
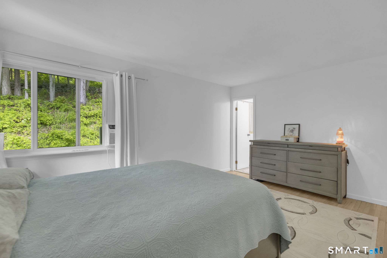
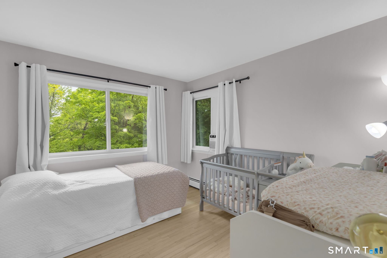
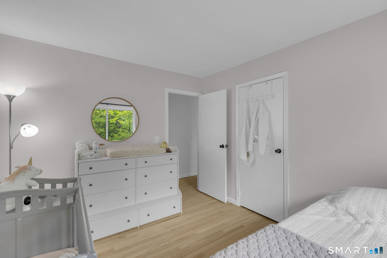
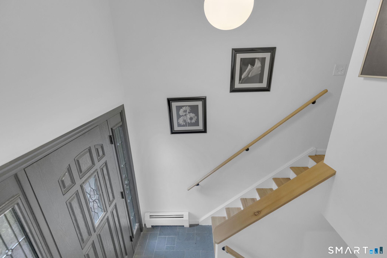
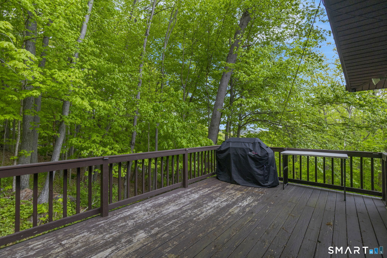
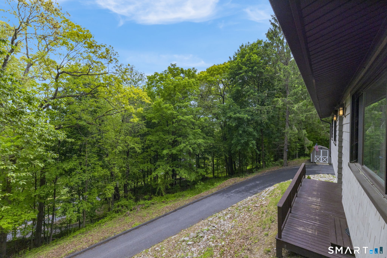
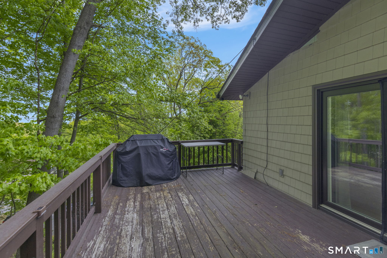
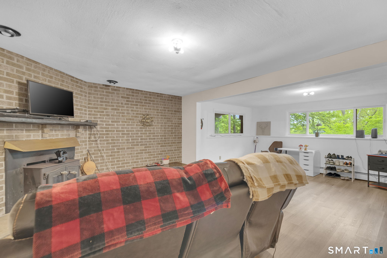
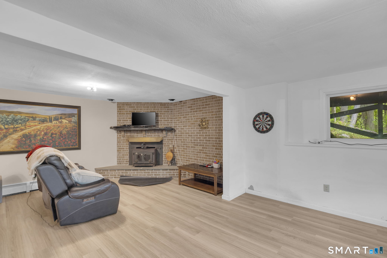
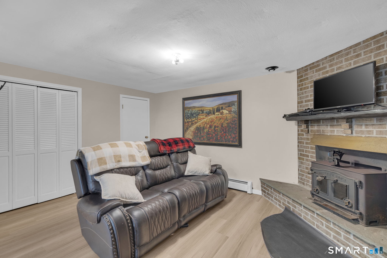
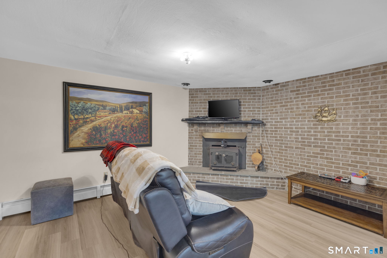
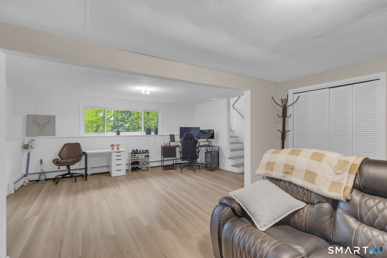
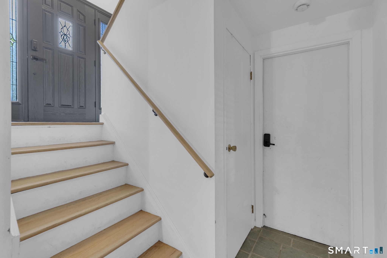
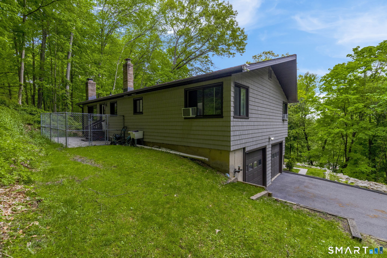
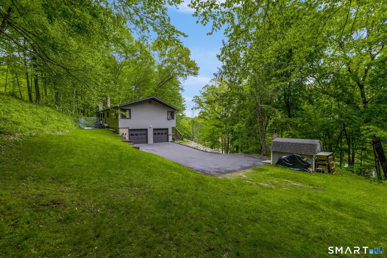
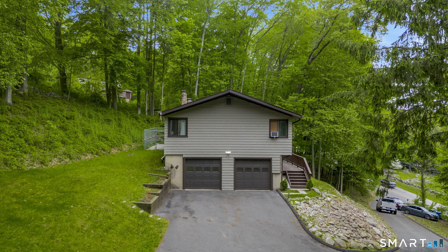
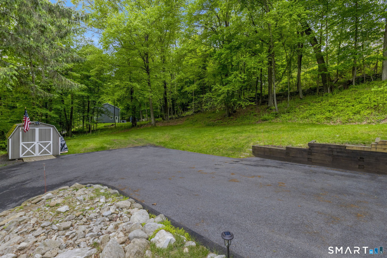
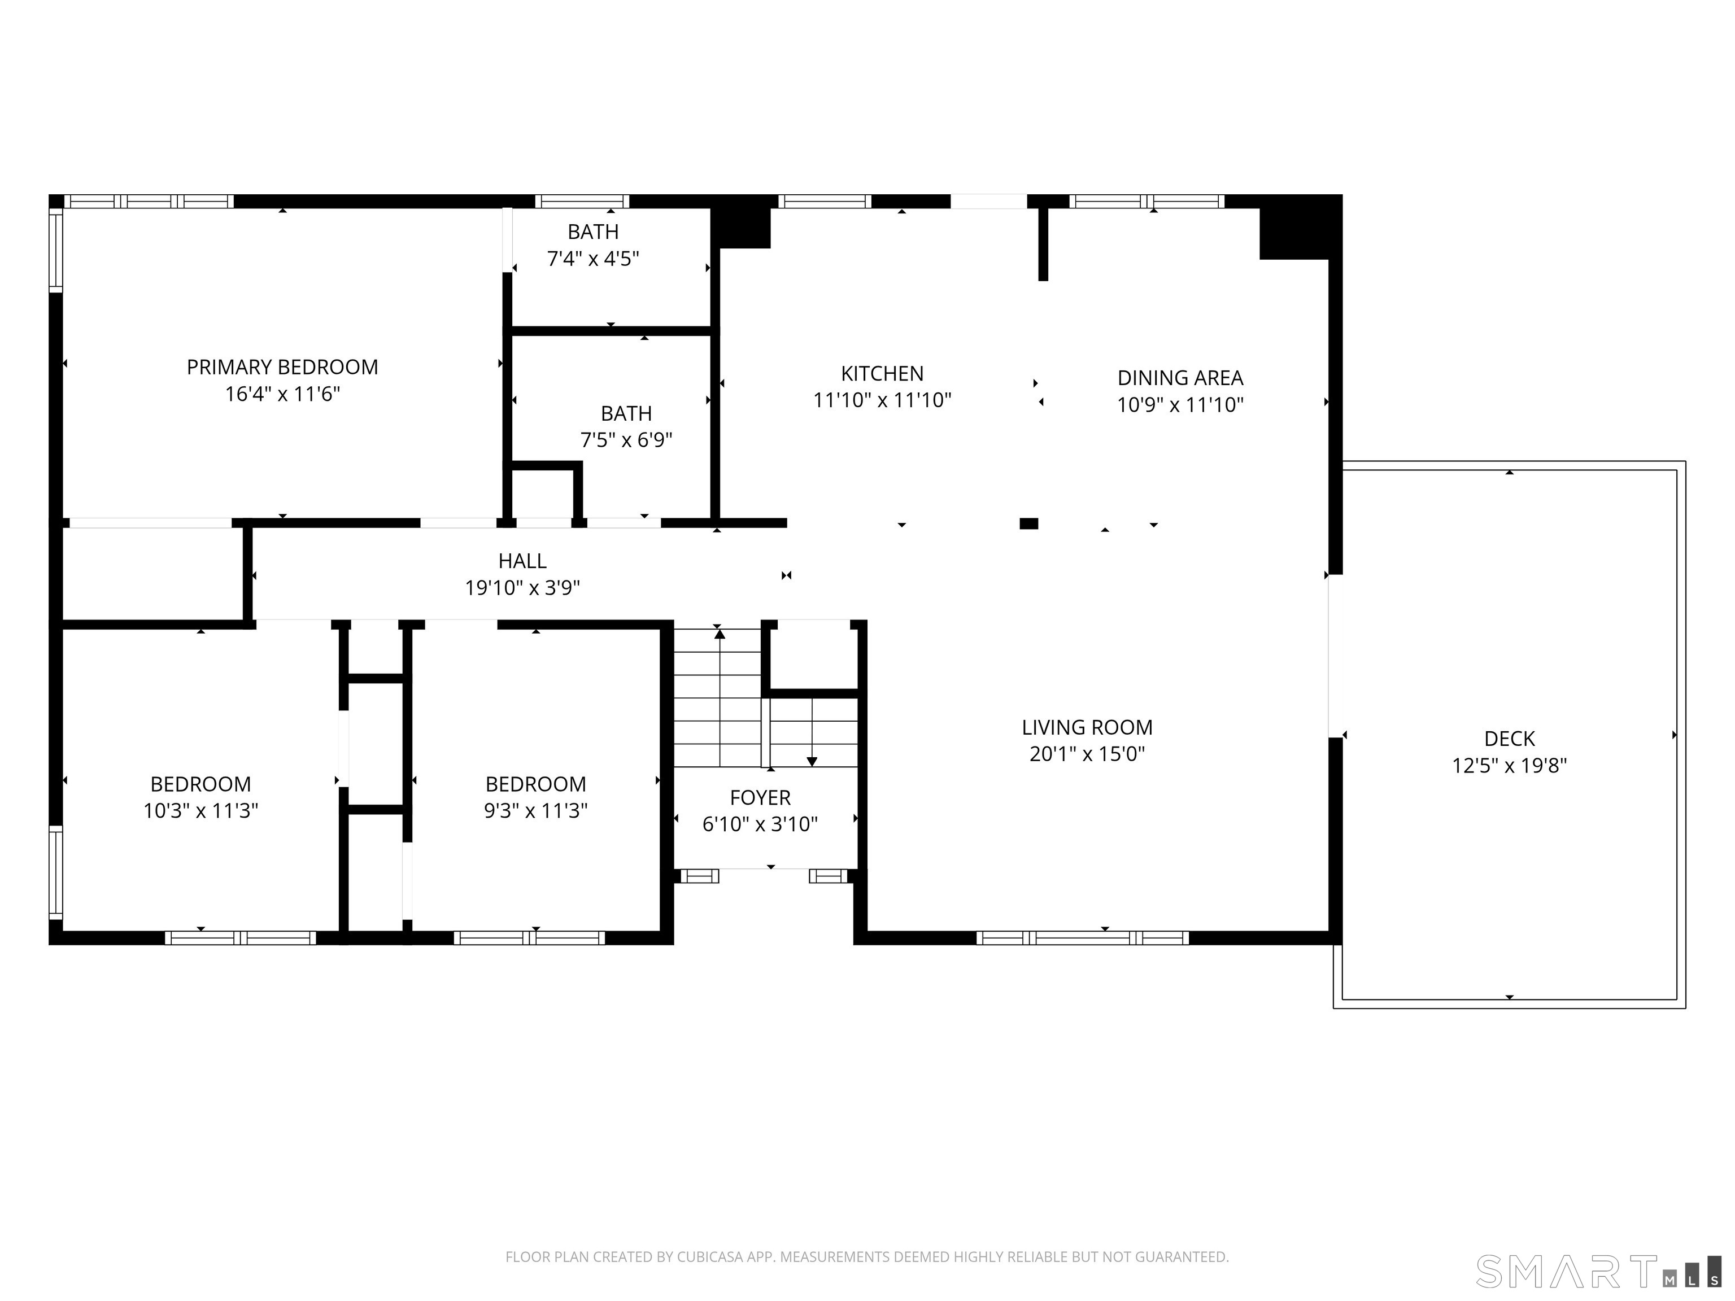
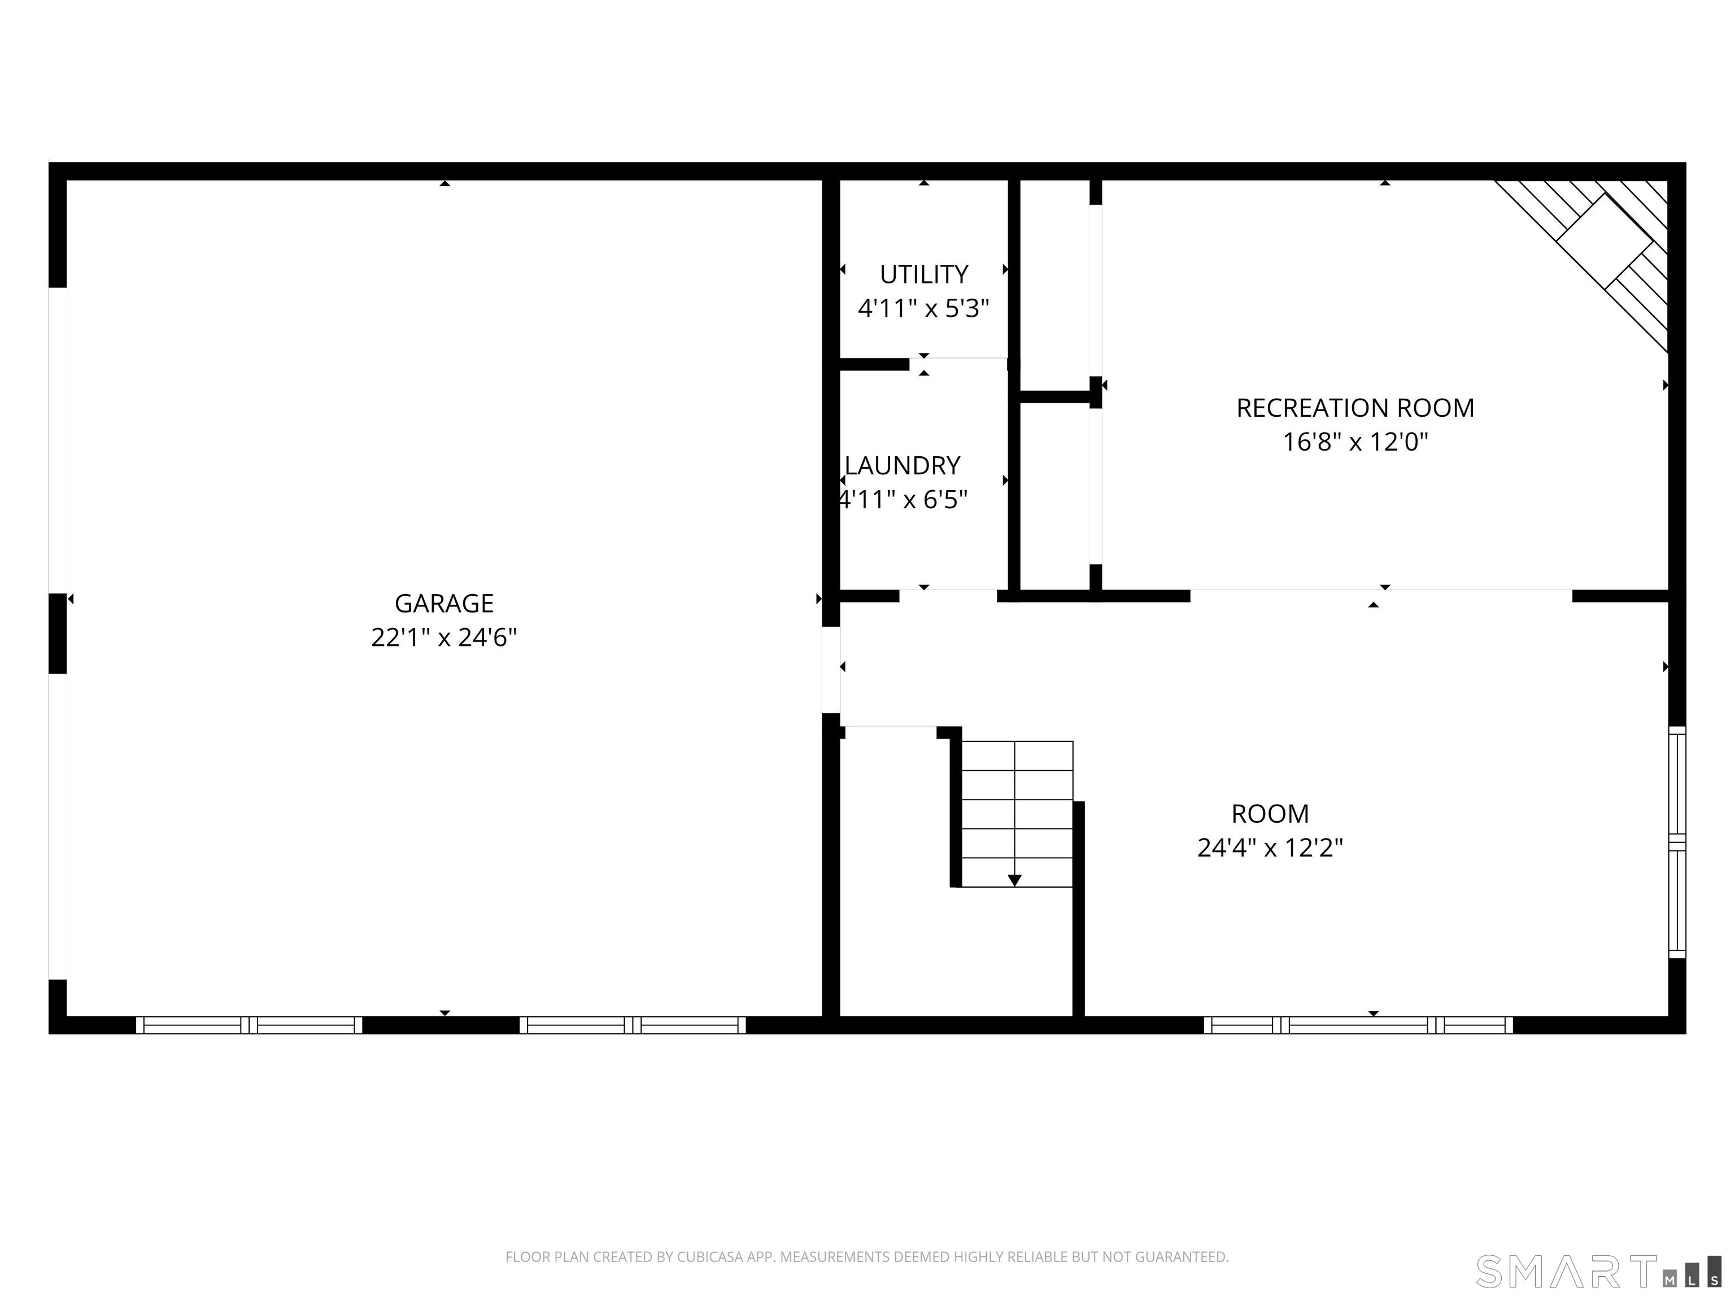
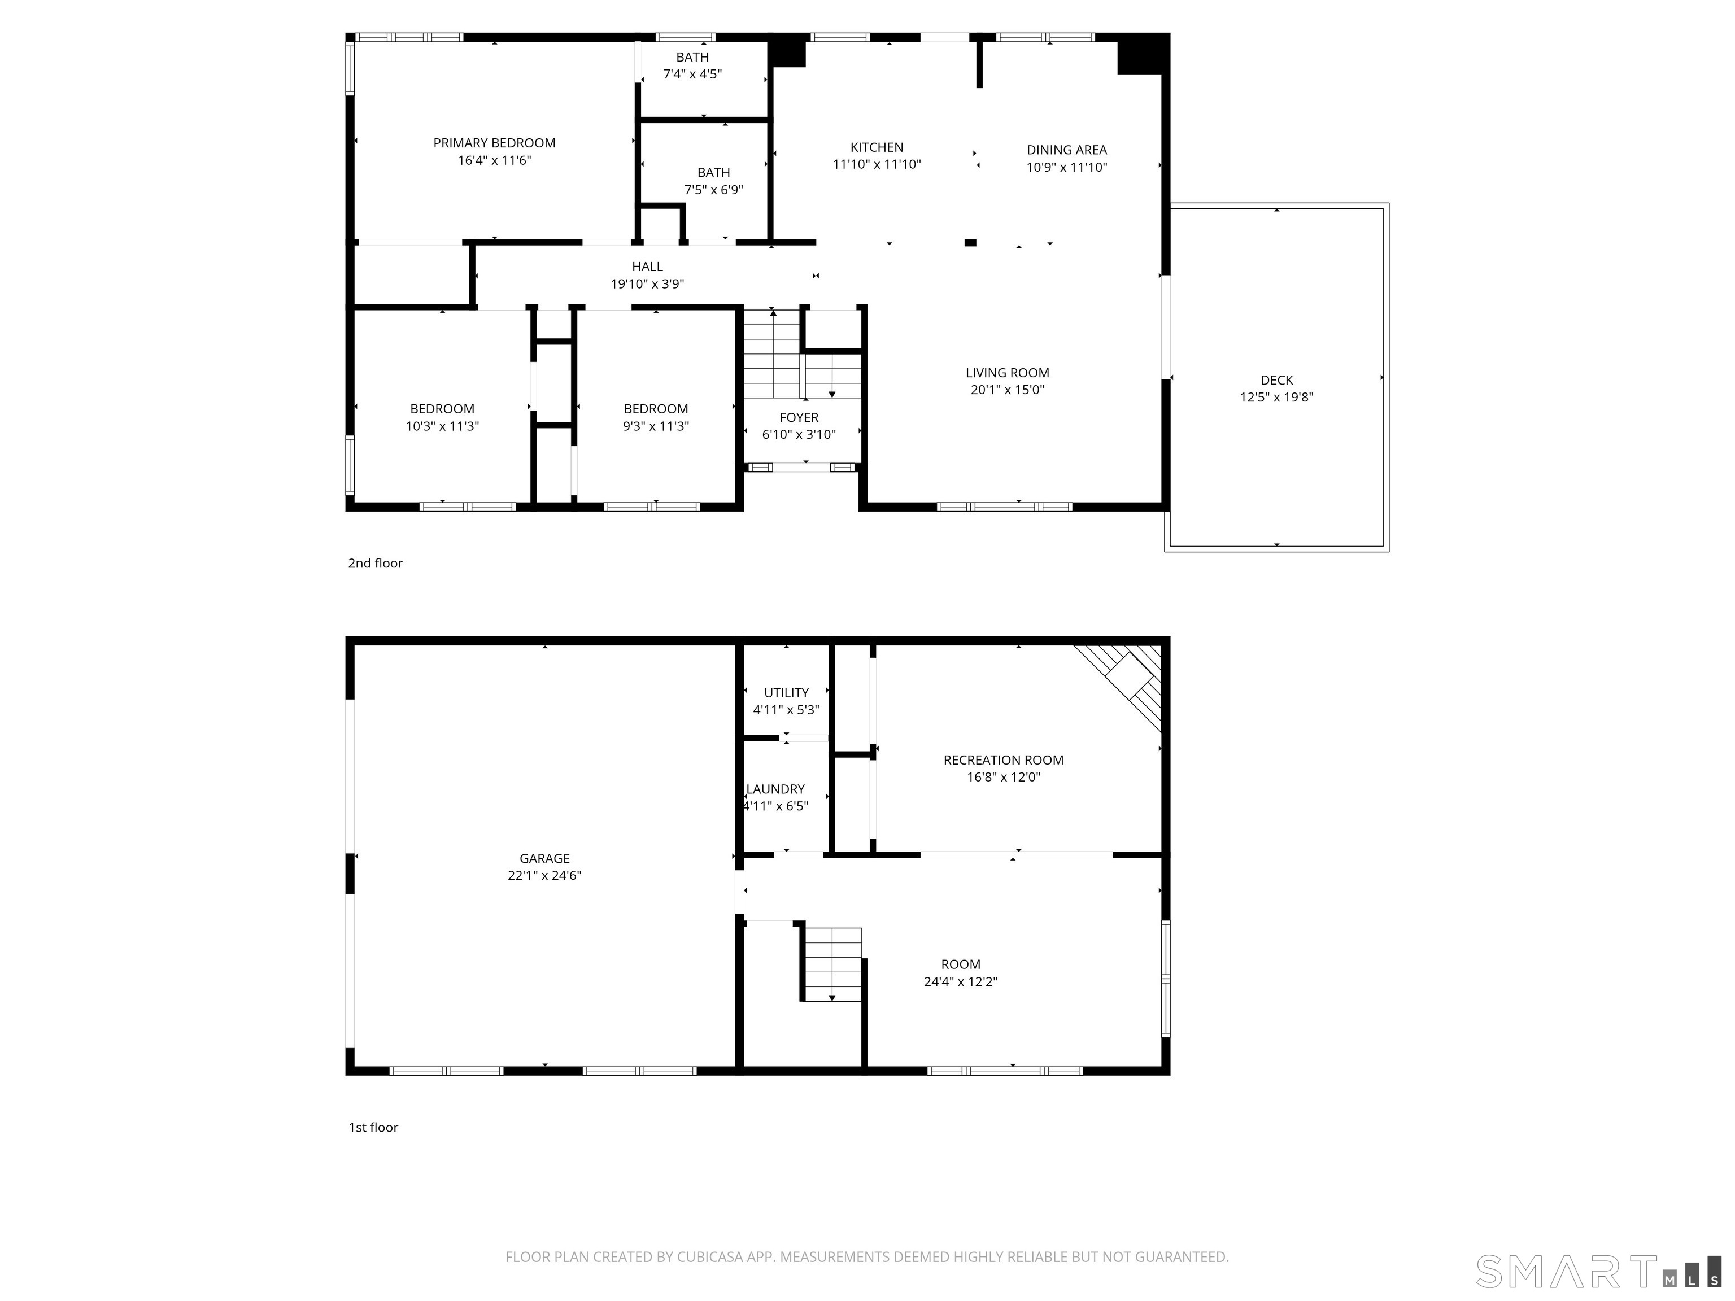
PLEASE DO NOT GO UP THE DRIVEWAY WITHOUT A SCHEDULED SHOWING. THERE ARE CAMERAS. Welcome home to this beautifully maintained 3-bedroom, 2 full bath Raised Ranch offering approximately 1,900 sq ft of living space and a 2-car garage. The main level features an open floor plan with cathedral ceilings, hardwood floors, and abundant natural light throughout the living and dining areas. The updated kitchen includes Corian countertops, stainless steel appliances, and a center island, perfect for everyday living and entertaining. Sliding doors lead to a spacious deck overlooking the tranquil property. The primary bedroom offers a full bath, while two additional generously sized bedrooms and another full bath complete the upper level. The finished lower level features a large family room with a wood stove, ideal for a family room, playroom, home office, or additional living space. Major updates include a newer septic tank(2024), newer windows, slider, vinyl siding, driveway, and a newer roof, providing added value and peace of mind. Conveniently located close to highways, schools, shopping, restaurants, and Town Park on Candlewood Lake. Move-in ready. Sold as is.
Details
| MLS # | 24198844 |
|---|---|
| Listing Type | For Sale |
| Style | House |
| Sub-Type | Resale |
| Status | Active |
| Year | 1975 |
| Days On Site | 45 |
| Listing Provided By | Keller Williams Realty | Thais Godinho |
Features
| Bed(s) | 3 |
|---|---|
| Bath(s) | 2 Total |
| SQ Feet | 1,302 |
| Garage | 2 |
| Basement | Y |
| Zoning | R-40 |
| Acreage | 1.06 |
| Golf Course | Yes |
Interior
| Total Rooms | 6 |
|---|---|
| Cooling System | Window Unit |
| Appliances Included | Oven/Range, Microwave, Refrigerator, Dishwasher, Washer, Dryer |
| Fireplaces Total | 1 |
| Laundry Room Info | Lower Level |
Exterior
| Roof Information | Asphalt Shingle |
|---|---|
| Foundation Type | Concrete |
Parking
| Garage & Parking | Under House Garage |
|---|---|
| Garages Number | 2 |
Utilities
| Sewage System | Septic |
|---|
Taxes
| Tax Year | July 2026-June 2027 |
|---|---|
| Property Tax | 7668 |
Area Information
| State | CT |
|---|---|
| County | Fairfield |
| City | Brookfield |
| Zip Code | 06804 |
| Area | Huckleberry Hill |
| School District | Per Board of Ed |
| Elementary School | Per Board of Ed |
| High School | Brookfield |
| Listing VS Median (in 06804) | |
Price: $499,900 low | high Med: $599,450 sqft: 1,302 low | high Med: 1,775 $ / sqft: $384 low | high Med: $359 On site: 45 low | high Med: 11.5 | |
Market Activity 06804
Request a showing
Request a showing
Contact
Learn More About This Property

| State | CT |
|---|---|
| County | Fairfield |
| City | Brookfield |
| Zip Code | 06804 |
| Area | Huckleberry Hill |
| School District | Per Board of Ed |
| Elementary School | Per Board of Ed |
| High School | Brookfield |
| Listing VS Median (in 06804) | |
Price: $499,900 low | high Med: $599,450 sqft: 1,302 low | high Med: 1,775 $ / sqft: $384 low | high Med: $359 On site: 45 low | high Med: 11.5 | |