

Description
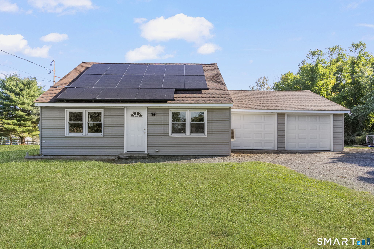
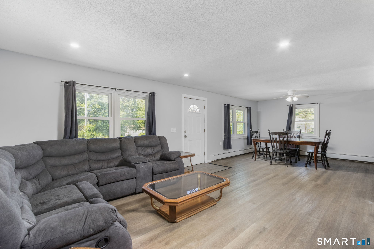
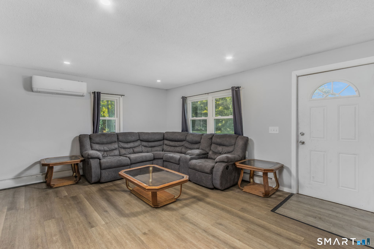
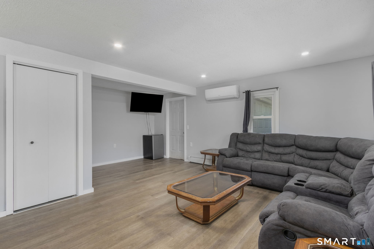
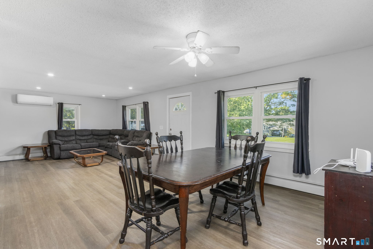
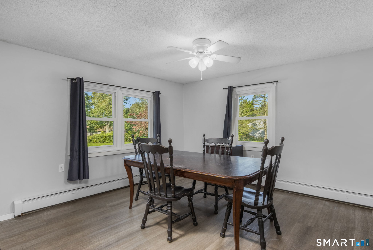
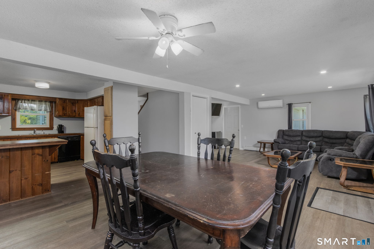
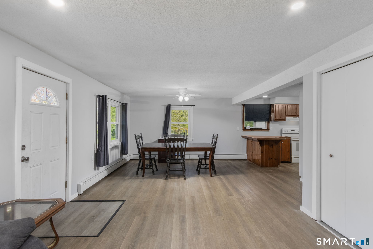
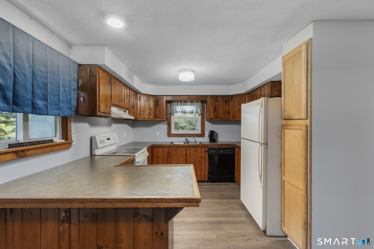
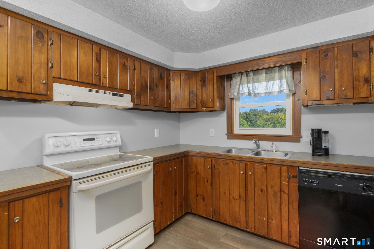
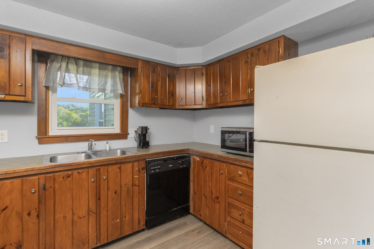
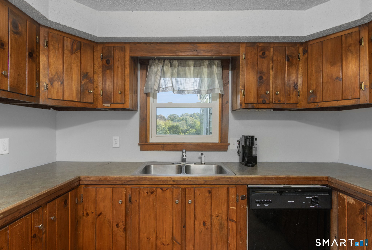
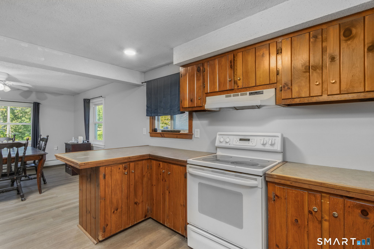
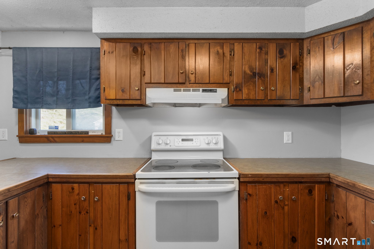
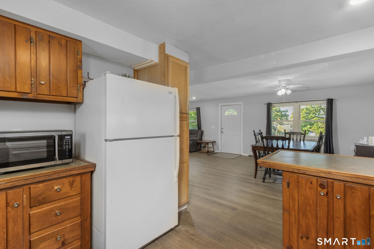
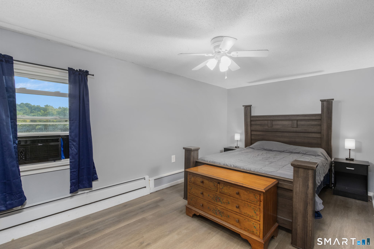
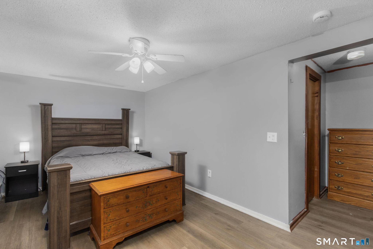
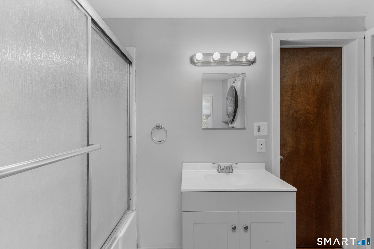
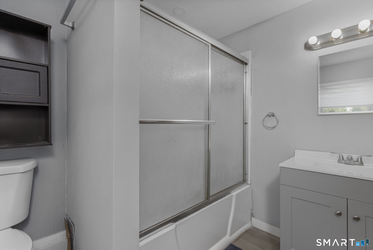
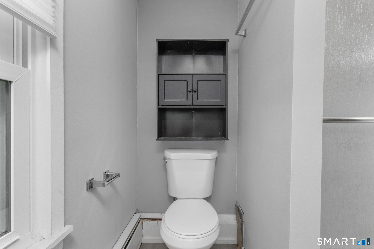
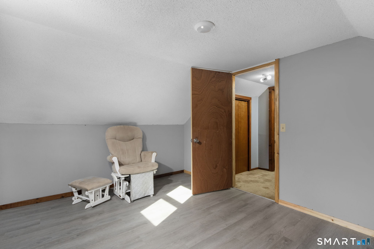
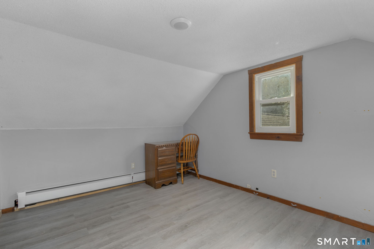
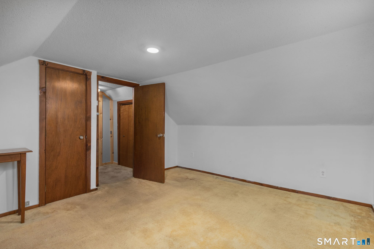
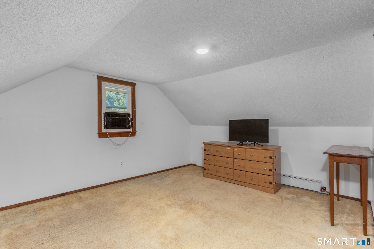
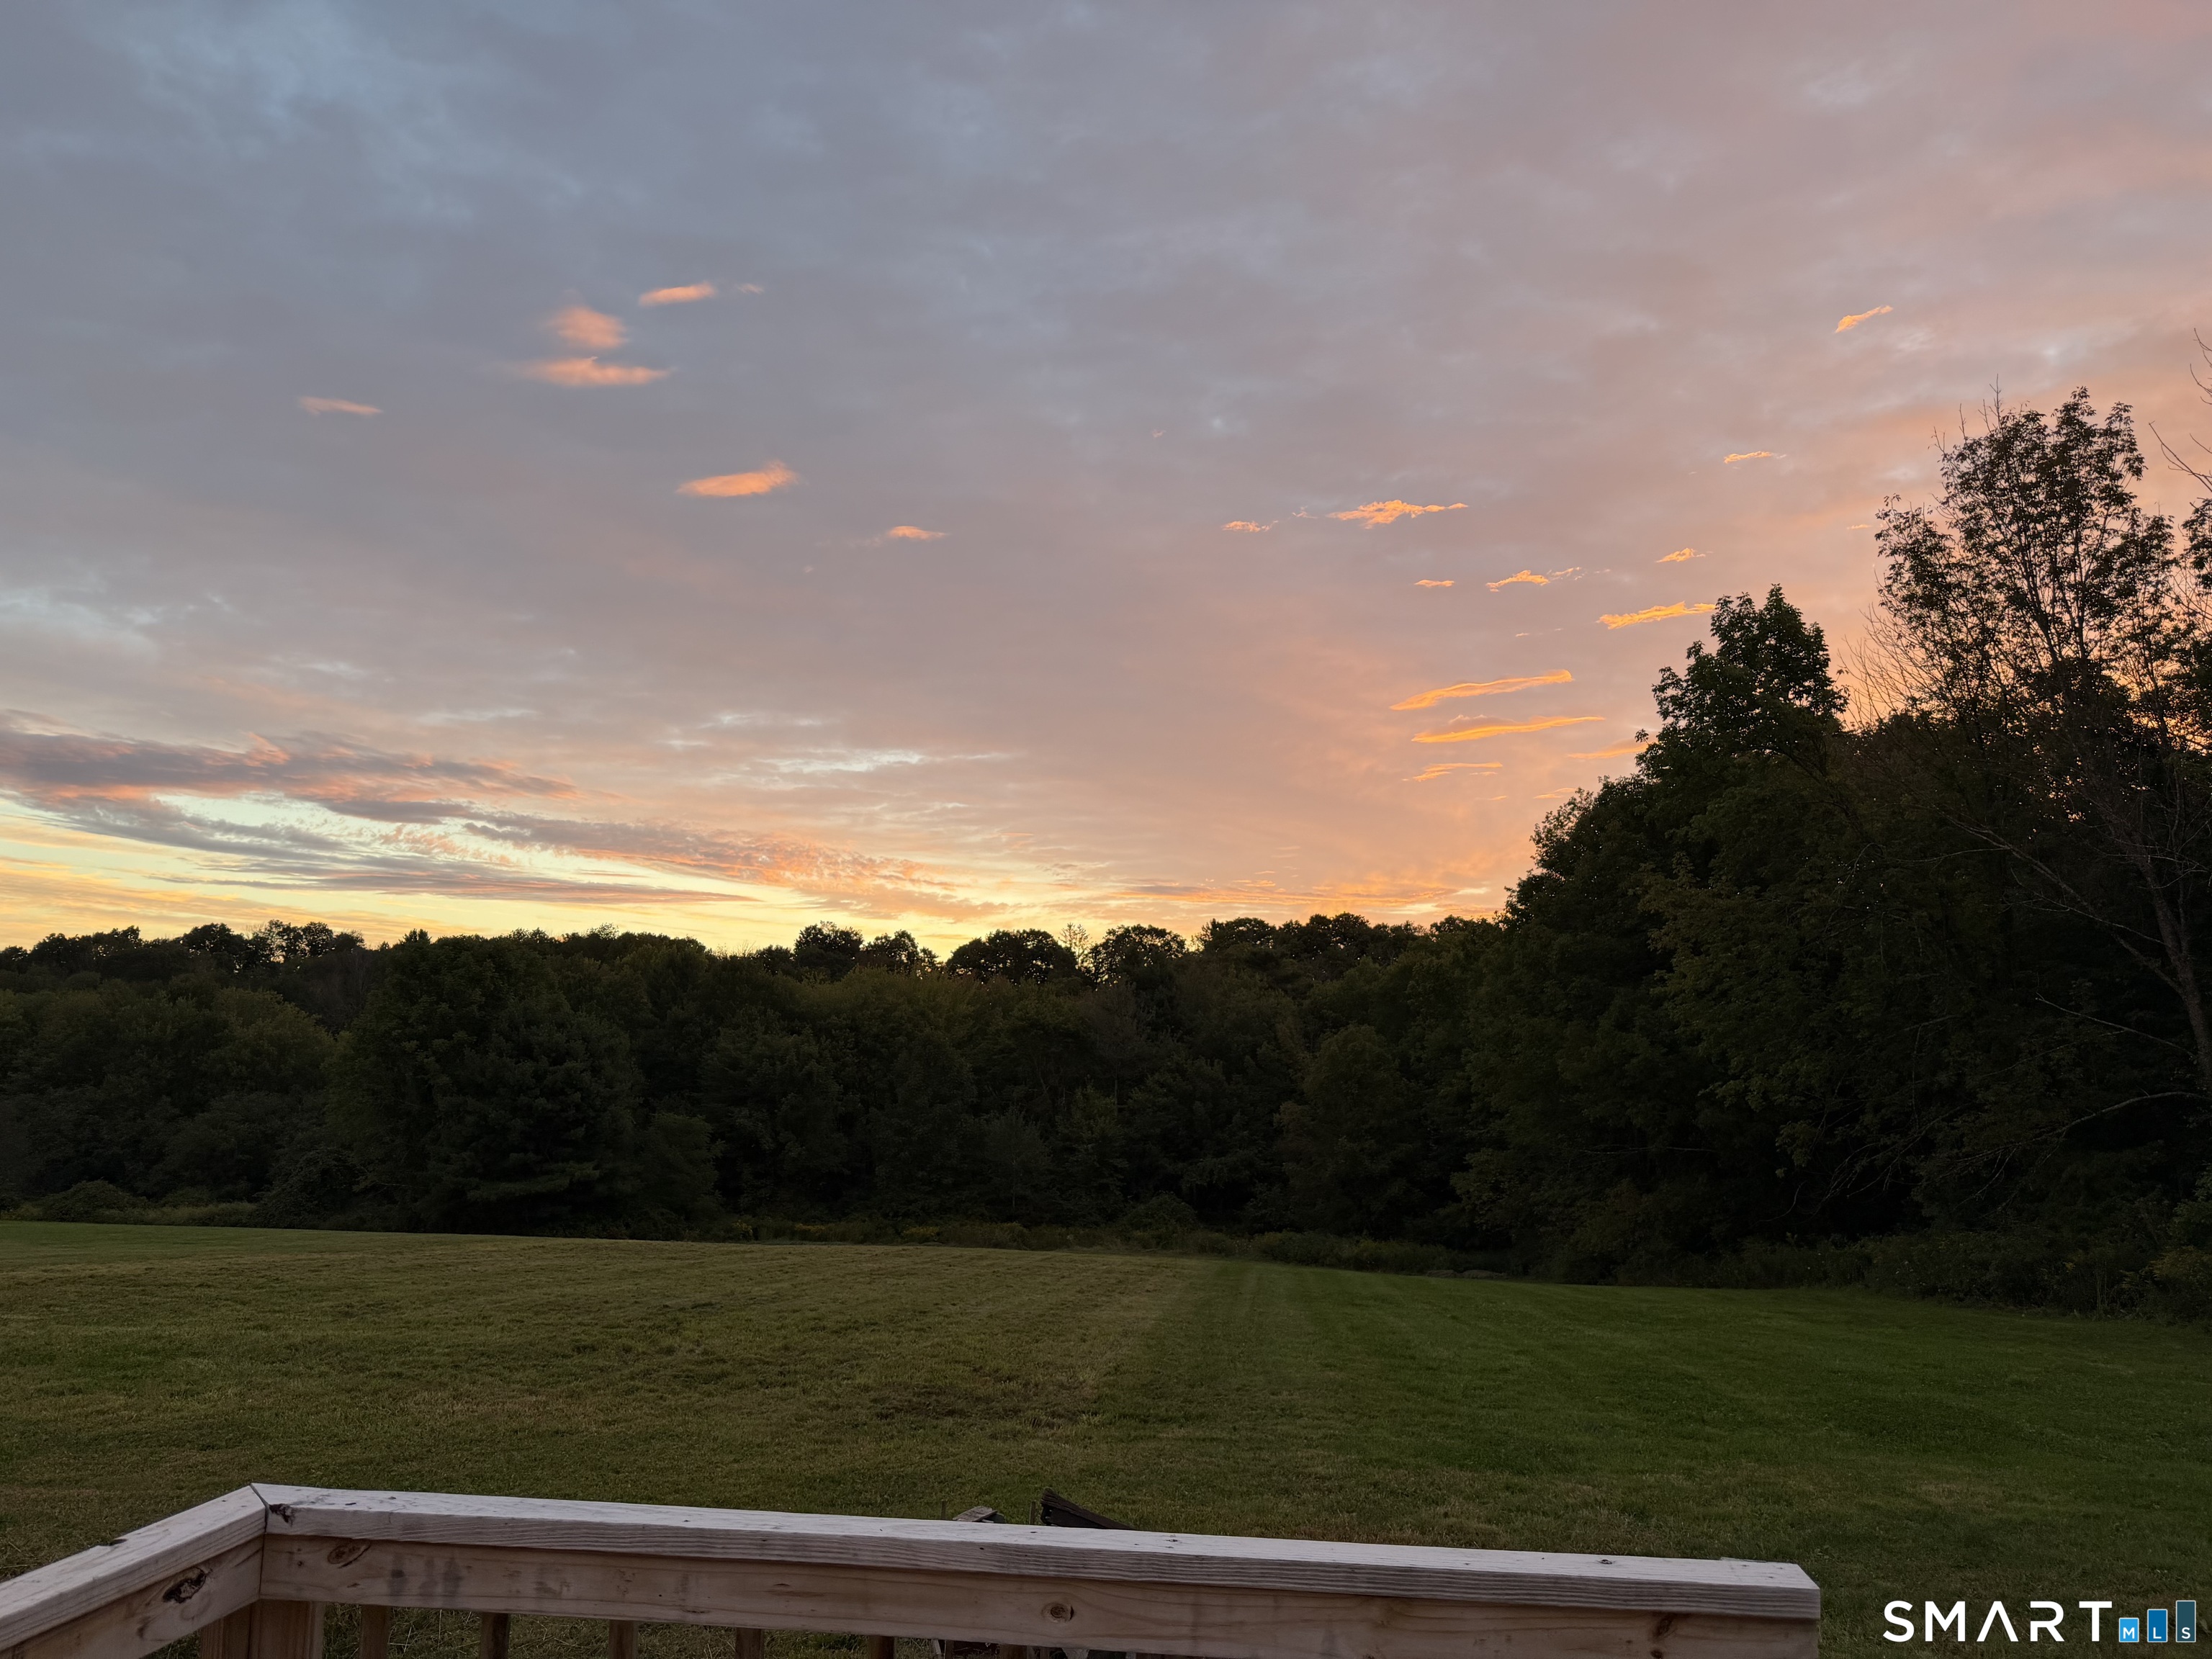
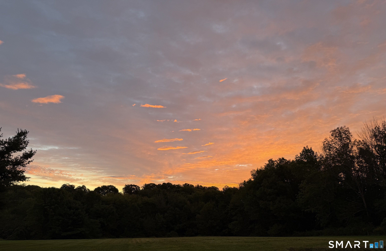
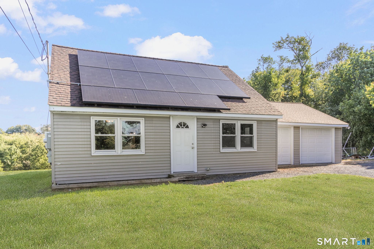
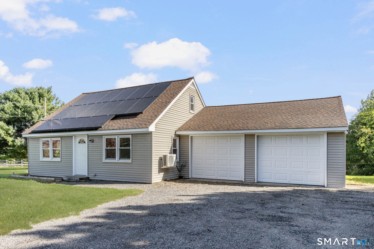
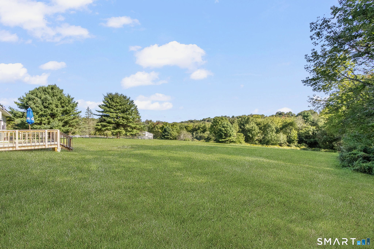
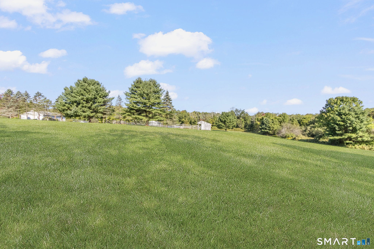
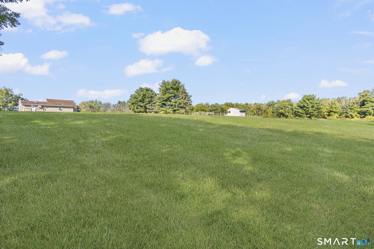
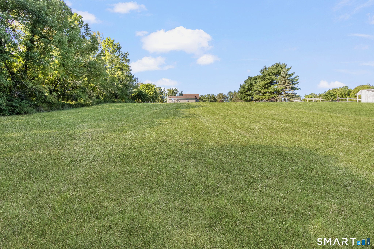
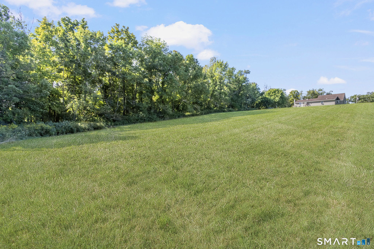
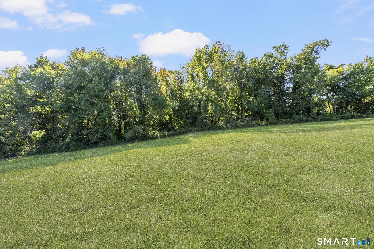
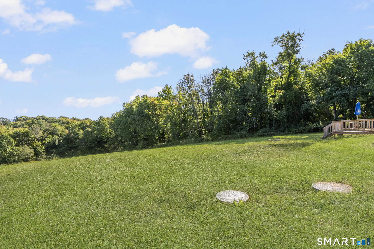
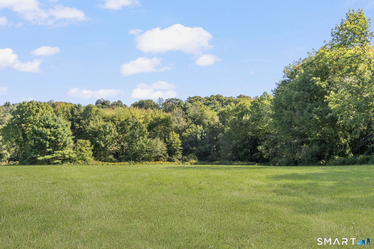
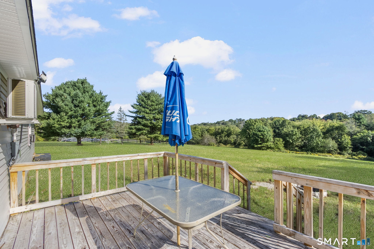
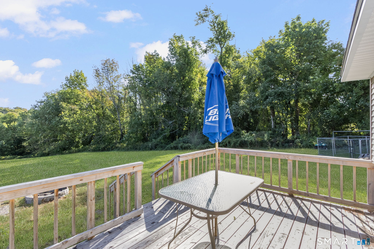
Welcome to 40 Fitts Road, where country living meets a bright, comfortable and move-in ready home! This charming 3-bedroom Cape offers an inviting open-concept living and dining area with laminate flooring and abundant windows that fill the space with natural light. The adjoining kitchen features ample natural wood cabinetry and a breakfast bar peninsula, creating an easy flow for everyday living and entertaining. A spacious first-floor primary bedroom offers a walk-in closet, while the main-level full bath features a tub/shower combination and convenient first-floor laundry. Upstairs are two additional bedrooms, providing plenty of flexibility for guests, home office space or hobbies. Recent improvements include a heating system and baseboards replaced within the last five years, along with mini-splits added in 2023 and 2025 for efficient heating and cooling. Solar panels help provide electric savings. Outside, the rear deck overlooks an expansive, flat backyard with plenty of room to enjoy the outdoors and beautiful sunrise views. An attached two-car garage completes the package. Conveniently located just off Route 44 with easy access to Route 74 and I-84.
Details
| MLS # | 24203312 |
|---|---|
| Listing Type | For Sale |
| Style | House |
| Sub-Type | Resale |
| Status | Under Contract - Continue To Show |
| Year | 1969 |
| Days On Site | 20 |
| Listing Provided By | First Choice Realty | Kara Mazzola |
Features
| Bed(s) | 3 |
|---|---|
| Bath(s) | 1 Total |
| SQ Feet | 1,239 |
| Garage | 2 |
| Zoning | RA |
| Acreage | 3.69 |
Interior
| Total Rooms | 6 |
|---|---|
| Cooling System | Split System |
| Interior Features | Auto Garage Door Opener, Cable - Pre-wired |
| Appliances Included | Oven/Range, Range Hood, Refrigerator, Dishwasher |
| Fireplaces Total | 0 |
| Laundry Room Info | Main Level |
Exterior
| Exterior Features | Deck, Gutters |
|---|---|
| Roof Information | Fiberglass Shingle |
| Foundation Type | Concrete |
Parking
| Garage & Parking | Attached Garage |
|---|---|
| Garages Number | 2 |
Utilities
| Sewage System | Septic |
|---|
Taxes
| Tax Year | July 2026-June 2027 |
|---|---|
| Property Tax | 4974 |
Area Information
| State | CT |
|---|---|
| County | Windham |
| City | Ashford |
| Zip Code | 06278 |
| Area | N | A |
| School District | Per Board of Ed |
| Elementary School | Per Board of Ed |
| High School | Per Board of Ed |
| Listing VS Median (in 06278) | |
Price: $345,000 low | high Med: $399,900 sqft: 1,239 low | high Med: 1,948 $ / sqft: $278 low | high Med: $205 On site: 20 low | high Med: 35 | |
Market Activity 06278
Request a showing
Request a showing
Contact
Learn More About This Property

| State | CT |
|---|---|
| County | Windham |
| City | Ashford |
| Zip Code | 06278 |
| Area | N | A |
| School District | Per Board of Ed |
| Elementary School | Per Board of Ed |
| High School | Per Board of Ed |
| Listing VS Median (in 06278) | |
Price: $345,000 low | high Med: $399,900 sqft: 1,239 low | high Med: 1,948 $ / sqft: $278 low | high Med: $205 On site: 20 low | high Med: 35 | |