

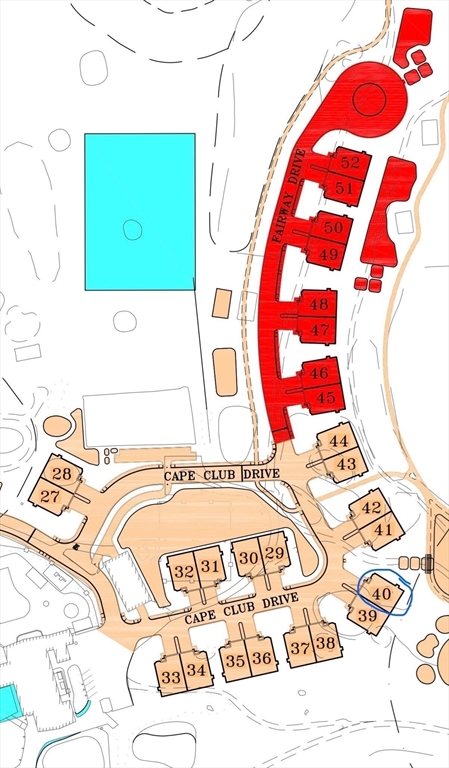
40 Cape Club Drive # 40,Sharon, MA 02067
Sharon, MA 02067

Description
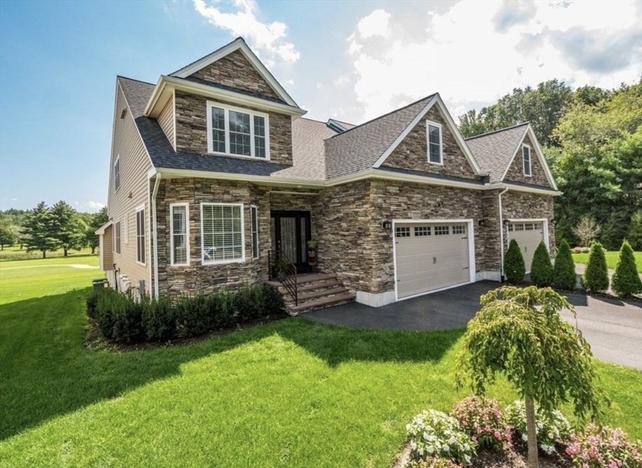
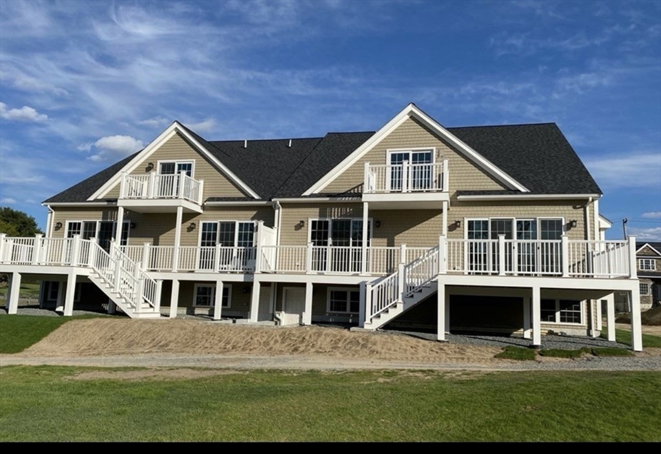
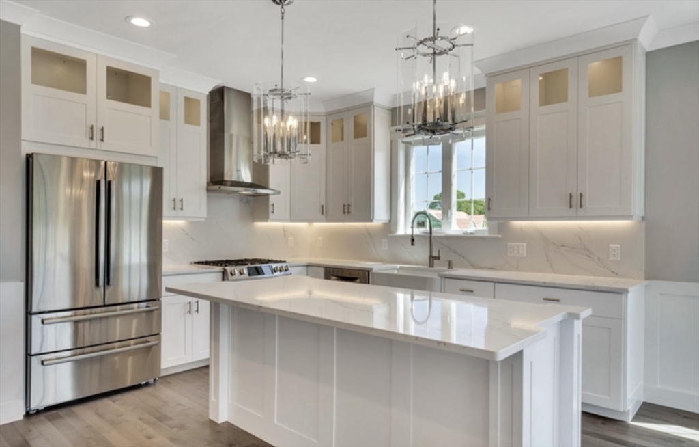
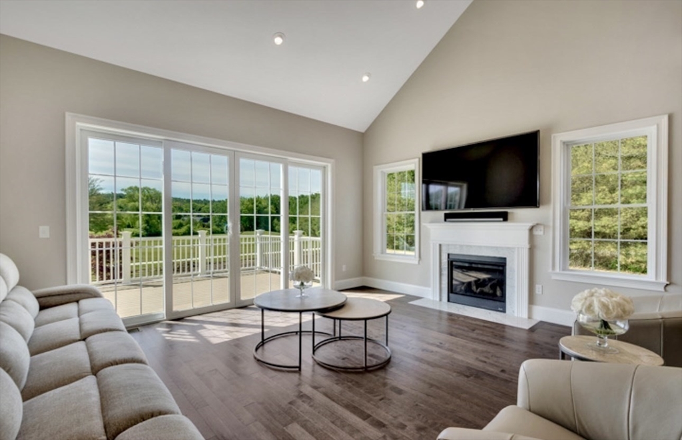
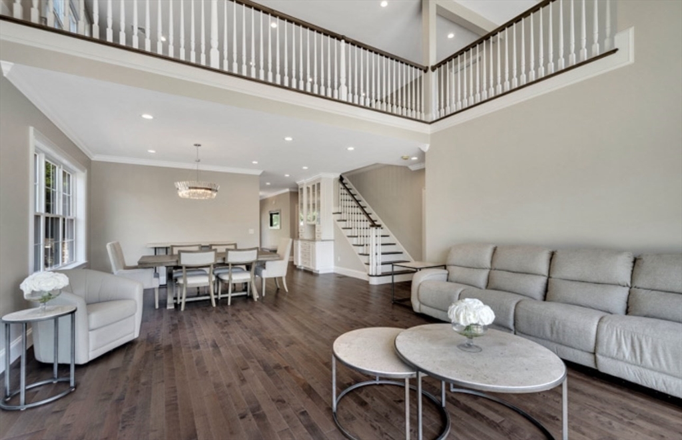
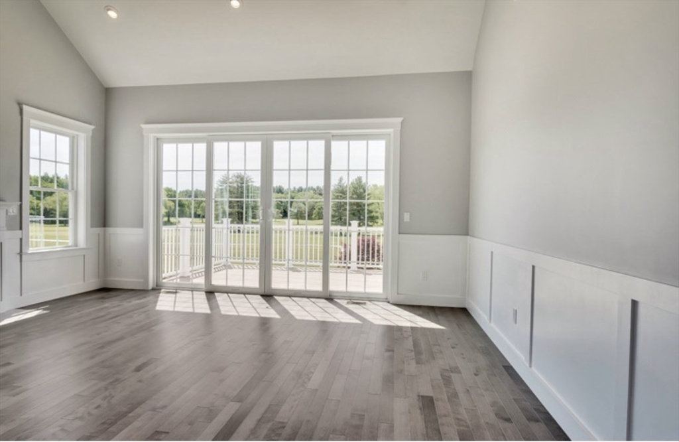
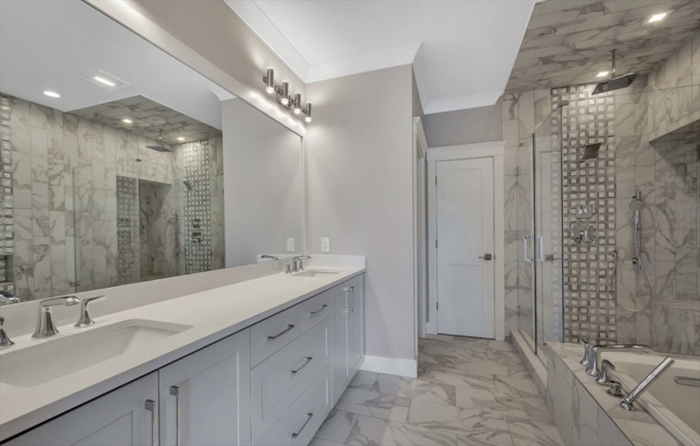
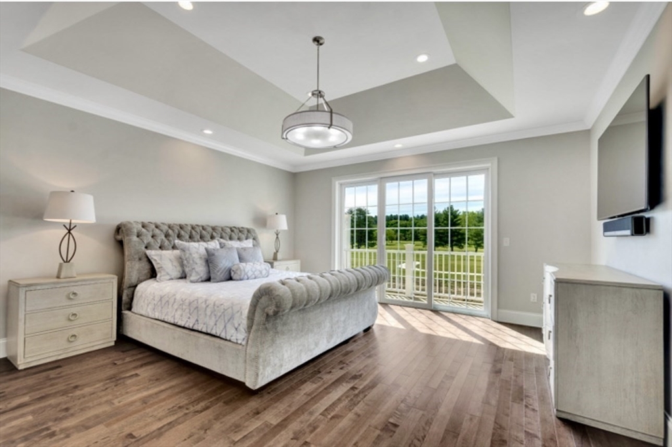
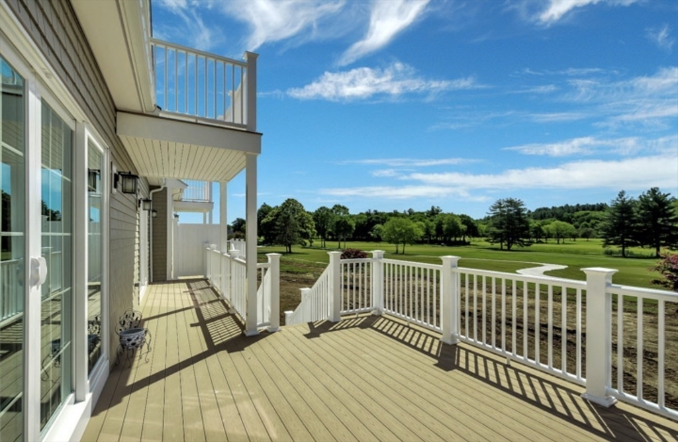
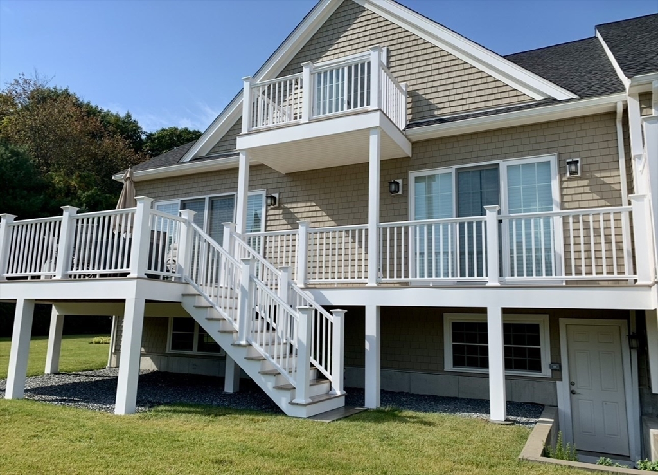
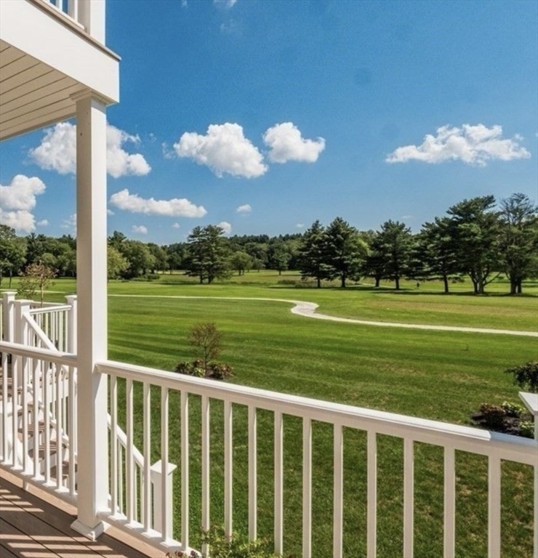
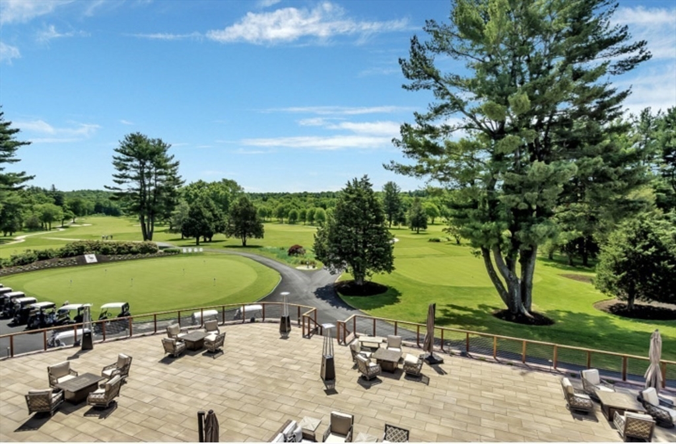
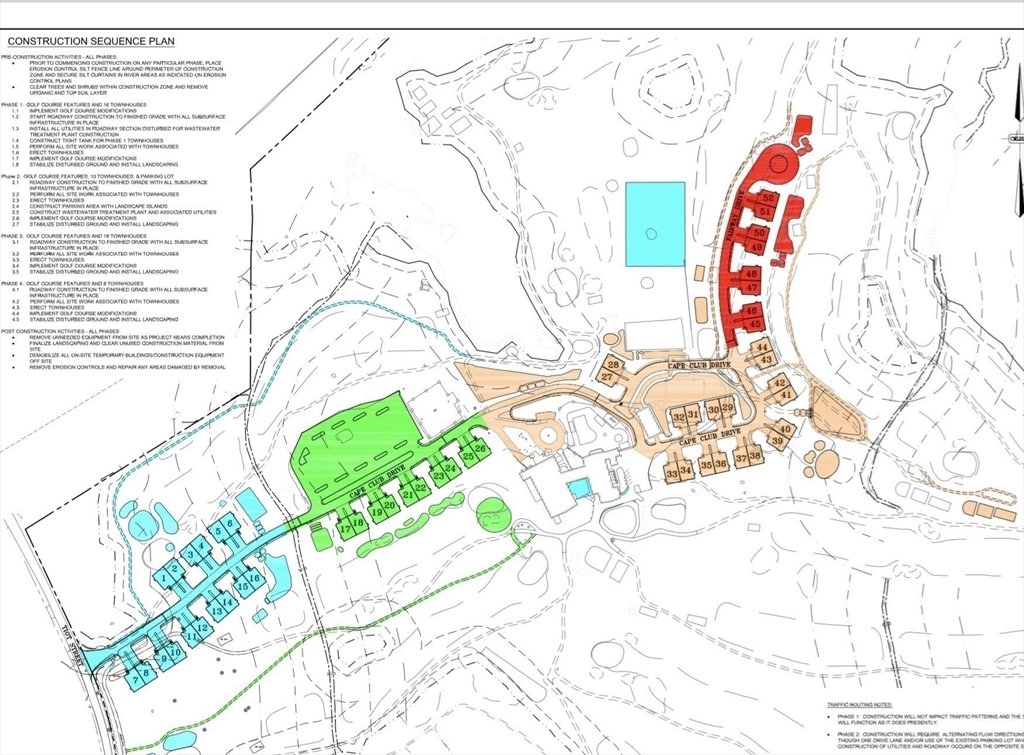
NOW SELLING PHASE 3!! Welcome to The Cape Club Estates, Sharon's newest premier 55+ townhome community. The 52 luxury built units offer premium finishes and open concept living as well as spectacular golf course views.The townhomes feature a luxurious 1st floor master suite with 2 walk in closets, a spacious primary bath retreat with dual vanities and soaking tub. Custom kitchen cabinetry with generous allowances for countertops, appliances, flooring, etc. 1st Floor Study or Breakfast Nook, Dining Room, Spacious family room with gas fireplace, slider leading to a 24x12 deck. 9 ft. ceilings and Hardwood floors throughout the 1st floor. Laundry room on the 1st floor. 2nd Floor features an inviting guest bedroom, full bath with dual vanities, Loft and bonus room. 2 car garage. 2 zone heat and central AC. Close to shopping,highways. Buyers to enjoy a1 year full golf membership to The Cape Club of Sharon Golf Course. 55+ Community. Unit is Fully Customizable. Showings by appointment only.
Details
| MLS # | 73232897 |
|---|---|
| Listing Type | For Sale |
| Style | Condominium |
| HOA Dues | $468 |
| Sub-Type | Resale |
| Status | Pending |
| Year | 2024 |
| Days On Site | 886 |
| Listing Provided By | Portfolio Properties, LLC | Marilyn Zambrzycki |
Features
| Bed(s) | 2 |
|---|---|
| Bath(s) | 3 Total |
| SQ Feet | 3,000 |
| Garage | 2 |
| Basement | Y |
| Story(s) | 3 |
| Units | 52 |
| Zoning | 0 |
| Acreage | 0.11 |
| Golf Course | Yes |
Interior
| Rooms Total | 7 |
|---|---|
| Cooling Yes / No | Yes |
| Cooling | Central Air |
| Heating Yes / No | Yes |
| Heating | Forced Air |
| Window Features | Screens |
| Appliances | Range, Dishwasher, Microwave, Refrigerator, Freezer, Range Hood |
| Fireplaces Total | 1 |
| Fireplace Yes / No | Yes |
| Flooring | Tile, Carpet, Hardwood |
Exterior
| Exterior Features | Deck - Vinyl, Decorative Lighting, Screens, Rain Gutters, Professional Landscaping, Sprinkler System |
|---|---|
| Roof | Shingle |
| Construction Materials | Frame |
Parking
| Garage Yes / No | Yes |
|---|---|
| Attached Garage Yes / No | Yes |
| Parking Features | Attached, Garage Door Opener, Guest, Driveway, Paved |
| Open Parking Yes / No | Yes |
Utilities
| Utilities | for Gas Range, for Gas Oven, for Gas Dryer, Washer Hookup |
|---|---|
| Sewer | Private Sewer |
| Electric | 200+ Amp Service |
Taxes
| Tax Annual Amount | 0 |
|---|---|
| Tax Assessed Value | 0 |
| Tax Year | 0 |
Location
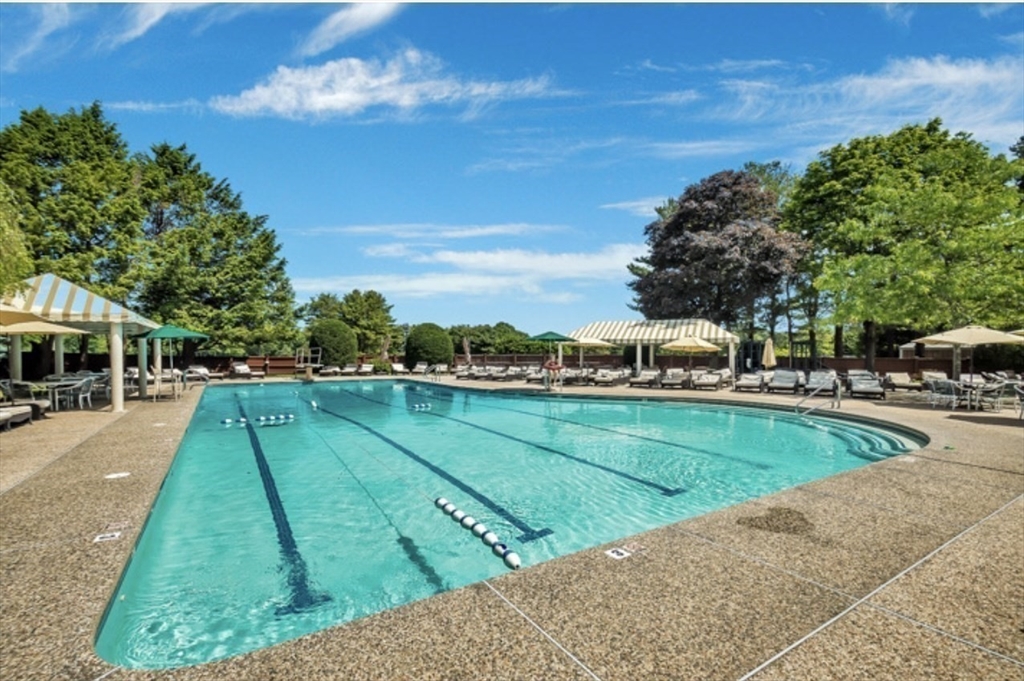
| Community Features | Public Transportation, Shopping, Pool, Tennis Court(s), Walk/Jog Trails, Golf, Medical Facility, Laundromat, Conservation Area, Highway Access, House of Worship, Private School, Public School, Adult Community |
|---|---|
| Senior Community Yes / No | No |
Area Information
| State | MA |
|---|---|
| County | Norfolk |
| City | Sharon |
| Zip Code | 02067 |
| Area | Norfolk |
Request a showing
Request a showing
Contact
Learn More About This Property

| State | MA |
|---|---|
| County | Norfolk |
| City | Sharon |
| Zip Code | 02067 |
| Area | Norfolk |
 | $1,450,00038 Cape Club Drive # 38Sharon, MA 02067 |
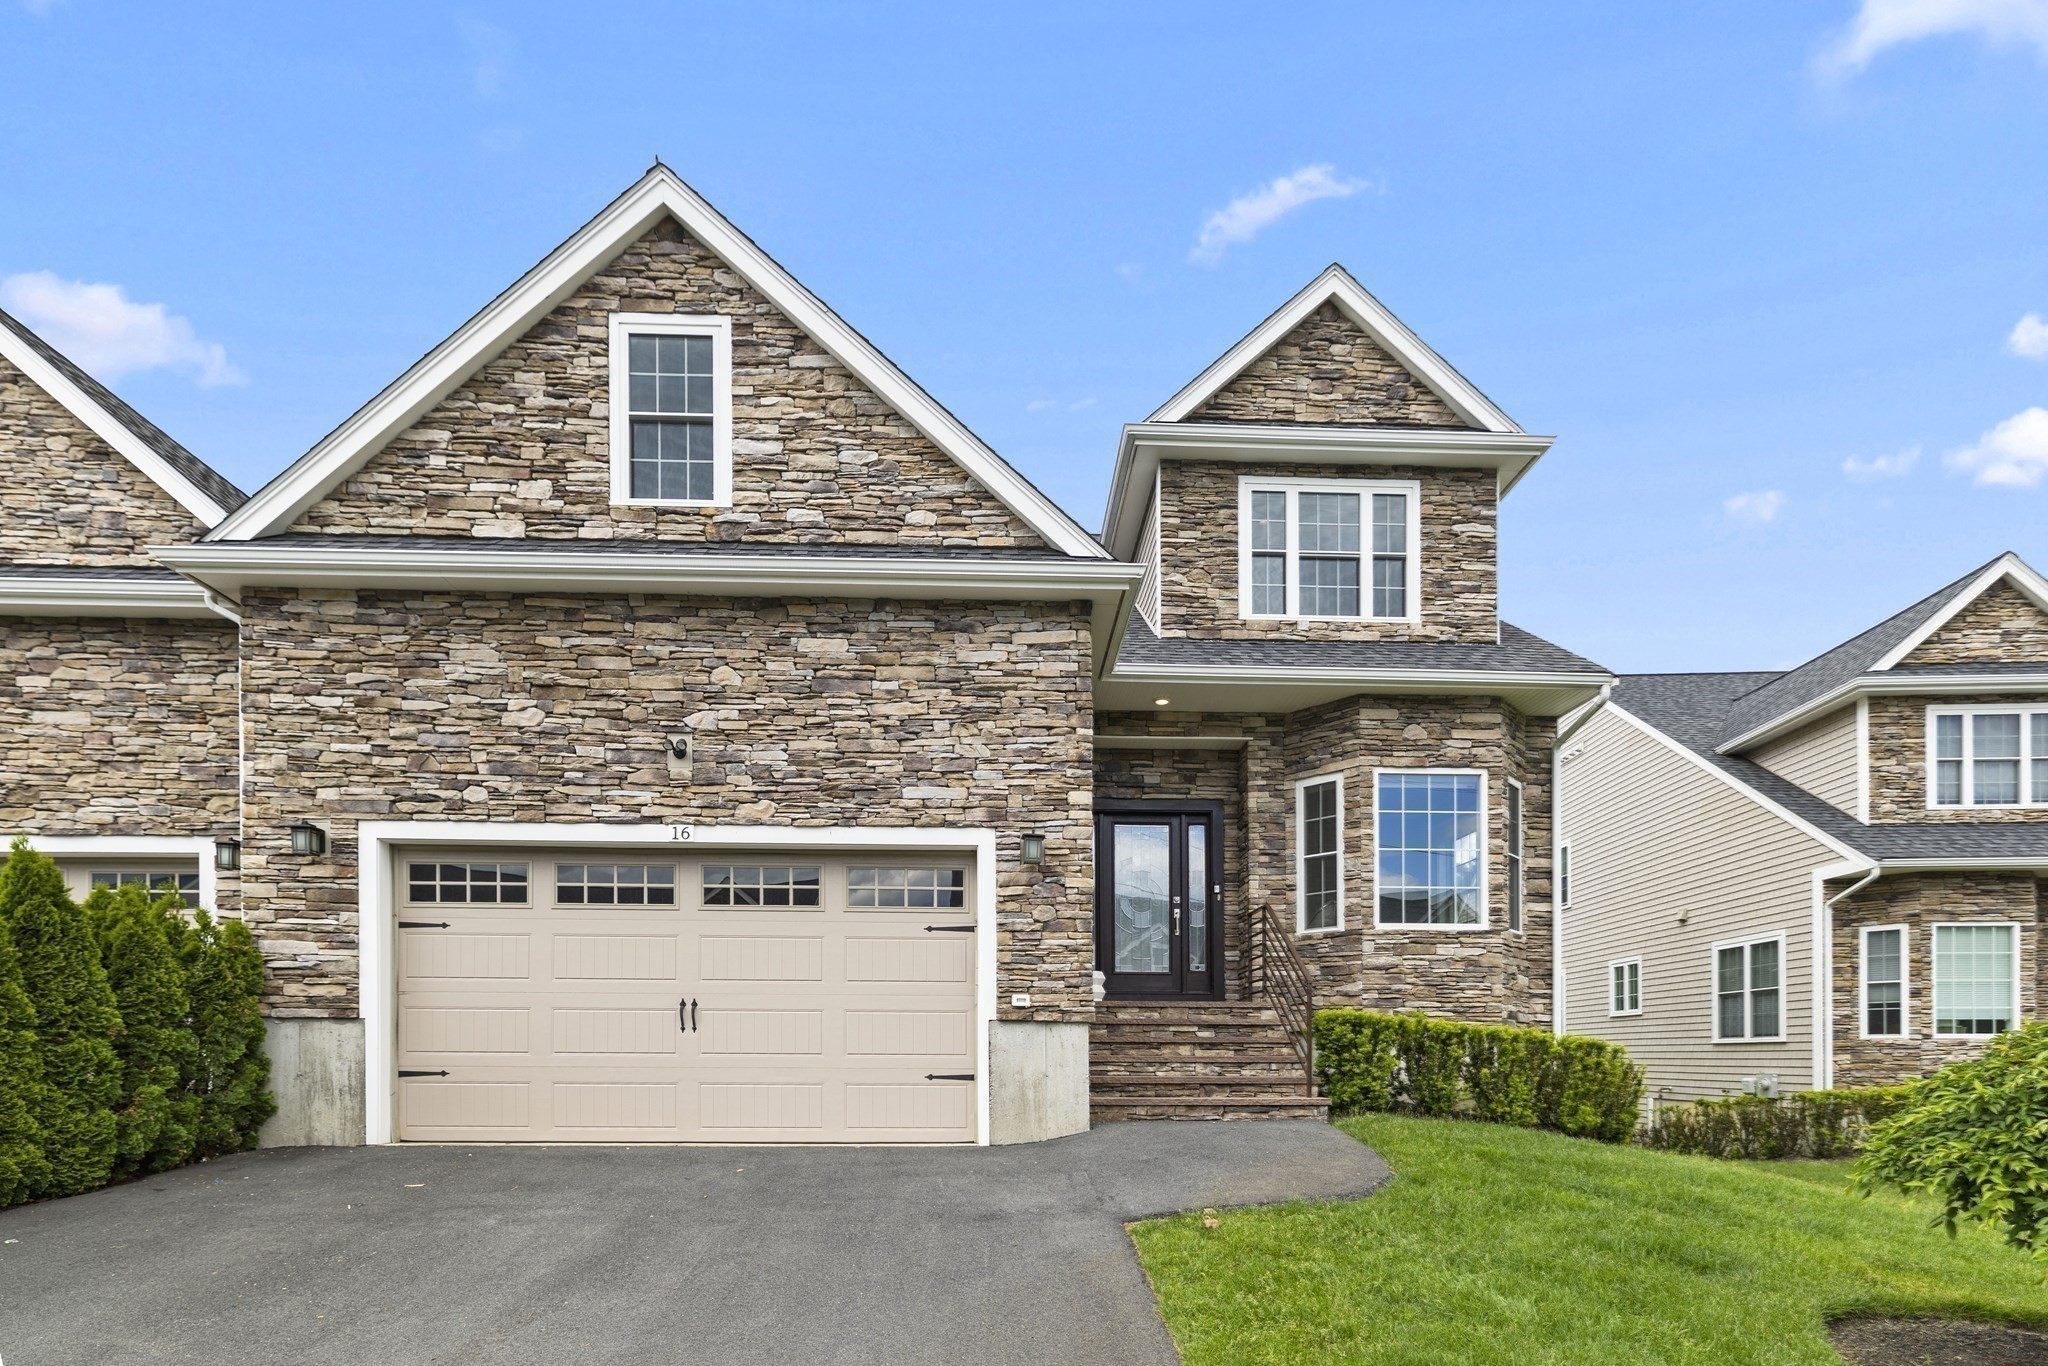 | $1,350,00016 Cape Club Dr # 16Sharon, MA 02067 |
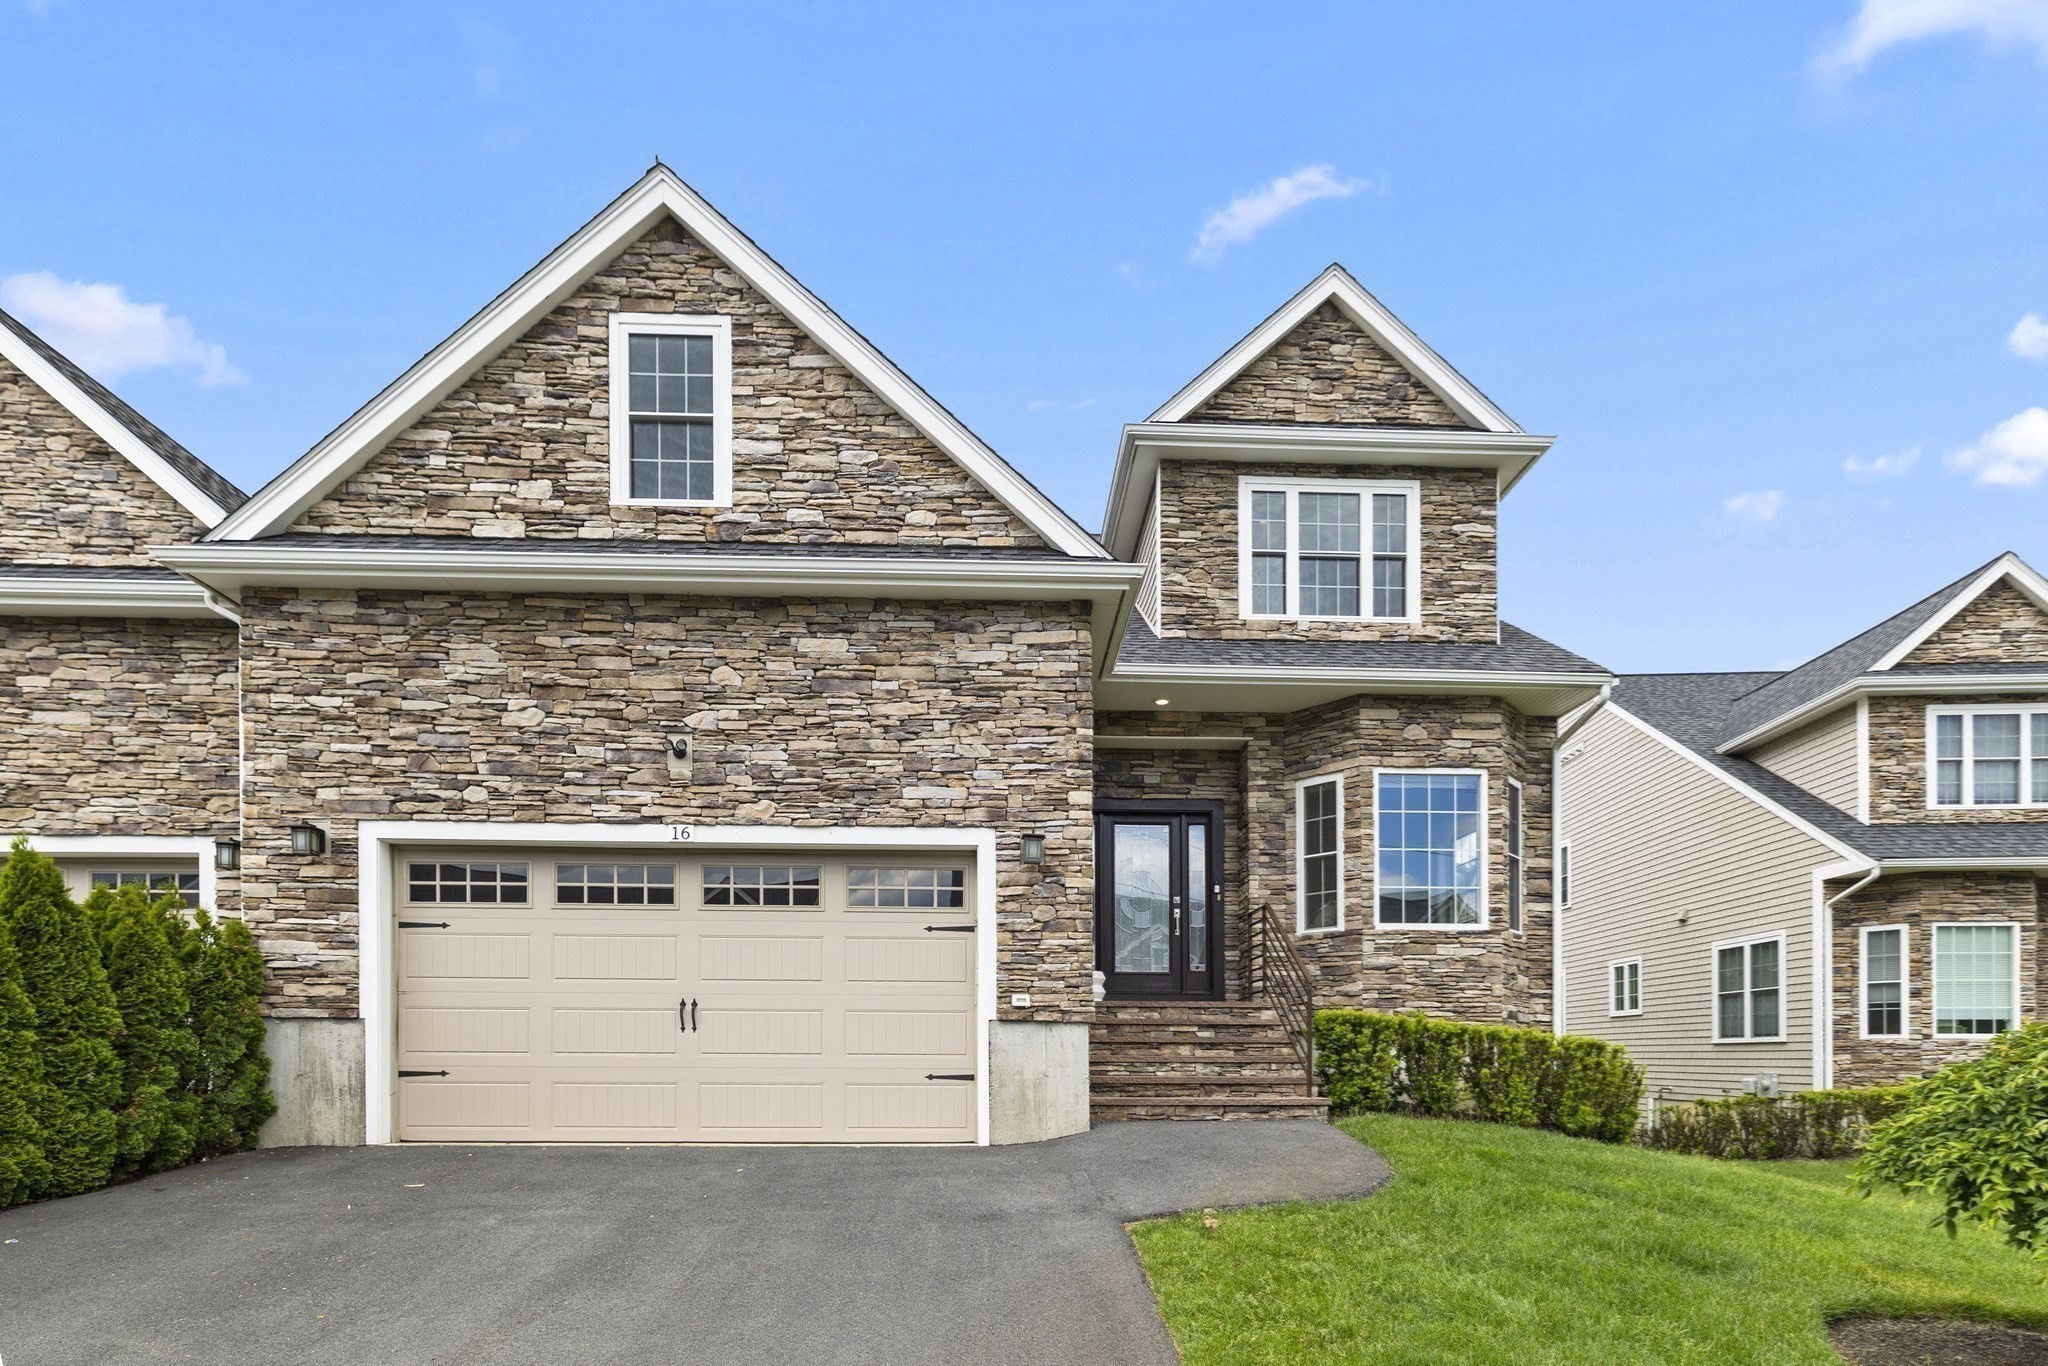 | $1,350,00016 Cape Club DrSharon, MA 02067 |
 | $1,389,00019 Cape Club Drive # 19Sharon, MA 02067 |
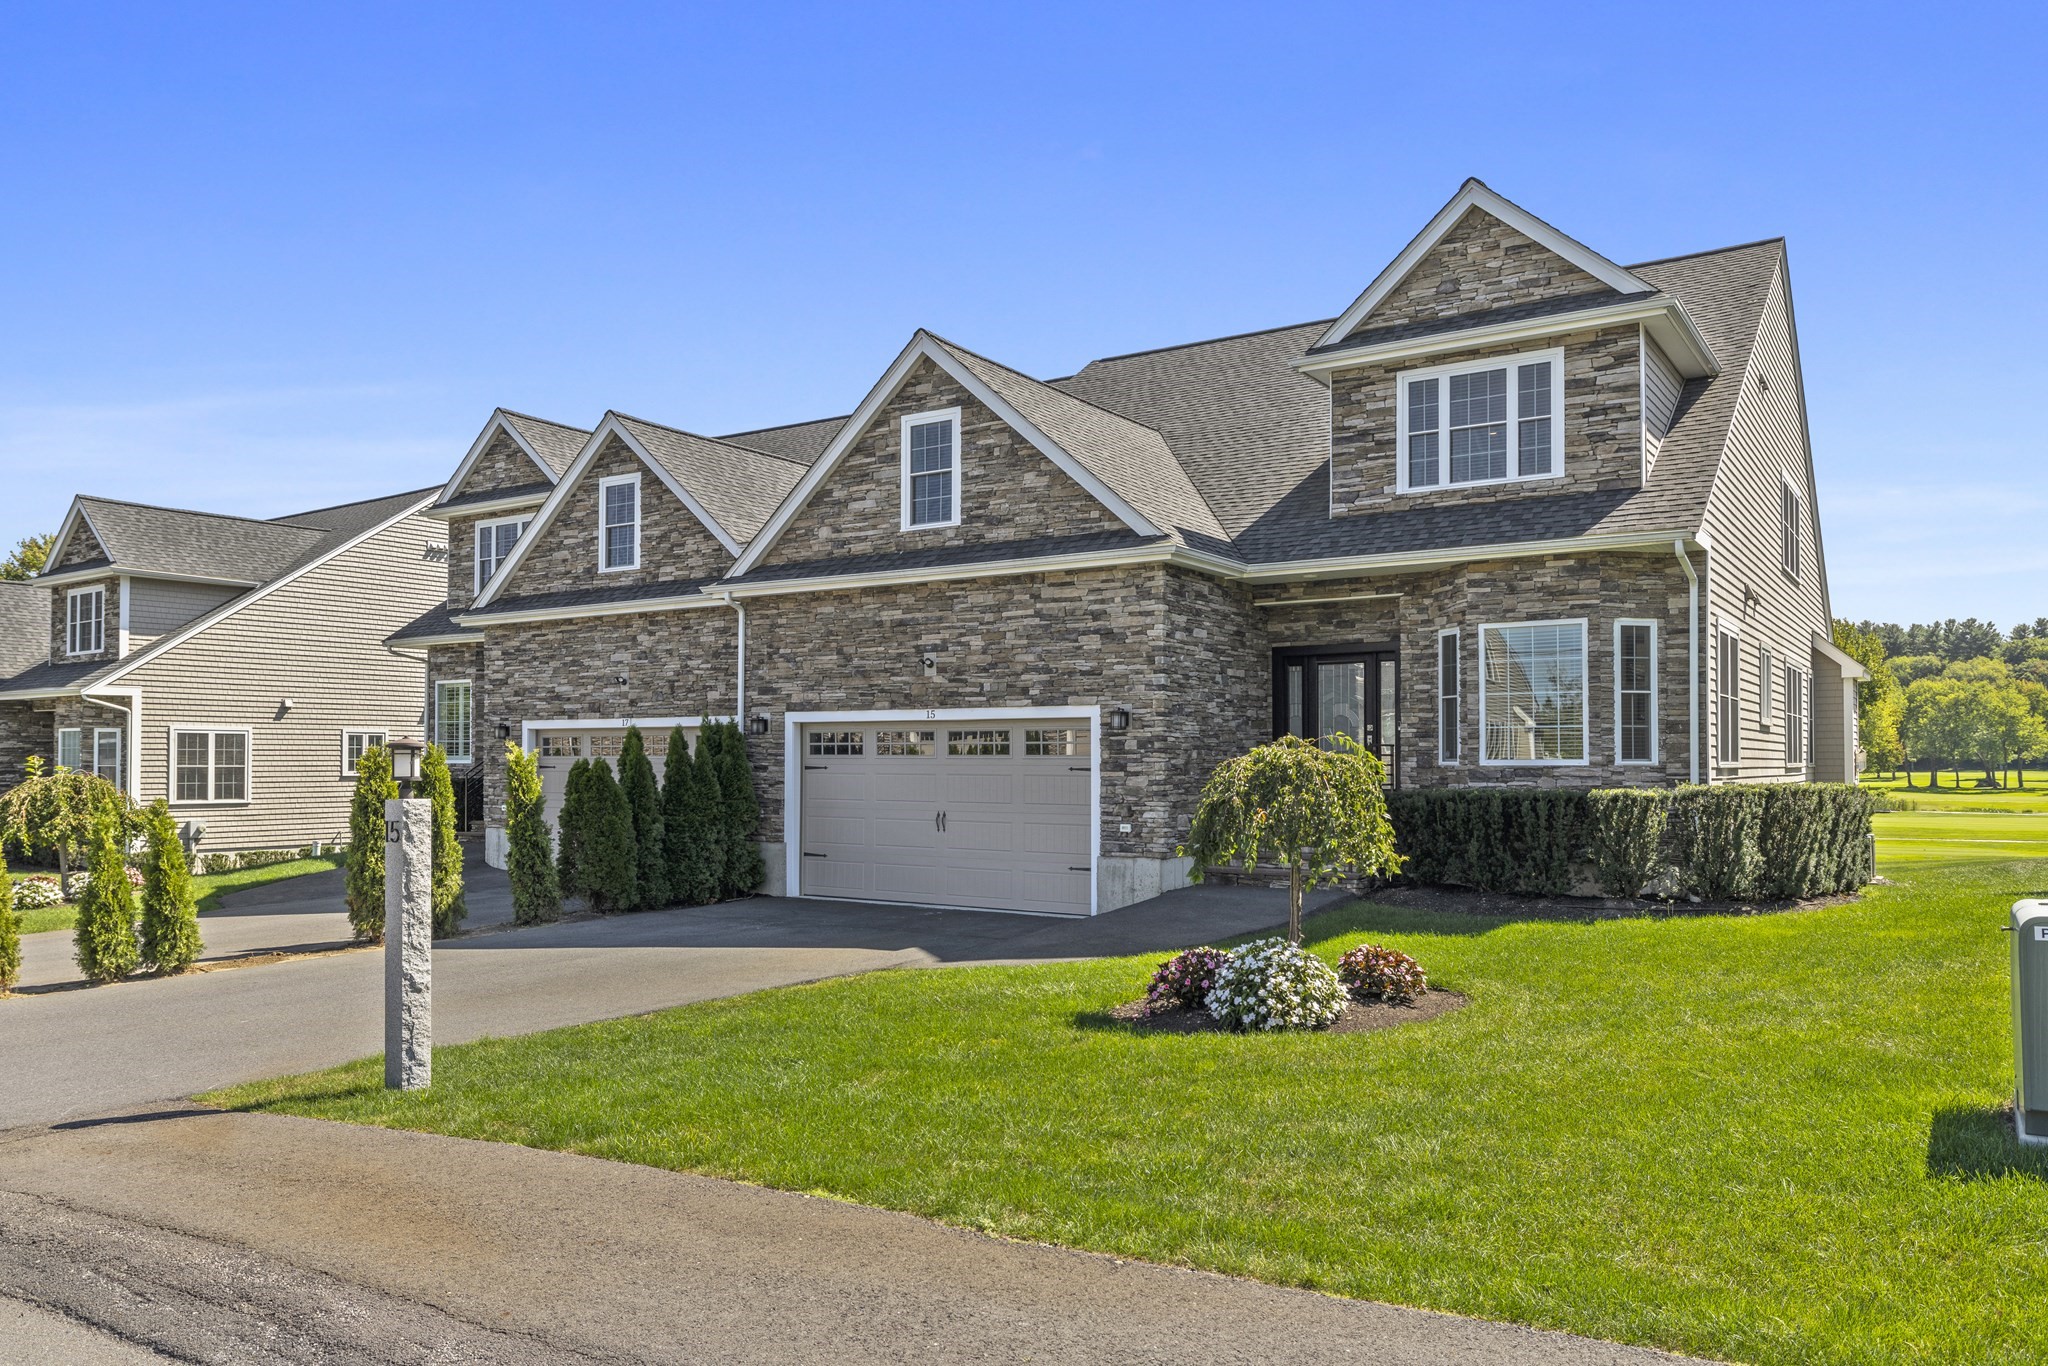 | $1,430,00015 Cape Club Dr # 15Sharon, MA 02067 |