
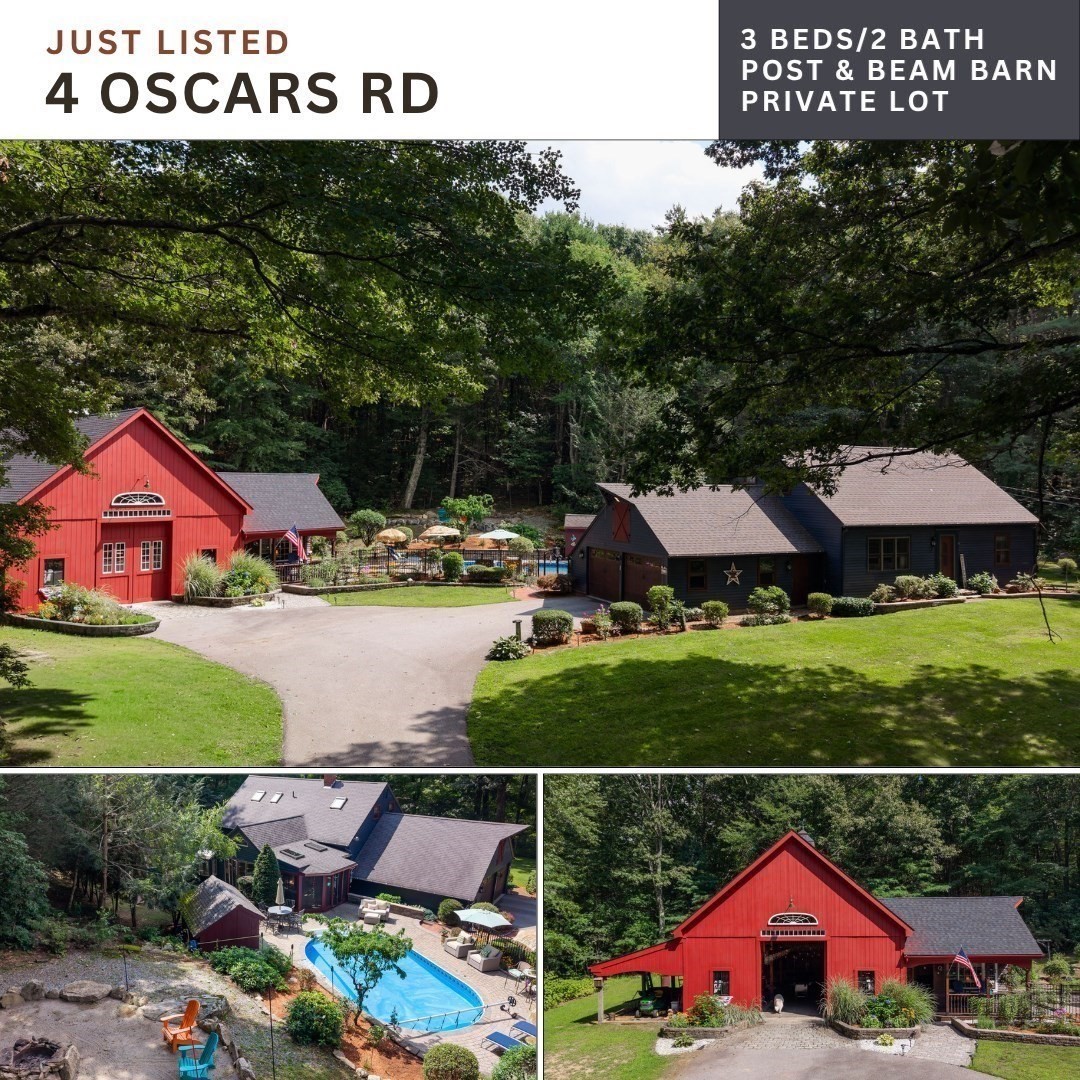

Description
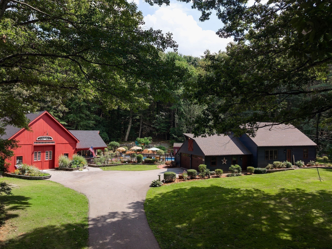
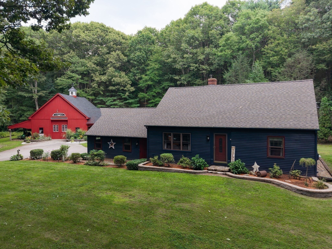
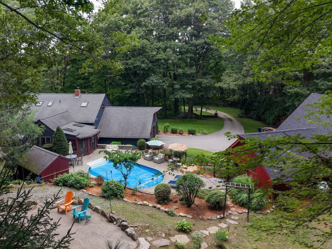
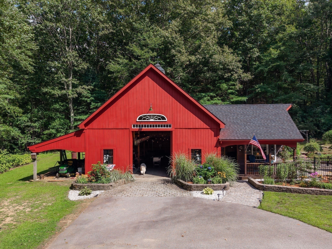
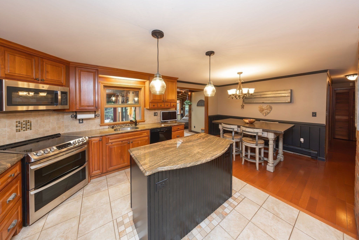
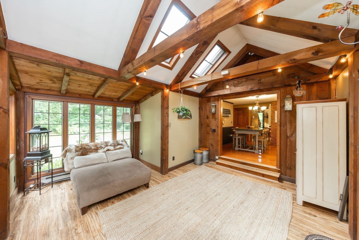
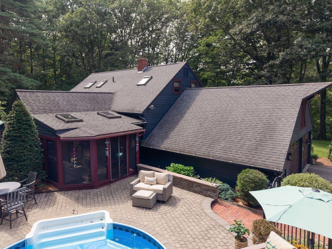
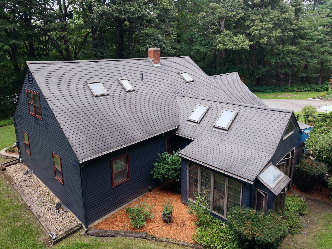
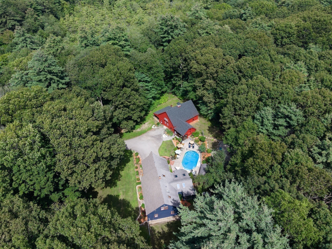
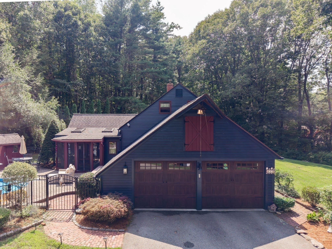
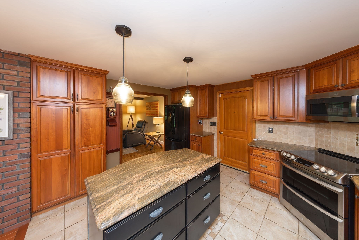
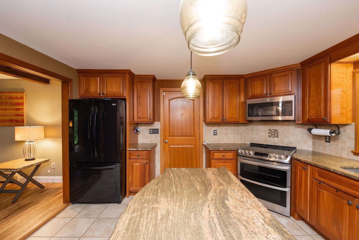
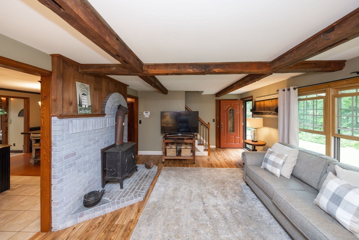
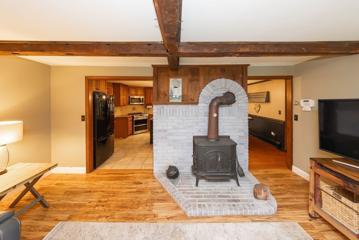
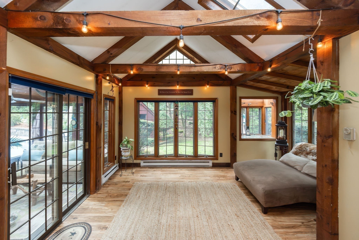
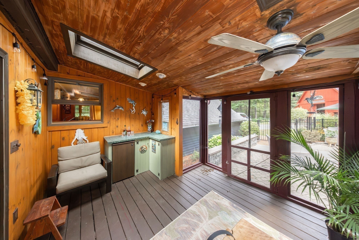
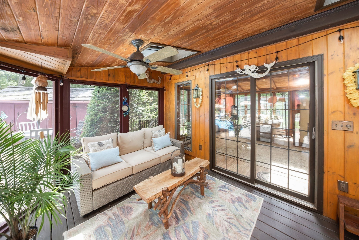
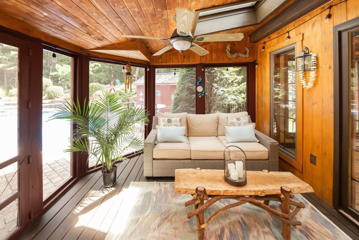
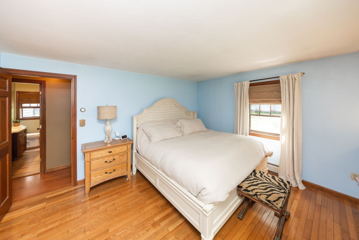
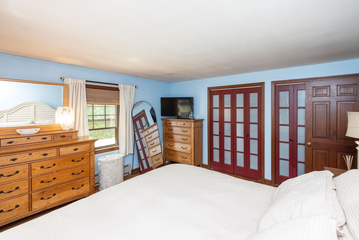
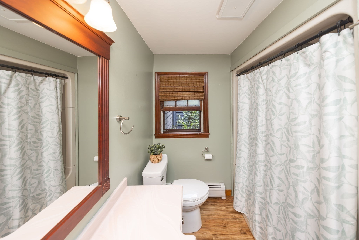
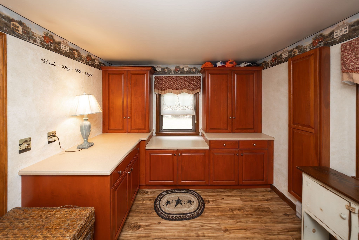
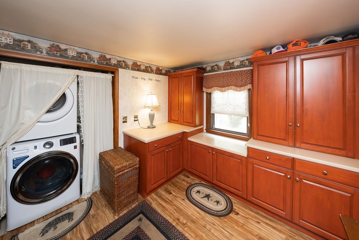
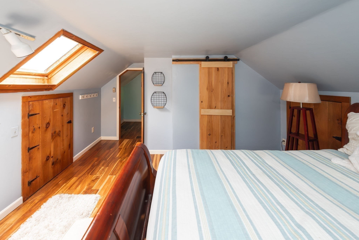
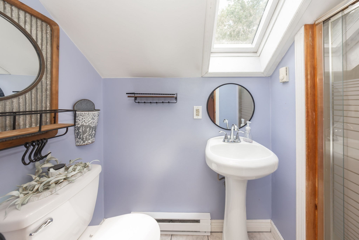
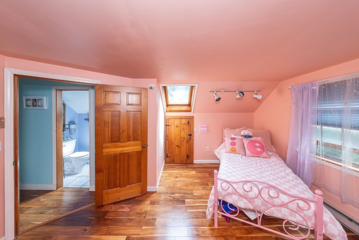
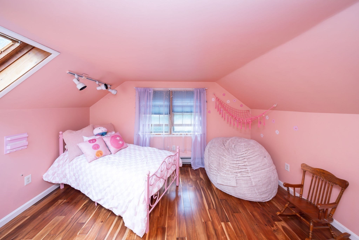
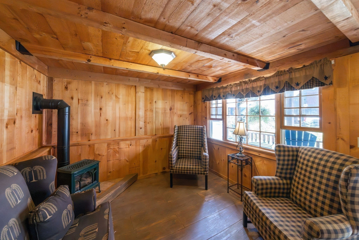
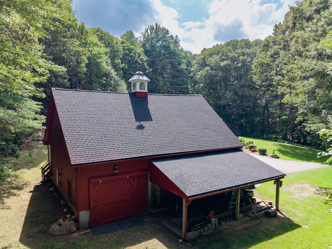
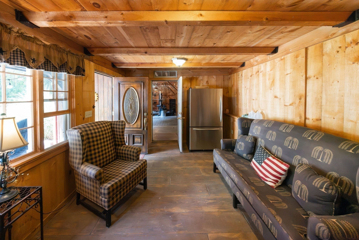
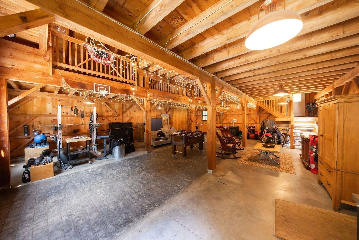
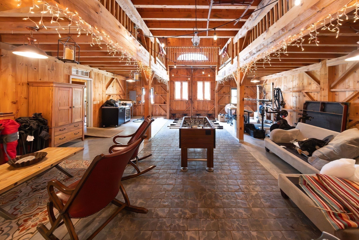
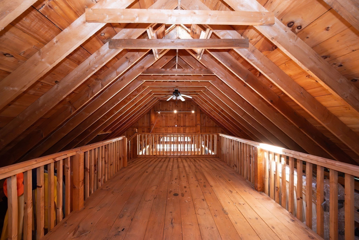
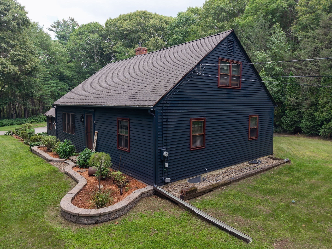
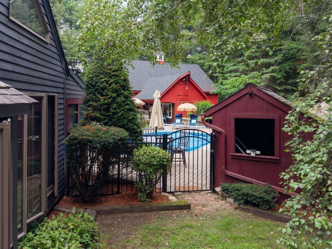
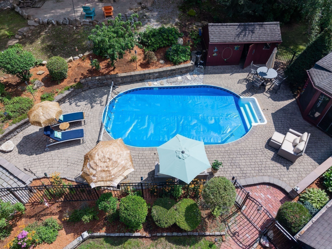
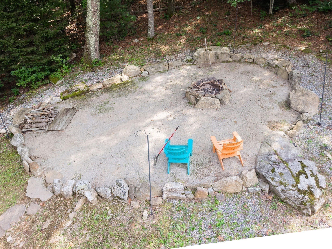
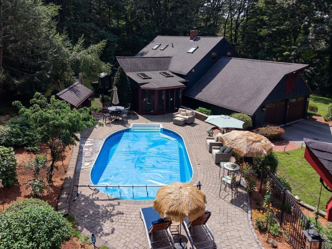
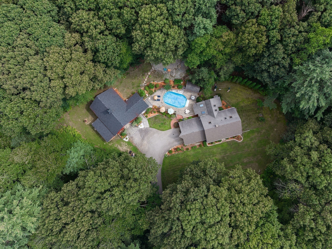
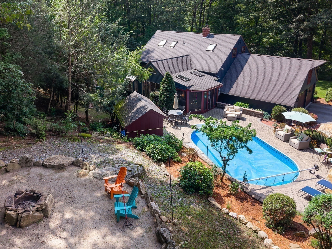
This is the one you've been waiting for! Set in a gorgeous private setting, this special property is packed with personality, impressive updates and unexpected extras around every corner. From the beautiful stone walls and gardens to the inground pool, cabana, stone patio and screened porch, the outdoor space feels like your own private getaway. Step inside and you'll immediately see the pride of ownership. The warm and inviting Cape offers an updated custom kitchen with granite countertops, center island and updated appliances, plus a fantastic vaulted family room surrounded by oversized windows overlooking the backyard and pool. A first-floor primary bedroom and flexible first-floor laundry/den make the layout even more appealing. But wait until you see THE BARN! This incredible newer 30x40 two-story cedar-sided post-and-beam barn with an attached 12x18 office is an absolute showstopper. Contractor? Car enthusiast? Collector? Woodworker? Artist? Home business? Need a serious workshop or tons of storage? The possibilities are endless! So many updates, so much character and so much to love. Private, move-in ready and unlike anything else on the market-photos simply can't capture everything this property has to offer.
Details
| MLS # | 73568230 |
|---|---|
| Listing Type | For Sale |
| Style | House |
| Sub-Type | Resale |
| Status | Active |
| Year | 1979 |
| Days On Site | 33 |
| Listing Provided By | Red Door Realty | Pamela Mills |
Features
| Bed(s) | 3 |
|---|---|
| Bath(s) | 2 Total |
| SQ Feet | 2,104 |
| Garage | 2 |
| Basement | Y |
| Pool | Yes |
| Zoning | RR |
| Acreage | 1.41 |
Interior
| Rooms Total | 7 |
|---|---|
| Cooling Yes / No | No |
| Cooling | None |
| Heating Yes / No | Yes |
| Heating | Baseboard, Oil, Electric |
| Interior Features | Ceiling Fan(s), Slider, Sun Room |
| Window Features | Skylight(s) |
| Appliances | Tankless Water Heater, Range, Dishwasher, Refrigerator, Washer, Dryer |
| Fireplaces Total | 0 |
| Fireplace Yes / No | No |
| Flooring | Tile, Vinyl, Carpet, Concrete, Hardwood |
Exterior
| Exterior Features | Porch - Screened, Patio, Pool - Inground, Cabana, Storage, Barn/Stable, Professional Landscaping, Garden, Stone Wall |
|---|---|
| Roof | Shingle |
| Construction Materials | Frame, Post & Beam |
| Foundation Details | Concrete Perimeter |
| Lot Features | Wooded, Level |
Parking
| Garage Yes / No | Yes |
|---|---|
| Attached Garage Yes / No | Yes |
| Parking Features | Attached, Garage Door Opener, Oversized, Paved Drive, Off Street, Paved |
| Open Parking Yes / No | Yes |
Utilities
| Utilities | for Electric Range, for Electric Dryer, Washer Hookup |
|---|---|
| Sewer | Private Sewer |
| Electric | Circuit Breakers, 200+ Amp Service |
Taxes
| Tax Annual Amount | 5611 |
|---|---|
| Tax Assessed Value | 511000 |
| Tax Year | 2026 |
Location
| Community Features | Shopping, Walk/Jog Trails, House of Worship, Public School |
|---|---|
| Senior Community Yes / No | No |
Area Information
| State | MA |
|---|---|
| County | Worcester |
| City | Spencer |
| Zip Code | 01562 |
| Area | Worcester |
| School District | David Prouty |
| Elementary School | Wire Village |
| High School | David Prouty |
| Listing VS Median (in 01562) | |
Price: $725,000 low | high Med: $440,000 sqft: 2,104 low | high Med: 1,392 $ / sqft: $345 low | high Med: $316 On site: 33 low | high Med: 15 | |
Market Activity 01562
Request a showing
Request a showing
Contact
Learn More About This Property

| State | MA |
|---|---|
| County | Worcester |
| City | Spencer |
| Zip Code | 01562 |
| Area | Worcester |
| School District | David Prouty |
| Elementary School | Wire Village |
| High School | David Prouty |
| Listing VS Median (in 01562) | |
Price: $725,000 low | high Med: $440,000 sqft: 2,104 low | high Med: 1,392 $ / sqft: $345 low | high Med: $316 On site: 33 low | high Med: 15 | |