
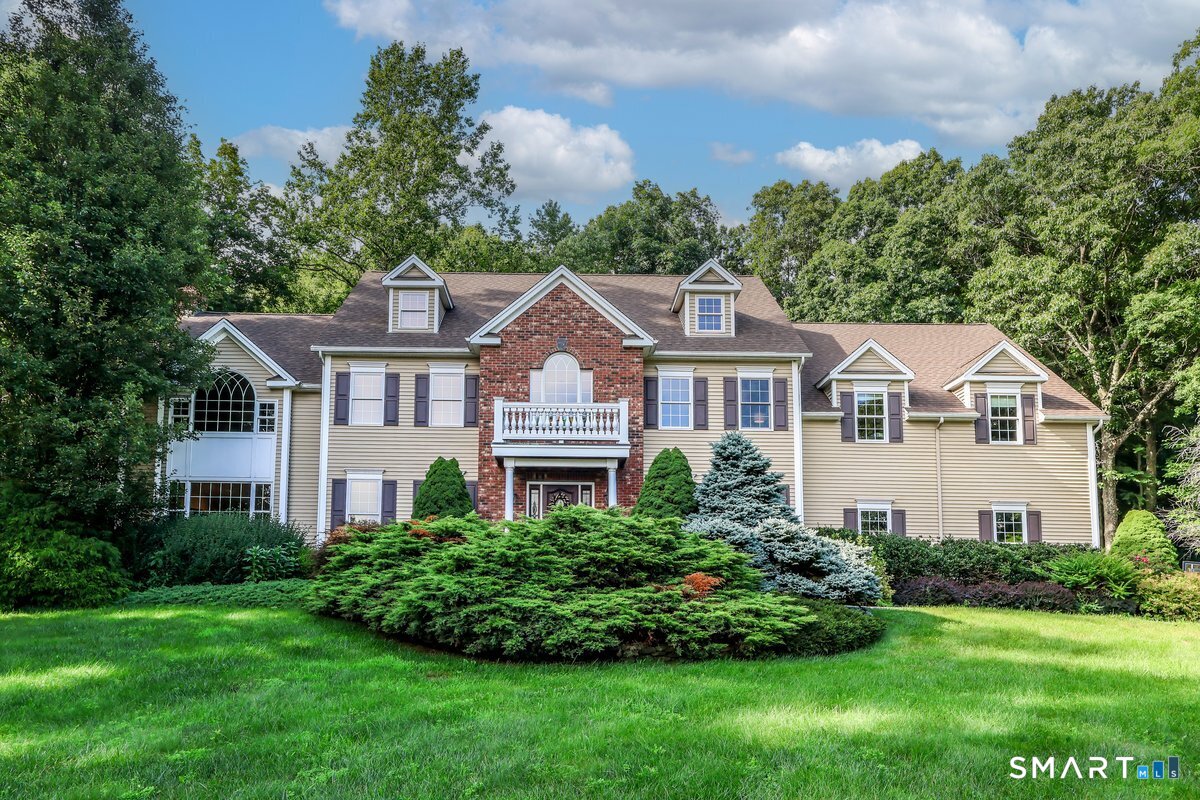
4 Mia Bella Drive,New Milford, CT 06776
New Milford, CT 06776

Description
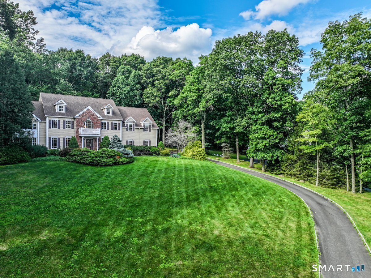
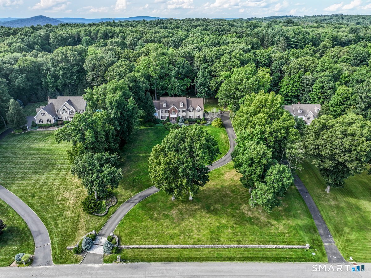
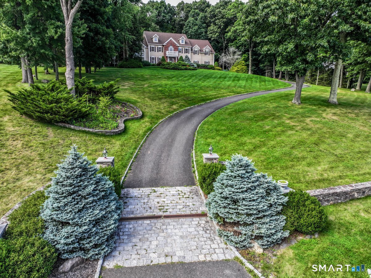
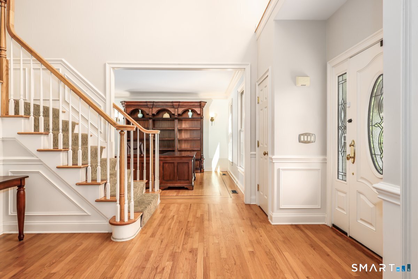
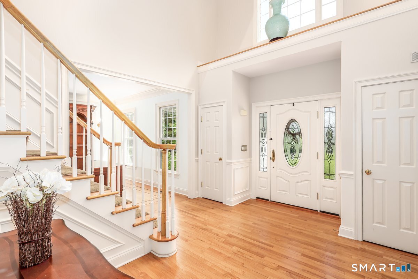
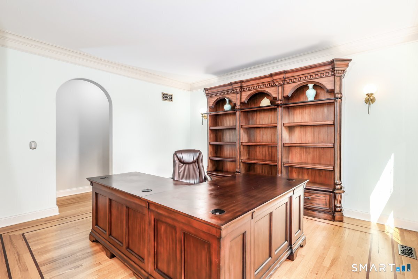
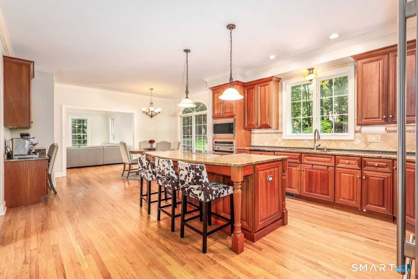
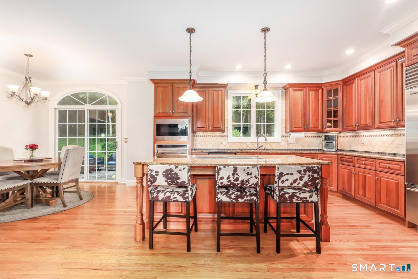
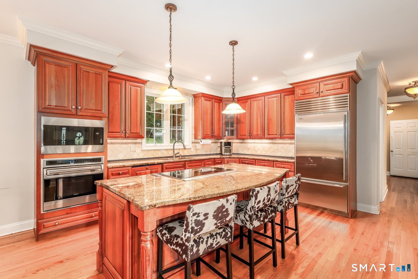
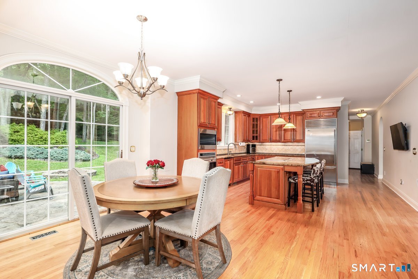
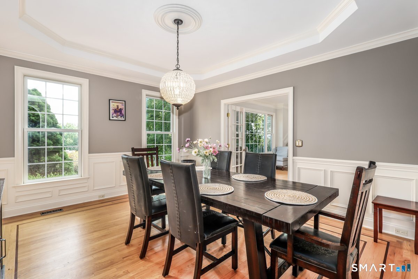
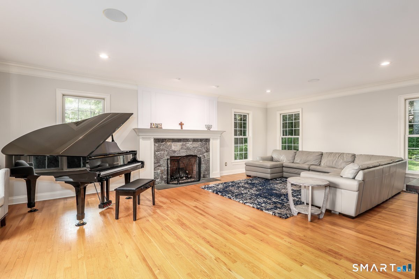
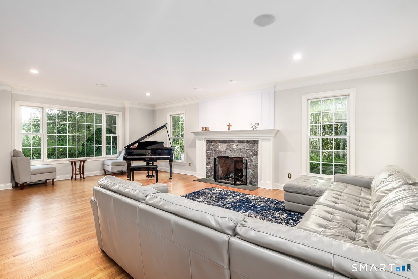
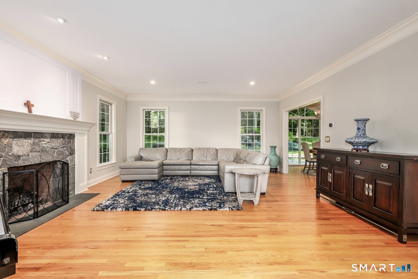
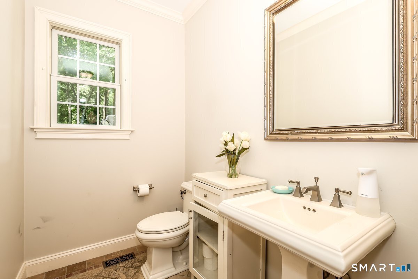
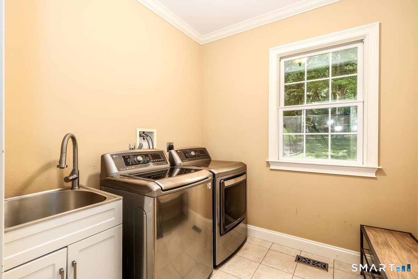
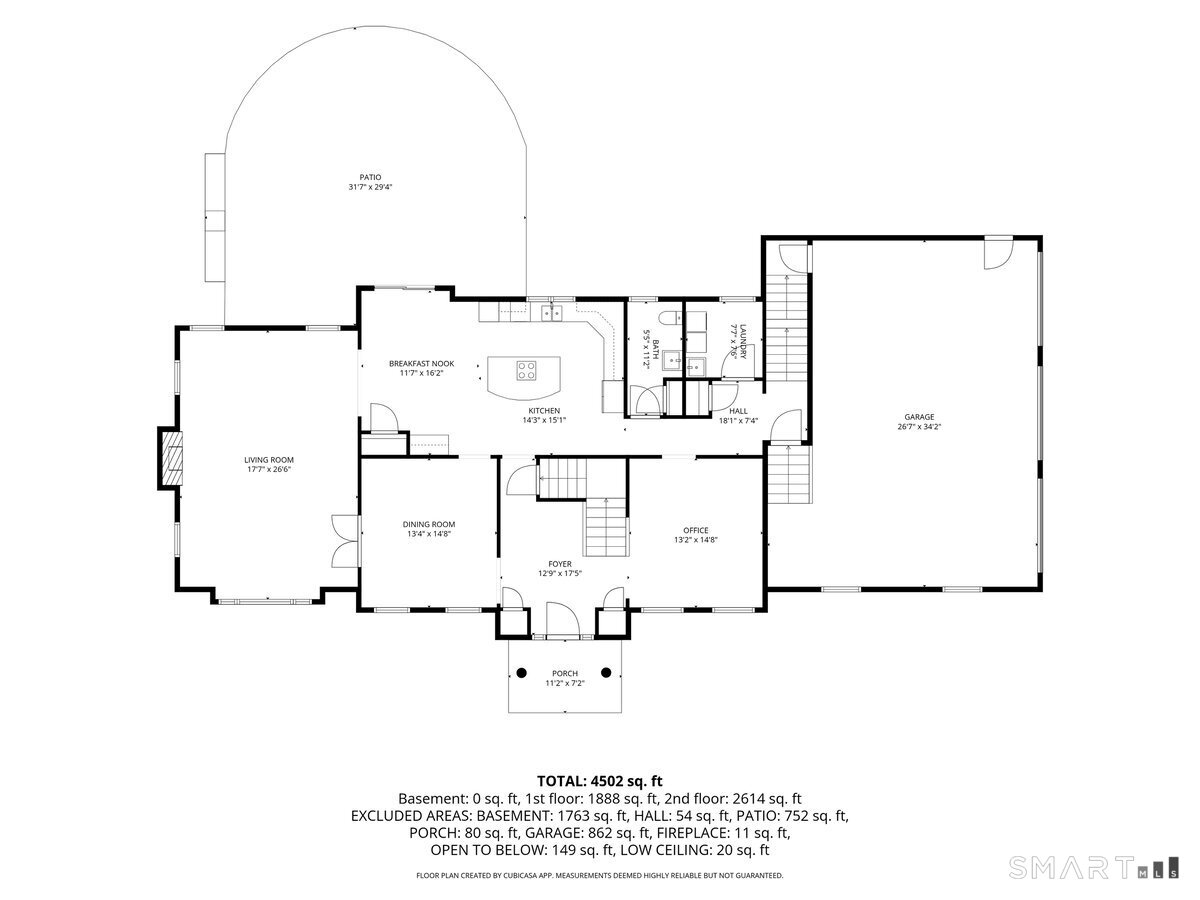
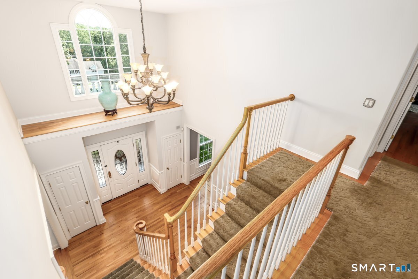
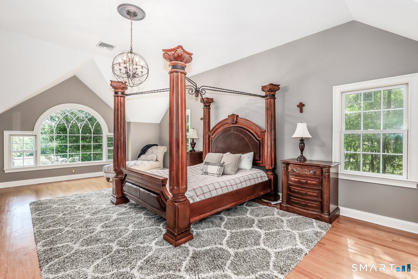
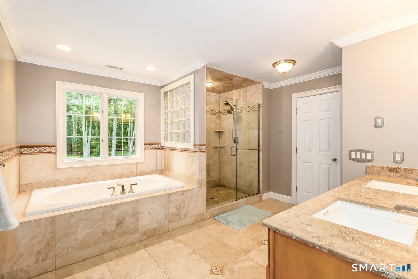
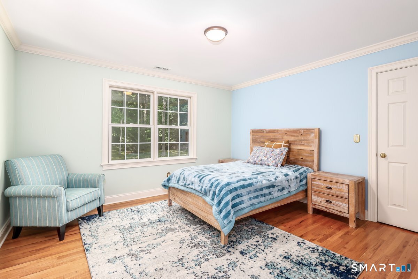
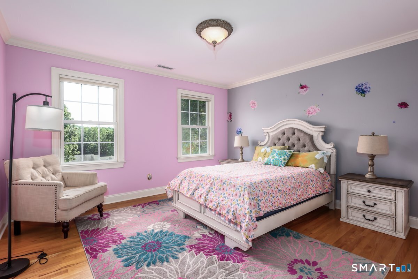
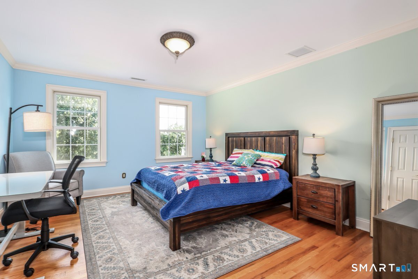
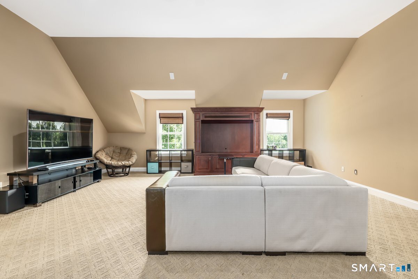
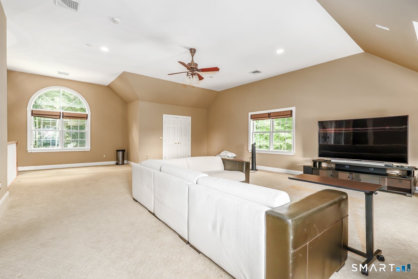
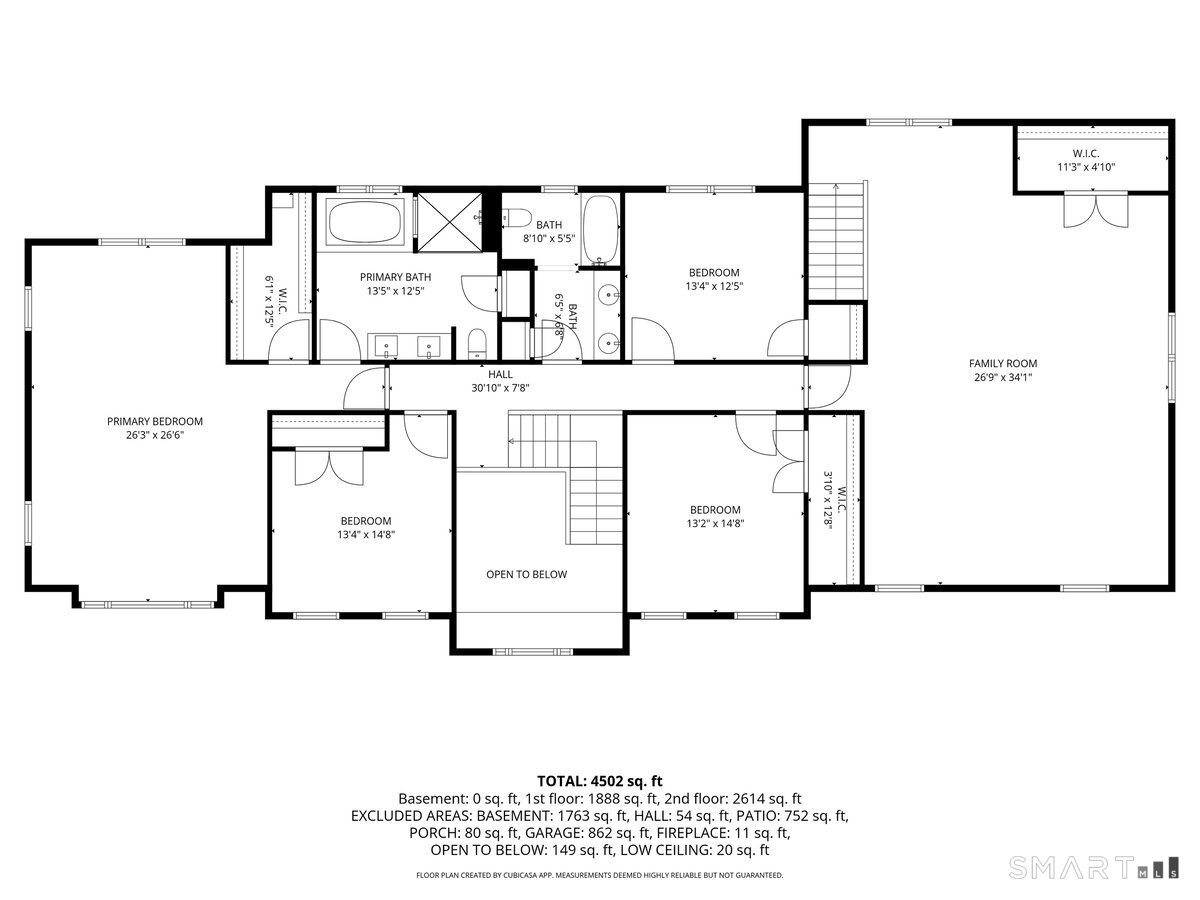
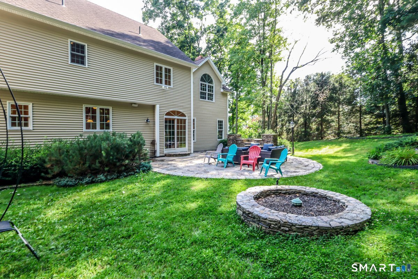
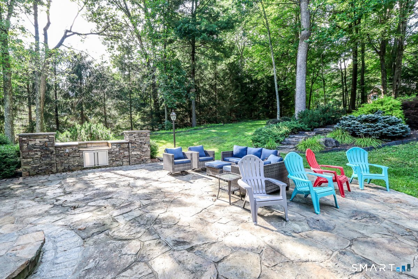
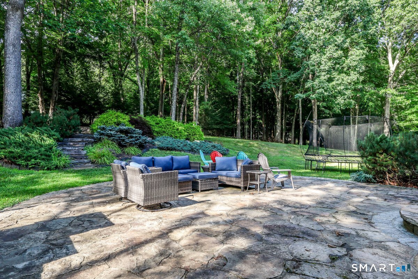
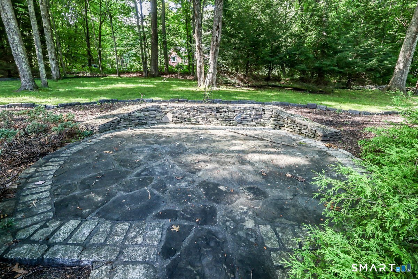
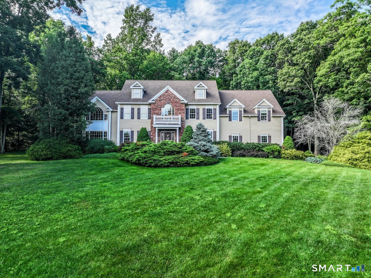
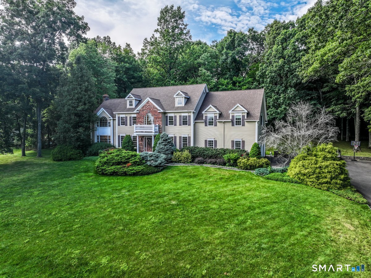
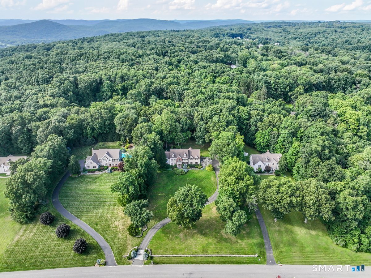
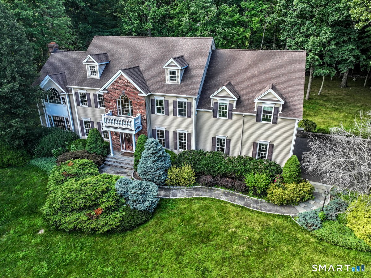
Classy 4 bedroom plus huge bonus room Colonial with Sunset Views on Nearly 2 Acres in Premier neighborhood. A spacious eat-in kitchen w/ garden views features a large island, granite countertops, Sub-Zero fridge, Wolf oven and breakfast nook that opens to terraced patio w/ outdoor kitchen and multiple seating areas. Front to back family room with stone fireplace with propane insert. French doors open to the stunning formal dining room w/ tray ceiling. Crown molding and wainscoting details compliment inlayed hardwood floors. 2-story foyer plus home office. Main floor also contains powder room, full laundry, 3 car attached garage and basement access. Upper-level features private primary bedroom w/ walk-in closet, huge luxurious bathroom w/ double sinks, jetted tub, walk-in shower. There are 3 additional spacious bedrooms with walk in closets and a full bath w/ double vanity. Huge upper level room with separate staircase adds so many options and possibilities. Nothing spaired in the details including archways and rounded cornered walls. A full unfinished basement contains utilities, plenty of storage and potential for more easy finishability. Oversized 3 car garage with epoxy floor and work area. Lots of professional landscaping inclusing multiple patios and stone walls. This home cannot be duplicated at this price!!
Details
| MLS # | 24198602 |
|---|---|
| Listing Type | For Sale |
| Style | House |
| Sub-Type | Resale |
| Status | Active |
| Year | 2005 |
| Days On Site | 53 |
| Listing Provided By | Coldwell Banker Realty | Joe Chemero |
Features
| Bed(s) | 4 |
|---|---|
| Bath(s) | 3 Total |
| SQ Feet | 4,070 |
| Garage | 3 |
| Basement | Y |
| Zoning | R60 |
| Acreage | 1.78 |
Interior
| Total Rooms | 10 |
|---|---|
| Cooling System | Central Air |
| Interior Features | Open Floor Plan |
| Appliances Included | Gas Cooktop, Oven/Range, Refrigerator, Subzero, Dishwasher, Washer, Dryer |
| Fireplaces Total | 1 |
| Laundry Room Info | Main Level |
Exterior
| Exterior Features | Garden Area, Patio |
|---|---|
| Roof Information | Asphalt Shingle |
| Foundation Type | Concrete |
Parking
| Garage & Parking | Attached Garage |
|---|---|
| Garages Number | 3 |
Utilities
| Sewage System | Septic |
|---|
Taxes
| Tax Year | July 2025-June 2026 |
|---|---|
| Property Tax | 13542 |
Area Information
| State | CT |
|---|---|
| County | Litchfield |
| City | New Milford |
| Zip Code | 06776 |
| Area | N | A |
| School District | Per Board of Ed |
| Elementary School | Per Board of Ed |
| High School | New Milford |
| Listing VS Median (in 06776) | |
Price: $899,000 low | high Med: $475,000 sqft: 4,070 low | high Med: 2,298 $ / sqft: $221 low | high Med: $210 On site: 53 low | high Med: 82.5 | |
Market Activity 06776
Request a showing
Request a showing
Contact
Learn More About This Property

| State | CT |
|---|---|
| County | Litchfield |
| City | New Milford |
| Zip Code | 06776 |
| Area | N | A |
| School District | Per Board of Ed |
| Elementary School | Per Board of Ed |
| High School | New Milford |
| Listing VS Median (in 06776) | |
Price: $899,000 low | high Med: $475,000 sqft: 4,070 low | high Med: 2,298 $ / sqft: $221 low | high Med: $210 On site: 53 low | high Med: 82.5 | |