4 Legris Commons Lane Unit 4,West Warwick, RI 02893
West Warwick, RI 02893

Description
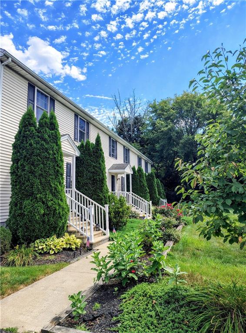
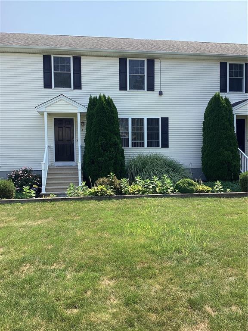
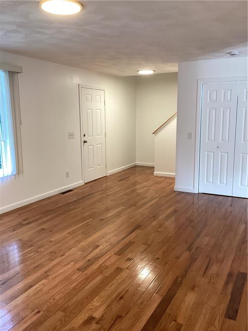
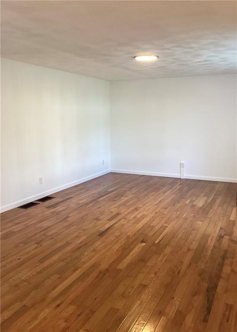
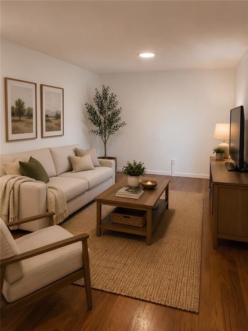
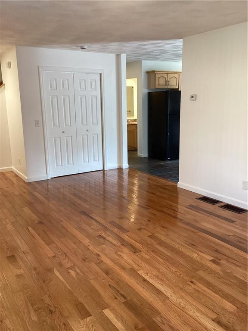
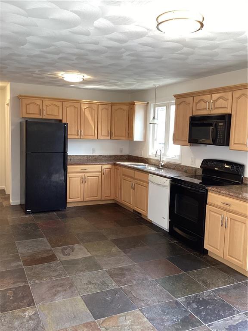
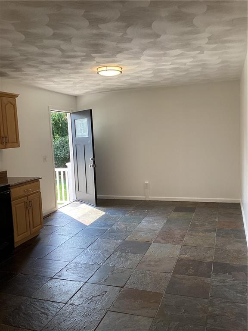
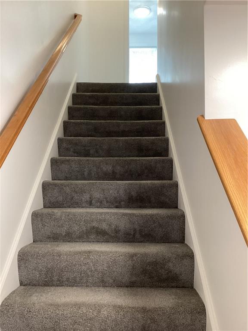
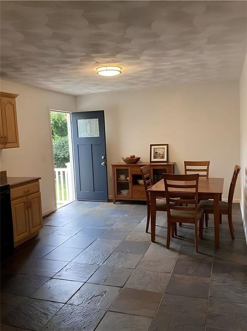
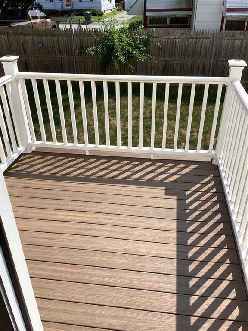
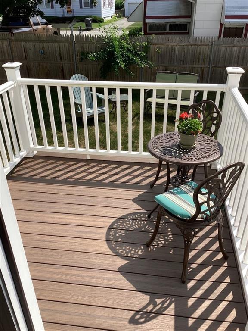
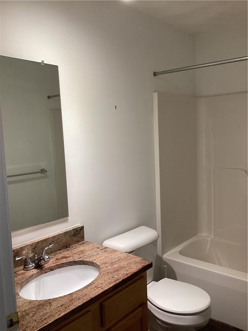
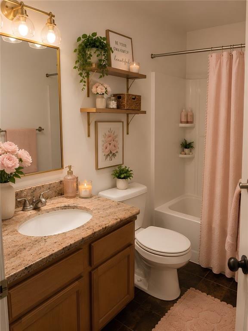
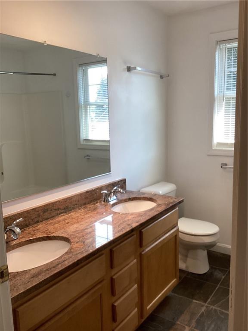
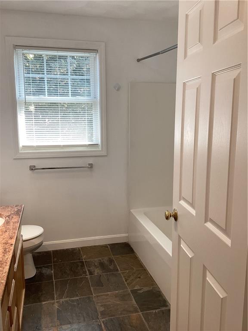
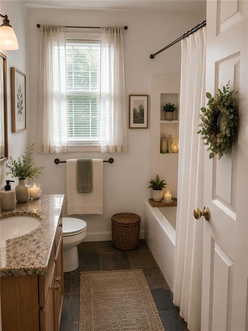
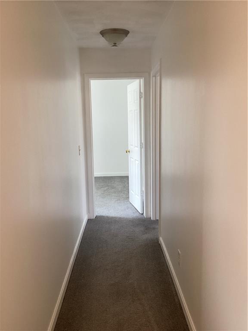
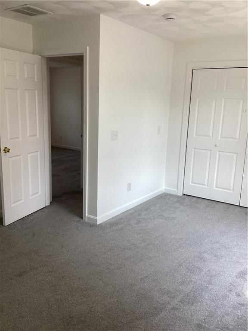
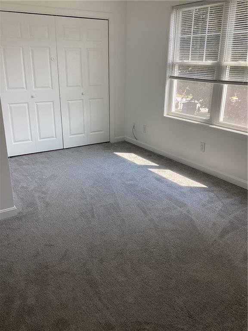
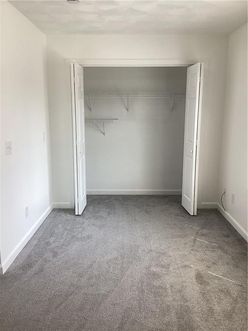
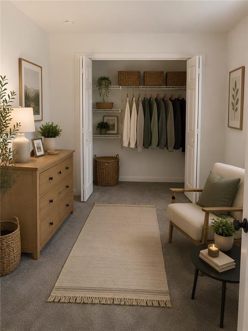
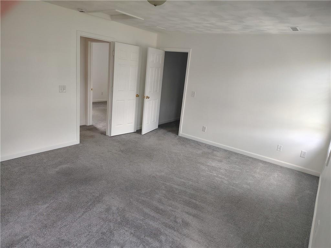
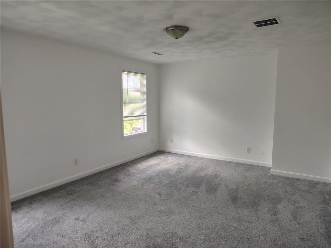
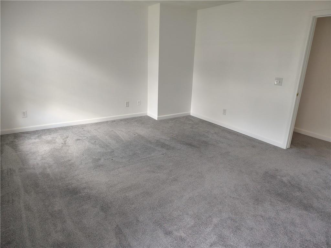
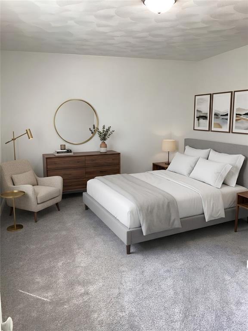
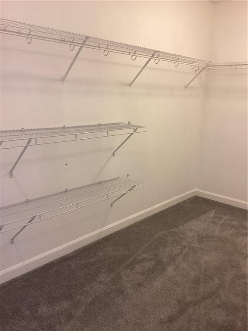
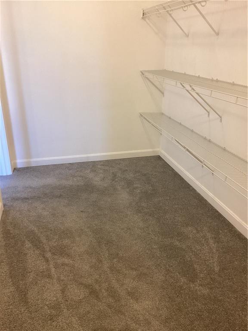
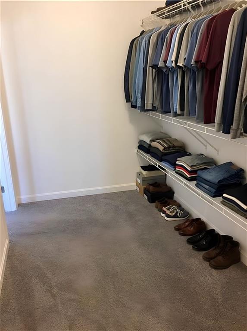
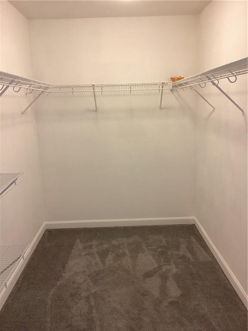
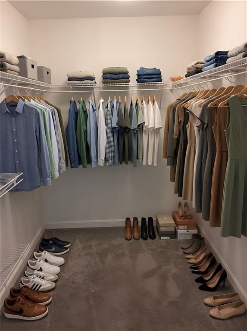
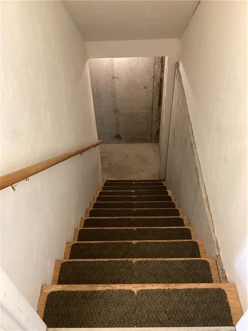
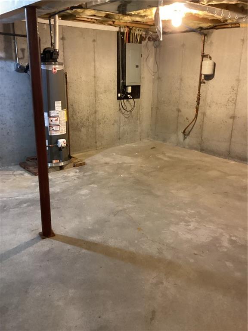
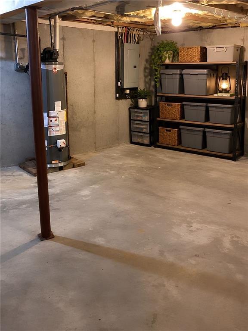
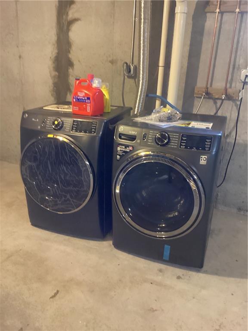
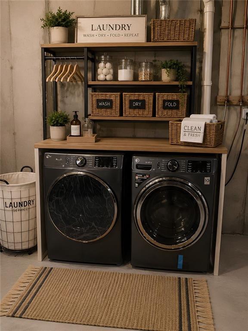
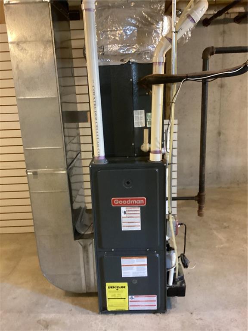
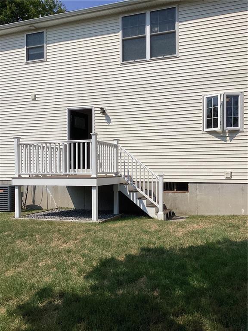
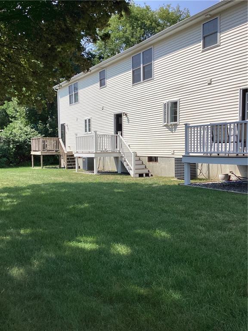
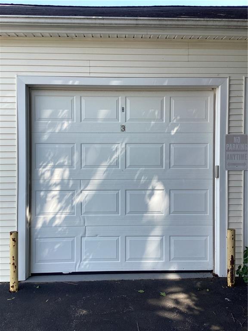
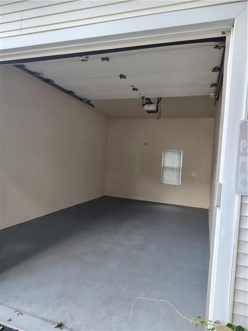
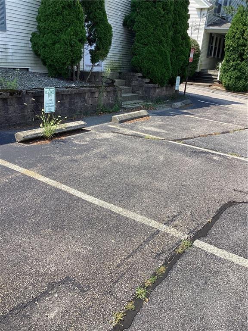
If you're looking for a home that combines comfort, privacy, and ease of living, you've found it. This condo is private yet conveniently located minutes from shopping, restaurants, highways, and hospitals. The main floor showcases stunning hardwood flooring and tastefully renovated bathrooms with granite countertops. One of the home's inviting features is the private deck overlooking a peaceful, fenced backyard space. It's the ideal spot to enjoy your mornings, unwind after a hectic day, or simply take in the serene surroundings. The second floor features well-maintained carpeting for quiet footsteps! The main bedroom on the second floor is roomy and welcoming, featuring a desirable walk-in closet. The second bedroom is also spacious, with a good-size closet. An upstairs second bathroom also features a tub and double sink. Central air conditioning keeps you comfortable on hot days. The meticulously maintained basement offers plenty of storage and a new washer and dryer for convenience. The detached garage provides easy parking and extra storage, with additional visitor parking available just before entry. This is a must-see in person! Contact me today to schedule your private showing!
Details
| MLS # | 1420468 |
|---|---|
| Listing Type | For Sale |
| Style | Condominium |
| Building Name | Legris Commons Condos |
| HOA Dues | $460 |
| Sub-Type | Resale |
| Status | Active |
| Year | 2006 |
| Days On Site | 49 |
| Listing Provided By | Remax Revolution | Jacqueline Mitchell |
Features
| Bed(s) | 2 |
|---|---|
| Bath(s) | 2 Total |
| SQ Feet | 2,184 |
| Garage | 1 |
| Basement | Y |
| Story(s) | 2 |
Interior
| Rooms Total | 5 |
|---|---|
| Heating | Natural Gas, Forced Air |
| Heating Yes / No | Yes |
| Cooling | Central Air |
| Cooling Yes / No | Yes |
| Appliances | Dishwasher, Dryer, Microwave, Oven, Range, Refrigerator, Washer, Gas Water Heater |
| Interior Features | Wall (Dry Wall), Attic, Plumbing (Mixed) |
| Window Features | Insulated Windows |
| Fireplace Yes / No | No |
| Fireplaces Total | 0 |
| Fireplace Features | None |
| Laundry Features | In Unit |
Exterior
| Exterior Features | Deck |
|---|---|
| Foundation Details | Concrete Perimeter |
| Lot Features | Paved Driveway, Sidewalks |
| Patio And Porch Features | Deck |
| Community Features | Bus, Highway Access, Hospital, Interstate, Restaurants, Schools, Shopping, Restaurant |
| Construction Materials | Dry Wall, Vinyl Siding |
Parking
| Attached Garage Yes / No | No |
|---|---|
| Garage Yes / No | Yes |
| Parking Features | Detached, Assigned |
Utilities
| Utilities | Sewer Connected, Water Connected |
|---|---|
| Sewer | In Fee |
| Electric | 100 Amp Service |
Location
| Community Features | Bus, Highway Access, Hospital, Interstate, Restaurants, Schools, Shopping, Restaurant |
|---|
Taxes
| Tax Annual Amount | 4100 |
|---|---|
| Tax Assessed Value | 286900 |
| Tax Lot | 0007 |
| Tax Year | 2025 |
Area Information
| State | RI |
|---|---|
| County | Kent |
| City | West Warwick |
| Zip Code | 02893 |
| Area | Kent |
| Listing VS Median (in 02893) | |
Price: $348,000 low | high Med: $419,950 sqft: 2,184 low | high Med: 1,531 $ / sqft: $159 low | high Med: $312 On site: 49 low | high Med: 15 | |
Market Activity 02893
Request a showing
Request a showing
Contact
Learn More About This Property

| State | RI |
|---|---|
| County | Kent |
| City | West Warwick |
| Zip Code | 02893 |
| Area | Kent |
| Listing VS Median (in 02893) | |
Price: $348,000 low | high Med: $419,950 sqft: 2,184 low | high Med: 1,531 $ / sqft: $159 low | high Med: $312 On site: 49 low | high Med: 15 | |