
Description
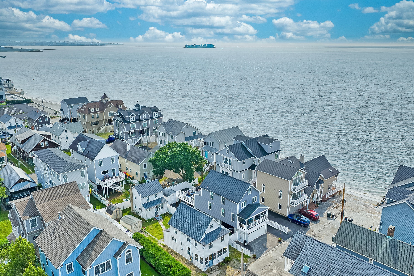
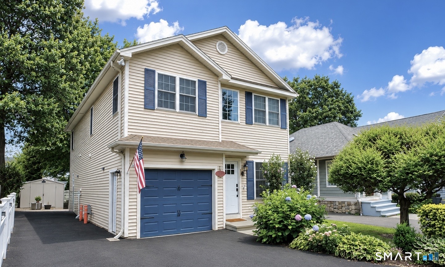
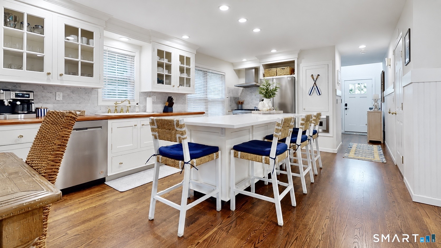
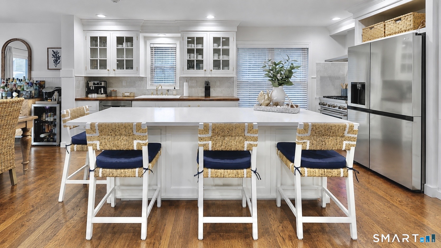
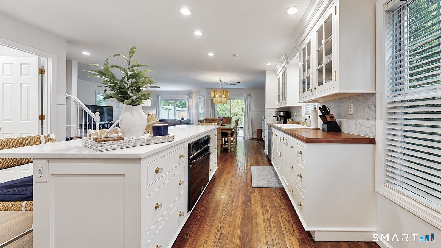
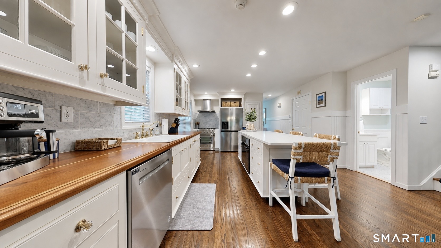
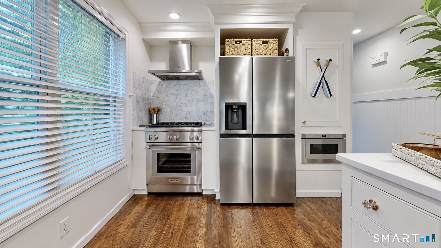
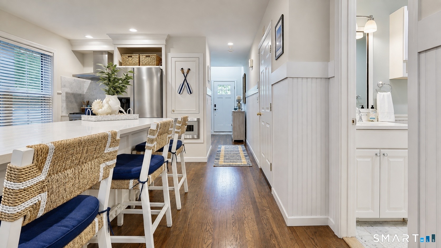
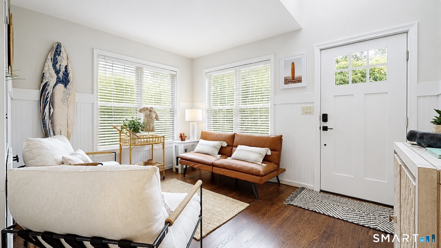
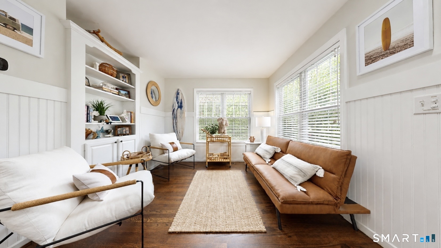
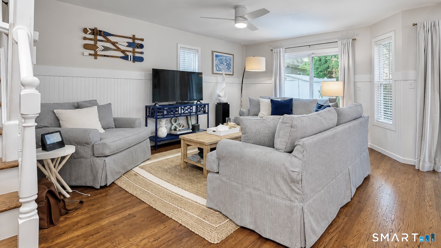
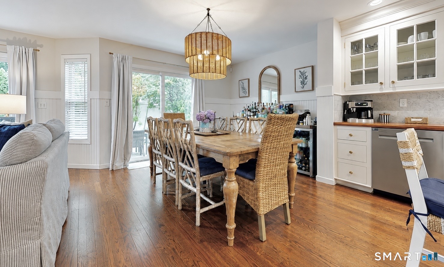
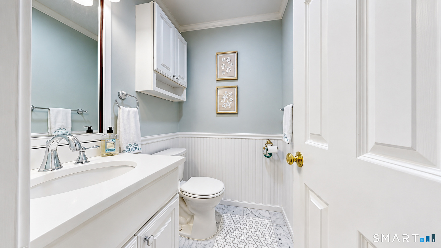
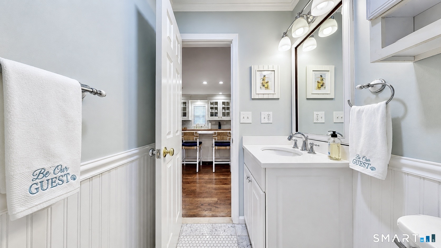
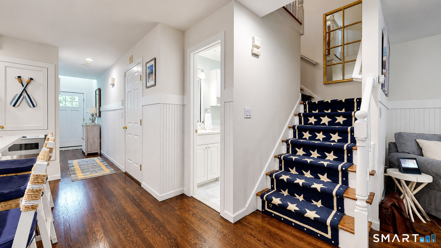
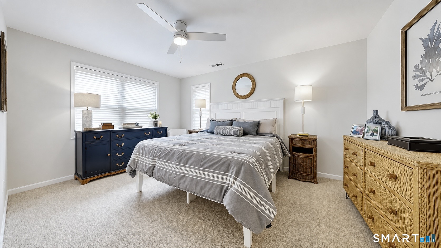
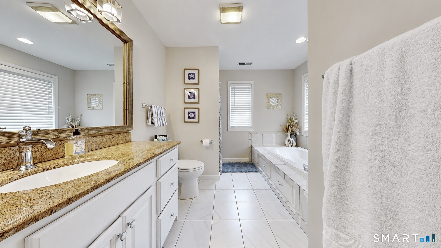
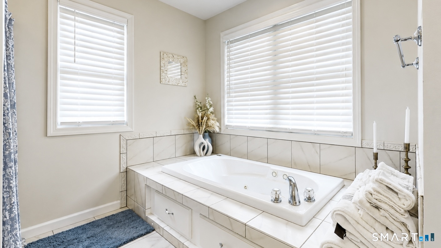
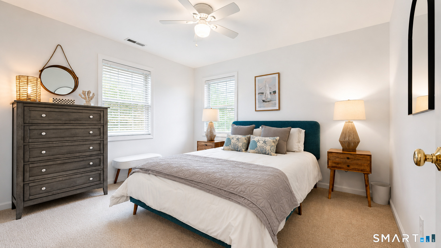
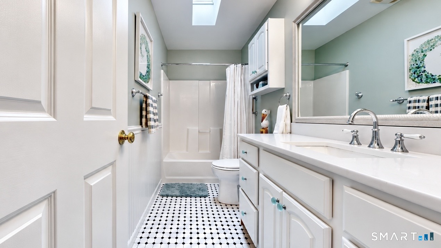
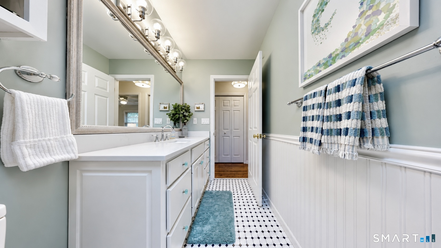
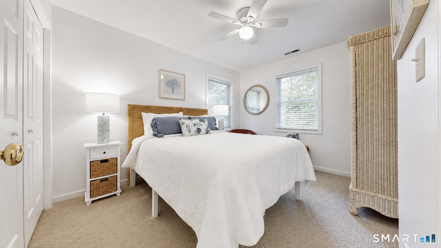
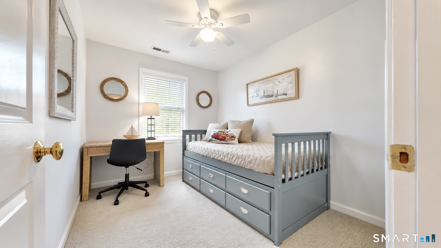
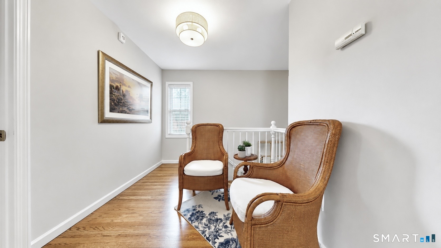
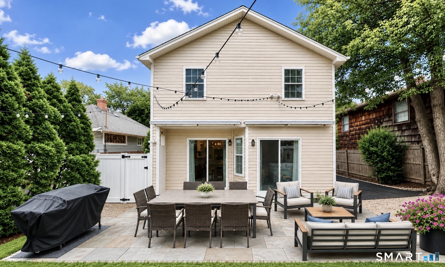
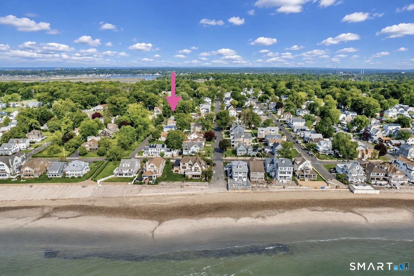
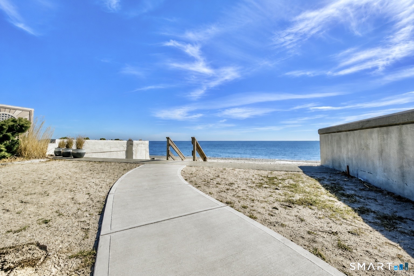
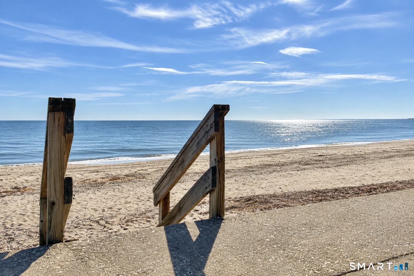
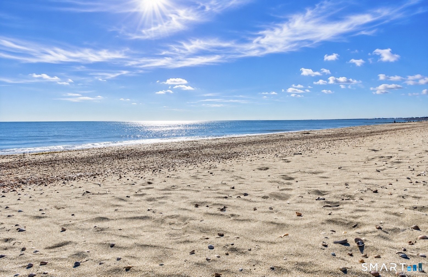
Just five homes from the shoreline, this is the kind of beach living that feels effortless year-round! Perfectly positioned in Wildermere Beach, this sun-filled colonial beautifully blends coastal charm with everyday comfort, moments from the sand and all that Milford has to offer. Natural light pours through the open-concept layout, highlighting the designer kitchen, dining area, and living room, a thoughtfully designed main level where daily life and effortless entertaining come naturally. The generous kitchen features stainless steel appliances, butcher block countertops, an oversized quartz island with seating, and a dedicated dining area. The spacious, inviting living room offers a wonderful place to unwind, with sliders opening to your private patio. Hardwood floors flow throughout the main level, complemented by a stylish powder room. Upstairs, the primary suite offers a large walk-in closet and spa-inspired bath with a soaking tub and separate shower. Three additional bedrooms, a full bath, and laundry complete the second level. Beach living at its best, this home is ideal for year-round living, an investment opportunity, or a quintessential summer escape. Just a short stroll to gorgeous sandy beaches. One-car garage plus plenty of parking in the private driveway. Walk to Wildermere Beach, CT Audubon Society, Walnut Beach, and Silver Sands State Park, along with coffee shops, ice cream, restaurants, and more! A must see!!!
Details
| MLS # | 24201440 |
|---|---|
| Listing Type | For Sale |
| Style | House |
| Sub-Type | Resale |
| Status | Under Contract - Continue To Show |
| Year | 2000 |
| Days On Site | 44 |
| Listing Provided By | Stacy Blake Realty LLC | Amber Blake |
Features
| Bed(s) | 4 |
|---|---|
| Bath(s) | 3 Total |
| SQ Feet | 1,898 |
| Garage | 1 |
| Basement | Y |
| Zoning | R7.5 |
| Acreage | 0.08 |
Interior
| Total Rooms | 8 |
|---|---|
| Cooling System | Ceiling Fans, Central Air |
| Interior Features | Open Floor Plan |
| Appliances Included | Oven/Range, Microwave, Refrigerator, Dishwasher, Disposal, Washer, Dryer |
| Fireplaces Total | 0 |
| Laundry Room Info | Upper Level |
Exterior
| Roof Information | Asphalt Shingle |
|---|---|
| Foundation Type | Slab |
Parking
| Garage & Parking | Attached Garage |
|---|---|
| Garages Number | 1 |
Utilities
| Sewage System | Public Sewer Connected |
|---|
Taxes
| Tax Year | July 2025-June 2026 |
|---|---|
| Property Tax | 9981 |
Area Information
| State | CT |
|---|---|
| County | New Haven |
| City | Milford |
| Zip Code | 06460 |
| Area | Wildermere Beach |
| School District | Per Board of Ed |
| Elementary School | Per Board of Ed |
| High School | Jonathan Law |
| Listing VS Median (in 06460) | |
Price: $899,900 low | high Med: $474,900 sqft: 1,898 low | high Med: 1,404 $ / sqft: $474 low | high Med: $338 On site: 44 low | high Med: 13 | |
Market Activity 06460
Request a showing
Request a showing
Contact
Learn More About This Property

| State | CT |
|---|---|
| County | New Haven |
| City | Milford |
| Zip Code | 06460 |
| Area | Wildermere Beach |
| School District | Per Board of Ed |
| Elementary School | Per Board of Ed |
| High School | Jonathan Law |
| Listing VS Median (in 06460) | |
Price: $899,900 low | high Med: $474,900 sqft: 1,898 low | high Med: 1,404 $ / sqft: $474 low | high Med: $338 On site: 44 low | high Med: 13 | |