

Description
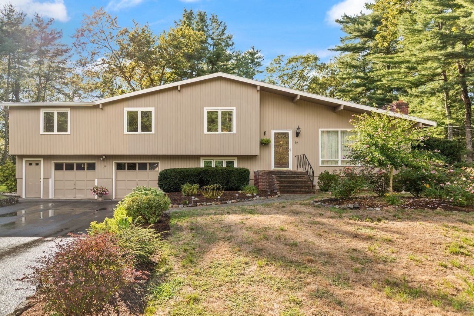
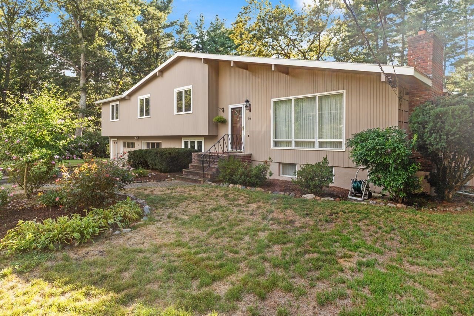
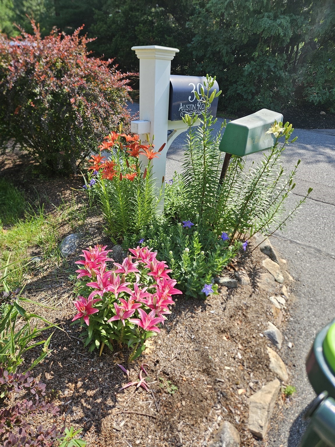
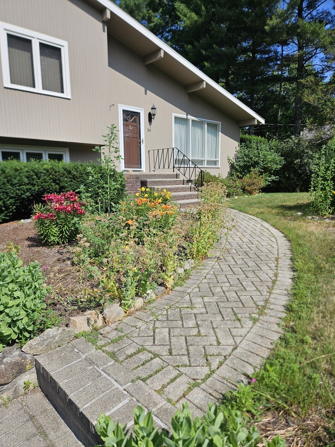
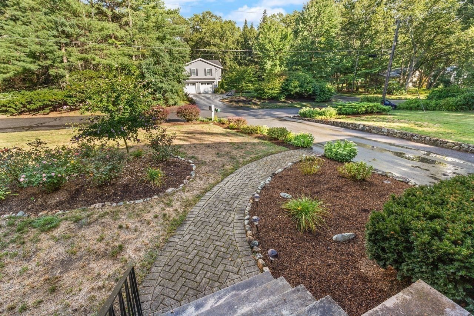
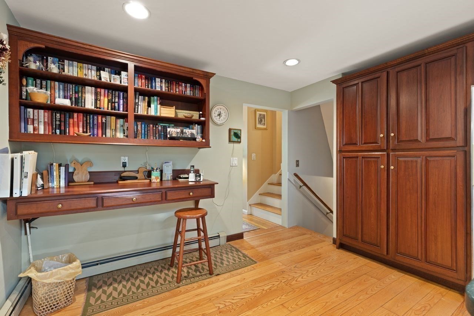
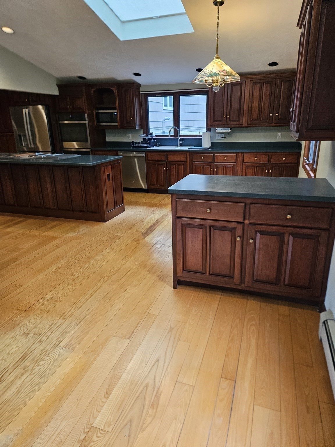
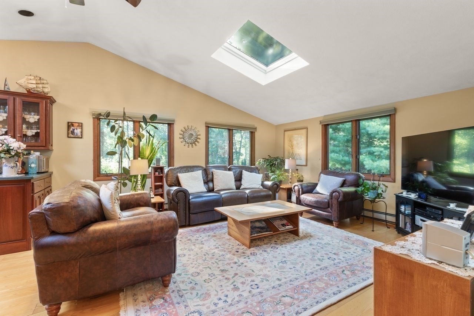
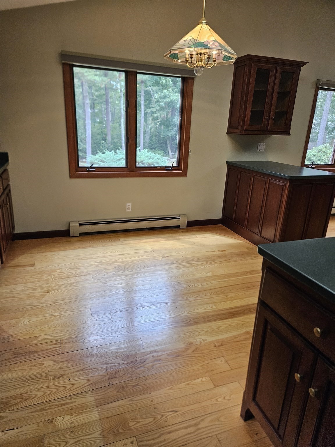
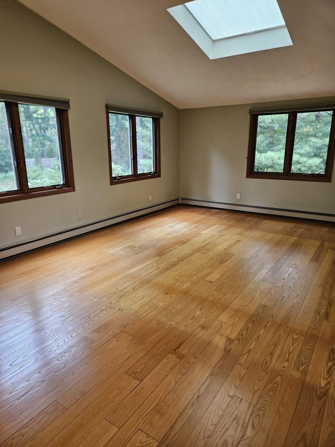
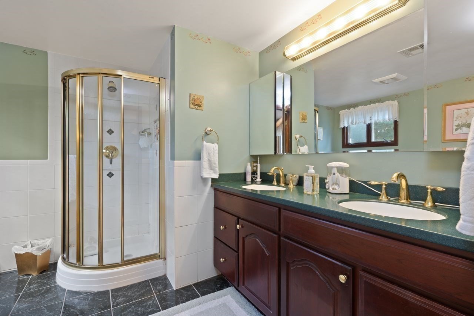
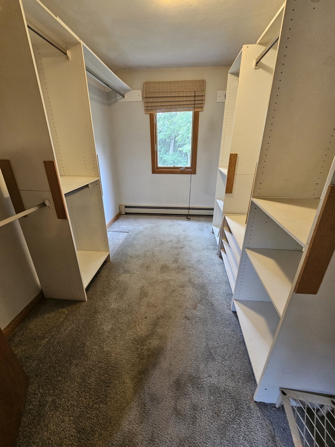
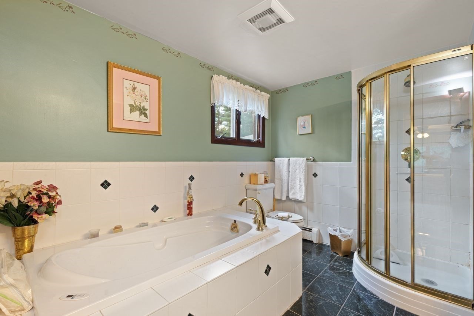
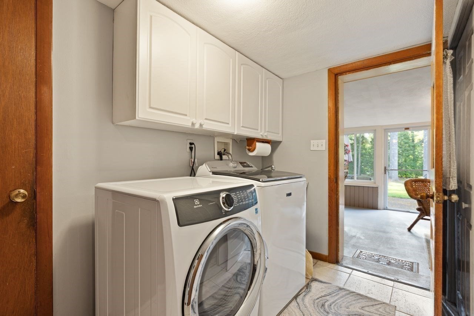
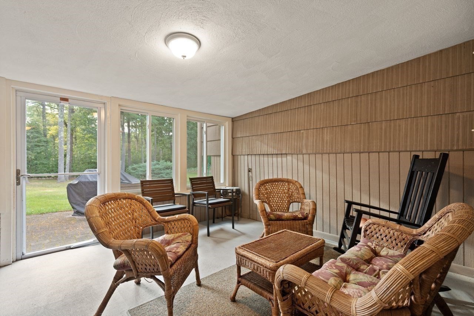
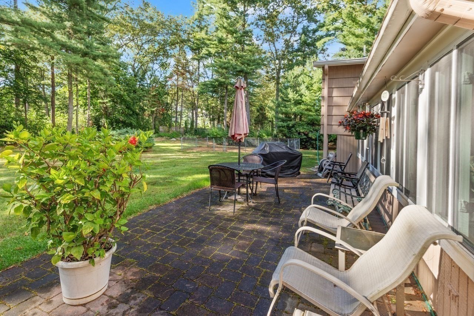
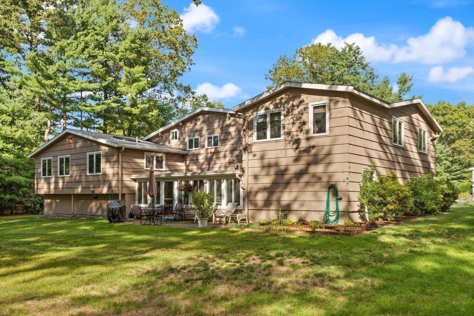
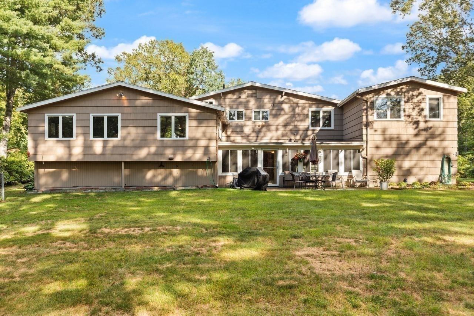
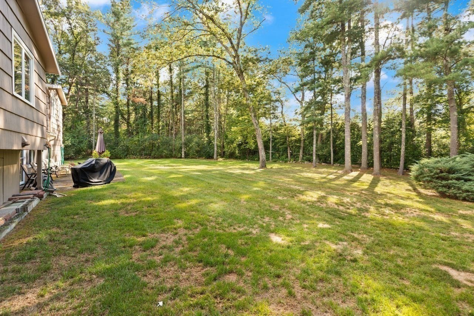
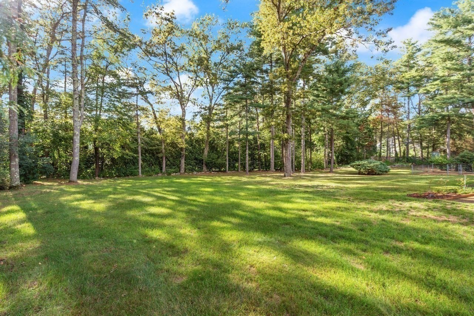
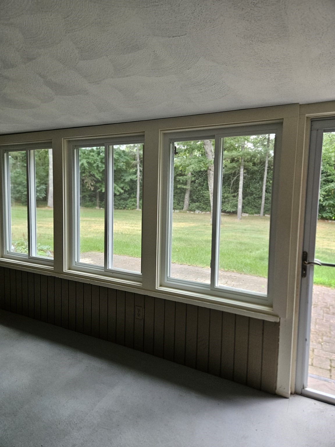
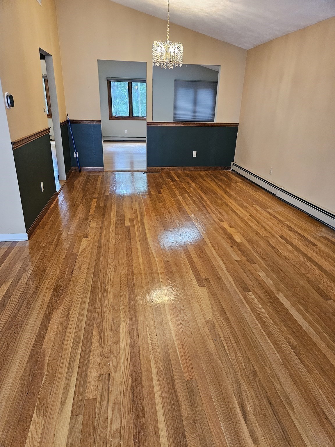
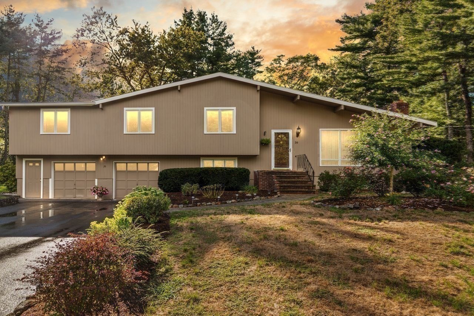
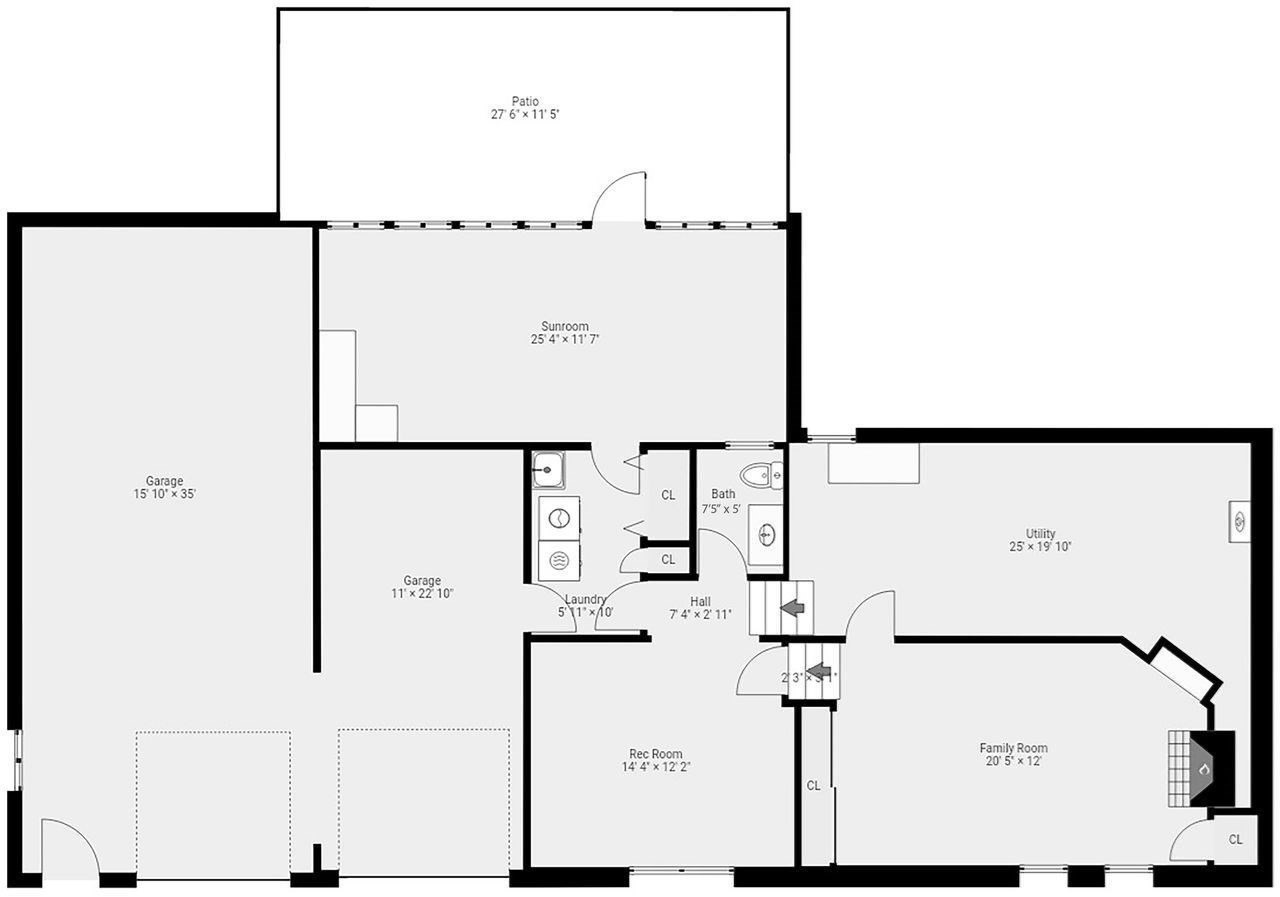
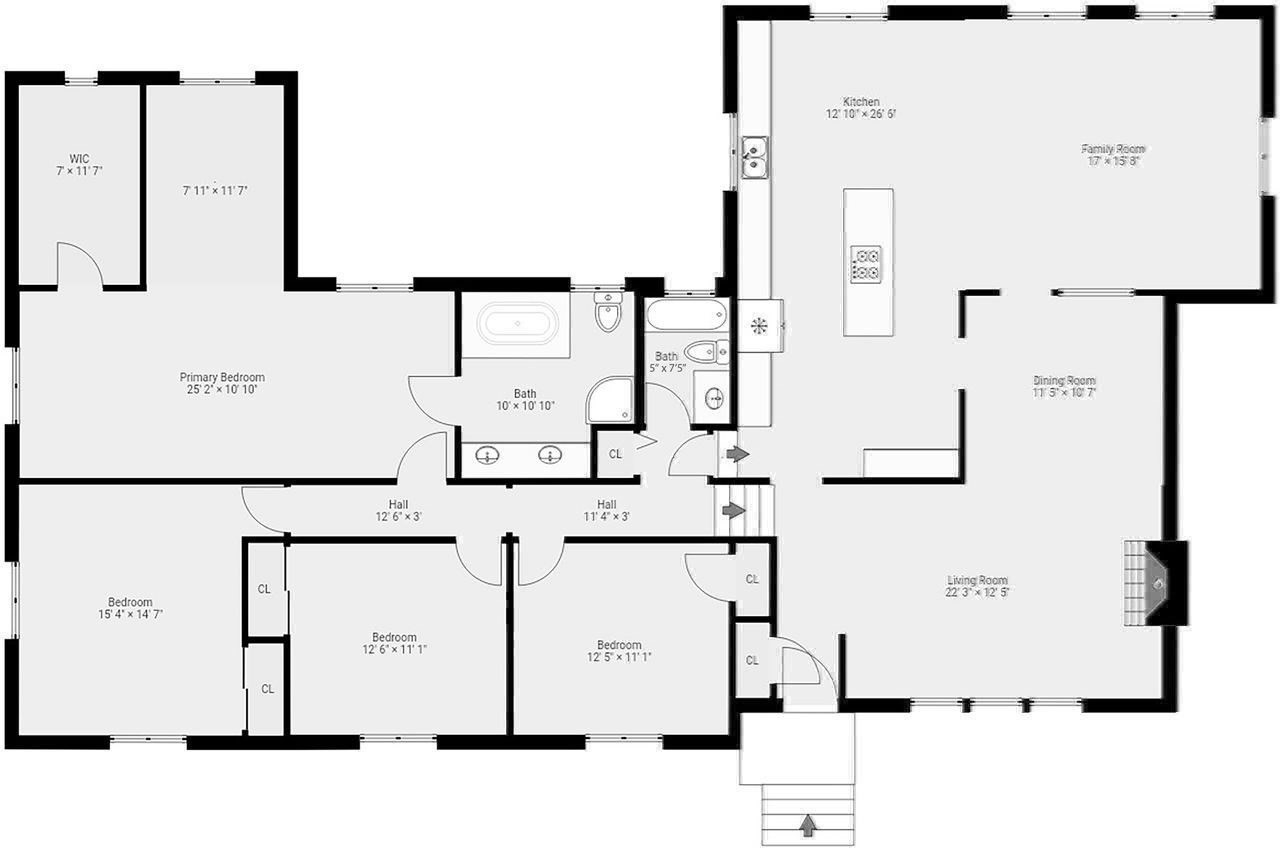
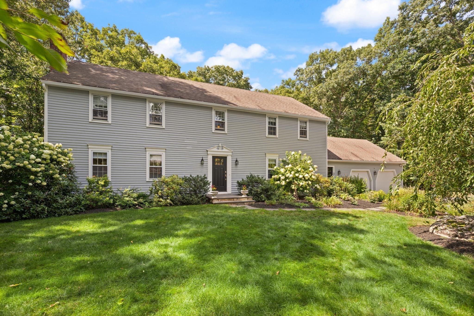
PRICE REDUCED & ready for immediate occupancy. Well designed renovated/enlarged home has so much space & quality features to offer and enjoy. Brick & stone walkway welcomes you into LR/DR opening to the heart of the home--bright skylit Chef's.kit w dining area, lots of cabs, large ctr island w counter bar flowing directly into fabulous FR with tons of natural light. Perfect space for family gatherings or entertaining. .Vaulted ceilings, HW flrs. 3 good size BR's plus impressive MBR suite with alcove for office or quiet retreat. Large vanity w Dbl sinks, cabs, jetted tub & glass shower. LL has addl FP Fam rm plus another room for rec rm/aupair /inlaw./office, etc Laundry/mud rm has closet & cabs. 3 season porch w wall of windows opens to fabulous flat rear grounds. Beautiful perennial plantings all around. High end gas IBC furnace/hot water/cent air. 2 1/2 car gar (3 if tandem) . Sought-after central location near all that Sudbury has to offer-school system, rail trail, Swim & Tennis, Conservation, medical, shopping, etc EMPTY & ready for new owners to appreciate this home.
Details
| MLS # | 73495728 |
|---|---|
| Listing Type | For Sale |
| Style | House |
| Sub-Type | Resale |
| Status | Active Under Contract |
| Year | 1961 |
| Days On Site | 180 |
| Listing Provided By | Coldwell Banker Realty - Sudbury | Kathleen Wyman |
Features
| Bed(s) | 4 |
|---|---|
| Bath(s) | 3 Total |
| SQ Feet | 3,900 |
| Garage | 2 |
| Basement | Y |
| Zoning | RESA |
| Acreage | 0.69 |
Interior
| Rooms Total | 10 |
|---|---|
| Cooling Yes / No | Yes |
| Cooling | Central Air |
| Heating Yes / No | Yes |
| Heating | Baseboard, Natural Gas, Fireplace(s) |
| Interior Features | Closet, Walk-up Attic, Internet Available - Unknown |
| Window Features | Insulated Windows, Screens |
| Appliances | Tankless Water Heater, Range, Oven, Dishwasher, Microwave, Washer, Dryer, ENERGY STAR Qualified Refrigerator, ENERGY STAR Qualified Dishwasher |
| Fireplace Features | Living Room |
| Fireplaces Total | 2 |
| Fireplace Yes / No | Yes |
| Flooring | Wood, Tile, Vinyl, Carpet, Concrete, Hardwood, Flooring - Stone/Ceramic Tile, Flooring - Vinyl |
Exterior
| Exterior Features | Porch - Enclosed, Patio, Rain Gutters, Screens, Stone Wall |
|---|---|
| Roof | Shingle, Rubber |
| Construction Materials | Frame |
| Foundation Details | Concrete Perimeter, Block |
| Lot Features | Wooded, Level |
Parking
| Garage Yes / No | Yes |
|---|---|
| Attached Garage Yes / No | Yes |
| Parking Features | Attached, Garage Door Opener, Storage, Garage Faces Side, Oversized, Paved Drive, Off Street, Paved |
| Open Parking Yes / No | Yes |
Utilities
| Utilities | for Electric Range, for Electric Oven, for Gas Dryer, Washer Hookup |
|---|---|
| Sewer | Private Sewer |
| Electric | Circuit Breakers, 200+ Amp Service |
Taxes
| Tax Annual Amount | 13682 |
|---|---|
| Tax Assessed Value | 933800 |
| Tax Year | 2026 |
| Tax Map Number | H-05 |
Location
| Community Features | Shopping, Pool, Tennis Court(s), Park, Walk/Jog Trails, Stable(s), Medical Facility, Bike Path, Conservation Area, House of Worship, Private School, Public School |
|---|---|
| Senior Community Yes / No | No |
Area Information
| State | MA |
|---|---|
| County | Middlesex |
| City | Sudbury |
| Zip Code | 01776 |
| Area | Middlesex |
| School District | Lincoln-Sudbury Rhs |
| Elementary School | Noyes |
| High School | Lincoln-Sudbury Rhs |
| Listing VS Median (in 01776) | |
Price: $1,170,000 low | high Med: $1,349,000 sqft: 3,900 low | high Med: 3,980 $ / sqft: $300 low | high Med: $339 On site: 180 low | high Med: 58 | |
Market Activity 01776
Request a showing
Request a showing
Contact
Learn More About This Property

| State | MA |
|---|---|
| County | Middlesex |
| City | Sudbury |
| Zip Code | 01776 |
| Area | Middlesex |
| School District | Lincoln-Sudbury Rhs |
| Elementary School | Noyes |
| High School | Lincoln-Sudbury Rhs |
| Listing VS Median (in 01776) | |
Price: $1,170,000 low | high Med: $1,349,000 sqft: 3,900 low | high Med: 3,980 $ / sqft: $300 low | high Med: $339 On site: 180 low | high Med: 58 | |
 | $1,325,00057 Austin RdSudbury, MA 01776 |