

384 Country Club Way,Kingston, MA 02364
Kingston, MA 02364

Description
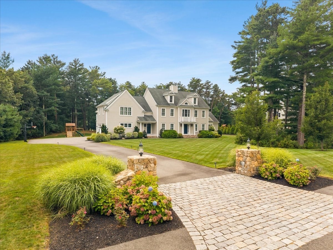
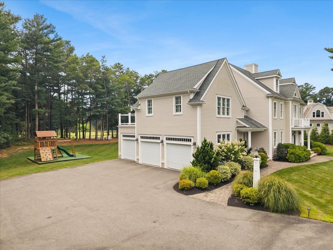
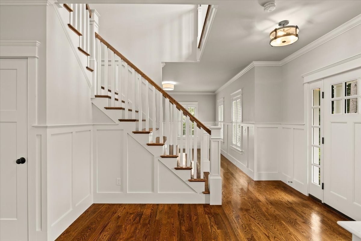
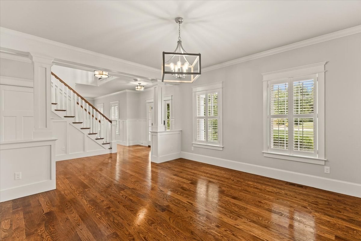
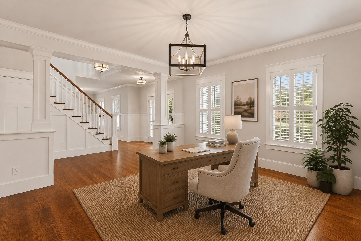
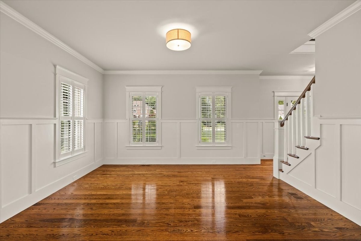
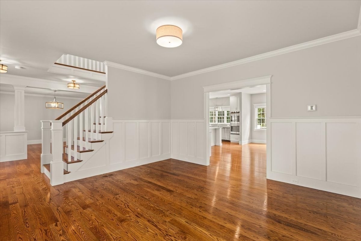
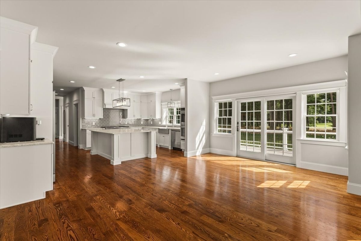
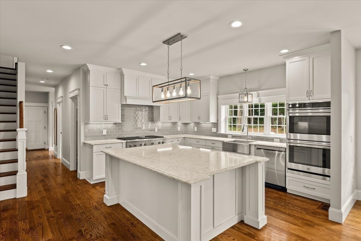
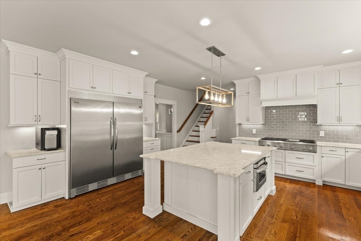
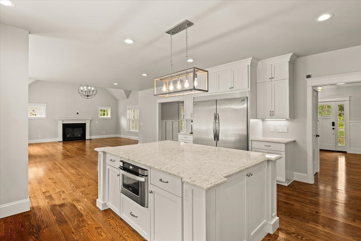
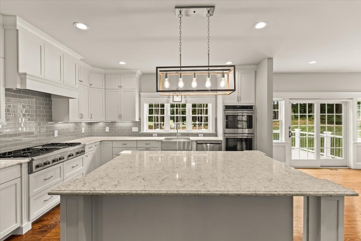
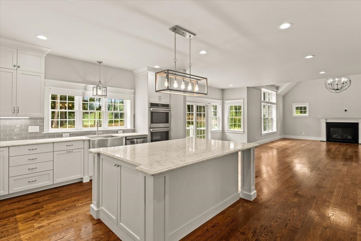
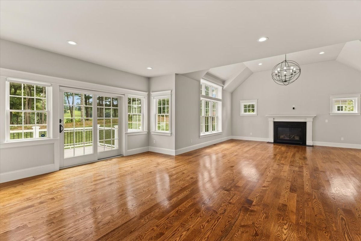
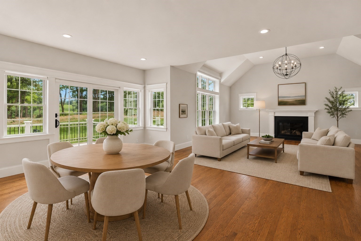
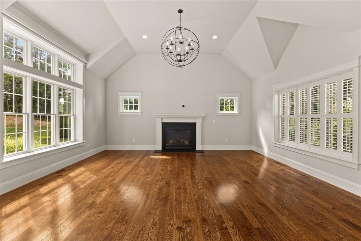
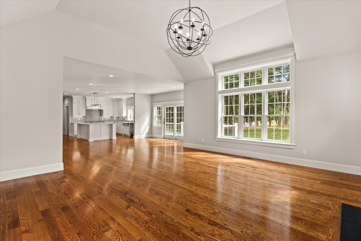
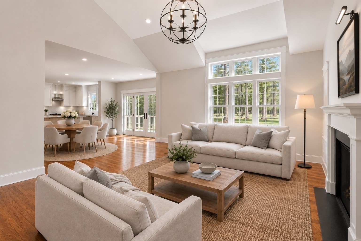
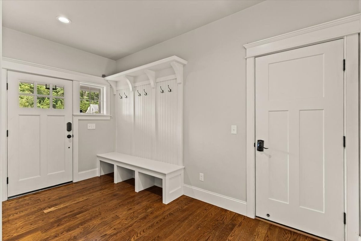
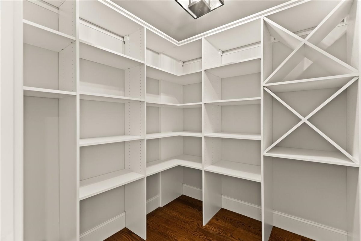
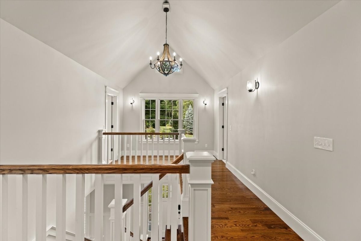
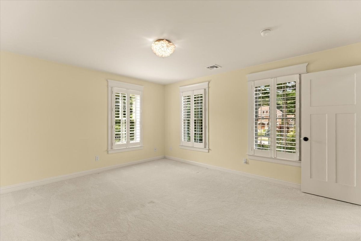
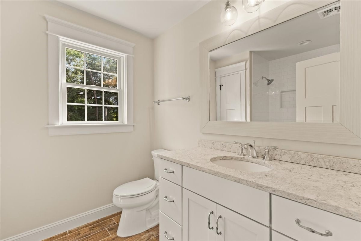
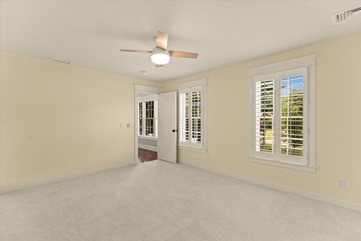
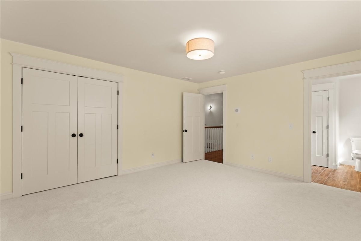
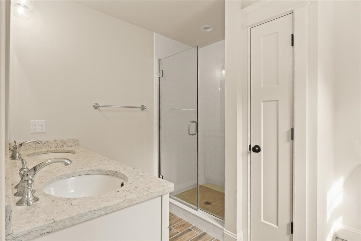
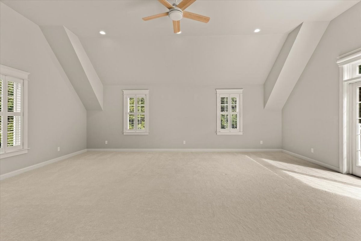
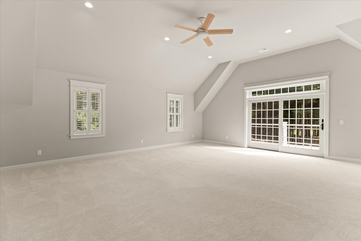
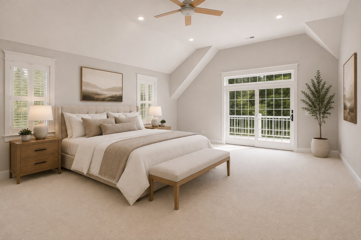
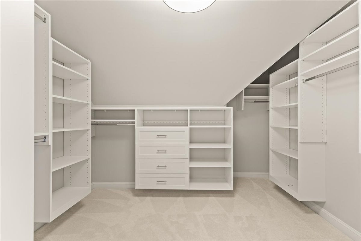
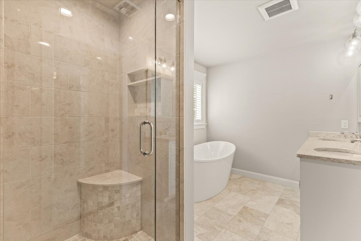
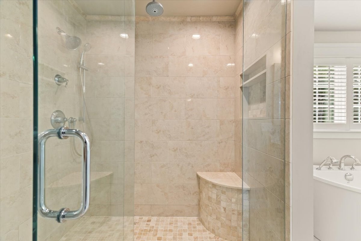
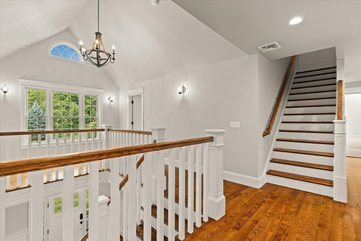
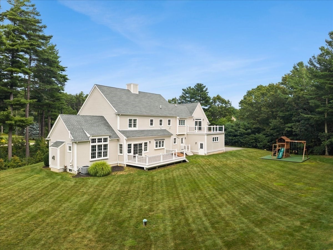
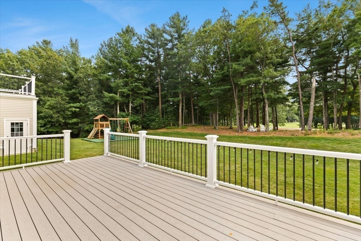
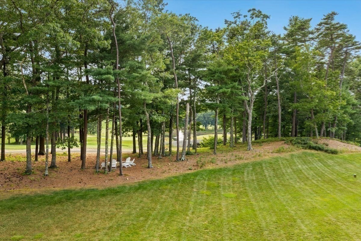
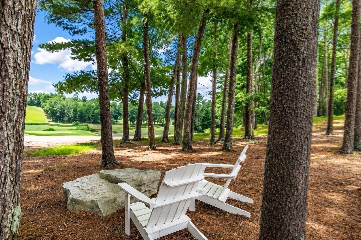
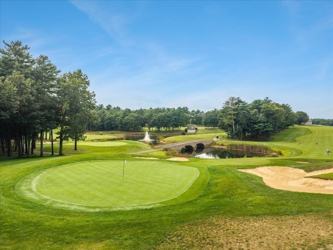
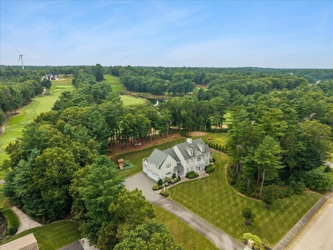
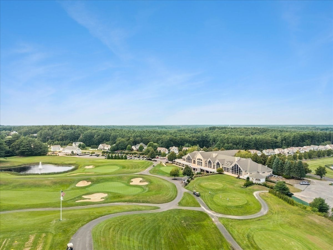
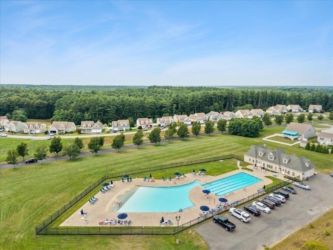
Set on a premium lot overlooking the signature 10th hole at Indian Pond Country Club, this meticulously maintained 4-bedroom, 3.5-bath home offers an exceptional combination of space, style, and incredible golf course views. Set well back from the street, the private lot offers a wonderful sense of seclusion. The heart of the home is the expansive chef's kitchen with an oversized quartz island and walk-in pantry, opening seamlessly to the fireplaced great room and casual dining area. Formal living and dining rooms provide additional space for entertaining, while a mudroom adds everyday convenience. Upstairs, the spacious primary suite is a true retreat with high ceilings, a custom walk-in closet, and a private deck overlooking the picturesque course, pond, and bridge. The primary en suite features a large walk-in shower and separate soaking tub. Three additional generous bedrooms, two baths, and a dedicated laundry room complete the second floor. A third-floor bonus room is ideal for a home office, playroom, or additional living space. Outdoors, enjoy an expansive deck, flat backyard, landscape lighting, and irrigation serviced by a private well-all surrounded by gorgeous views. A 3-car garage and large unfinished basement with endless potential complete this impressive home.
Details
| MLS # | 73566846 |
|---|---|
| Listing Type | For Sale |
| Style | House |
| Sub-Type | Resale |
| Status | Active |
| Year | 2018 |
| Days On Site | 41 |
| Listing Provided By | William Raveis R.E. & Home Services | Festa Foley Team |
Features
| Bed(s) | 4 |
|---|---|
| Bath(s) | 4 Total |
| SQ Feet | 4,433 |
| Garage | 3 |
| Basement | Y |
| Zoning | Res A |
| Acreage | 0.94 |
| Golf Course | Yes |
| Water Front | Yes |
Interior
| Rooms Total | 10 |
|---|---|
| Cooling Yes / No | Yes |
| Cooling | Central Air |
| Heating Yes / No | Yes |
| Heating | Forced Air, Natural Gas |
| Interior Features | Bathroom - Half, Closet/Cabinets - Custom Built, Bathroom, Bonus Room, Foyer, Walk-up Attic |
| Window Features | Screens |
| Appliances | Gas Water Heater, Range, Oven, Dishwasher, Microwave, Refrigerator, Washer, Dryer, Range Hood |
| Fireplace Features | Family Room |
| Fireplaces Total | 1 |
| Fireplace Yes / No | Yes |
| Flooring | Tile, Carpet, Hardwood, Flooring - Hardwood, Flooring - Wall to Wall Carpet |
Exterior
| Exterior Features | Deck - Composite, Balcony, Rain Gutters, Professional Landscaping, Sprinkler System, Decorative Lighting, Screens |
|---|---|
| Roof | Shingle |
| Construction Materials | Frame |
| Foundation Details | Concrete Perimeter |
Parking
| Garage Yes / No | Yes |
|---|---|
| Attached Garage Yes / No | Yes |
| Parking Features | Attached, Garage Door Opener, Garage Faces Side, Paved Drive, Off Street |
| Open Parking Yes / No | Yes |
Utilities
| Utilities | for Gas Range, Washer Hookup |
|---|---|
| Sewer | Private Sewer |
| Electric | 200+ Amp Service |
Taxes
| Tax Annual Amount | 17307 |
|---|---|
| Tax Assessed Value | 1350000 |
| Tax Year | 2026 |
Location
| Community Features | Public Transportation, Shopping, Pool, Walk/Jog Trails, Golf, Medical Facility, Highway Access, House of Worship, Marina, Private School, Public School, T-Station |
|---|---|
| Senior Community Yes / No | No |
Area Information
| State | MA |
|---|---|
| County | Plymouth |
| City | Kingston |
| Zip Code | 02364 |
| Area | Indian Pond |
| Community Name | Indian Pond Estates |
| School District | Slrhs |
| Elementary School | Kes/Kis |
| High School | Slrhs |
| Listing VS Median (in Indian Pond Estates) | |
Price: $1,550,000 low | high Med: $1,249,000 sqft: 4,433 low | high Med: 3,490 $ / sqft: $350 low | high Med: $358 On site: 41 low | high Med: 43 | |
Market Activity 02364
Request a showing
Request a showing
Contact
Learn More About This Property

| State | MA |
|---|---|
| County | Plymouth |
| City | Kingston |
| Zip Code | 02364 |
| Area | Indian Pond |
| Community Name | Indian Pond Estates |
| School District | Slrhs |
| Elementary School | Kes/Kis |
| High School | Slrhs |
| Listing VS Median (in Indian Pond Estates) | |
Price: $1,550,000 low | high Med: $1,249,000 sqft: 4,433 low | high Med: 3,490 $ / sqft: $350 low | high Med: $358 On site: 41 low | high Med: 43 | |
 | $1,450,000300 Country Club WayKingston, MA 02364 |