


Description
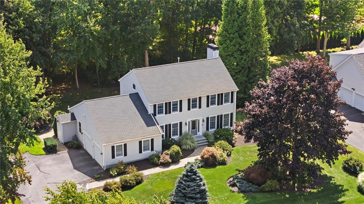
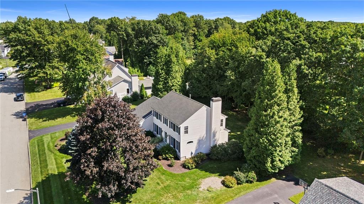
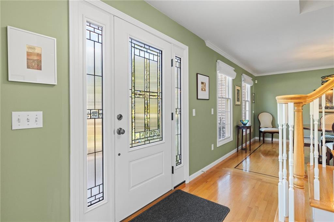
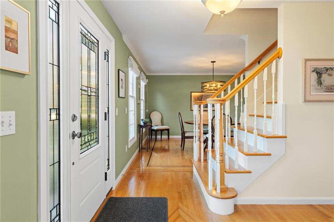
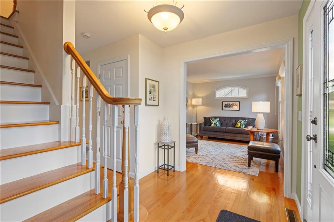
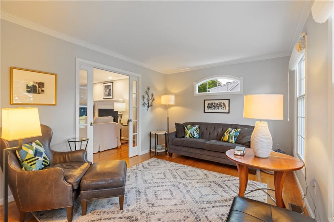
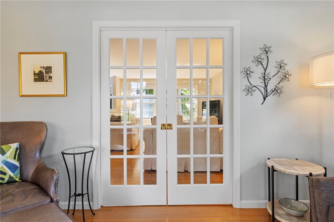
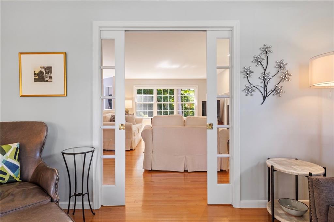
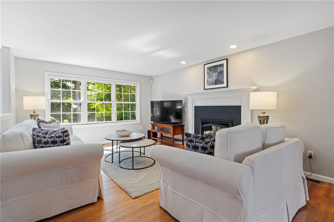
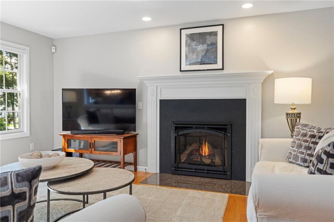
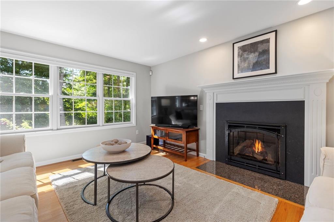
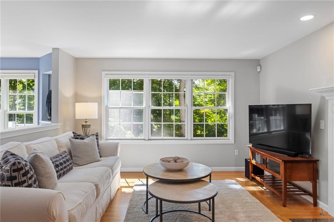
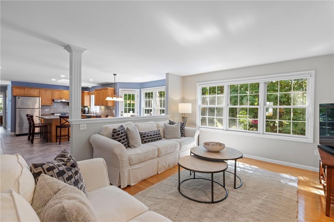
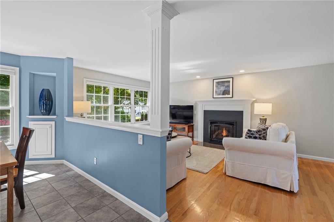
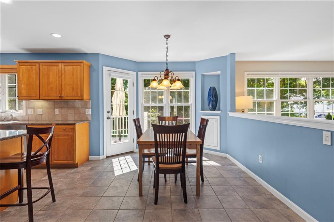
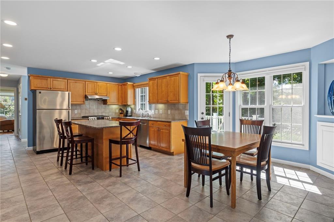
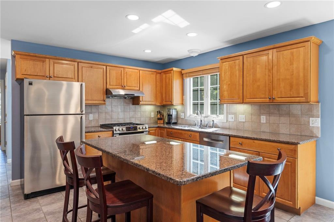
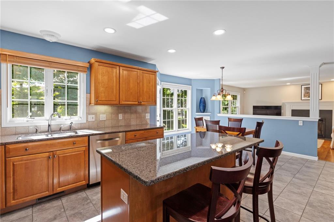
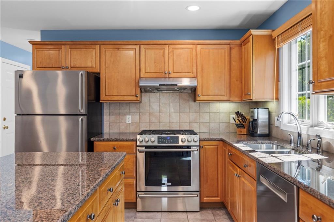
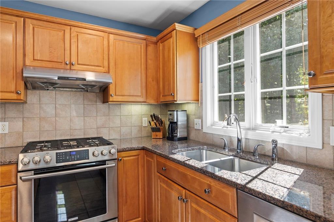
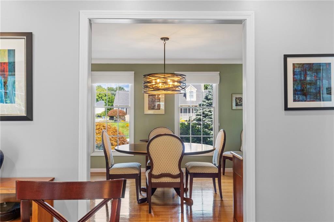
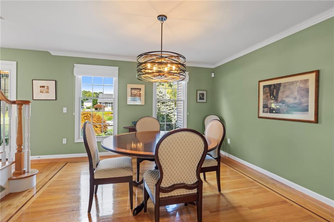
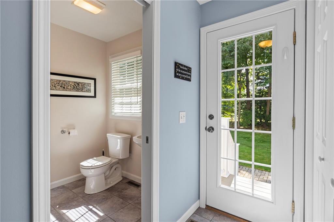
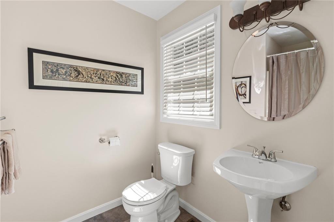
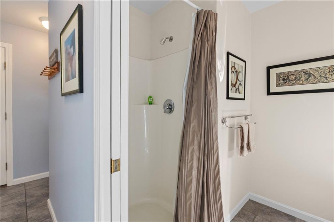
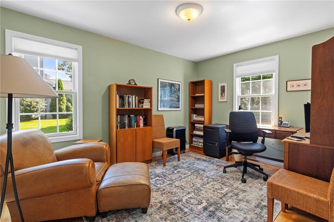
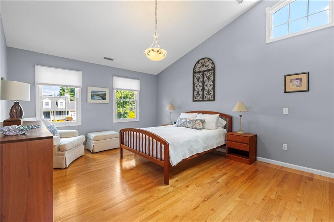
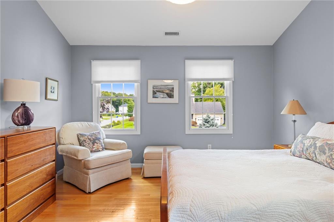
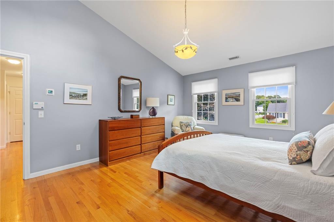
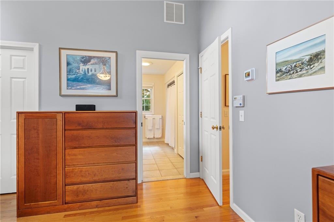
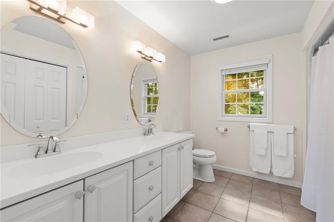
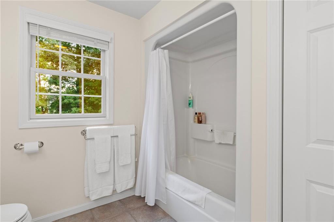
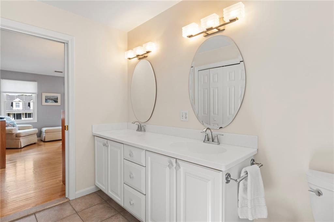
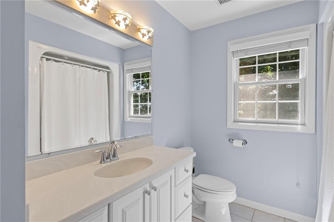
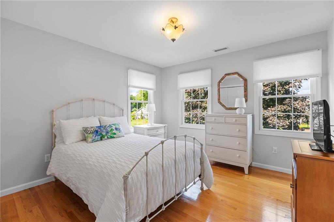
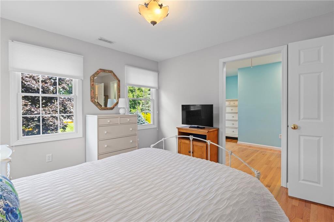
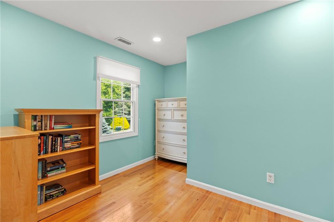
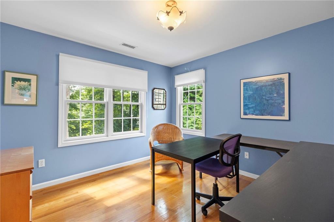
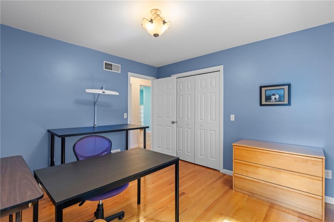
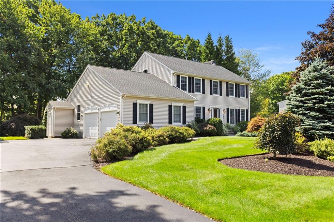
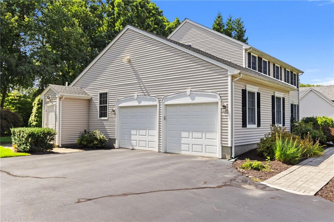
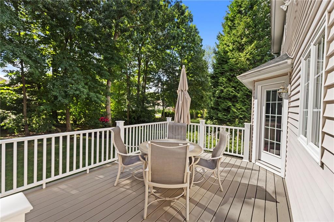
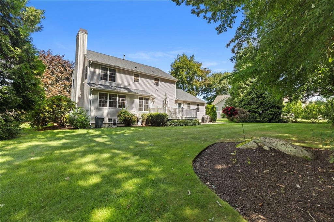
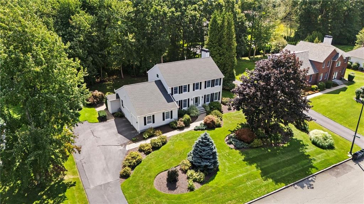
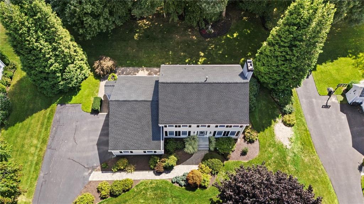
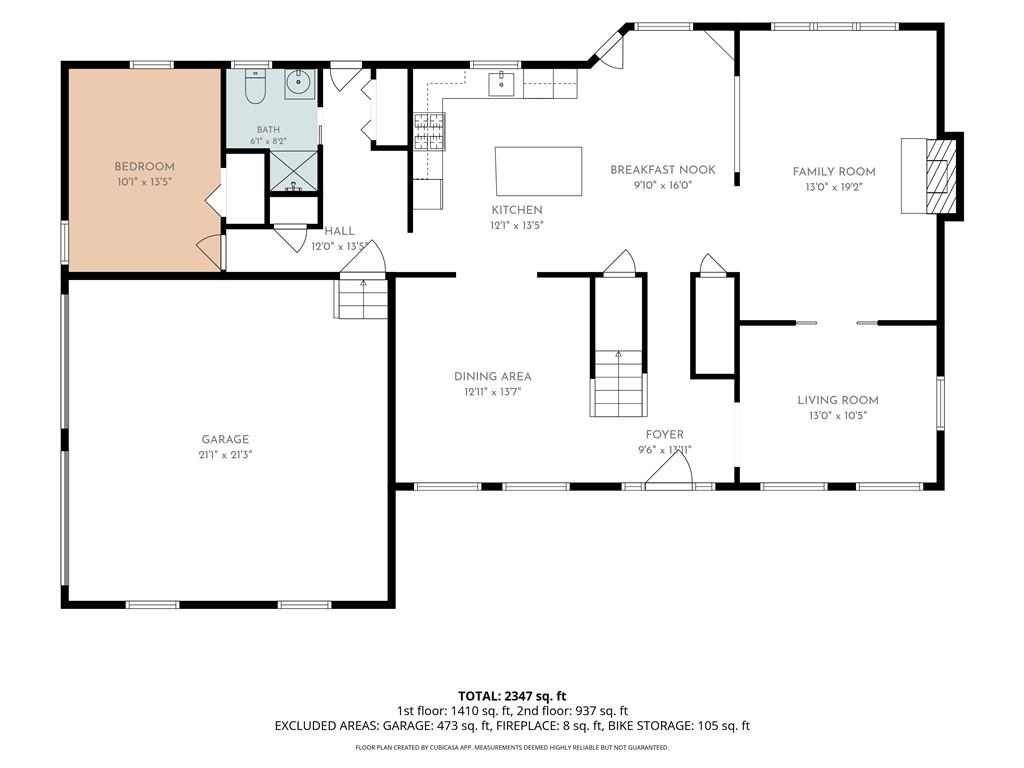
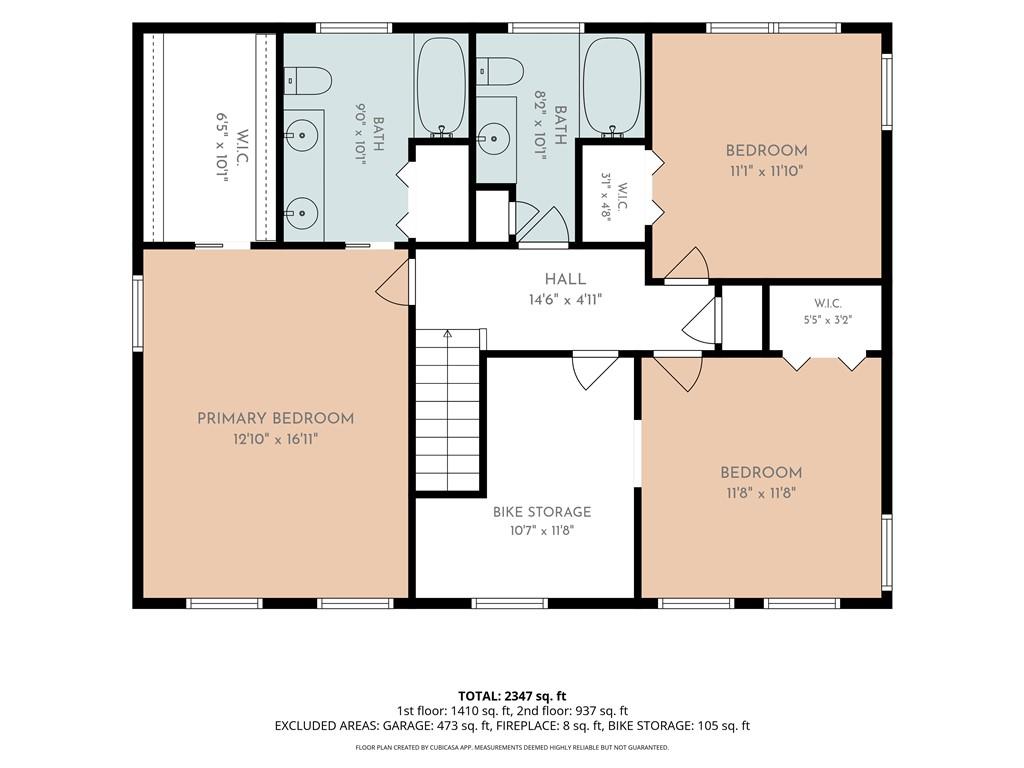
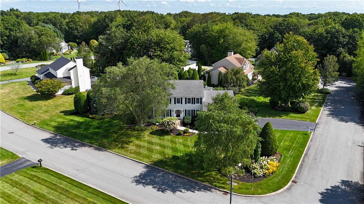
Welcome to Alpine Estates, where comfort, space, and pride of ownership come together! This beautifully maintained 3-bedroom home, with the potential for a 4th bedroom, offers 3 full baths and an inviting layout designed for everyday living and entertaining. Gleaming hardwood floors flow throughout the home, complemented by a tiled kitchen and a warm, inviting gas fireplace in the living room that creates the perfect gathering spot. Step outside and you'll appreciate the meticulously manicured landscaping, private yard, and spacious deck directly off the kitchen-ideal for morning coffee, summer barbecues, or relaxing at the end of the day. A two-car garage and a driveway accommodating up to six vehicles provide plenty of parking for family and guests. Peace of mind comes with numerous important updates, including a roof approximately 3 years young, a 5-year-old heating system, and a 5-year-old cooling system. The home also features a radon mitigation system, industrial-grade dehumidifier, and sump pump. With its combination of classic hardwood floors, modern mechanical updates, indoor comfort, and exceptional outdoor space, this Alpine Estates home is ready for its next chapter. Come see why this one deserves to be at the top of your list!
Details
| MLS # | 1422657 |
|---|---|
| Listing Type | For Sale |
| Style | House |
| Sub-Type | Resale |
| Status | Pending |
| Year | 2001 |
| Days On Site | 19 |
| Listing Provided By | Remax Revolution | Mark Barter |
Features
| Bed(s) | 3 |
|---|---|
| Bath(s) | 3 Total |
| SQ Feet | 3,697 |
| Garage | 2 |
| Basement | Y |
| Story(s) | 2 |
| Acreage | 0.46 |
| Golf Course | Yes |
Interior
| Rooms Total | 8 |
|---|---|
| Heating | Natural Gas, Forced Air |
| Heating Yes / No | Yes |
| Cooling | Central Air |
| Cooling Yes / No | Yes |
| Appliances | Dishwasher, Dryer, Microwave, Oven/Range, Refrigerator, Washer |
| Interior Features | Wall (Dry Wall), Cathedral Ceilings, Stairs, Plumbing (Mixed), Insulation (Unknown) |
| Fireplace Yes / No | Yes |
| Fireplaces Total | 1 |
| Fireplace Features | Gas |
Exterior
| Foundation Details | Concrete Perimeter |
|---|---|
| Lot Features | Paved Driveway, Sidewalks |
| Community Features | Golf, Highway Access, Hospital, Private School, Public School, Recreational Facilities, Restaurants, Schools, Shopping |
| Construction Materials | Dry Wall, Vinyl Siding |
Parking
| Attached Garage Yes / No | Yes |
|---|---|
| Garage Yes / No | Yes |
| Parking Features | Attached |
Utilities
| Utilities | Sewer Connected, Water Connected |
|---|---|
| Electric | 200+ Amp Service, Circuit Breakers |
Location
| Community Features | Golf, Highway Access, Hospital, Private School, Public School, Recreational Facilities, Restaurants, Schools, Shopping |
|---|
Taxes
| Tax Annual Amount | 8020 |
|---|---|
| Tax Assessed Value | 589300 |
| Tax Lot | 318 |
| Tax Year | 2026 |
Area Information
| State | RI |
|---|---|
| County | Providence |
| City | Cranston |
| Zip Code | 02921 |
| Area | Providence |
| Community Name | Alpine Estates |
| Listing VS Median (in Alpine Estates) | |
Price: $839,000 low | high Med: $857,000 sqft: 3,697 low | high Med: 3,339 $ / sqft: $227 low | high Med: $260 On site: 19 low | high Med: 15 | |
Market Activity 02921
Request a showing
Request a showing
Contact
Learn More About This Property

| State | RI |
|---|---|
| County | Providence |
| City | Cranston |
| Zip Code | 02921 |
| Area | Providence |
| Community Name | Alpine Estates |
| Listing VS Median (in Alpine Estates) | |
Price: $839,000 low | high Med: $857,000 sqft: 3,697 low | high Med: 3,339 $ / sqft: $227 low | high Med: $260 On site: 19 low | high Med: 15 | |
 | $875,00010 Jay CourtCranston, RI 02921 |