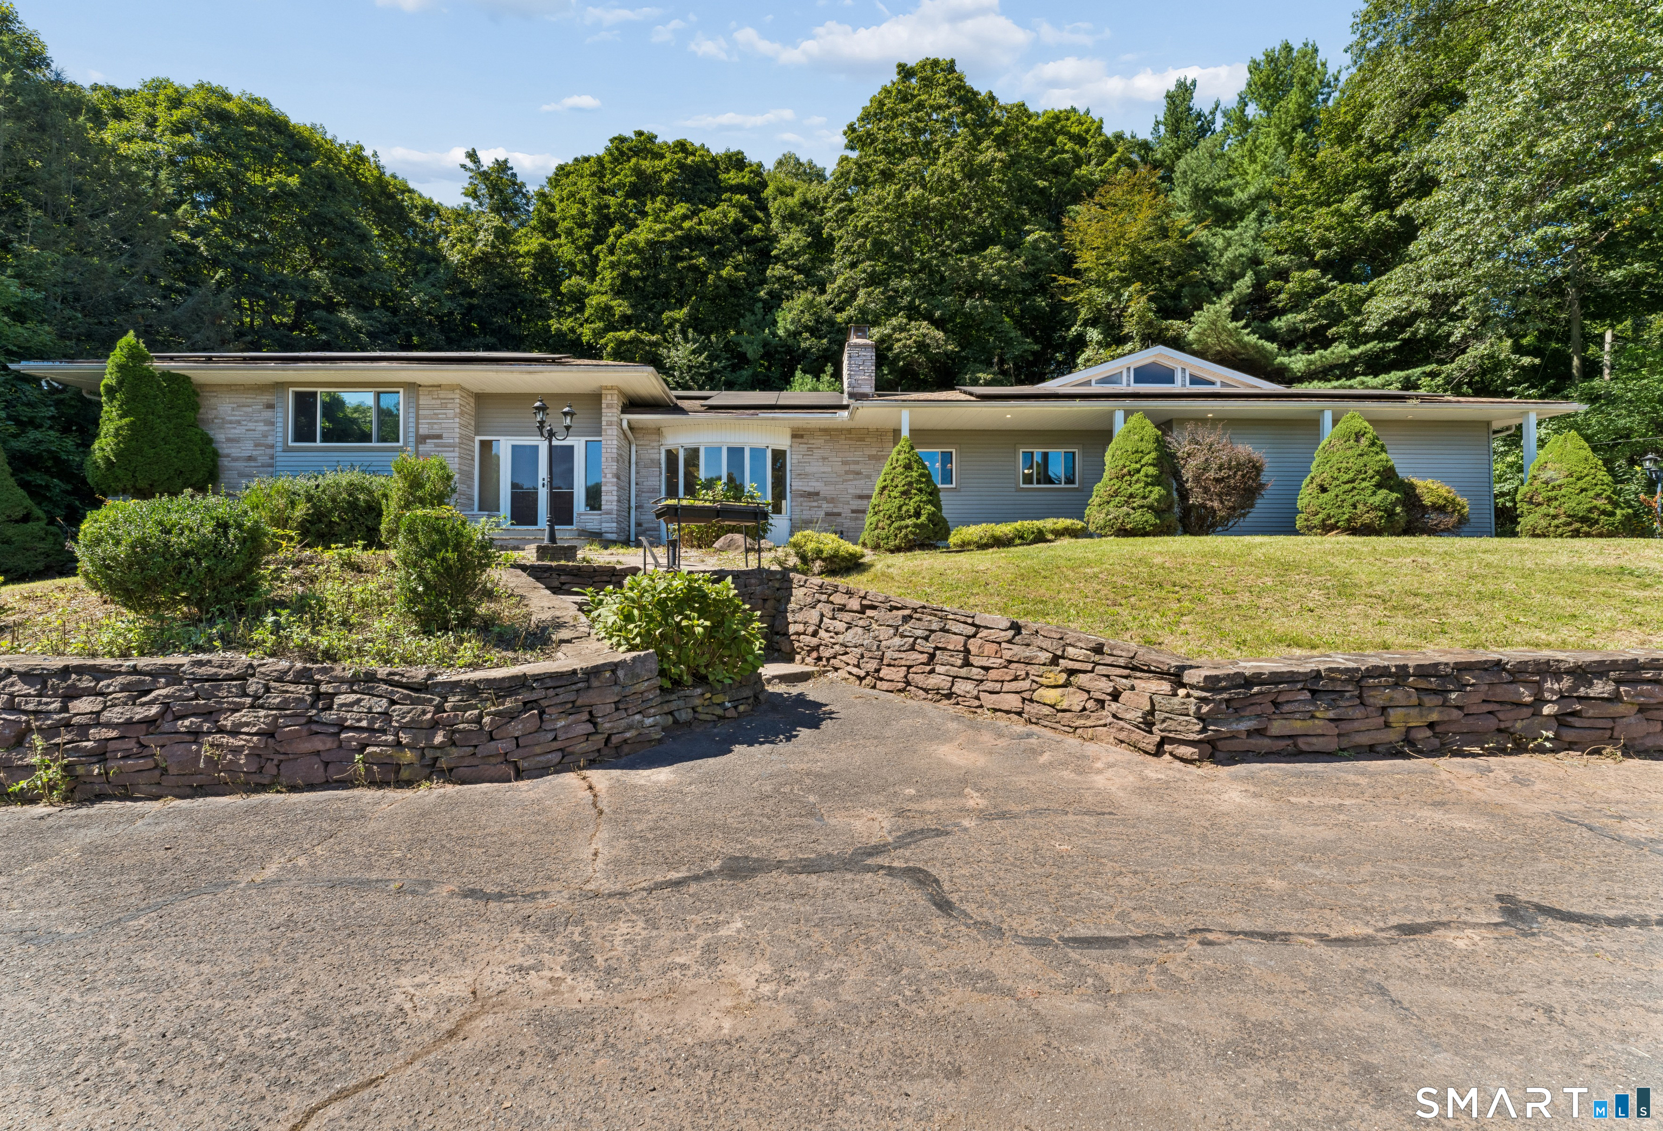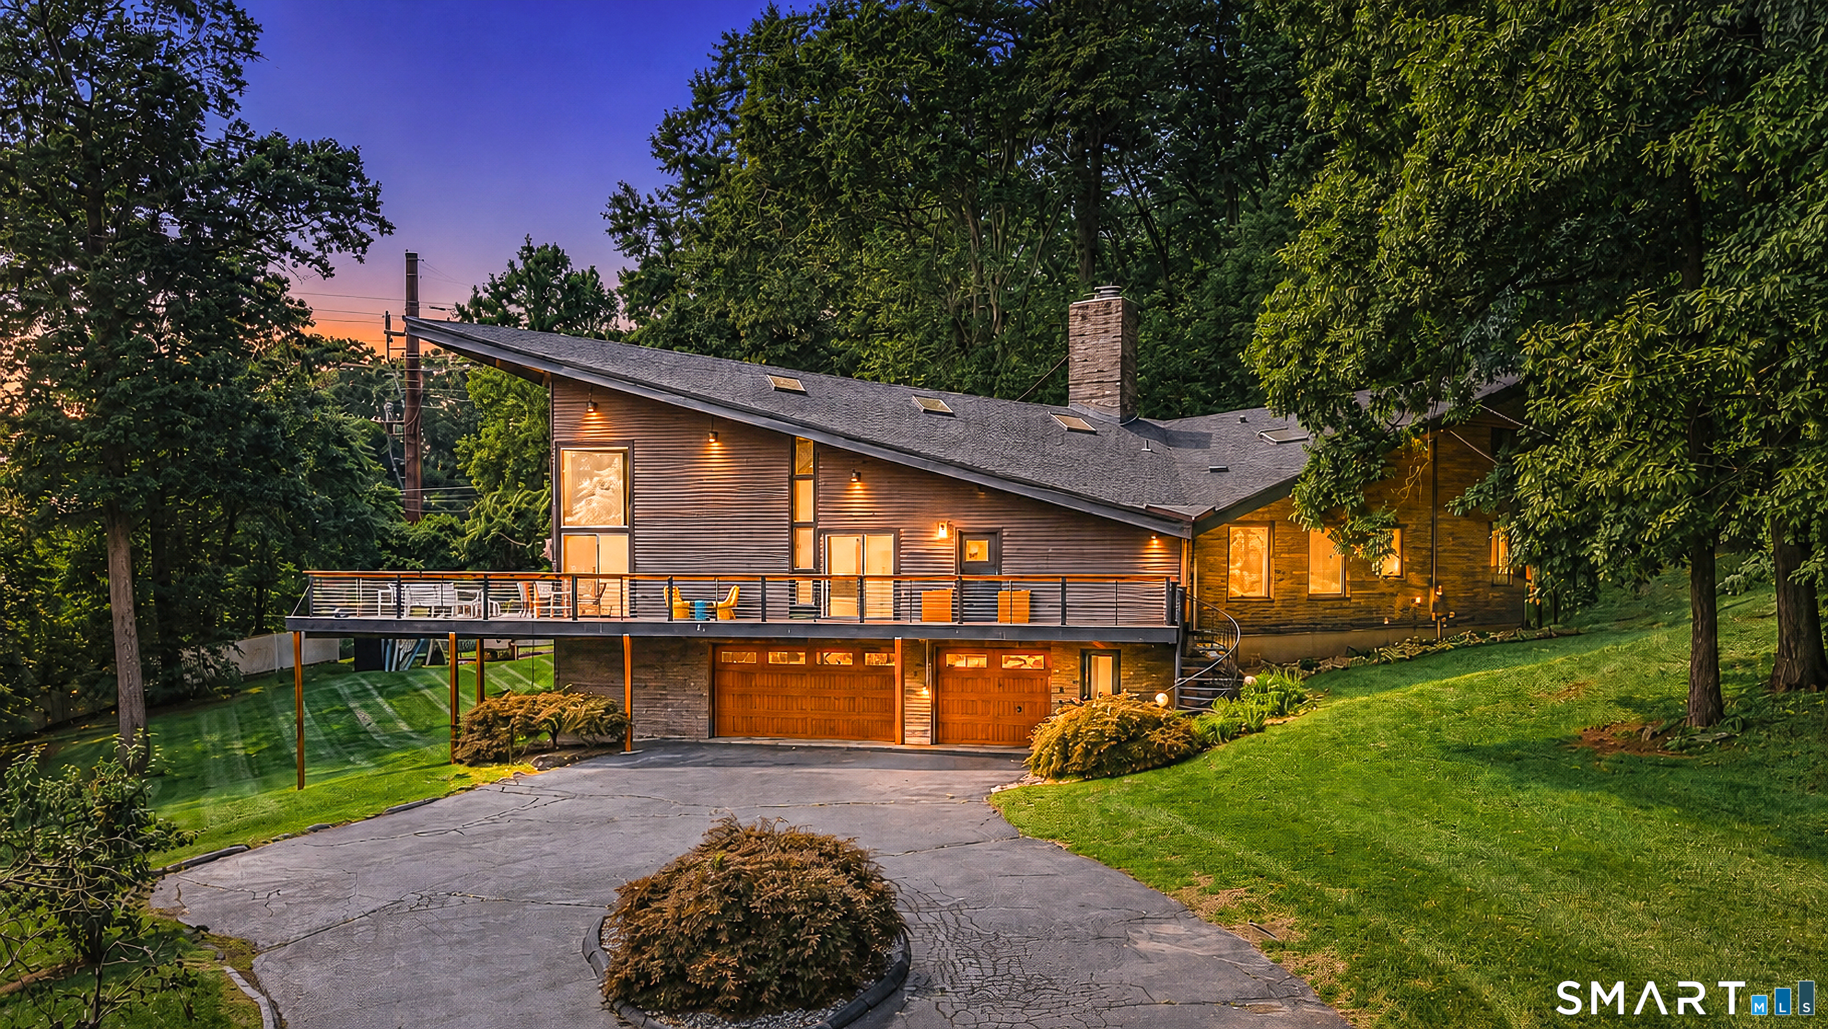
367 Brownstone Ridge,Meriden, CT 06451
Meriden, CT 06451

Description
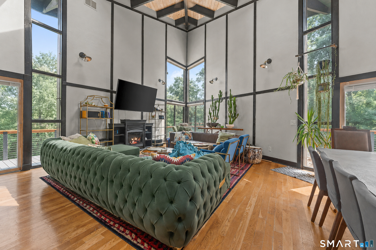
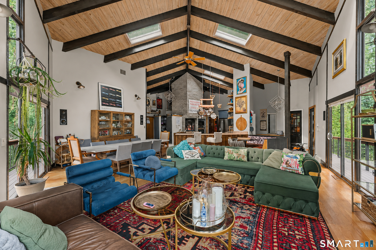
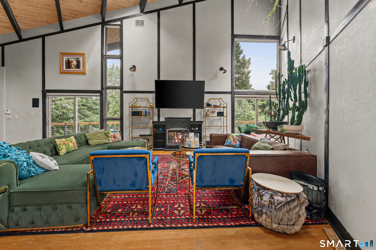
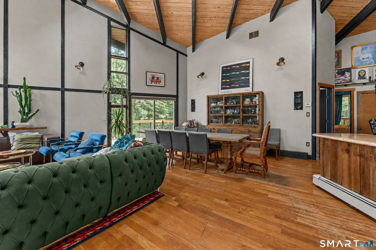
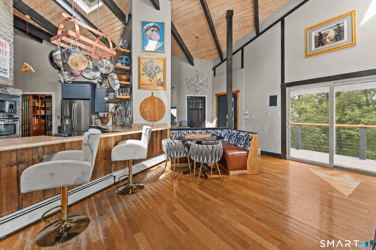
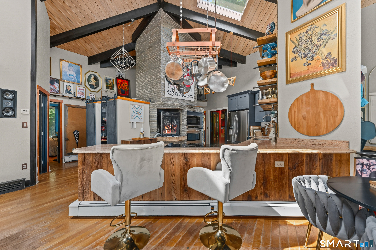
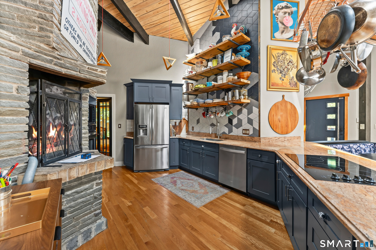
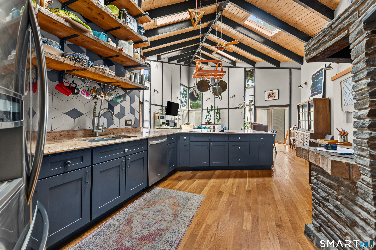
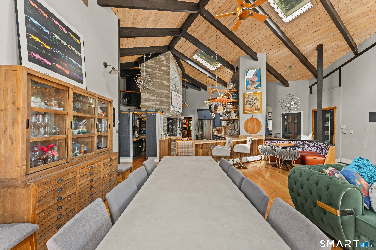
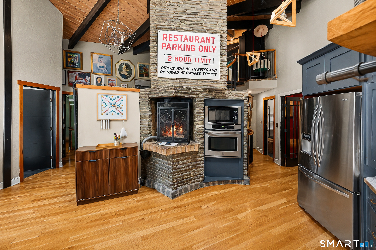
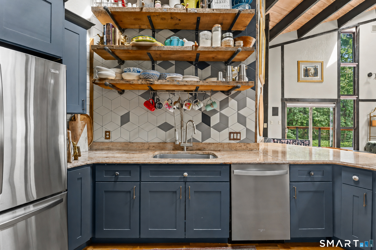
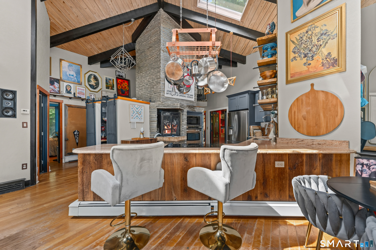
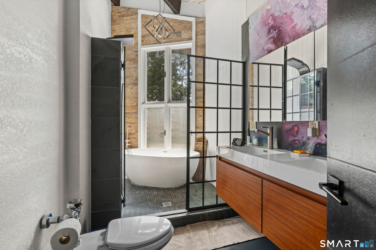
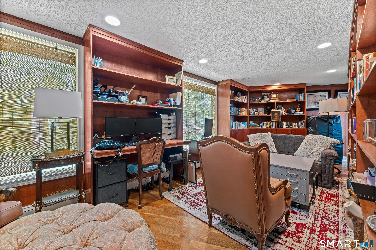
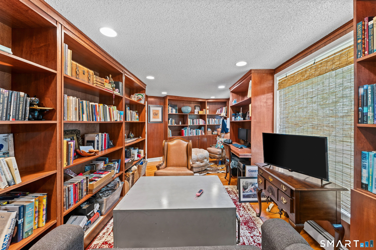
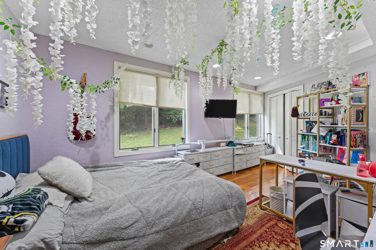
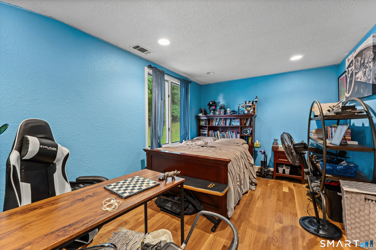
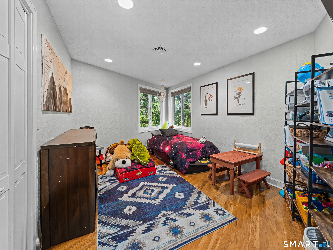
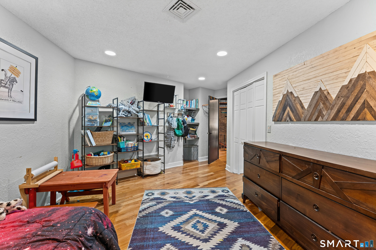
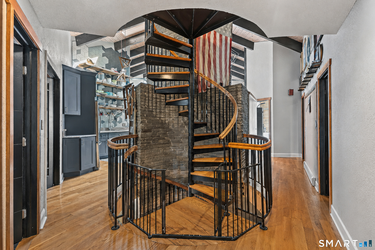
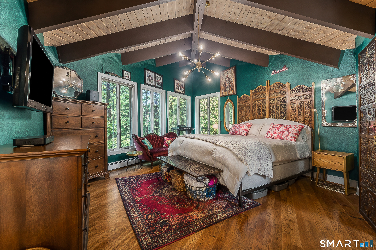
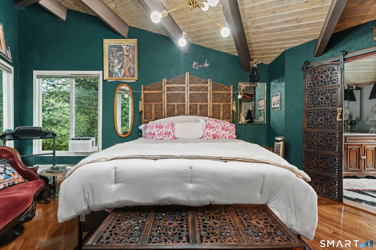
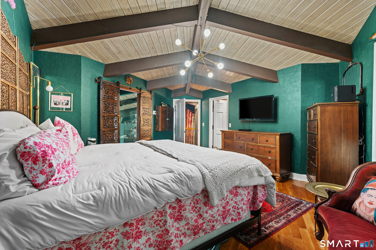
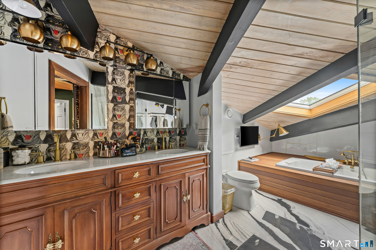
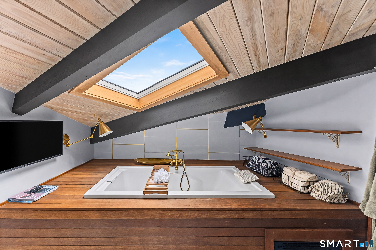
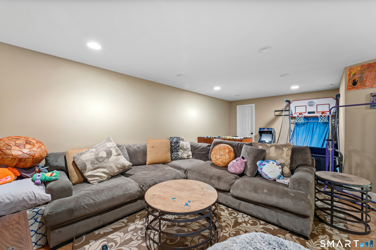
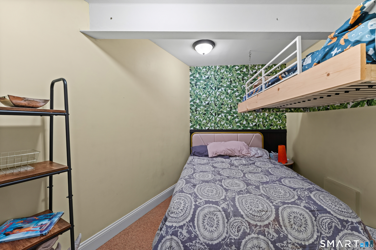
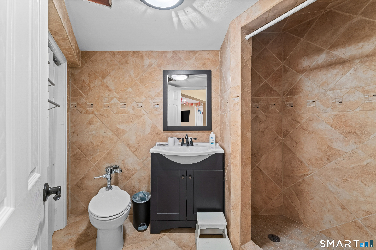
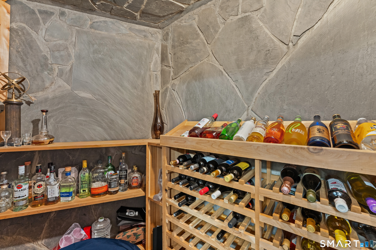
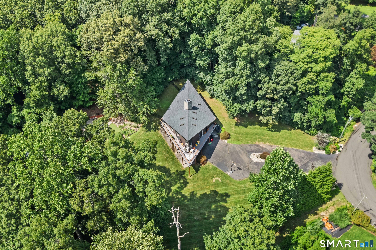
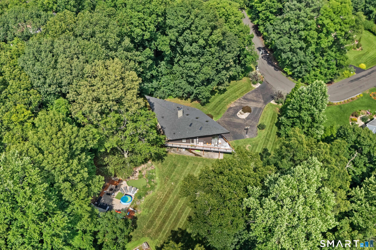
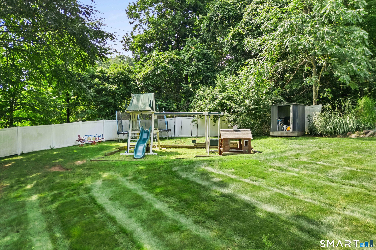
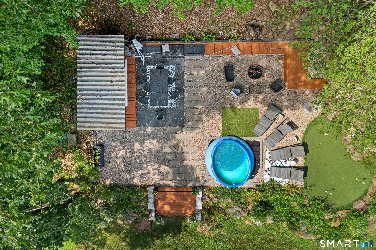
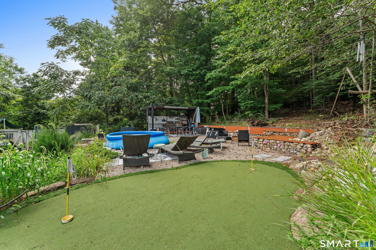
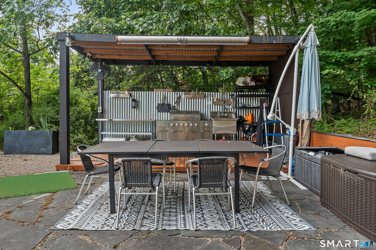
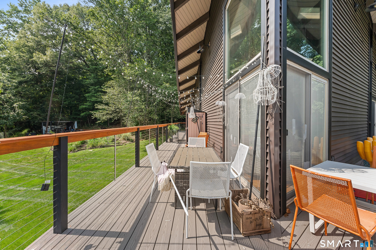
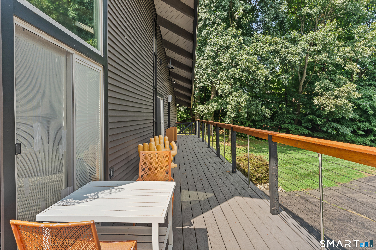
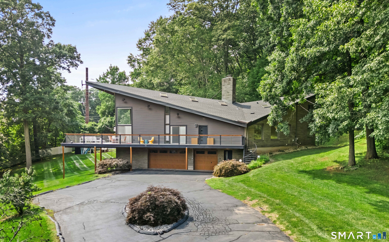
Where can you find the coolest mid-century contemporary in New Haven County? Right here! Enjoy 1.27 acres in Brownstone Ridge near Hanover Pond and the new Linear Trail. Tucked away with no neighbors on three sides, this extraordinary modern home offers a rare combination of privacy, character, and spectacular indoor-outdoor living. A remarkable 136 feet of wraparound new 80k decking surrounds the home, creating an incredible extension of the living space. Multiple sliders from the dramatic soaring living room/dining area to 18ft make it effortless to step outside for morning coffee, entertaining, or simply enjoying the peaceful surroundings. This distinctive residence was beautifully restored by a builder in 2010. The interior is filled with architectural details you simply won't find in an ordinary home, including steel beams, hardwood floors, & a captivating spiral staircase to an incredible primary suite with a 2022 Gucci inspired bath & Balinese privacy screen and soaking tub. The heart of the home is the impressive granite kitchen, complete with stainless appliances, granite bfast bar, built-in FP and custom pantry and retro breakfast nook. Enjoy quiet reading time in the custom library. Over 4000Sf with the lower level offering a potential 5th bed, family room, cedar closet and full bath with tiled shower. Outside space for grilling, putting, movie screen, with a new patio and an irrigation system. 2022 roof, 2024 siding, 2023 CAIR on main and lower level.
Details
| MLS # | 24201982 |
|---|---|
| Listing Type | For Sale |
| Style | House |
| Sub-Type | Resale |
| Status | Under Contract - Continue To Show |
| Year | 1965 |
| Days On Site | 33 |
| Listing Provided By | William Raveis Real Estate | Allie Hughes |
Features
| Bed(s) | 4 |
|---|---|
| Bath(s) | 4 Total |
| SQ Feet | 3,157 |
| Garage | 3 |
| Basement | Y |
| Zoning | R-R |
| Acreage | 1.27 |
Interior
| Total Rooms | 9 |
|---|---|
| Cooling System | Central Air, Window Unit |
| Interior Features | Audio System, Auto Garage Door Opener, Cable - Available, Open Floor Plan, Security System |
| Appliances Included | Electric Cooktop, Oven/Range, Microwave, Refrigerator, Dishwasher |
| Fireplaces Total | 1 |
| Laundry Room Info | Main Level |
Exterior
| Exterior Features | Wrap Around Deck |
|---|---|
| Roof Information | Asphalt Shingle |
| Foundation Type | Concrete |
Parking
| Garage & Parking | Under House Garage |
|---|---|
| Garages Number | 3 |
Utilities
| Sewage System | Septic |
|---|---|
| Energy Features | Generator Ready |
Taxes
| Tax Year | July 2025-June 2026 |
|---|---|
| Property Tax | 10675 |
Area Information
| State | CT |
|---|---|
| County | New Haven |
| City | Meriden |
| Zip Code | 06451 |
| School District | Hanover |
| Elementary School | Hanover |
| High School | Orville H. Platt |
| Listing VS Median (in 06451) | |
Price: $674,900 low | high Med: $317,450 sqft: 3,157 low | high Med: 1,296 $ / sqft: $214 low | high Med: $245 On site: 33 low | high Med: 13.5 | |
Market Activity 06451
Request a showing
Request a showing
Contact
Learn More About This Property

| State | CT |
|---|---|
| County | New Haven |
| City | Meriden |
| Zip Code | 06451 |
| School District | Hanover |
| Elementary School | Hanover |
| High School | Orville H. Platt |
| Listing VS Median (in 06451) | |
Price: $674,900 low | high Med: $317,450 sqft: 3,157 low | high Med: 1,296 $ / sqft: $214 low | high Med: $245 On site: 33 low | high Med: 13.5 | |