
36 Saddle Ridge Road,Sudbury, MA 01776
Sudbury, MA 01776

Description
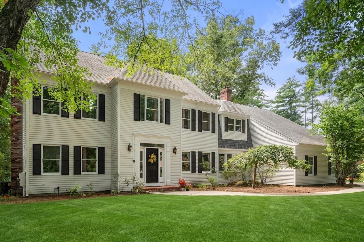
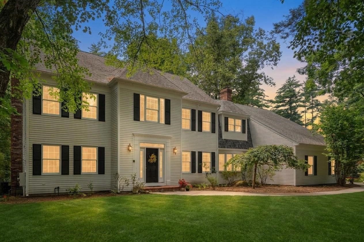
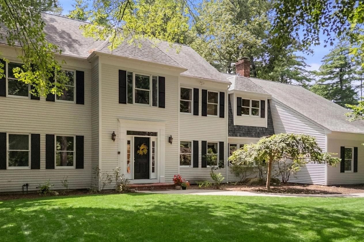
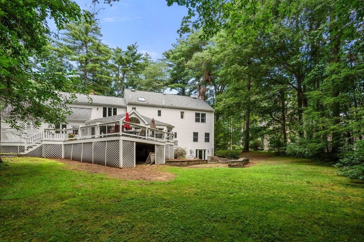
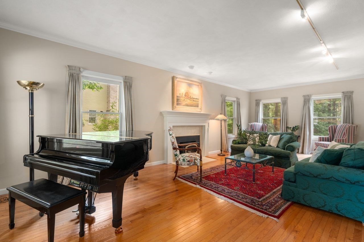
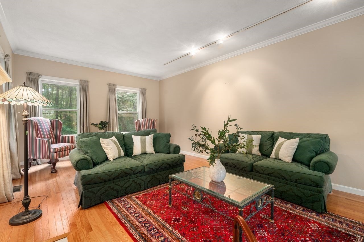
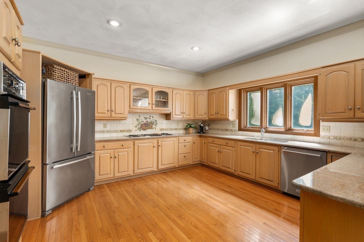
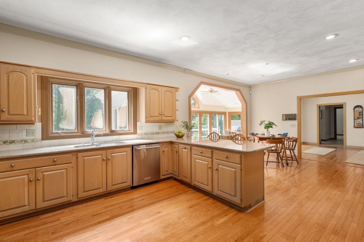
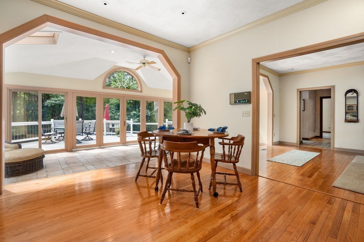
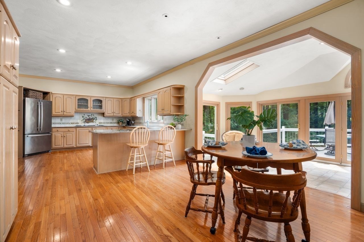
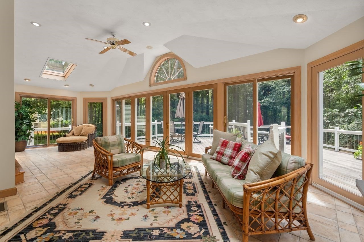
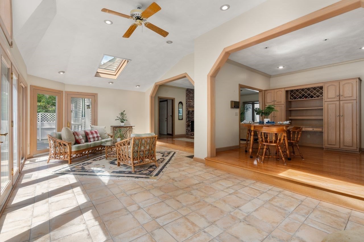
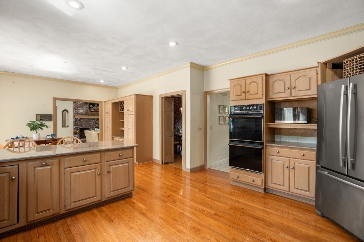
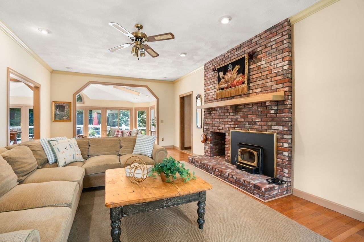
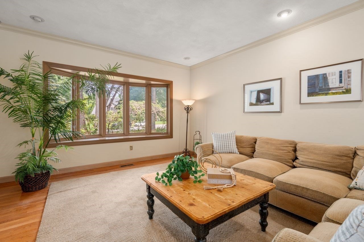
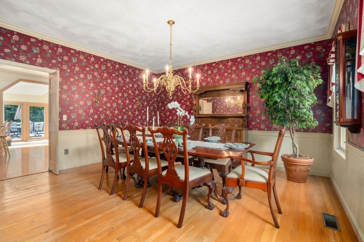
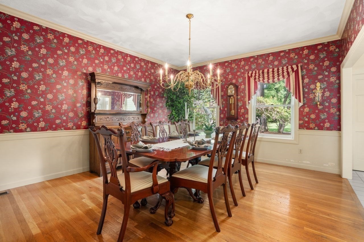
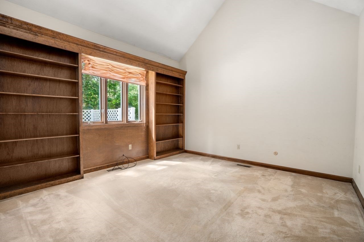
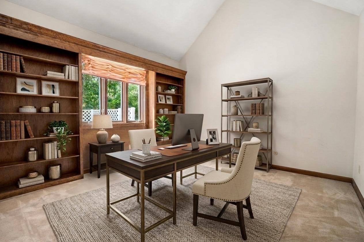
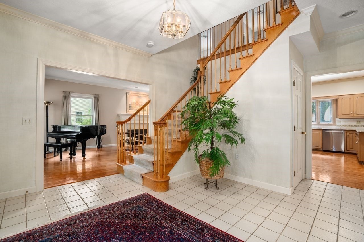
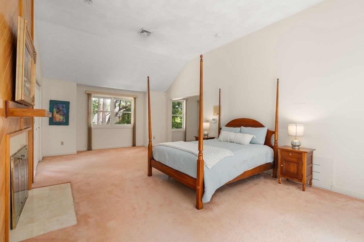
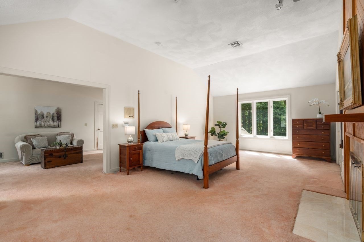
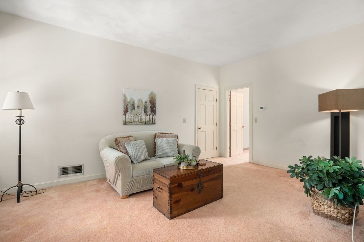
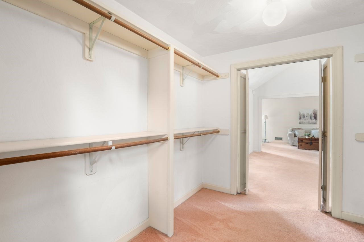
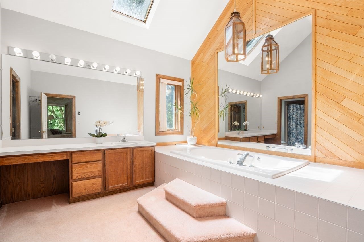
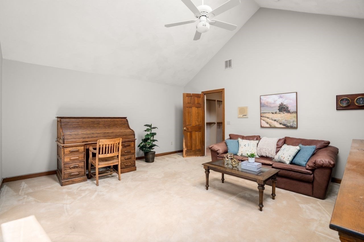
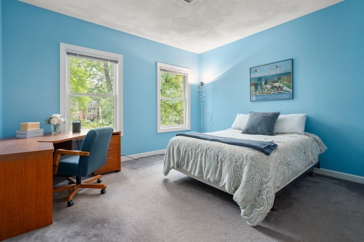
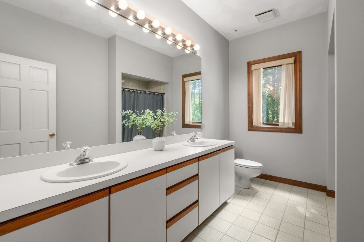
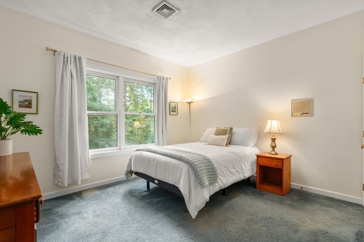
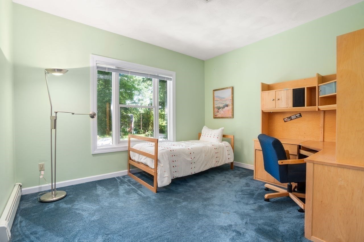
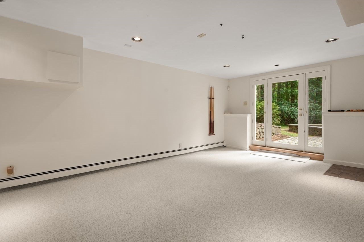
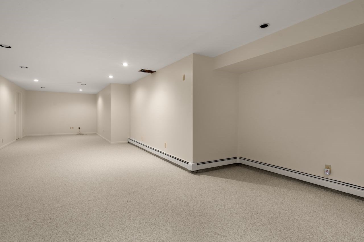
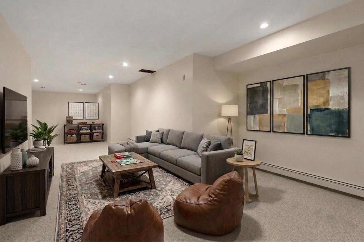
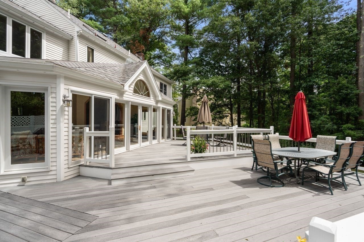
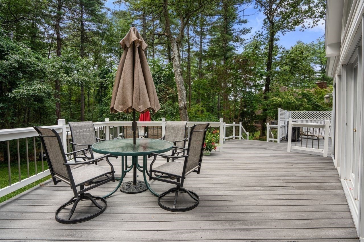
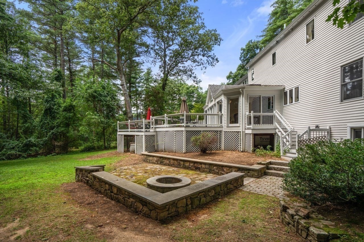
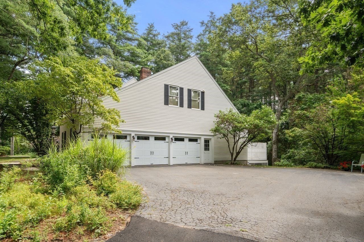
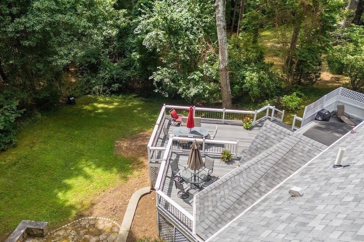
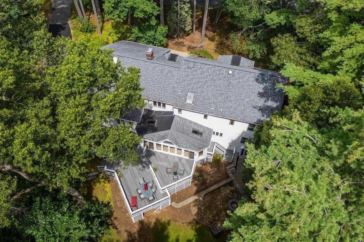
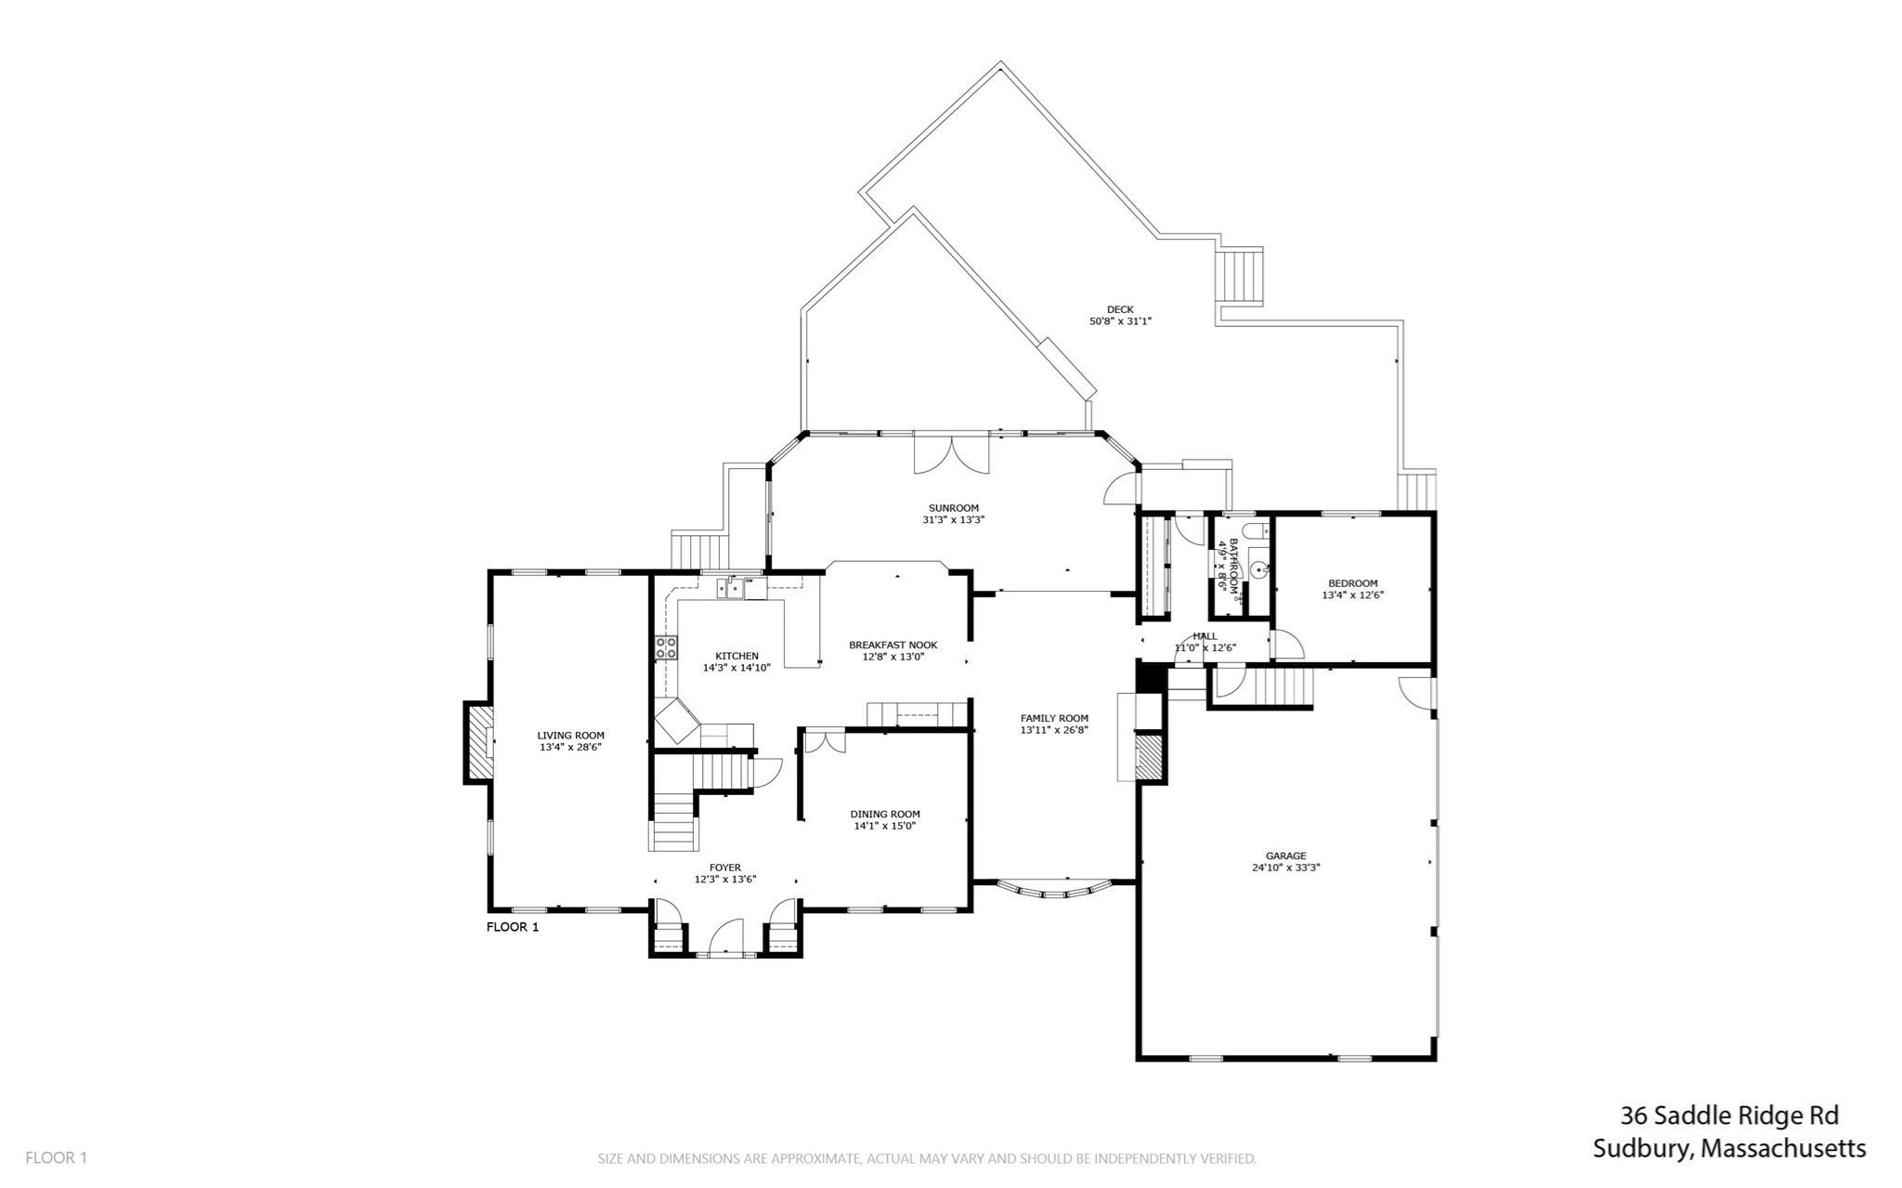
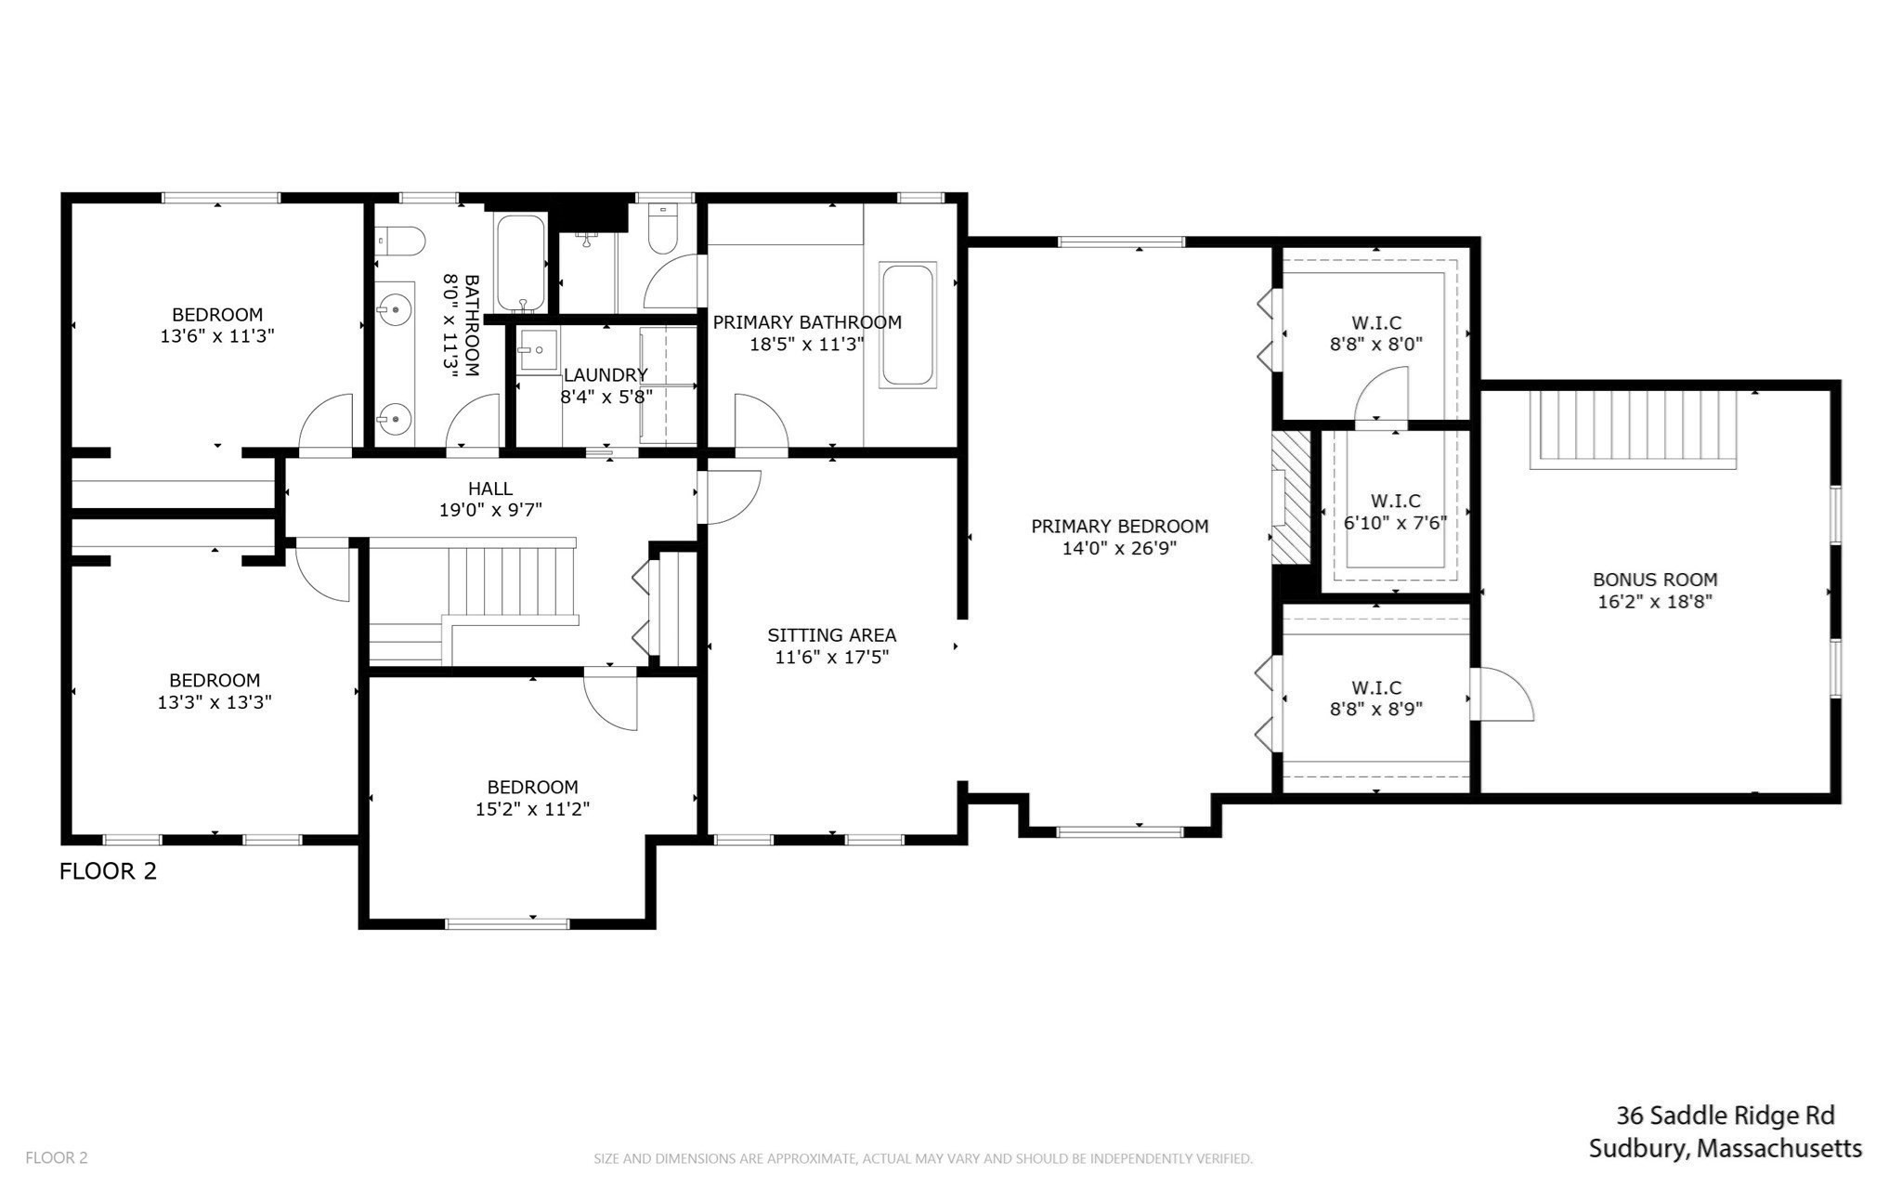
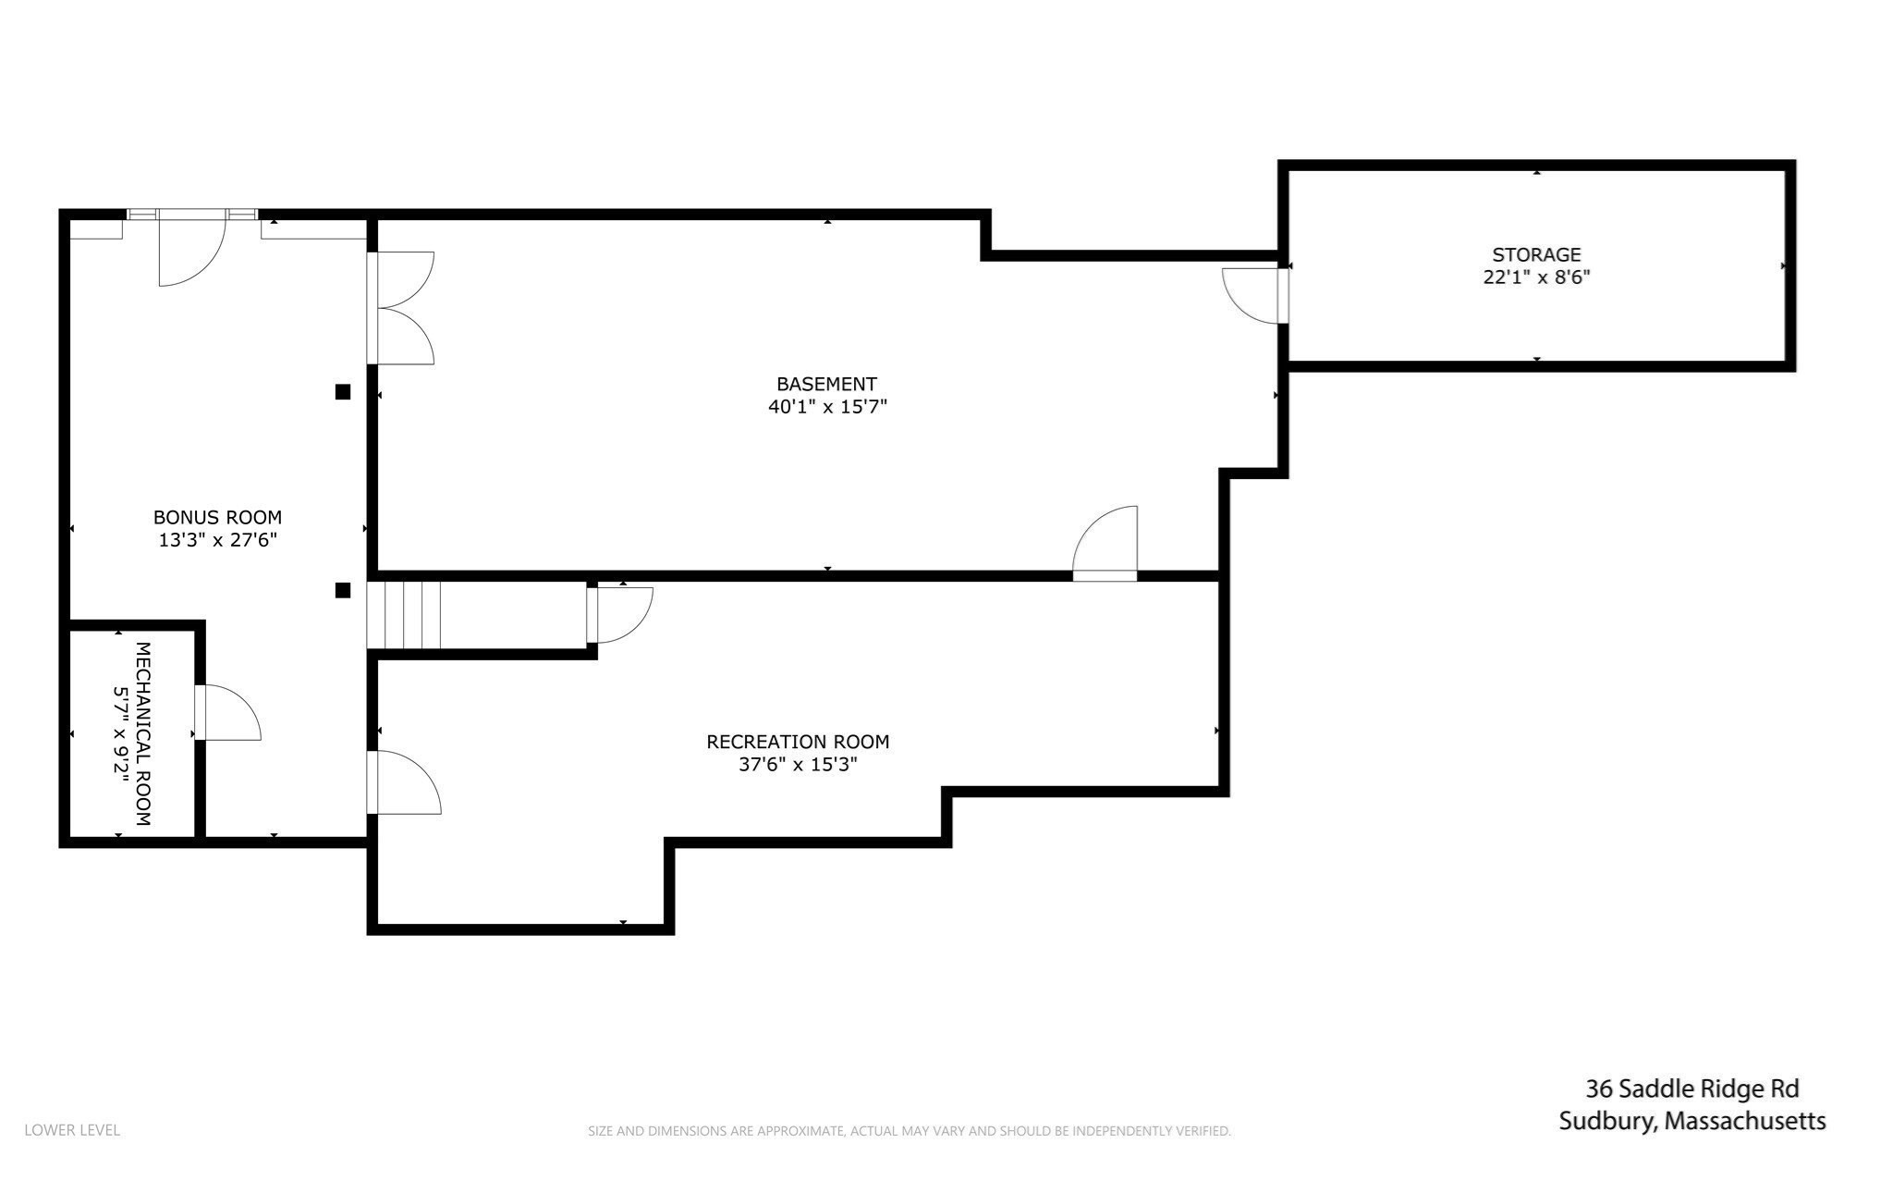
A rare opportunity to own an impressive residence in a highly desirable neighborhood, ideally positioned at the end of a quiet cul de-sac. Designed with generous proportions and an exceptional sense of scale, this home offers a sophisticated yet highly functional floor plan perfectly suited for both everyday living and elegant entertaining. From the moment you enter, soaring ceilings and expansive rooms create a striking sense of openness. The main level features a gracious front-to-back living room, formal dining room, inviting family room, and chef's kitchen complemented by a bright sunroom addition. The open-concept design creates an exceptional gathering space for entertaining family and friends. A private first floor office is thoughtfully positioned at the rear of the home and adjacent to a full bath, offering tremendous flexibility as a private guest room, first floor bedroom, or home office. The second level showcases a remarkable primary suite designed as a true retreat. The three room suite includes a spacious bedroom, a comfortable sitting room, and an additional sitting room or office, along with three walk-in closets. A rear staircase provides convenient secondary access to the suite. Three additional generously sized bedrooms and a full hall bath complete the upper level. The finished walk-out lower level expands the living space even further with two oversized finished rooms-ideal for a media room, recreation space, home gym, office, or additional guest accommodations. Step outside to a wonderfully private setting where a two-tier deck overlooks an expansive grassy backyard surrounded by mature privacy. The outdoor space provides the perfect backdrop for summer entertaining, relaxing, and enjoying the tranquility of this coveted neighborhood. A three car garage completes this exceptional property. With its grand proportions, flexible multi-generational floor plan, abundant living space, private grounds, and coveted cul de-sac setting, this Saddle Ridge residence offers an extraordinary opportunity to create a truly exceptional home.Roof 2018.
Details
| MLS # | 73560542 |
|---|---|
| Listing Type | For Sale |
| Style | House |
| Sub-Type | Resale |
| Status | Pending |
| Year | 1985 |
| Days On Site | 52 |
| Listing Provided By | Coldwell Banker Realty - Sudbury | The Semple & Hettrich Team |
Features
| Bed(s) | 4 |
|---|---|
| Bath(s) | 3 Total |
| SQ Feet | 5,625 |
| Garage | 3 |
| Basement | Y |
| Zoning | res |
| Acreage | 0.93 |
Interior
| Rooms Total | 12 |
|---|---|
| Cooling Yes / No | Yes |
| Cooling | Central Air |
| Heating Yes / No | Yes |
| Heating | Forced Air, Oil |
| Interior Features | Bathroom - Full, Recessed Lighting, Ceiling Fan(s), Open Floorplan, Slider, Office, Bonus Room, Play Room, Sun Room |
| Window Features | Skylight |
| Fireplace Features | Family Room, Living Room, Master Bedroom |
| Fireplaces Total | 3 |
| Fireplace Yes / No | Yes |
| Flooring | Flooring - Wall to Wall Carpet, Flooring - Stone/Ceramic Tile |
Exterior
| Exterior Features | Deck, Patio, Professional Landscaping |
|---|---|
| Roof | Shingle |
| Construction Materials | Frame |
| Foundation Details | Concrete Perimeter |
| Lot Features | Wooded |
Parking
| Garage Yes / No | Yes |
|---|---|
| Attached Garage Yes / No | Yes |
| Parking Features | Attached, Garage Door Opener, Paved Drive, Off Street |
| Open Parking Yes / No | Yes |
Utilities
| Sewer | Private Sewer |
|---|
Taxes
| Tax Annual Amount | 23543 |
|---|---|
| Tax Assessed Value | 1608100 |
| Tax Year | 2025 |
Location
| Community Features | Pool, Walk/Jog Trails, Bike Path |
|---|---|
| Senior Community Yes / No | No |
Area Information
| State | MA |
|---|---|
| County | Middlesex |
| City | Sudbury |
| Zip Code | 01776 |
| Area | Middlesex |
| School District | Lincoln Sudbury |
| Elementary School | Noyes |
| High School | Lincoln Sudbury |
| Listing VS Median (in 01776) | |
Price: $1,599,000 low | high Med: $1,349,450 sqft: 5,625 low | high Med: 3,450 $ / sqft: $284 low | high Med: $401 On site: 52 low | high Med: 36.5 | |
Market Activity 01776
Request a showing
Request a showing
Contact
Learn More About This Property

| State | MA |
|---|---|
| County | Middlesex |
| City | Sudbury |
| Zip Code | 01776 |
| Area | Middlesex |
| School District | Lincoln Sudbury |
| Elementary School | Noyes |
| High School | Lincoln Sudbury |
| Listing VS Median (in 01776) | |
Price: $1,599,000 low | high Med: $1,349,450 sqft: 5,625 low | high Med: 3,450 $ / sqft: $284 low | high Med: $401 On site: 52 low | high Med: 36.5 | |
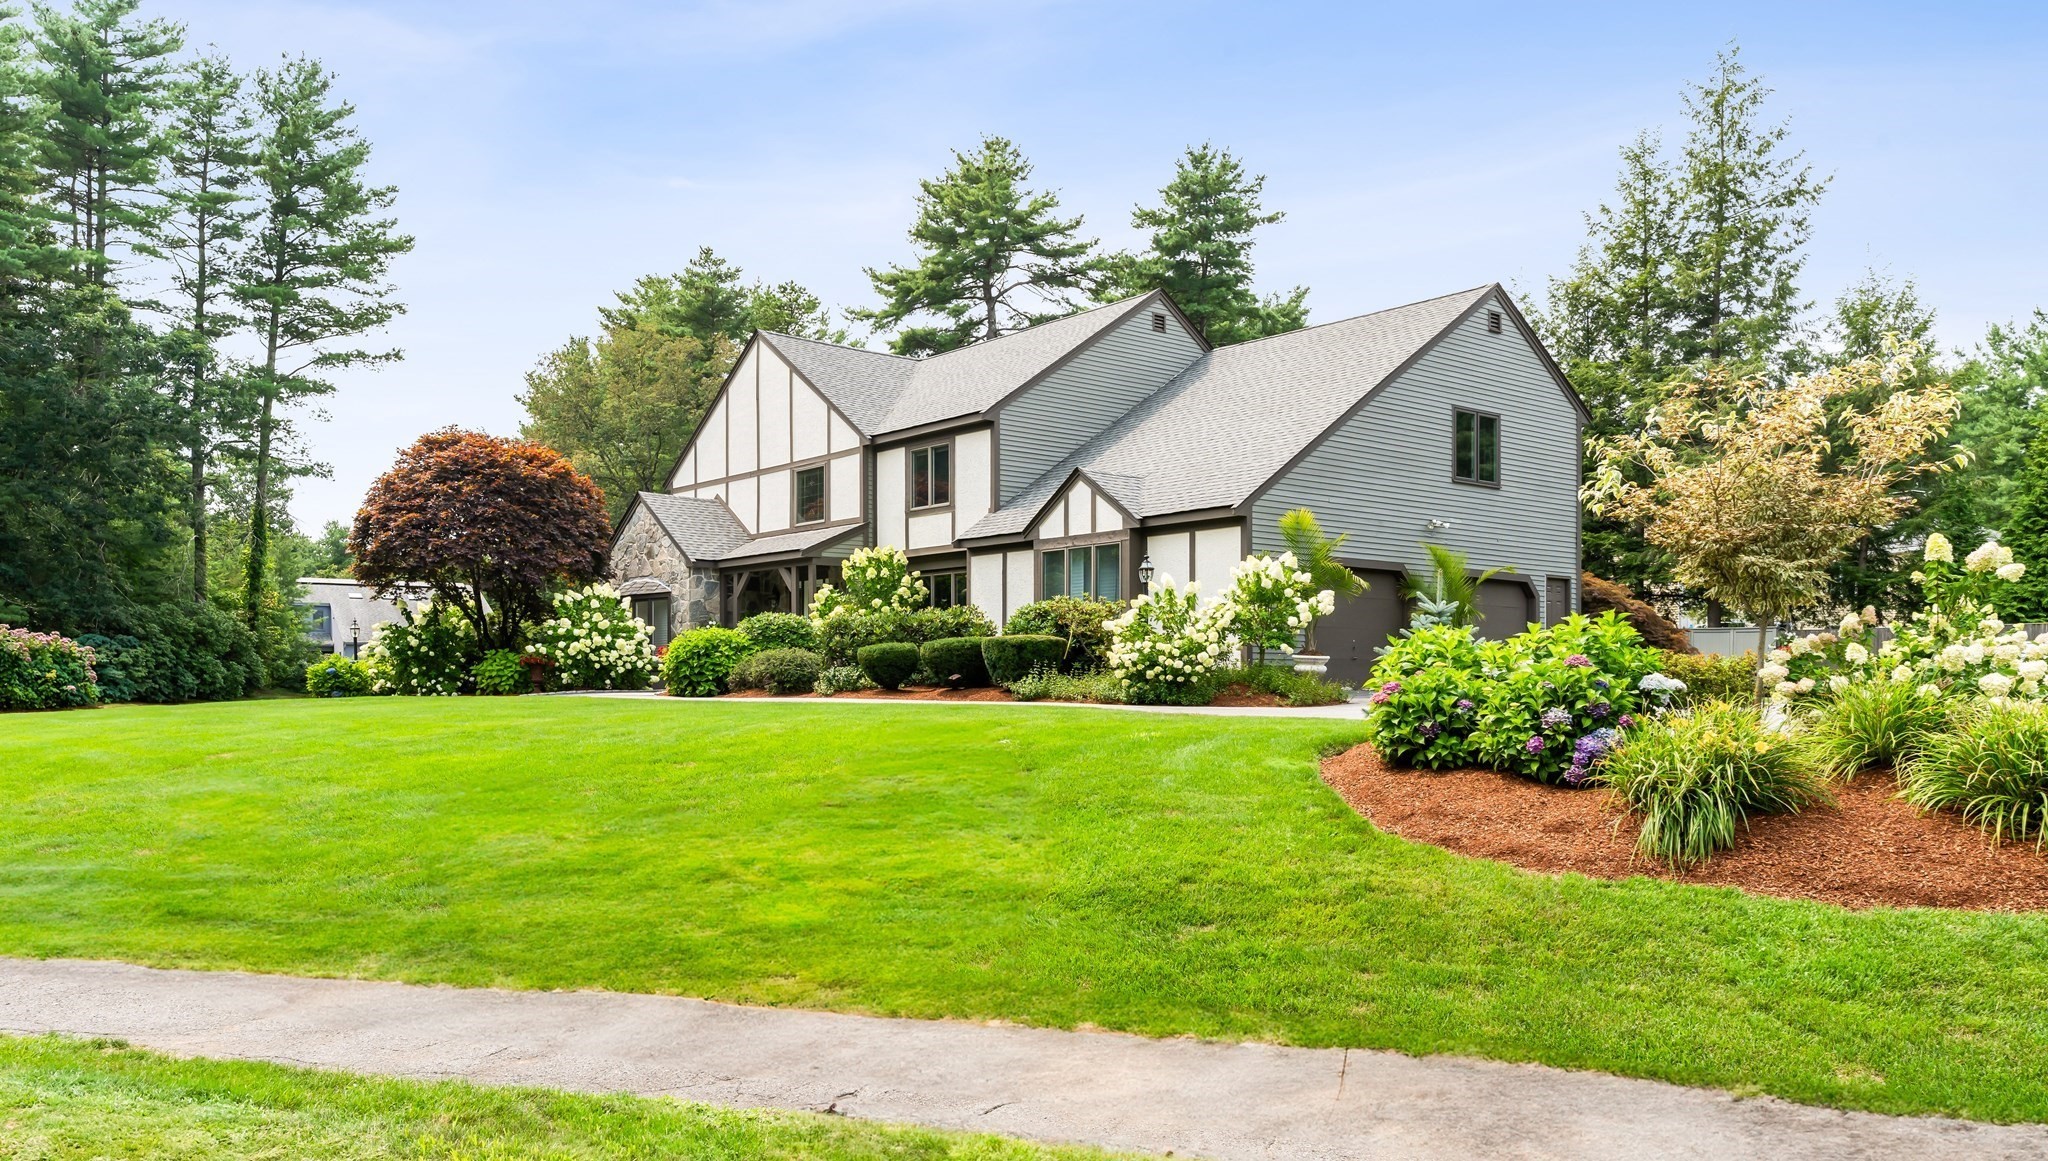 | $1,849,0007 Saddle Ridge RoadSudbury, MA 01776 |
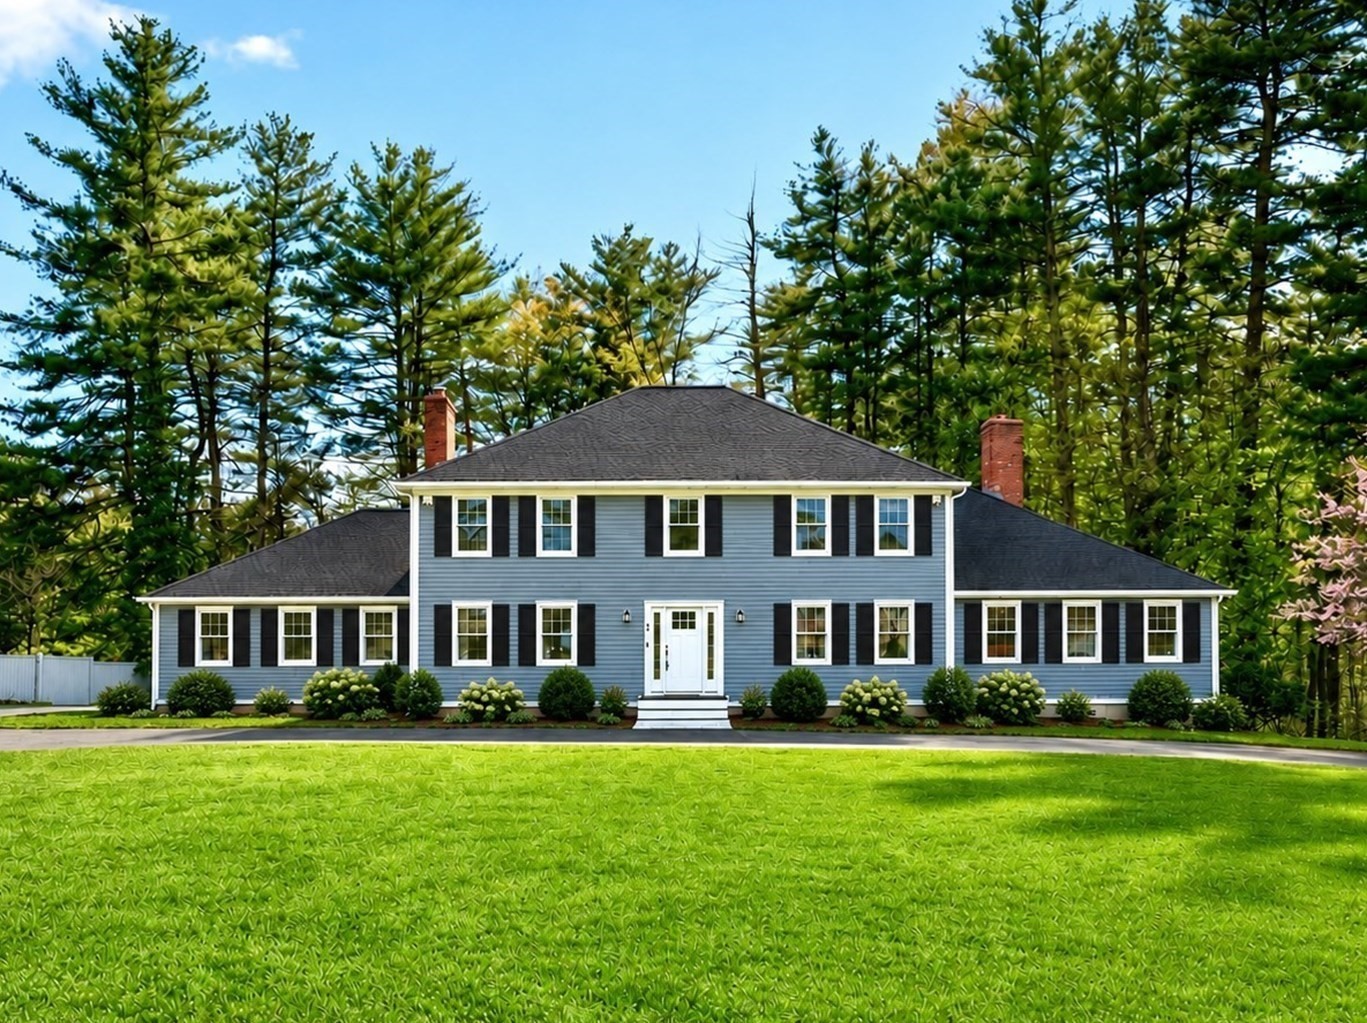 | $2,099,00065 Fox Run RdSudbury, MA 01776 |