

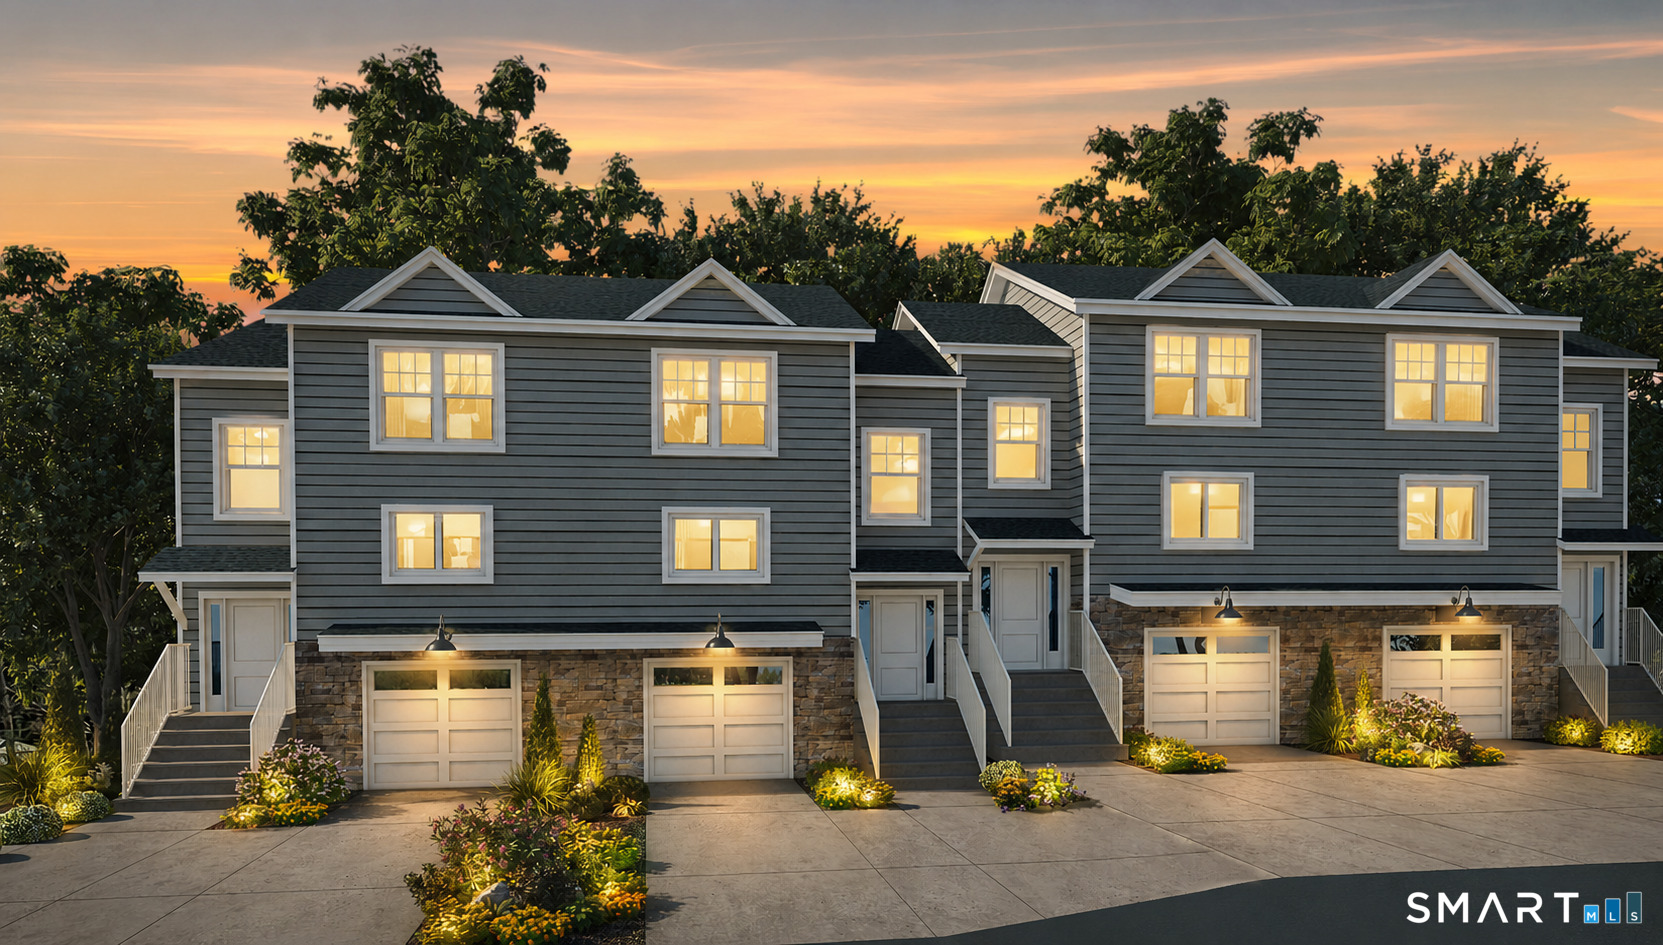

Description
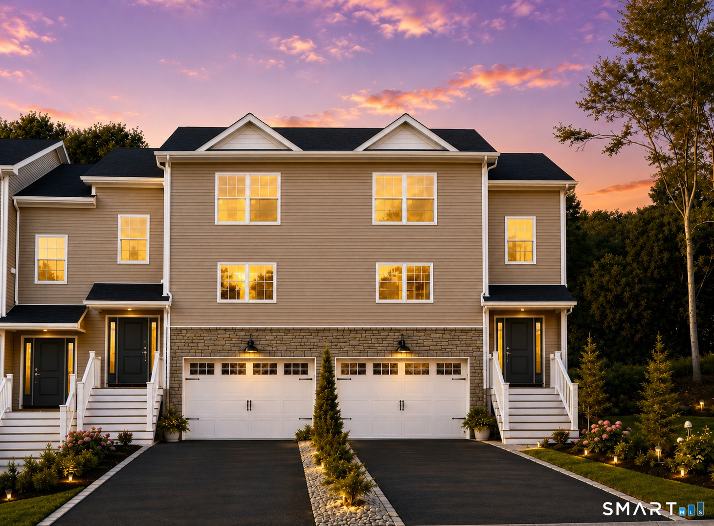
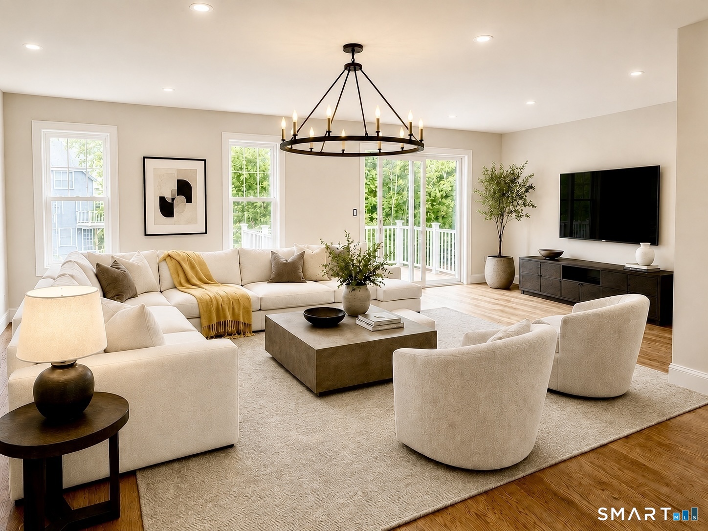
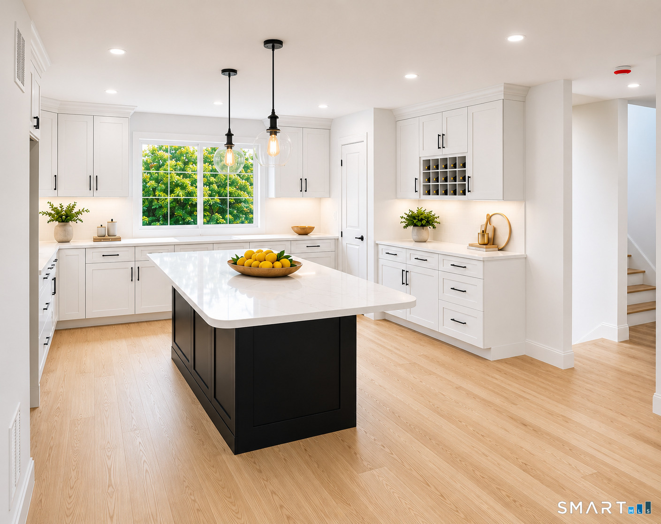
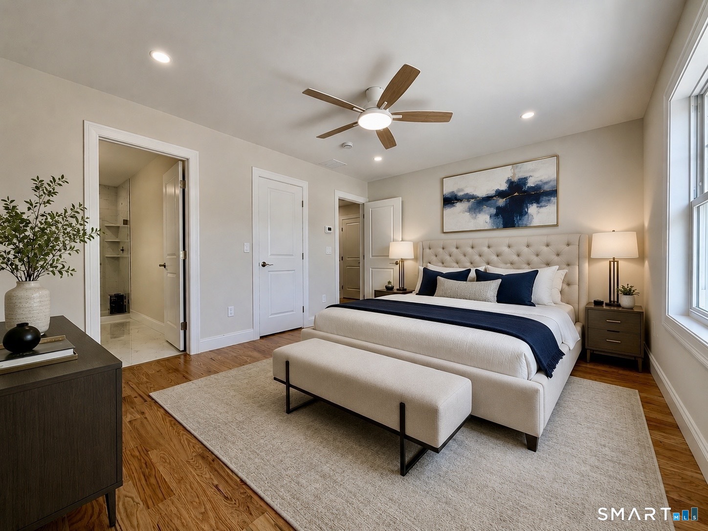
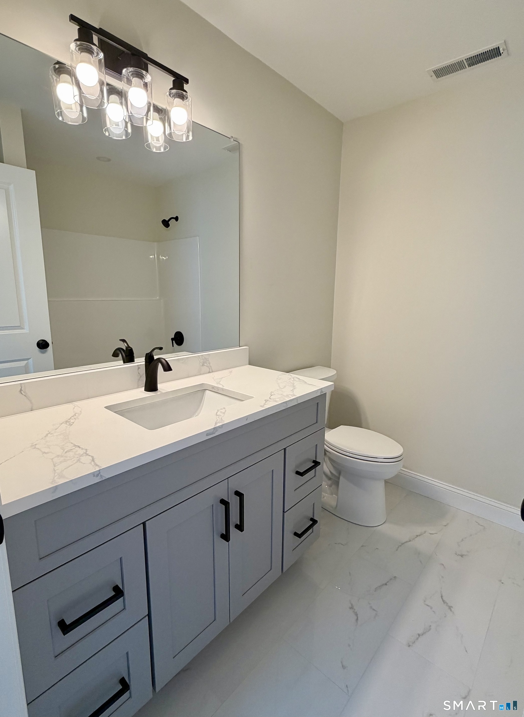
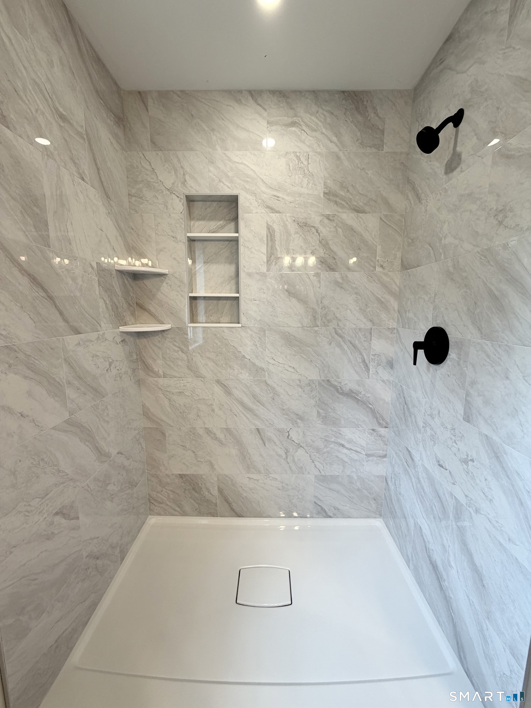
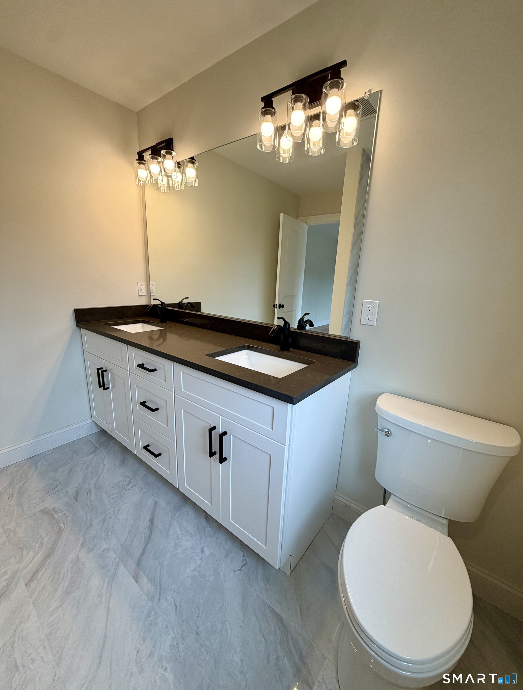
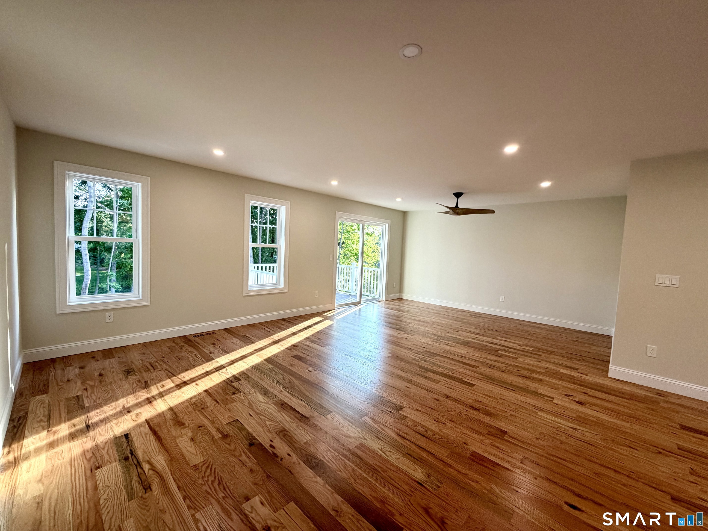
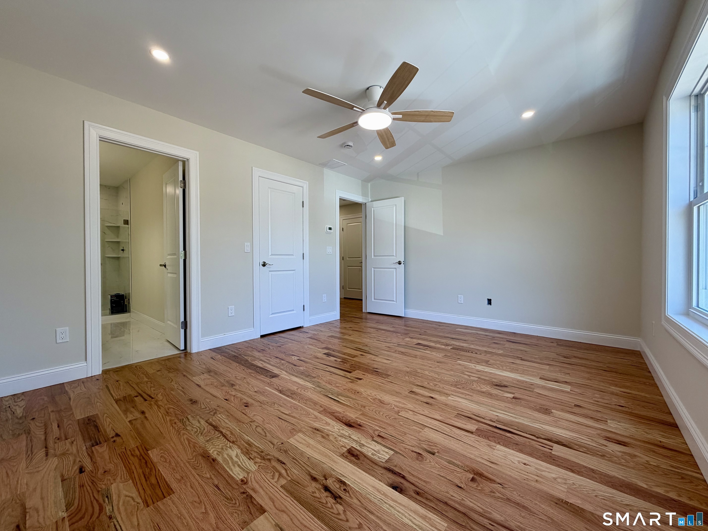
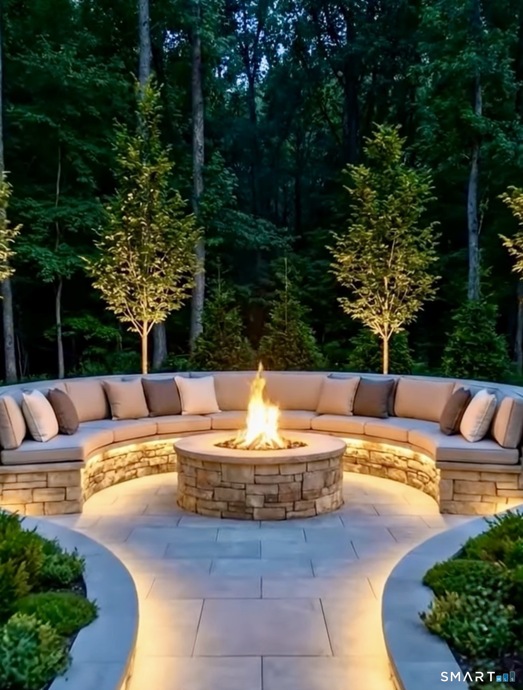
This impeccably built, soon-to-be-completed 2 bed /2.5 bath townhouse offers a rare combination of modern, customizable design, premium materials, and exceptional comfort. Located within a newly constructed, peaceful, and private community, this three-story residence is thoughtfully designed to deliver bright, spacious living areas, everyday functionality, and timeless elegance. A perfect balance of upscale living-at a remarkably attainable price point. The first floor features a beautifully designed open-concept layout, highlighted by a spacious kitchen with quartz countertops, stainless steel appliances, and abundant cabinetry. The adjacent dining area flows seamlessly into a bright, generously sized living room, enhanced by sliding glass doors that open to a 10' x 12' sun-filled balcony. The second floor features a spacious master bedroom, complete with a walk-in closet and a large primary bathroom. An additional generously proportioned bedrooms with a second full bath complete the floor. Ample closet spaces. The ground level offers exceptional versatility, featuring a spacious one-car garage and an oversized, fully finished family room with walk-out access to a stunning patio. Ideally situated near major highways, regional employment centers, retail, dining, and neighboring hubs including New Haven. Completion date: September 10. A rare opportunity to own a home in a vibrant new community featuring pickleball courts and a beautifully designed fire pit and gazebo area.
Details
| MLS # | 24197878 |
|---|---|
| Listing Type | For Sale |
| Style | Condominium |
| HOA Dues | $300 |
| Sub-Type | Resale |
| Status | Under Contract - Continue To Show |
| Year | 2026 |
| Days On Site | 53 |
| Listing Provided By | Keller Williams Prestige Prop. | Erika Windisch |
Features
| Bed(s) | 2 |
|---|---|
| Bath(s) | 3 Total |
| SQ Feet | 1,965 |
| Garage | 1 |
| Units | 67 |
| Zoning | R |
Interior
| Total Rooms | 9 |
|---|---|
| Cooling System | Central Air |
| Interior Features | Open Floor Plan |
| Appliances Included | Gas Range, Oven/Range, Microwave, Range Hood, Refrigerator, Freezer, Dishwasher |
| Fireplaces Total | 0 |
| Laundry Room Info | Upper Level |
Exterior
| Exterior Features | Balcony, Deck, Lighting, French Doors, Patio |
|---|
Parking
| Garage & Parking | Unit Garage, Paved, Driveway |
|---|---|
| Garages Number | 1 |
| Parking Total Spaces | 2 |
Utilities
| Sewage System | Public Sewer Connected |
|---|---|
| Energy Features | Thermopane Windows |
Taxes
| Tax Year | July 2026-June 2027 |
|---|---|
| Property Tax | 0 |
Area Information
| State | CT |
|---|---|
| County | New Haven |
| City | Seymour |
| Zip Code | 06483 |
| Area | N | A |
| School District | Per Board of Ed |
| Elementary School | Per Board of Ed |
| High School | Seymour |
| Listing VS Median (in 06483) | |
Price: $474,900 low | high Med: $459,950 sqft: 1,965 low | high Med: 1,621 $ / sqft: $242 low | high Med: $284 On site: 53 low | high Med: 42 | |
Market Activity 06483
Request a showing
Request a showing
Contact
Learn More About This Property

| State | CT |
|---|---|
| County | New Haven |
| City | Seymour |
| Zip Code | 06483 |
| Area | N | A |
| School District | Per Board of Ed |
| Elementary School | Per Board of Ed |
| High School | Seymour |
| Listing VS Median (in 06483) | |
Price: $474,900 low | high Med: $459,950 sqft: 1,965 low | high Med: 1,621 $ / sqft: $242 low | high Med: $284 On site: 53 low | high Med: 42 | |
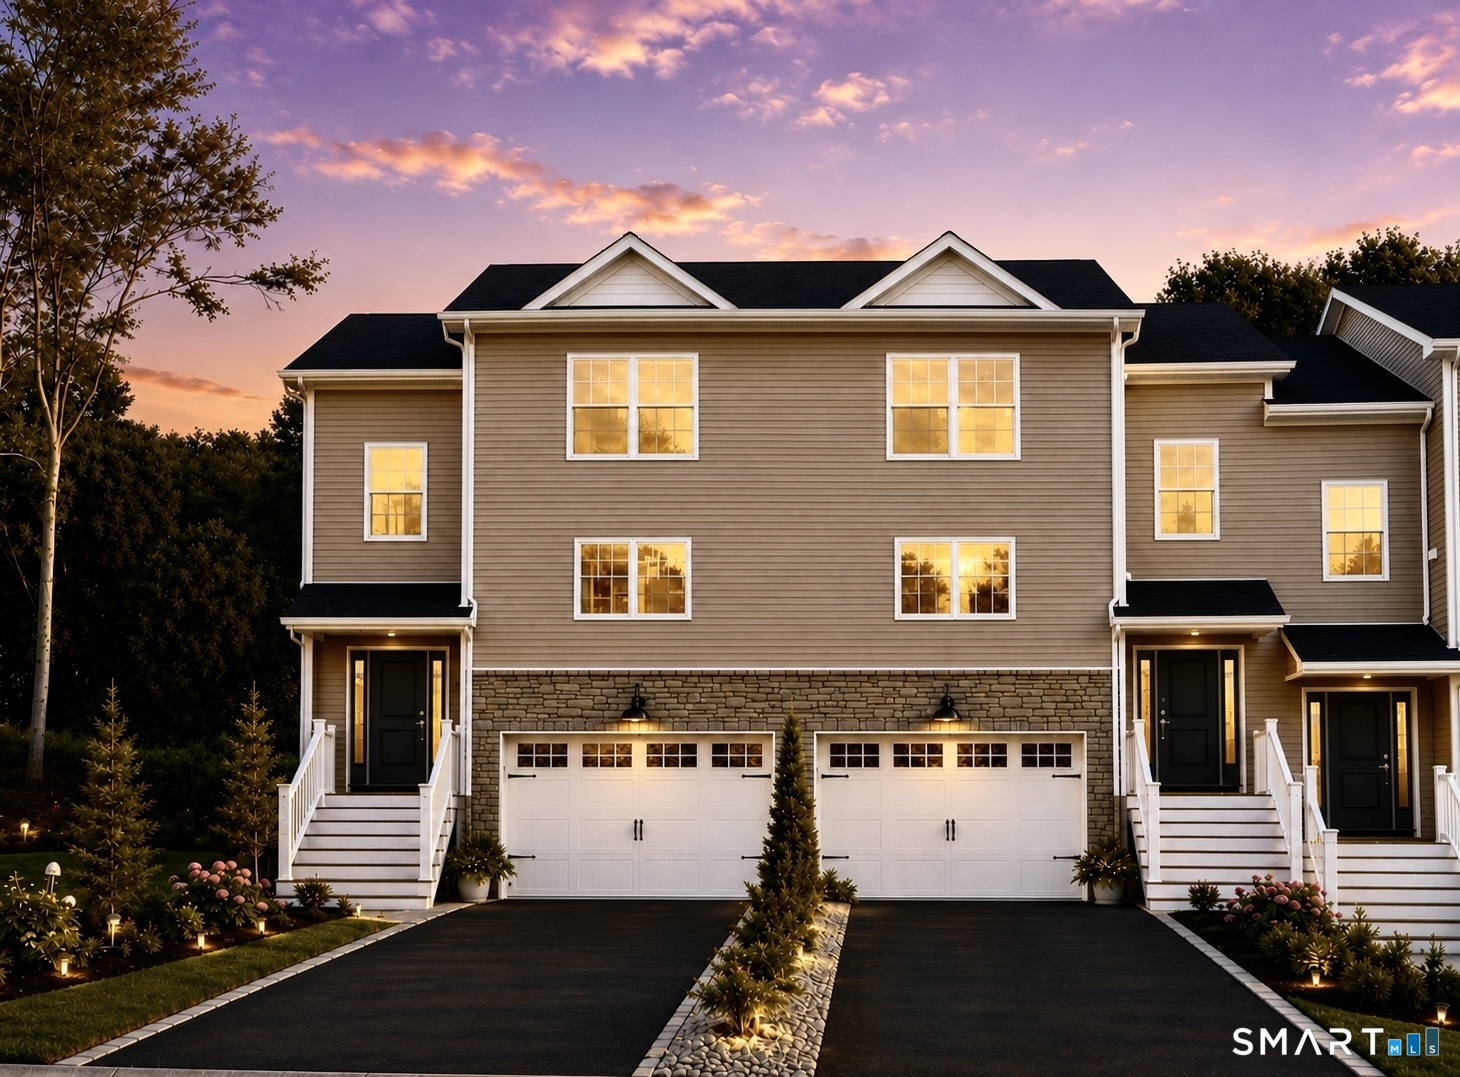 | $474,90038 Micko DriveSeymour, CT 06483 |