

Description
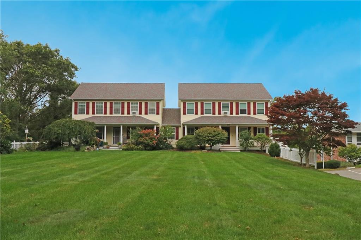
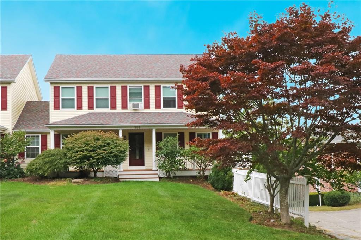
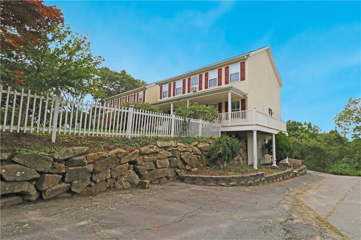
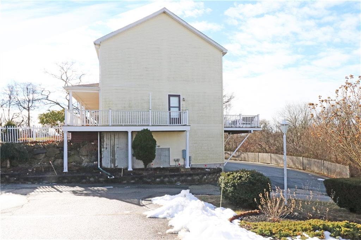
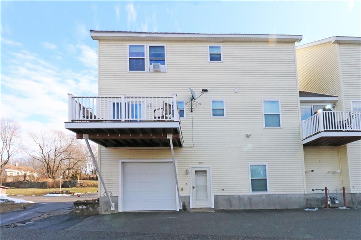
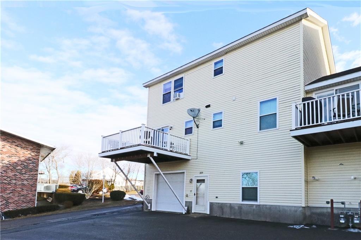
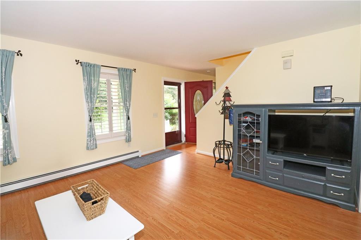
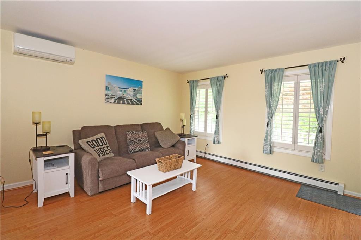
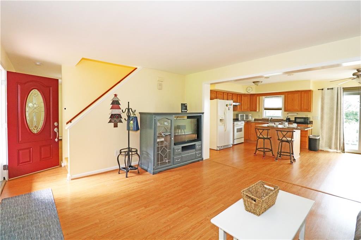
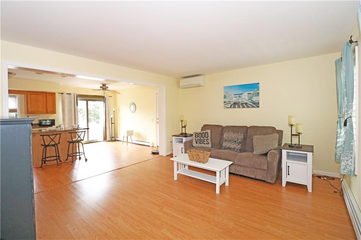
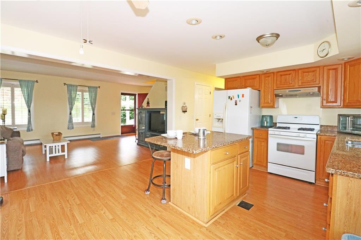
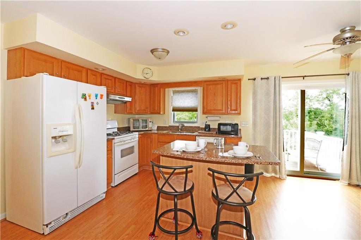
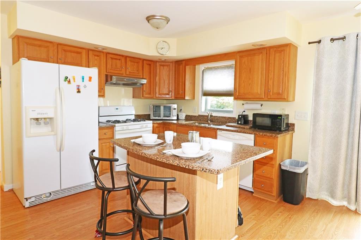
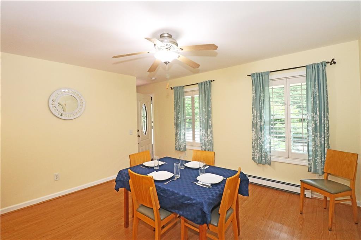
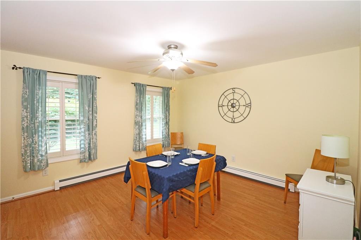
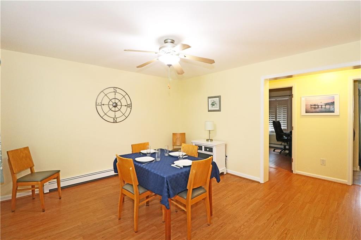
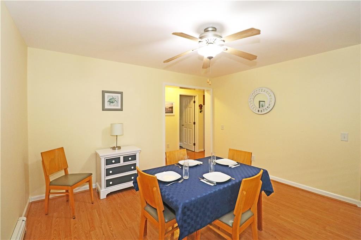
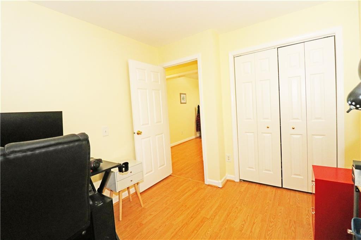
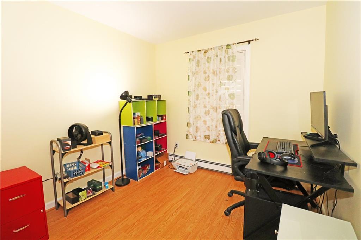
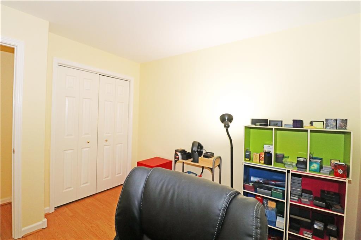
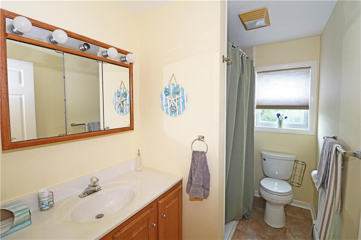
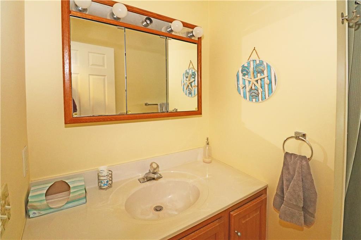
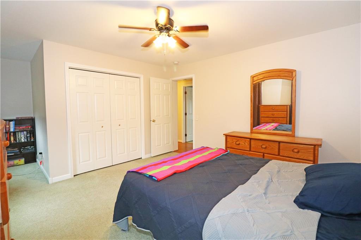
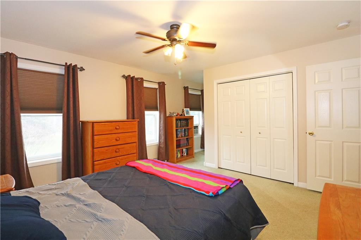
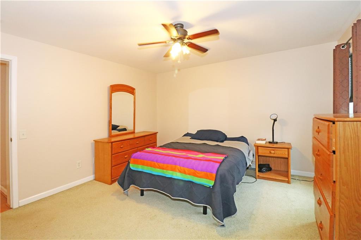
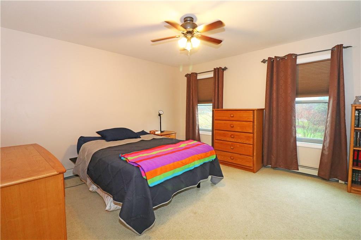
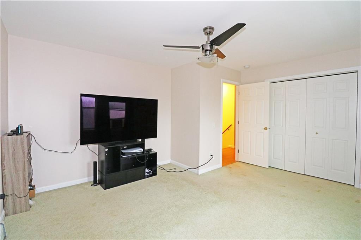
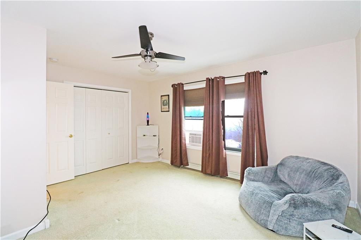
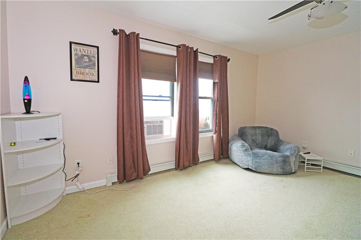
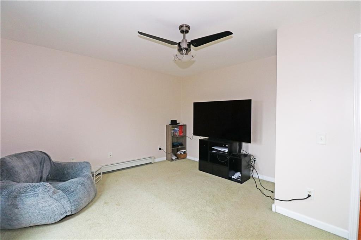
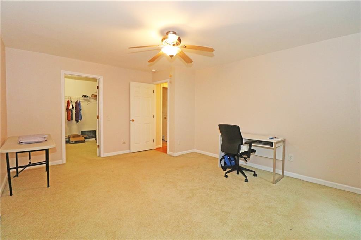
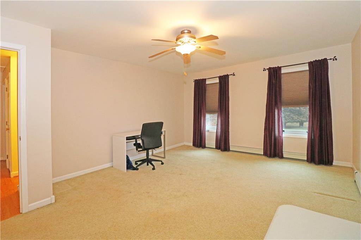
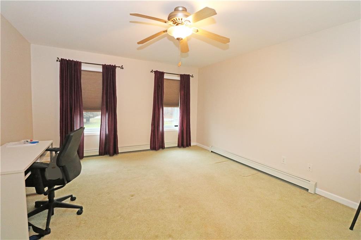
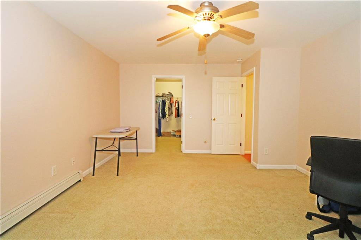
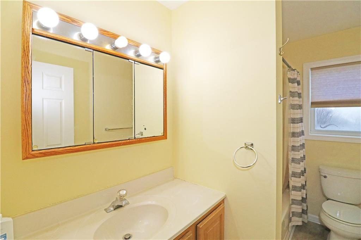
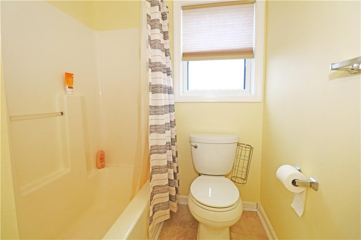
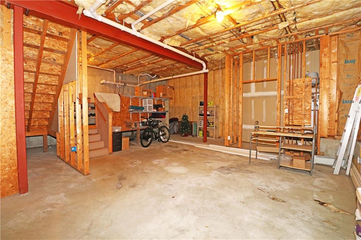
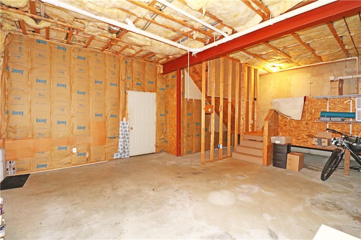
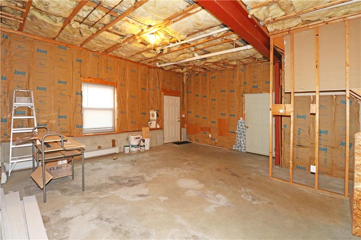
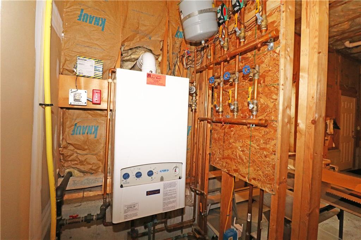
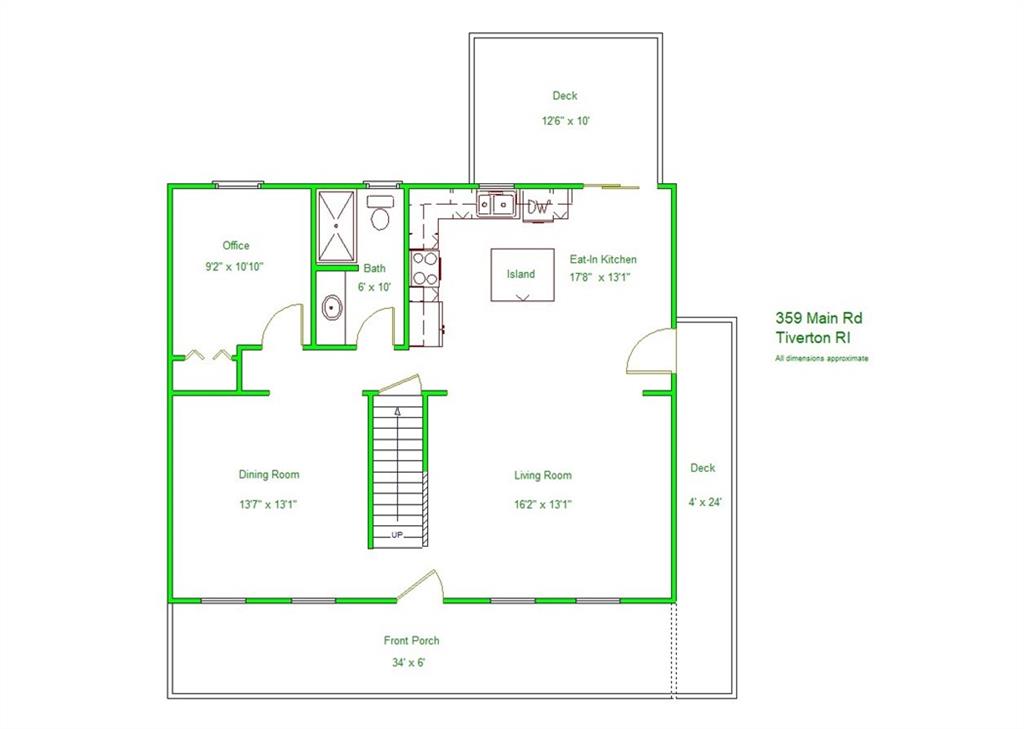
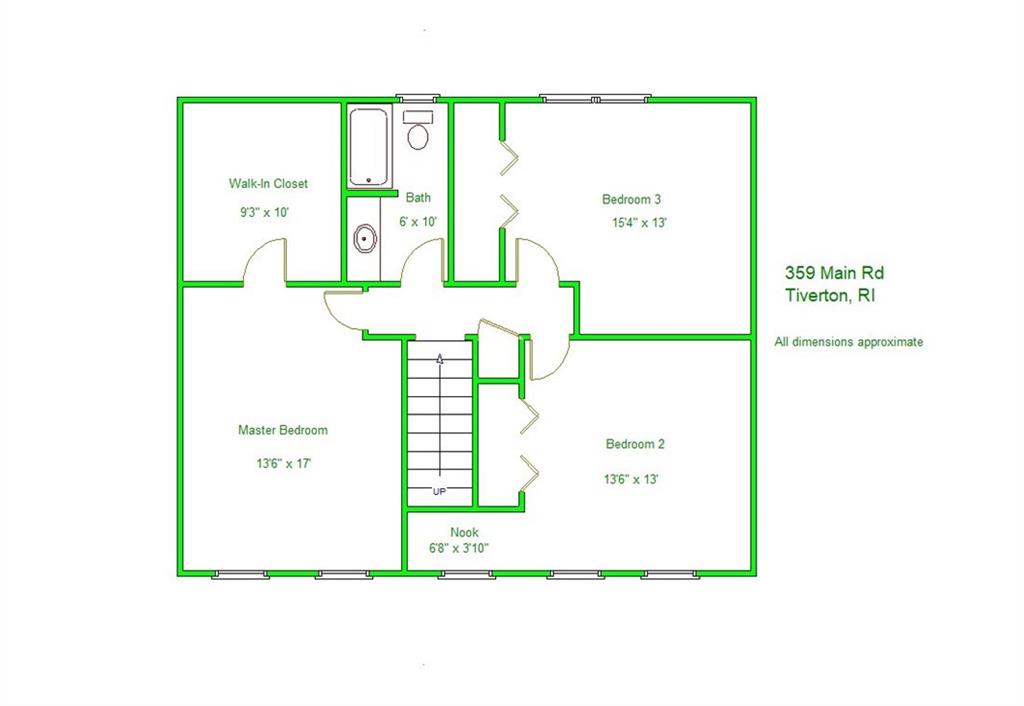
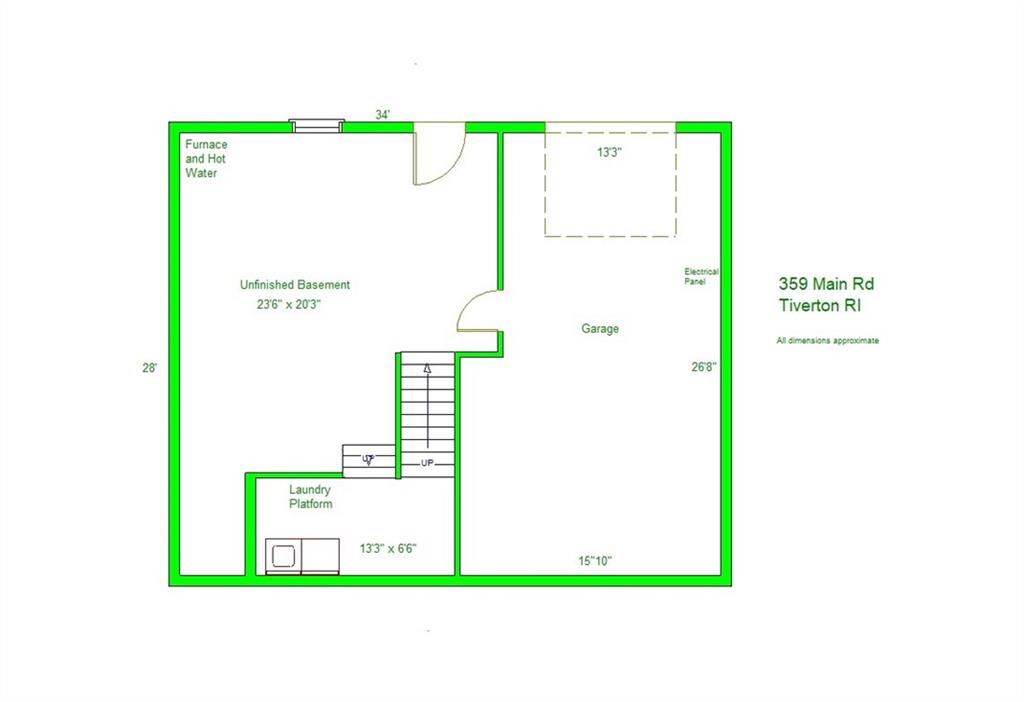
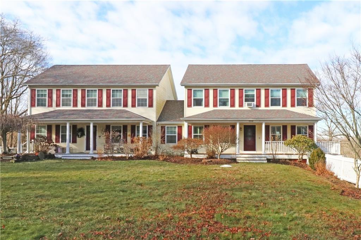
This colonial styled condo duplex with the feel of a single family home including zero condo fees. First level has an open floor plan with a living room, dining room, kitchen w/ an island/granite countertops/dishwasher, office, and a full bathroom. Second floor has a primary bedroom with a large walk in closet, 2 additional spacious bedrooms, and a full bathroom. Additional features include a new heating system, wrap around farmers porch with low maintenance composite decking/railings, back deck accessible from the kitchen slider with views of the Mount Hope Bay, ductless A/C on the 1st floor, large open basement with plenty of storage space/work area, and one car garage. Close to shopping, restaurants, schools, and highway access.
Details
| MLS # | 1421355 |
|---|---|
| Listing Type | For Sale |
| Style | Condominium |
| Building Name | Neville's Landing |
| Sub-Type | Resale |
| Status | Active |
| Year | 2003 |
| Days On Site | 36 |
| Listing Provided By | Keller Williams Coastal | David Travers |
Features
| Bed(s) | 3 |
|---|---|
| Bath(s) | 2 Total |
| SQ Feet | 1,904 |
| Garage | 1 |
| Basement | Y |
| Story(s) | 2 |
| Zoning | R30 |
| Water Front | Yes |
| Property View | Water, Saltwater View |
Interior
| Rooms Total | 7 |
|---|---|
| Heating | Natural Gas, Baseboard, Forced Water |
| Heating Yes / No | Yes |
| Cooling | Ductless |
| Cooling Yes / No | Yes |
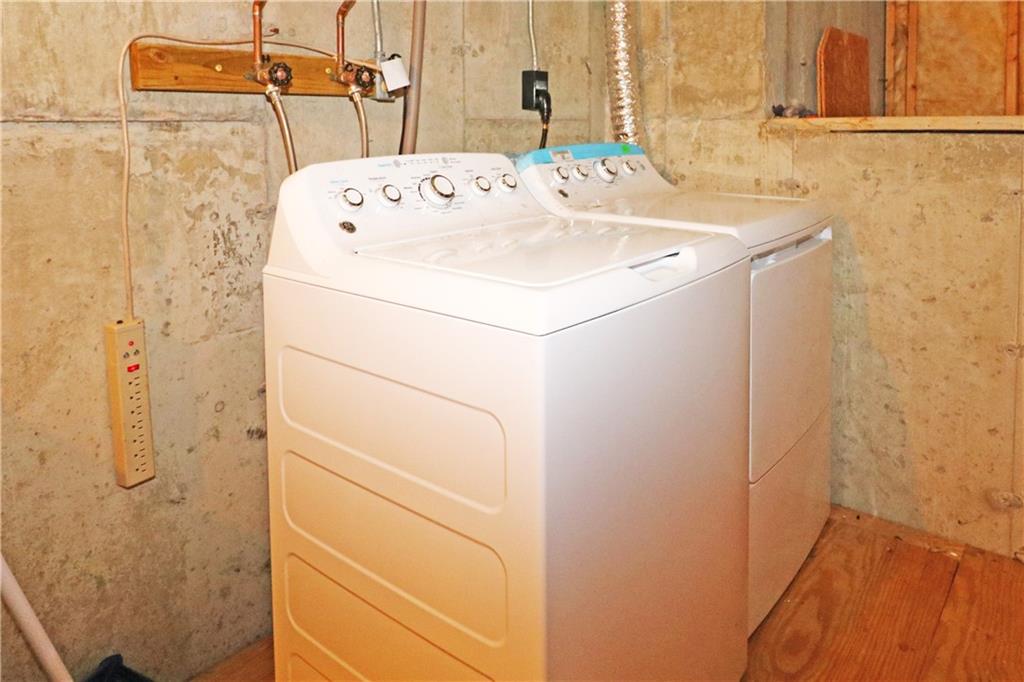
| Appliances | Gas Water Heater, Tankless Water Heater, Dishwasher, Dryer, Range Hood, Oven/Range, Refrigerator, Washer |
| Interior Features | Wall (Dry Wall), Attic, Attic Storage, Stairs, Plumbing (Copper), Plumbing (Mixed), Plumbing (PVC), Insulation (Ceiling), Insulation (Walls) |
| Window Features | Insulated Windows |
| Fireplace Yes / No | No |
| Fireplaces Total | 0 |
| Fireplace Features | None |
| Laundry Features | In Unit |
Exterior
| Exterior Features | Deck, Porch |
|---|---|
| Foundation Details | Concrete Perimeter |
| Lot Features | Paved Driveway |
| Patio And Porch Features | Deck, Porch |
| Community Features | Bus, Commuter Bus, Highway Access, Public School, Restaurants, Schools, Shopping |
| Construction Materials | Dry Wall, Vinyl Siding |
Parking
| Attached Garage Yes / No | Yes |
|---|---|
| Garage Yes / No | Yes |
| Parking Features | Attached, Garage Door Opener, Assigned |
Utilities
| Utilities | Water Connected |
|---|---|
| Sewer | Septic Tank |
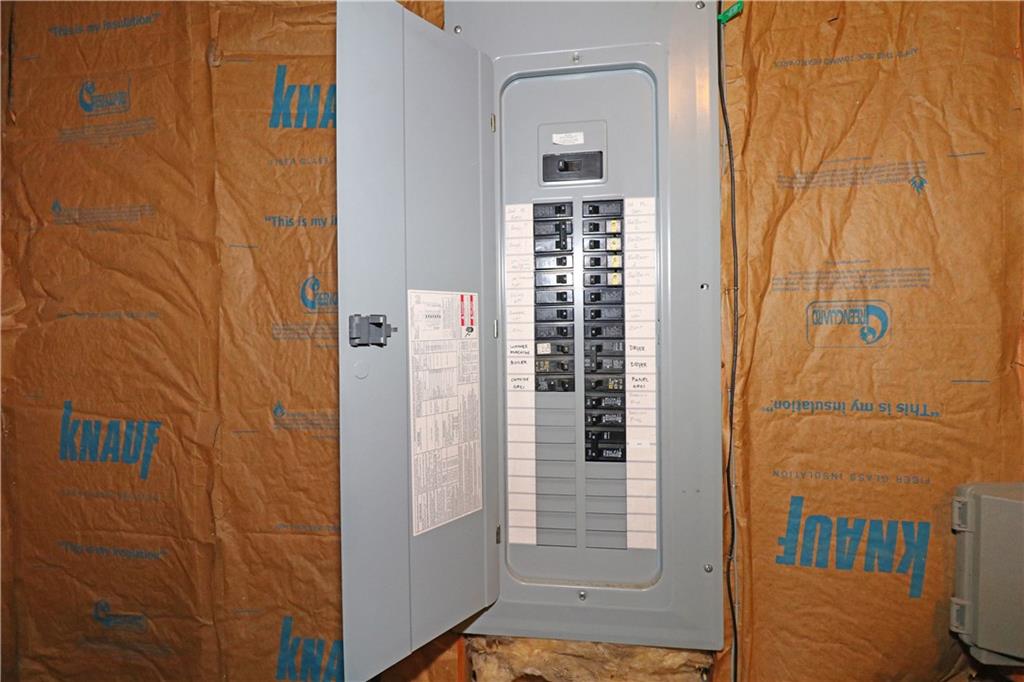
| Electric | 200+ Amp Service, Circuit Breakers |
Location
| Community Features | Bus, Commuter Bus, Highway Access, Public School, Restaurants, Schools, Shopping |
|---|
Taxes
| Tax Annual Amount | 2025 |
|---|---|
| Tax Assessed Value | 438800 |
| Tax Lot | 101 |
| Tax Year | 4975 |
Area Information
| State | RI |
|---|---|
| County | Newport |
| City | Tiverton |
| Zip Code | 02878 |
| Area | Newport |
| Listing VS Median (in 02878) | |
Price: $460,000 low | high Med: $589,000 sqft: 1,904 low | high Med: 1,966 $ / sqft: $242 low | high Med: $300 On site: 36 low | high Med: 94 | |
Market Activity 02878
Request a showing
Request a showing
Contact
Learn More About This Property

| State | RI |
|---|---|
| County | Newport |
| City | Tiverton |
| Zip Code | 02878 |
| Area | Newport |
| Listing VS Median (in 02878) | |
Price: $460,000 low | high Med: $589,000 sqft: 1,904 low | high Med: 1,966 $ / sqft: $242 low | high Med: $300 On site: 36 low | high Med: 94 | |
Nearby Listings (Within 1/10 mile)
Price: $345K - $575K
sqft: 1,000 - 2,000
 | $484,900359 Main RoadTiverton, RI 02878 |
Listing Updated: September 28, 2026 at 6:43:41 PM PDT