

Description
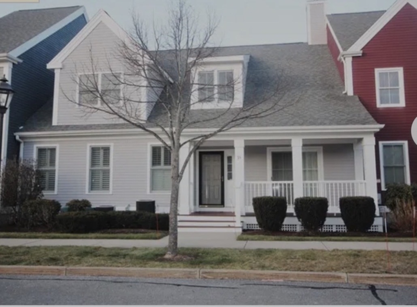
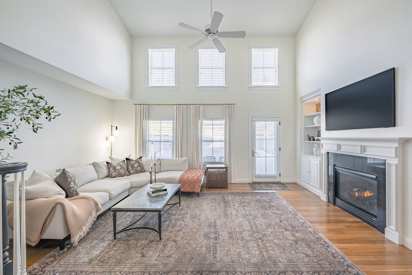
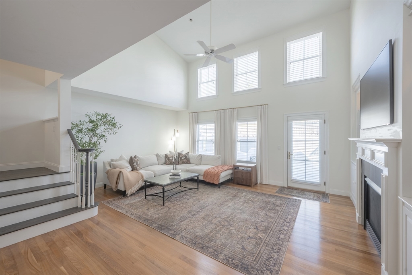
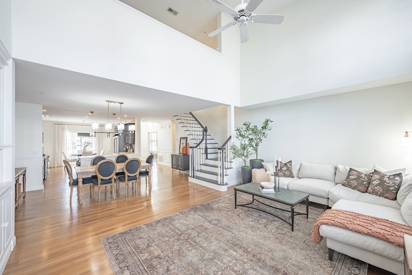
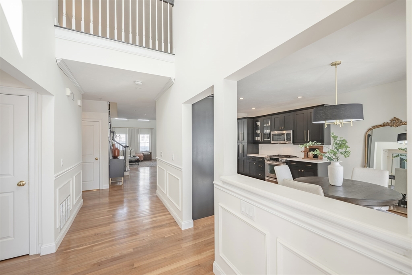
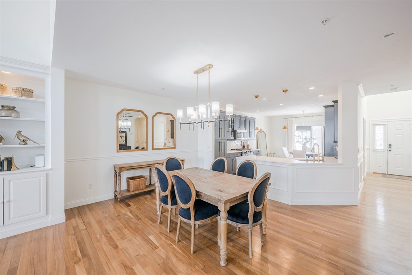
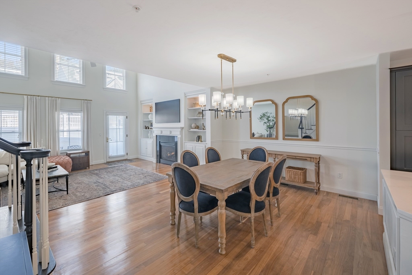
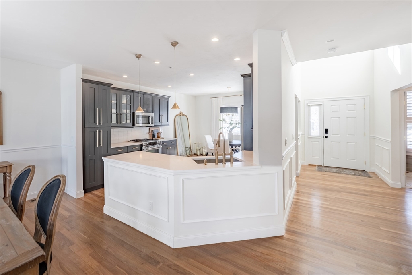
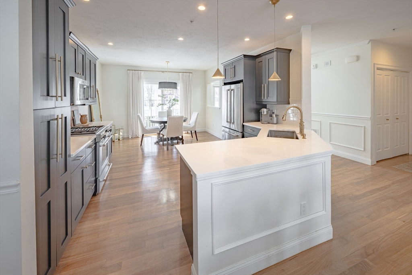
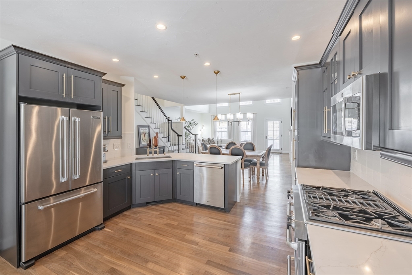
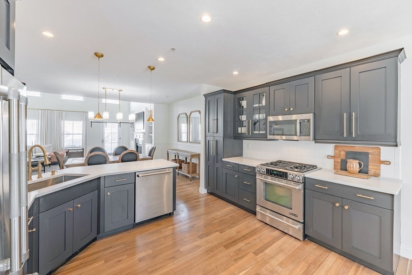
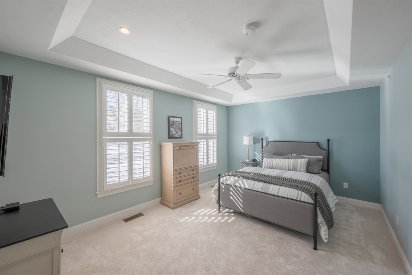
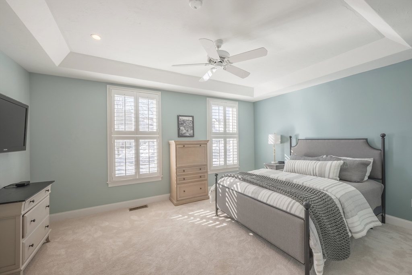
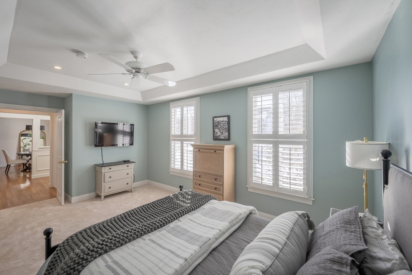
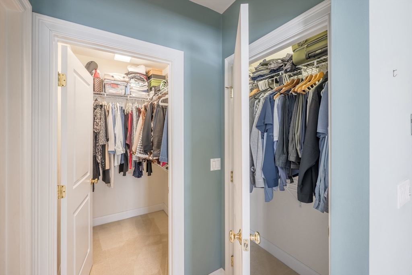
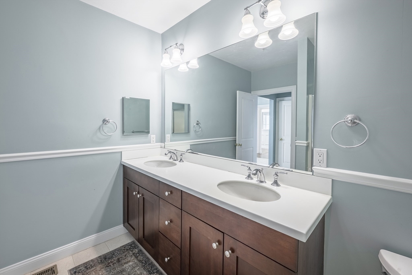
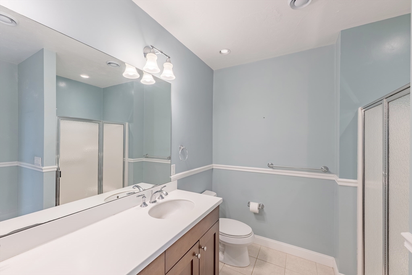
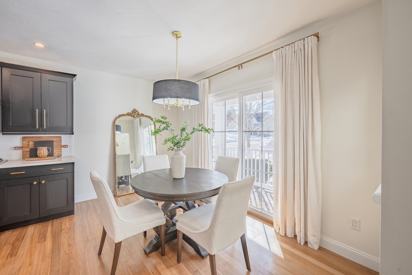
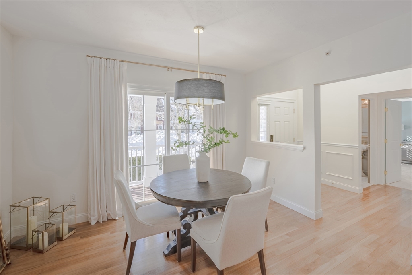
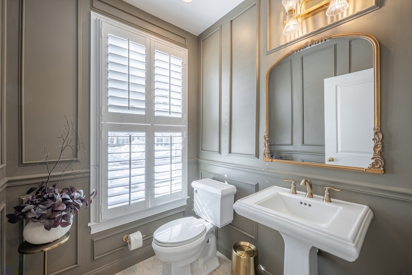
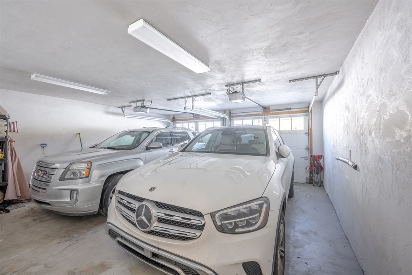
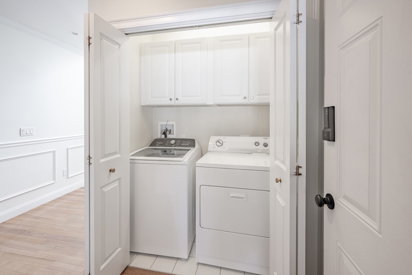
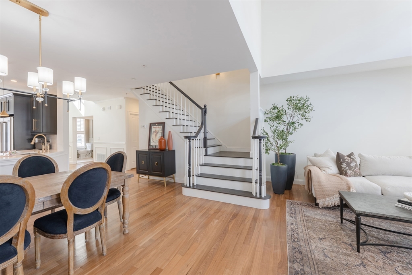
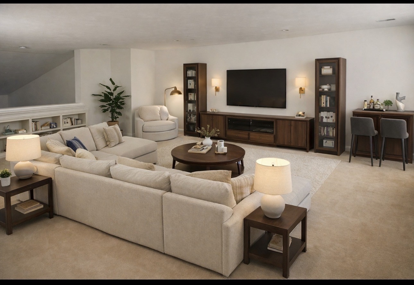
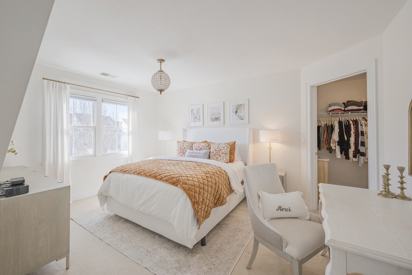
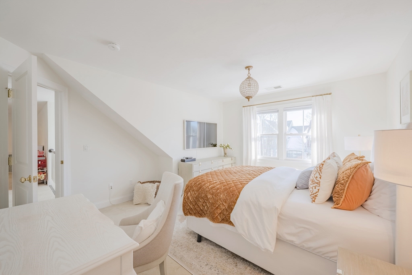
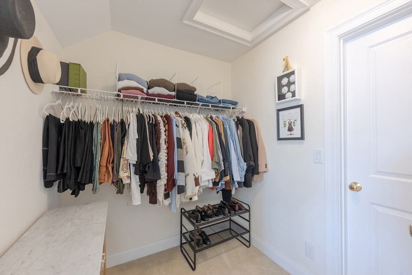
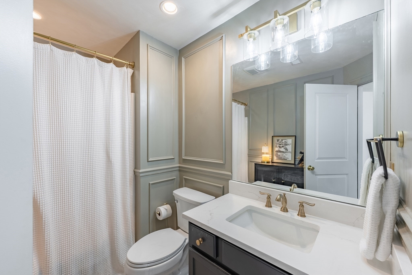
Welcome to Red Mill Village, a tree lined 55+ community located near major highways with easy access to Providence, Boston & Cape Cod. This 2 bedroom plus bonus room offers an open floor plan with a dining area that flows into a kitchen with stunning granite countertops and custom cabinets. The spacious living room boasts floor to ceiling windows and a gas fireplace. The first floor primary bedroom includes a walk in closet and two additional closets with a full en suite bathroom. The main level offers a laundry room, a 1/2 bath and a private enclosed patio. Upstairs features a spacious loft with linen closet, a large second bedroom with a walk in closet and full bath, additionally there is a two car garage and a charming front porch. Walking trails, community garden, inground heated pool, a clubhouse with two function rooms. No showings prior to Open House on Sat 3-7-26. All offers to be submitted by Monday, 3-9 by 5:00 pm
Details
| MLS # | 73482675 |
|---|---|
| Listing Type | For Sale |
| Style | Condominium |
| Building Name | Red Mill Village |
| HOA Dues | $822 |
| Sub-Type | Resale |
| Status | Pending |
| Year | 2008 |
| Days On Site | 210 |
| Listing Provided By | McMenamy Realty | Annmarie Taylor |
Features
| Bed(s) | 2 |
|---|---|
| Bath(s) | 3 Total |
| SQ Feet | 2,084 |
| Garage | 2 |
| Basement | Y |
| Story(s) | 1 |
| Units | 152 |
| Zoning | Res |
| Golf Course | Yes |
Interior
| Rooms Total | 5 |
|---|---|
| Cooling Yes / No | Yes |
| Cooling | Central Air |
| Heating Yes / No | Yes |
| Heating | Forced Air, Natural Gas |
| Window Features | Storm Window(s) |
| Appliances | Range, Dishwasher, Disposal, Microwave, Refrigerator, Range Hood |
| Fireplace Features | Family Room |
| Fireplaces Total | 1 |
| Fireplace Yes / No | Yes |
| Flooring | Wood, Tile, Carpet, Hardwood |
Exterior
| Exterior Features | Porch, Patio - Enclosed, Fenced Yard |
|---|---|
| Roof | Shingle |
| Security Features | Security System |
| Construction Materials | Frame |
| Fencing | Fenced |
Parking
| Garage Yes / No | Yes |
|---|---|
| Attached Garage Yes / No | Yes |
| Parking Features | Attached, Off Street, Paved |
| Open Parking Yes / No | Yes |
Utilities
| Utilities | for Gas Range |
|---|---|
| Sewer | Public Sewer |
| Electric | 200+ Amp Service |
Taxes
| Tax Annual Amount | 7626 |
|---|---|
| Tax Assessed Value | 588000 |
| Tax Year | 2025 |
Location
| Community Features | Public Transportation, Shopping, Pool, Park, Walk/Jog Trails, Golf, Medical Facility, Conservation Area, Highway Access, House of Worship, Public School, T-Station, University |
|---|---|
| Senior Community Yes / No | No |
Area Information
| State | MA |
|---|---|
| County | Bristol |
| City | Norton |
| Zip Code | 02766 |
| Area | Bristol |
| Listing VS Median (in 02766) | |
Price: $775,000 low | high Med: $649,000 sqft: 2,084 low | high Med: 1,900 $ / sqft: $372 low | high Med: $342 On site: 210 low | high Med: 30 | |
Market Activity 02766
Request a showing
Request a showing
Contact
Learn More About This Property

| State | MA |
|---|---|
| County | Bristol |
| City | Norton |
| Zip Code | 02766 |
| Area | Bristol |
| Listing VS Median (in 02766) | |
Price: $775,000 low | high Med: $649,000 sqft: 2,084 low | high Med: 1,900 $ / sqft: $372 low | high Med: $342 On site: 210 low | high Med: 30 | |