
 Live Stream: 10/04 9:00 AM - 11:00 AM Register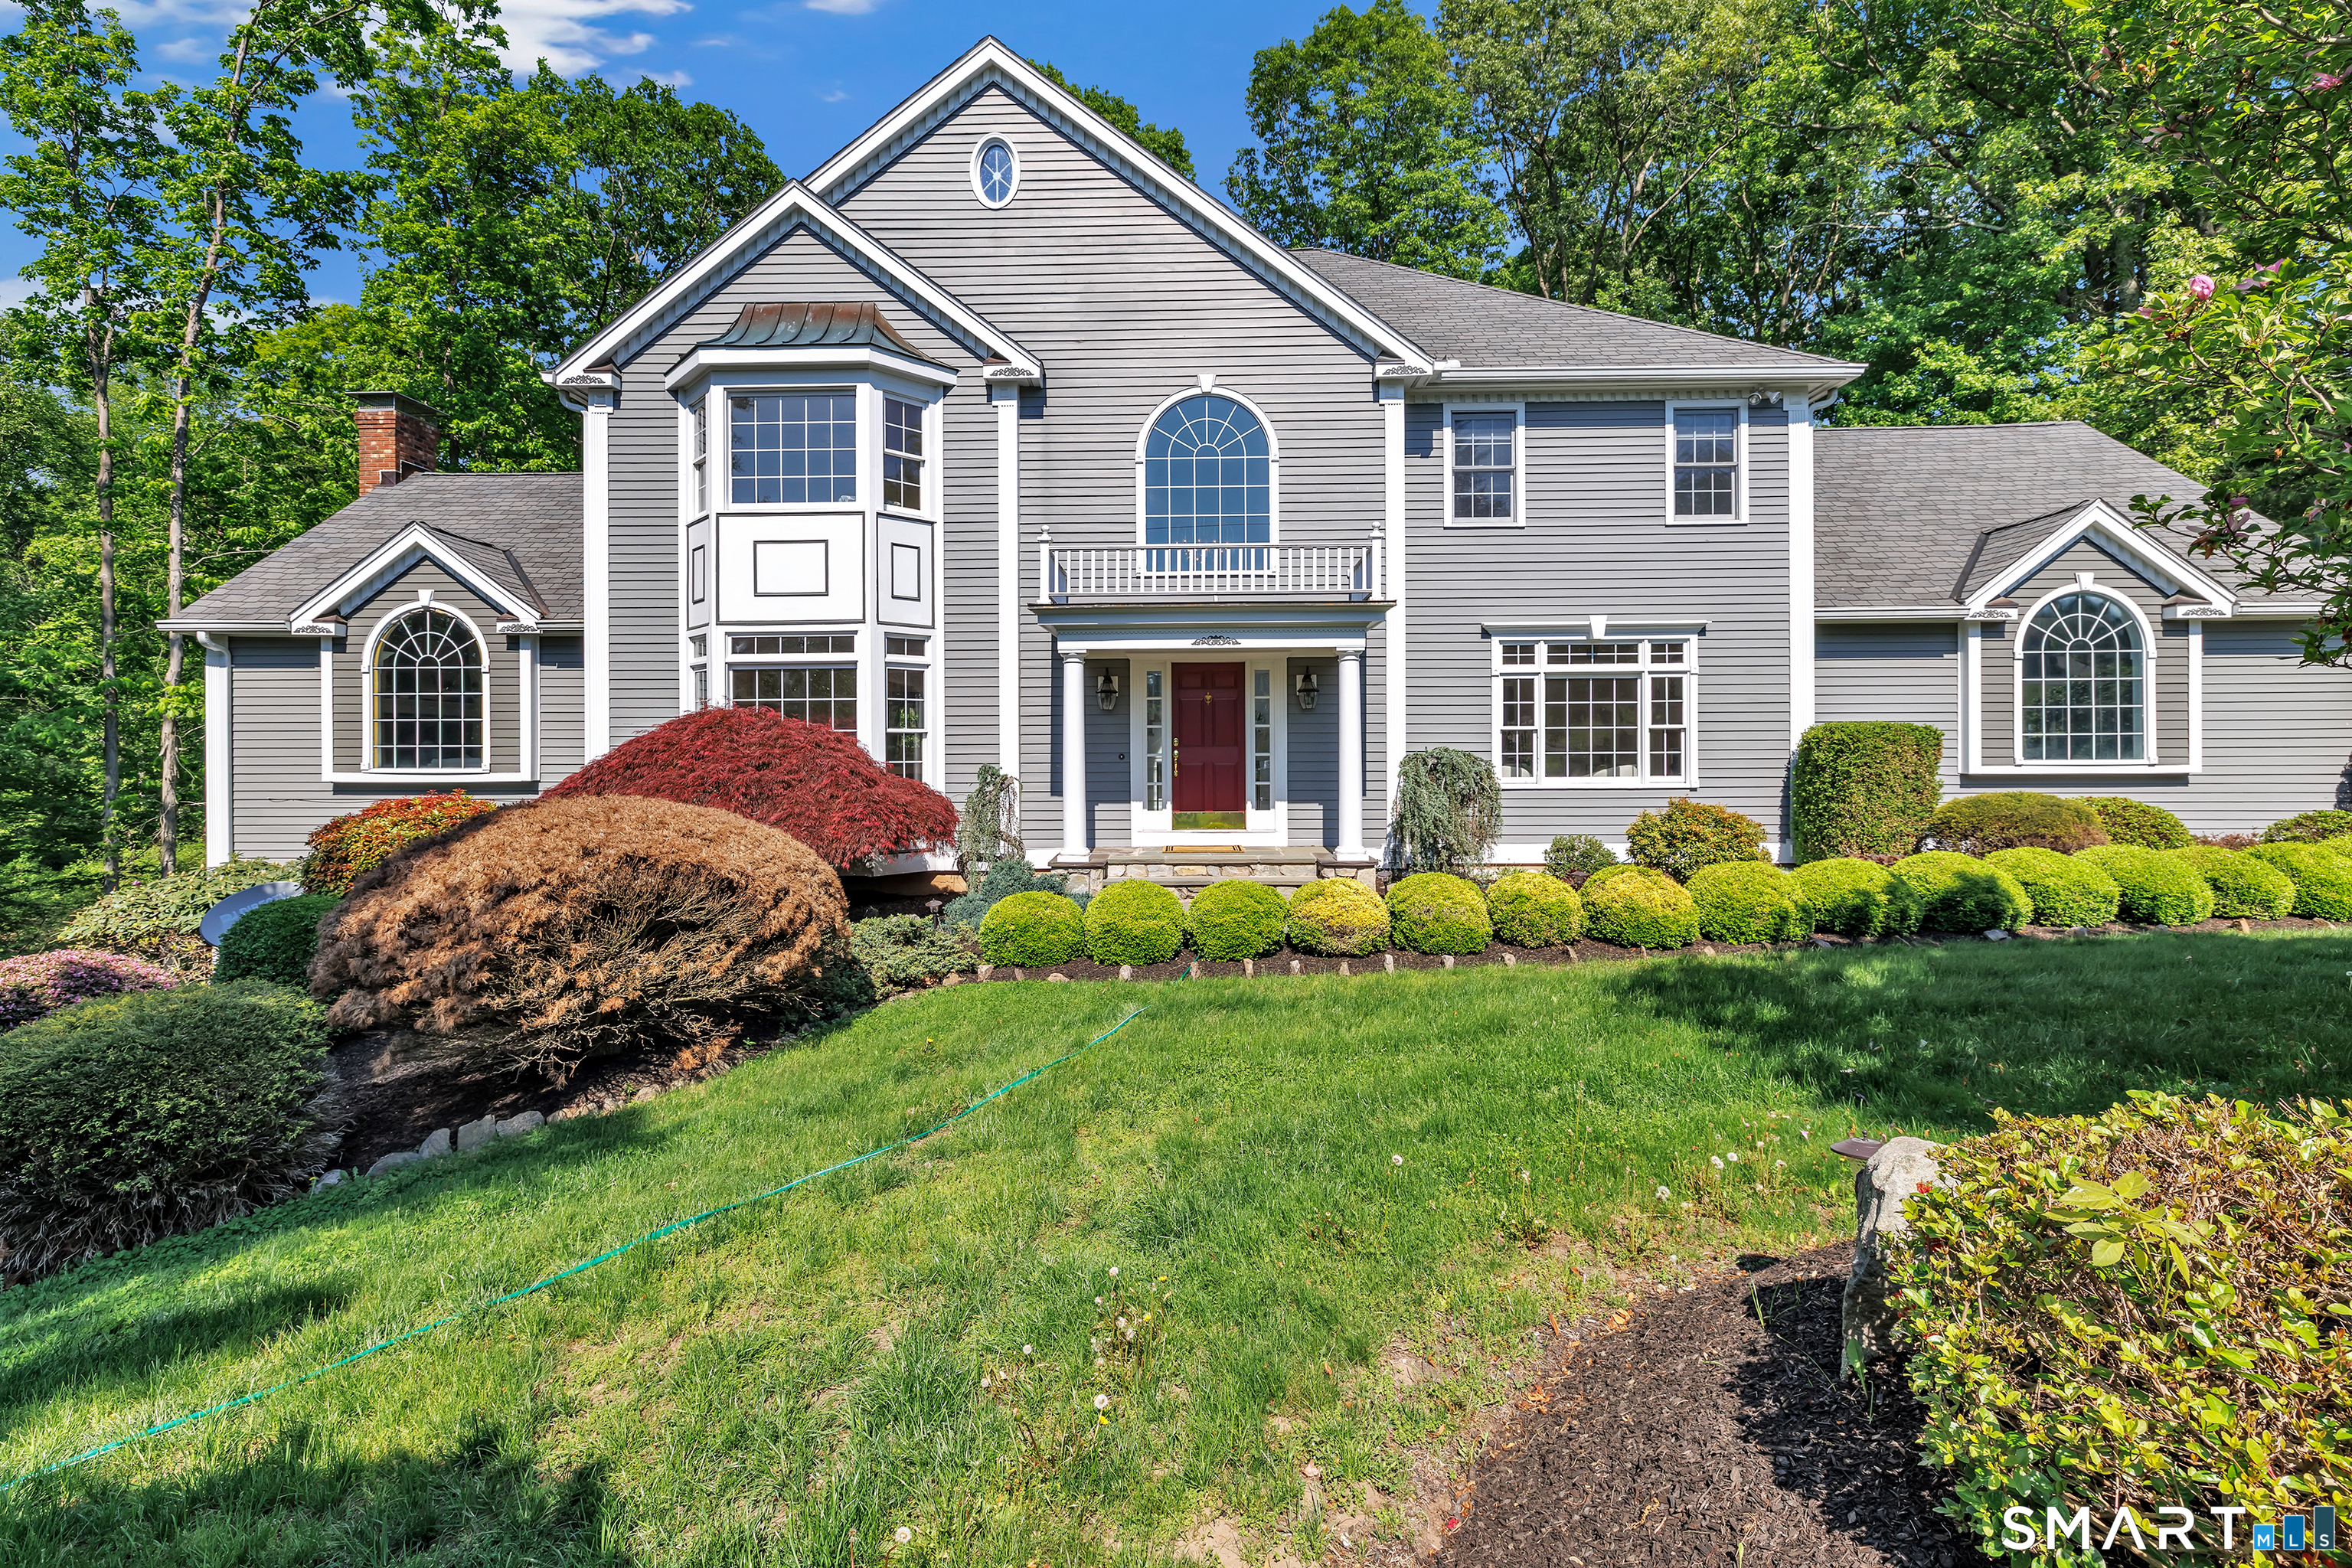
35 Hunting Ridge Road,Easton, CT 06612
Easton, CT 06612

Description
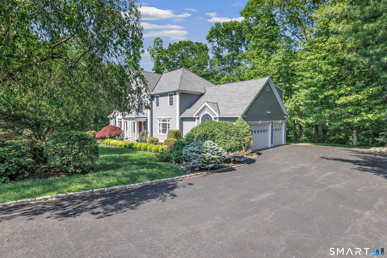
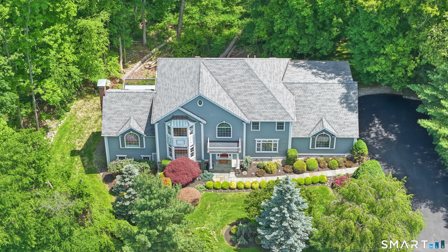
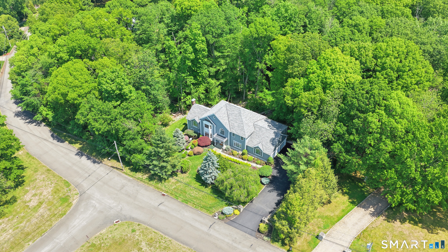
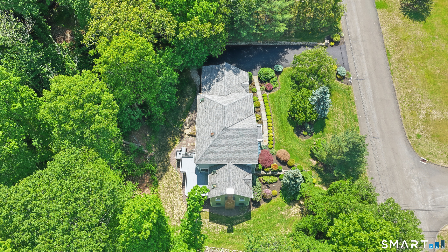
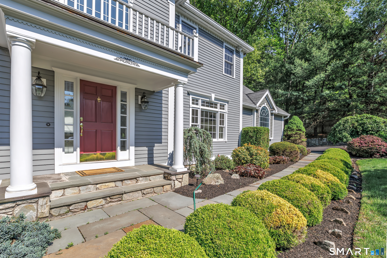
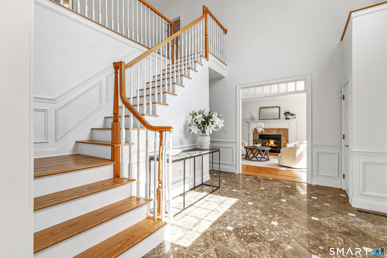
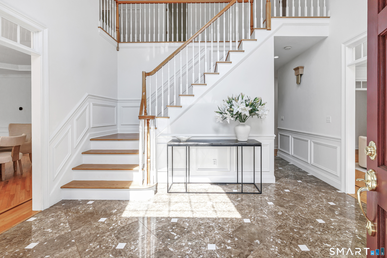
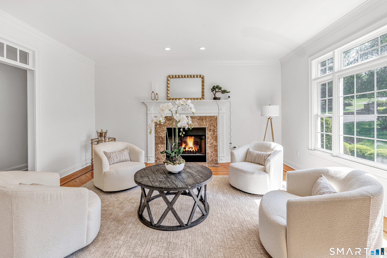
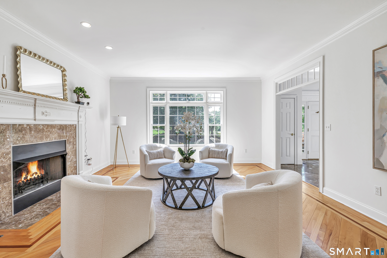
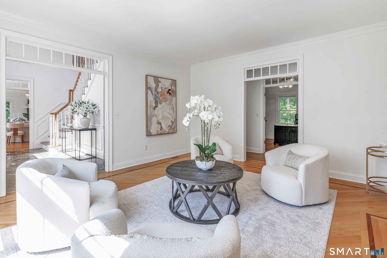
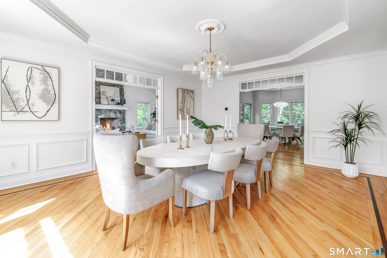
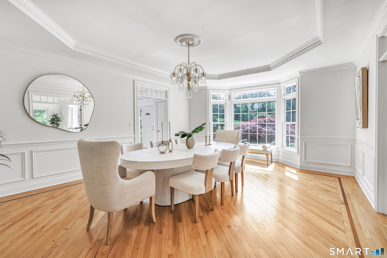
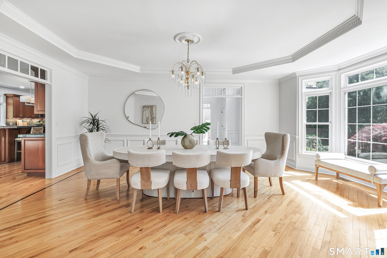
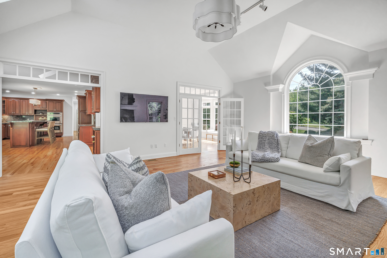
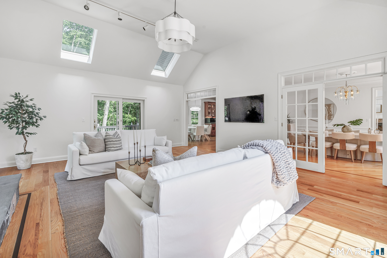
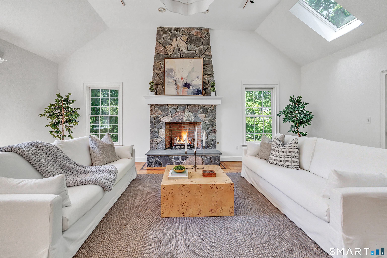
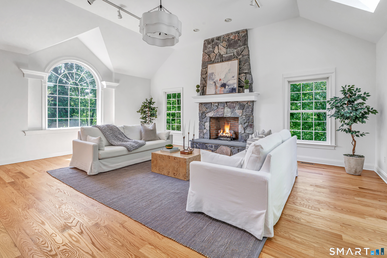
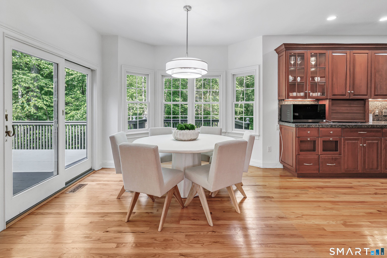
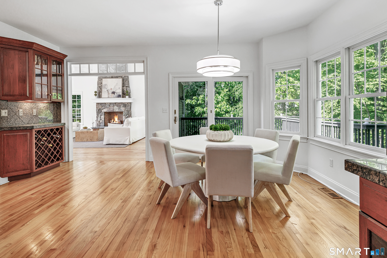
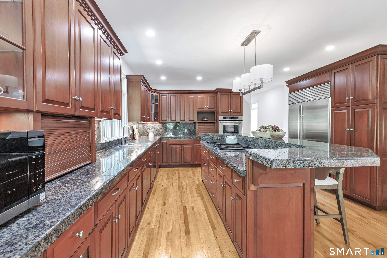
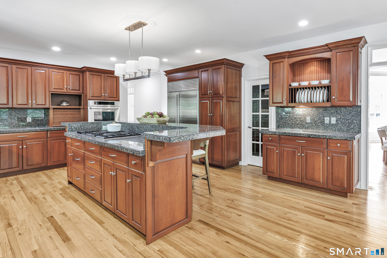
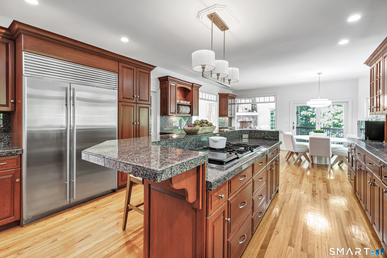
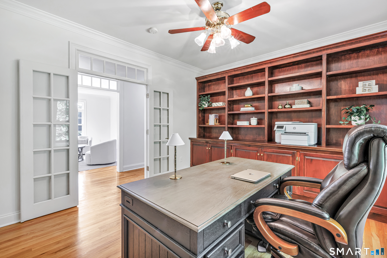
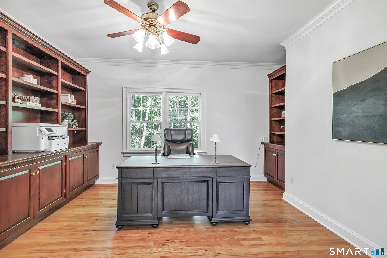
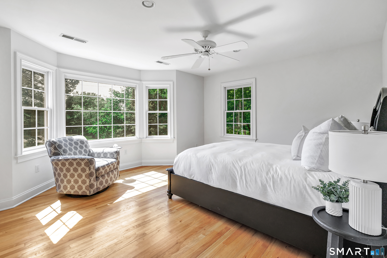
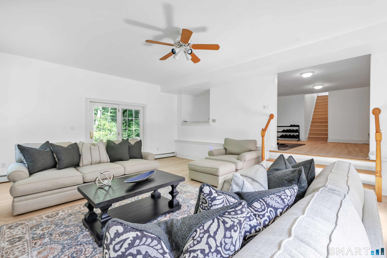
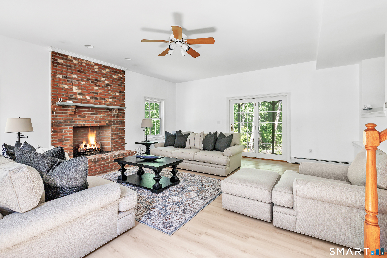
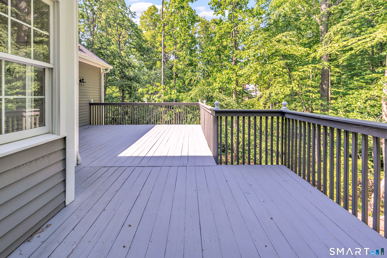
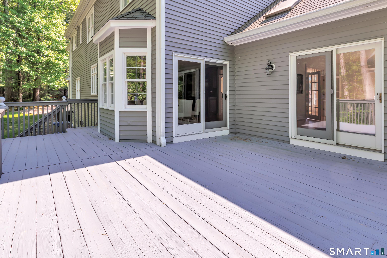
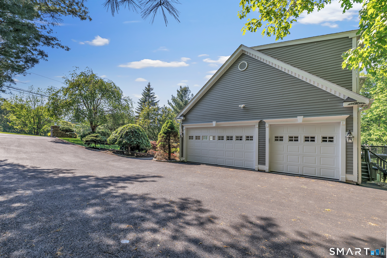
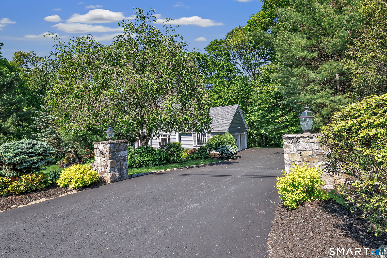
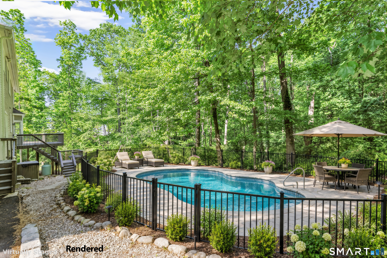
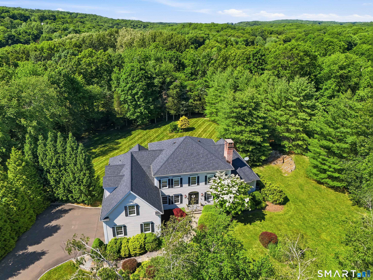
Welcome to this Elegant Custom Colonial gracefully set on a picturesque cul-de-sac in one of Easton's most beautiful neighborhoods, surrounded by distinguished homes and professionally landscaped grounds. Nestled on 3 private acres, this exceptional residence offers over 4,300 square feet of tranquil living designed for both luxury and entertaining. An impressive two-story foyer welcomes you into a home filled with soaring 9ft ceilings, rich hardwood flooring, custom millwork, and expansive windows allowing an abundance of natural sunlight to pour throughout the home. The sun-drenched living room, centered around a marble gas fireplace, seamlessly flows into an elegant formal dining room featuring a tray ceiling and detailed moldings - creating the perfect atmosphere for hosting intimate dinners or large gatherings. The spacious Chef gourmet eat-in kitchen is beautifully appointed with rich cherry cabinetry, double ovens, pantry, gas cooktop, and an oversized center island ideal for entertaining. The adjoining dining area opens to a large deck overlooking a serene tree-lined setting, offering seamless indoor-outdoor living. Just beyond, the impressive family room showcases vaulted ceilings, skylights, and a striking floor-to-ceiling stone fireplace, creating warmth and grandeur at the heart of the home. A private office with custom built-ins completes the main level, offering the perfect work-from-home environment.
Details
| MLS # | 24178260 |
|---|---|
| Listing Type | For Sale |
| Style | House |
| Sub-Type | Resale |
| Status | Active |
| Year | 1999 |
| Days On Site | 129 |
| Listing Provided By | Higgins Group Real Estate | Vera Maximin |
Features
| Bed(s) | 4 |
|---|---|
| Bath(s) | 4 Total |
| SQ Feet | 5,048 |
| Garage | 3 |
| Basement | Y |
| Zoning | R3 |
| Acreage | 3.00 |
| Golf Course | Yes |
Interior
| Total Rooms | 12 |
|---|---|
| Cooling System | Central Air |
| Interior Features | Auto Garage Door Opener, Open Floor Plan, Security System |
| Appliances Included | Gas Cooktop, Wall Oven, Refrigerator, Dishwasher, Washer, Dryer |
| Fireplaces Total | 3 |
| Laundry Room Info | Upper Level |
Exterior
| Exterior Features | Deck |
|---|---|
| Roof Information | Asphalt Shingle |
| Foundation Type | Concrete |
Parking
| Garage & Parking | Attached Garage |
|---|---|
| Garages Number | 3 |
Utilities
| Sewage System | Septic |
|---|
Taxes
| Tax Year | July 2026-June 2027 |
|---|---|
| Property Tax | 21523 |
Area Information
| State | CT |
|---|---|
| County | Fairfield |
| City | Easton |
| Zip Code | 06612 |
| Area | N | A |
| School District | Samuel Staples |
| Elementary School | Samuel Staples |
| High School | Joel Barlow |
| Listing VS Median (in 06612) | |
Price: $1,250,000 low | high Med: $1,150,000 sqft: 5,048 low | high Med: 3,768 $ / sqft: $248 low | high Med: $305 On site: 129 low | high Med: 100 | |
Market Activity 06612
Request a showing
Request a showing
Contact
Learn More About This Property

| Open House |
|---|
| Live Stream 10/04 9:00 AM - 11:00 AM Register |
| State | CT |
|---|---|
| County | Fairfield |
| City | Easton |
| Zip Code | 06612 |
| Area | N | A |
| School District | Samuel Staples |
| Elementary School | Samuel Staples |
| High School | Joel Barlow |
| Listing VS Median (in 06612) | |
Price: $1,250,000 low | high Med: $1,150,000 sqft: 5,048 low | high Med: 3,768 $ / sqft: $248 low | high Med: $305 On site: 129 low | high Med: 100 | |
 | $1,299,99930 Carriage DriveEaston, CT 06612 |