
34 Fall Brook Road,Killingly, CT 06239
Killingly, CT 06239

Description
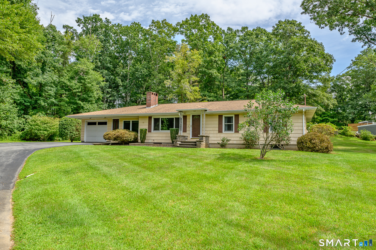
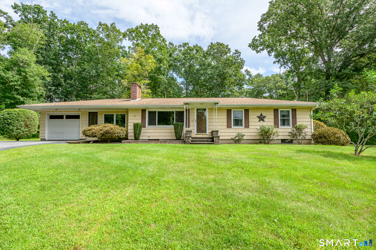
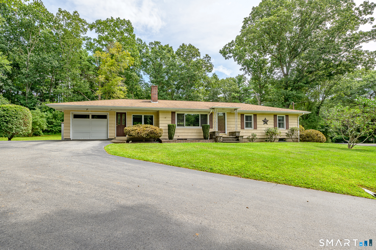
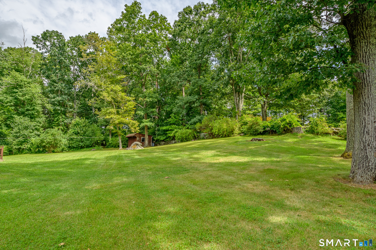
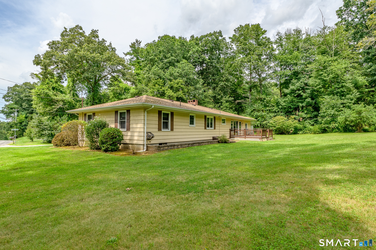
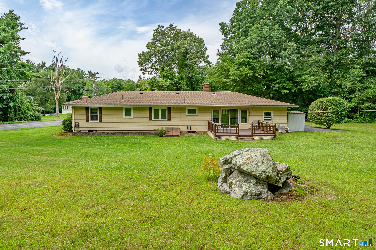
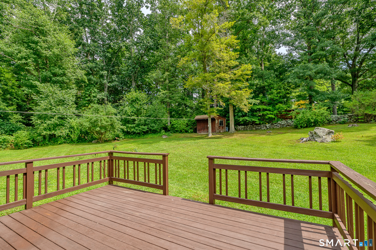
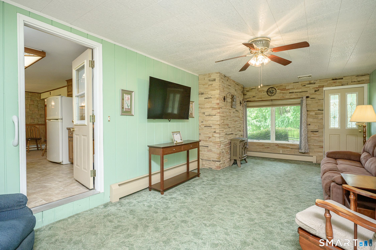
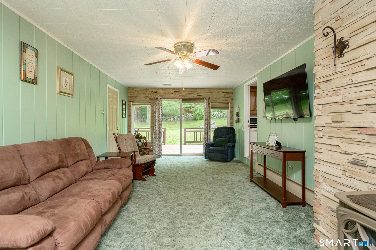
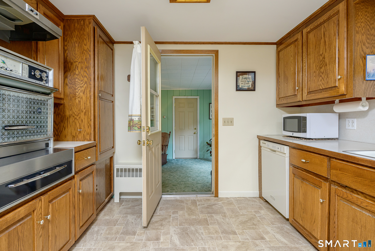
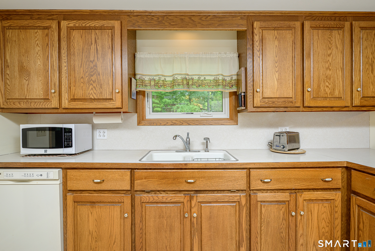
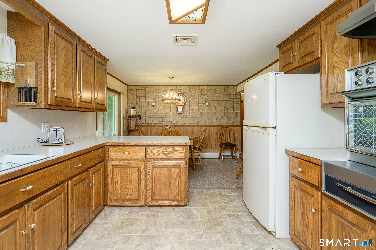
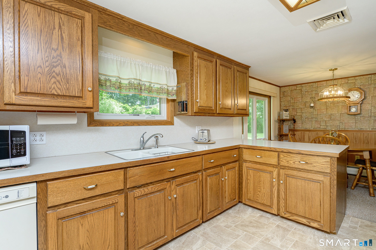
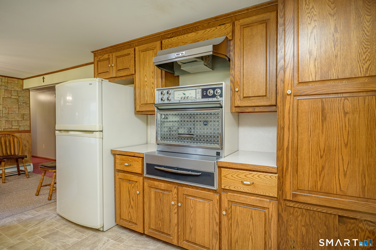
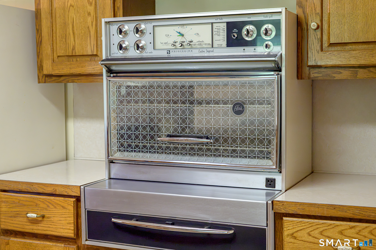
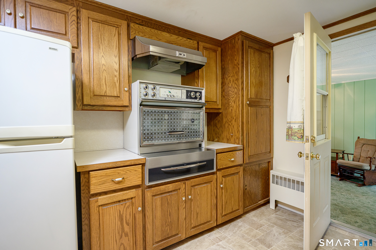
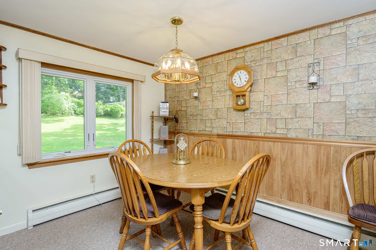
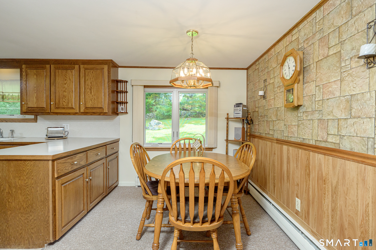
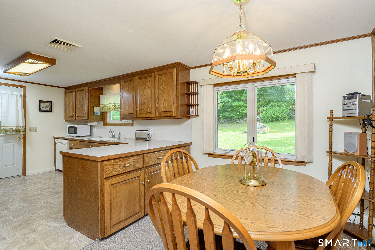
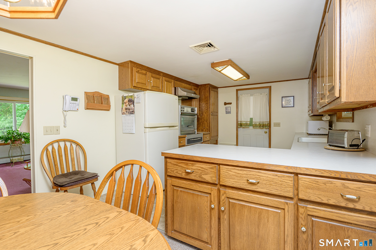
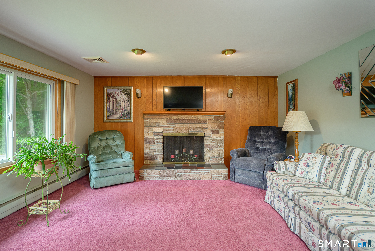
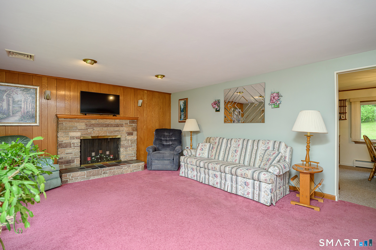
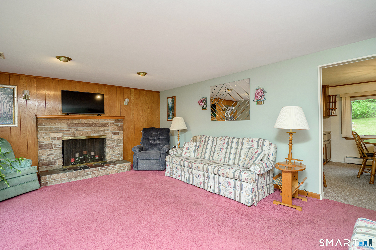
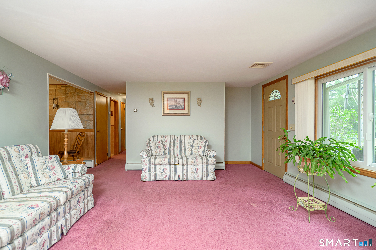
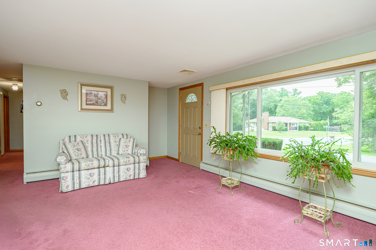
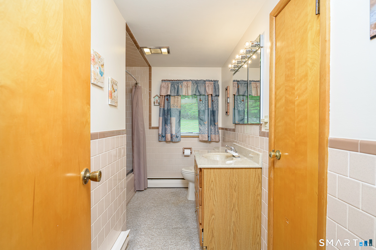
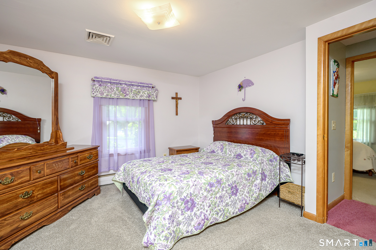
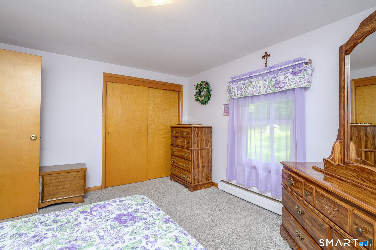
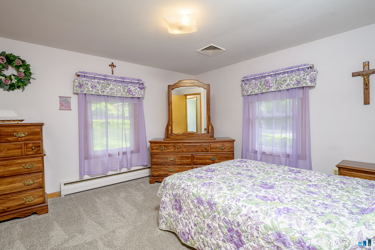
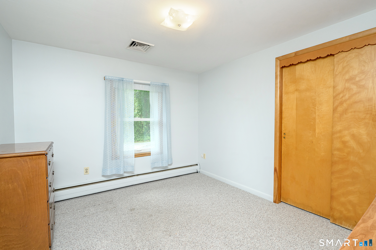
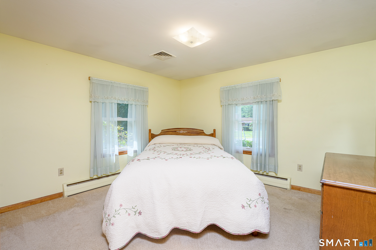
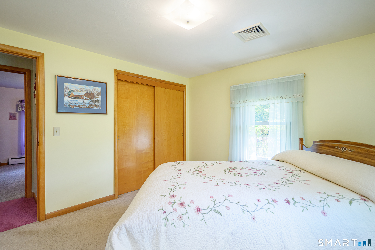
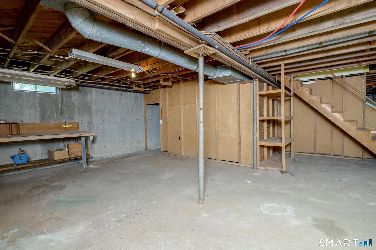
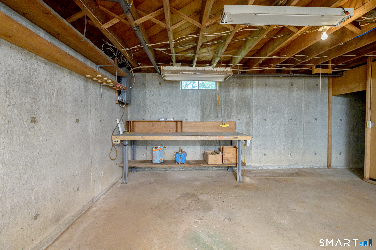
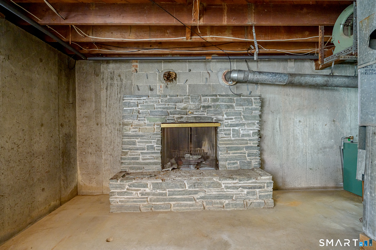
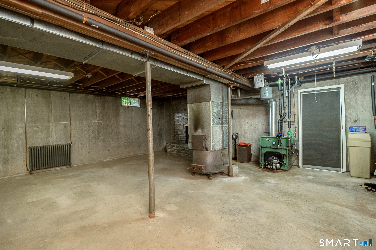
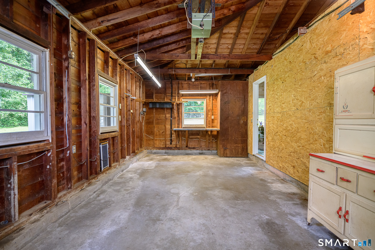
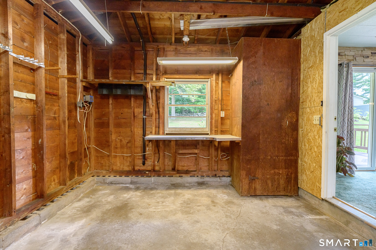
SELLER REQUESTS ALL HIGHEST AND BEST OFFERS BE SUBMITTED BY 12:00 PM ON SUNDAY, SEPTEMBER 13, 2026. SELLER RESERVES THE RIGHT TO ACCEPT AN OFFER AT ANY TIME. Lovingly built and maintained by the original owners, this well-constructed home offers quality, character, and a convenient location near I-395 and the Rhode Island border. Located on a dead-end road and situated on a beautiful corner lot, this property INCLUDES the .58-acre house lot PLUS an ADDITIONAL .31-acre wooded lot at 510 FALL BROOK RD for a TOTAL OF .89 ACRES. Inside, discover solid wood floors beneath the carpeting, newer kitchen cabinetry, and a truly unique antique oven/range that adds charm and personality to the kitchen. The finished breezeway is a wonderful bonus space, featuring a stone-faced wall and sliders leading to the backyard deck, perfect for enjoying the spacious backyard. Garden enthusiasts will love the abundant space to cultivate their own outdoor haven. Anderson Renewal windows, approximately 4-5 years old, provide peace of mind, while central air adds year-round comfort. The one-car attached garage features an electric door opener. The lower level offers a practical work area with a built-in workbench, washer and dryer, and utility sink. PRICED TO SELL, this is a rare opportunity to own a solid, owner-built home with a beautiful corner lot, an additional wooded parcel, and an excellent location close to major highways and the Rhode Island line
Details
| MLS # | 24198208 |
|---|---|
| Listing Type | For Sale |
| Style | House |
| Sub-Type | Resale |
| Status | Active |
| Year | 1963 |
| Days On Site | 10 |
| Listing Provided By | Berkshire Hathaway NE Prop. | Tracie Gagnon |
Features
| Bed(s) | 3 |
|---|---|
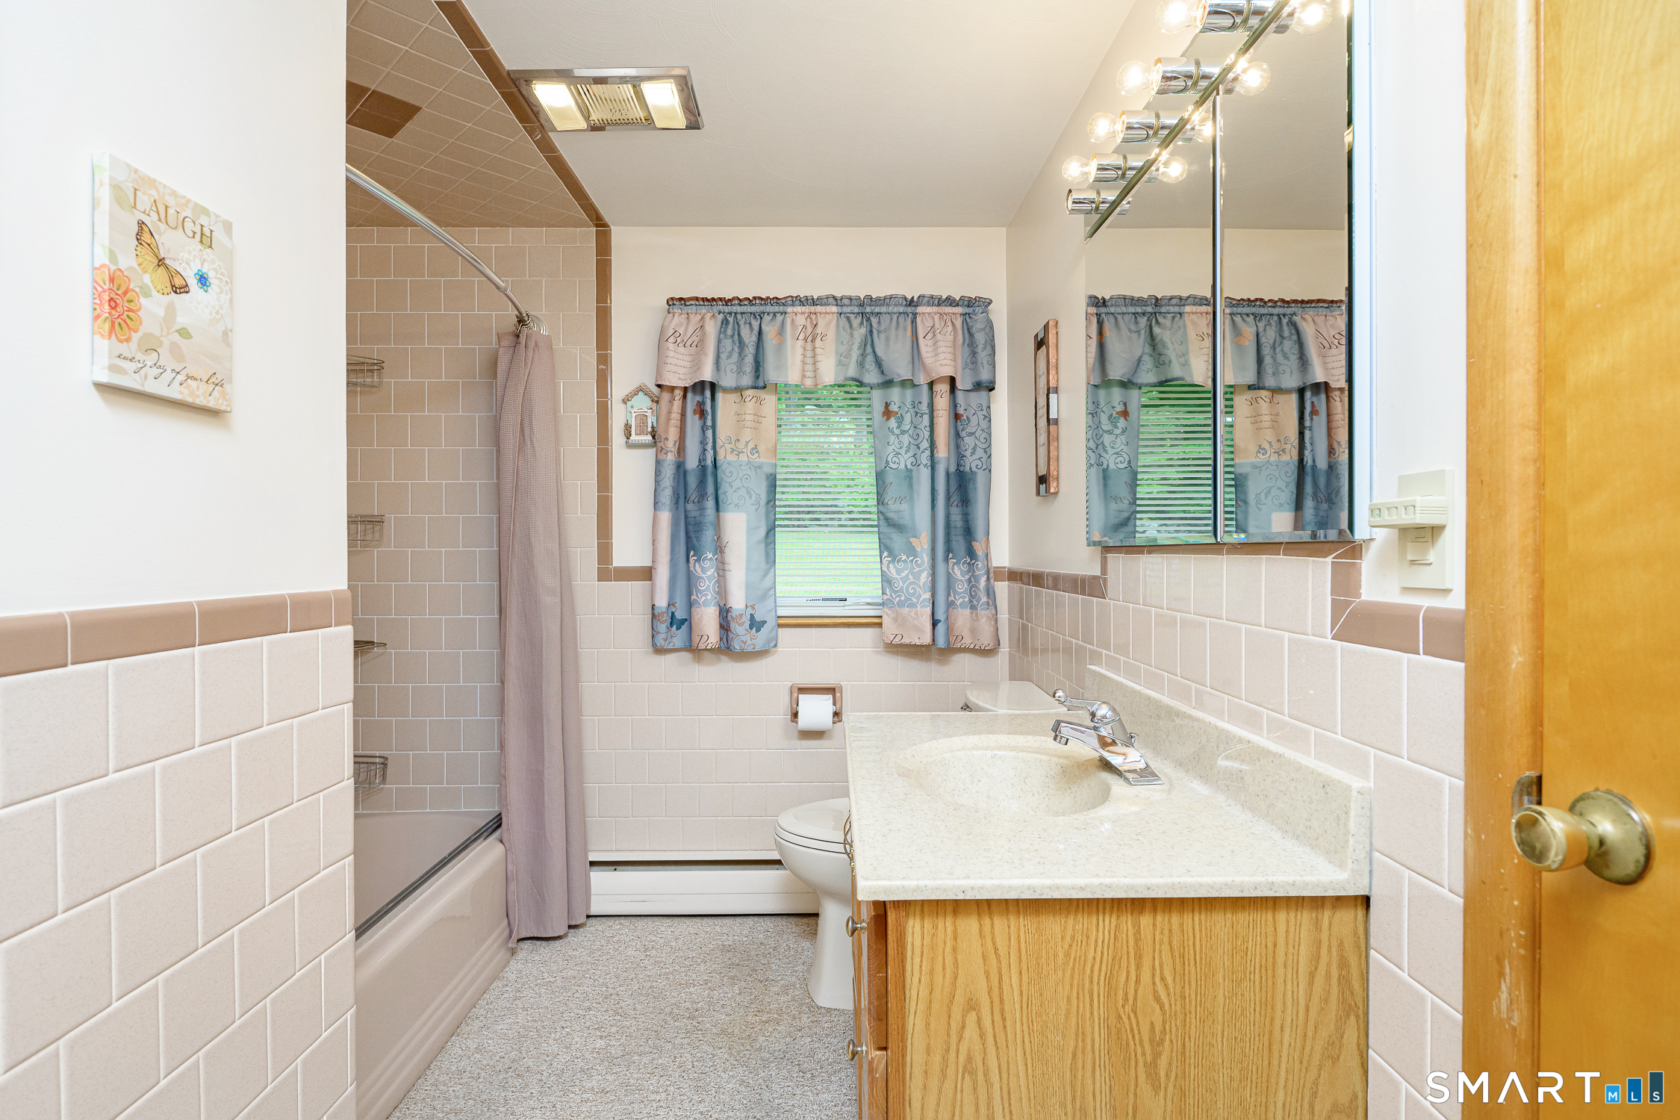
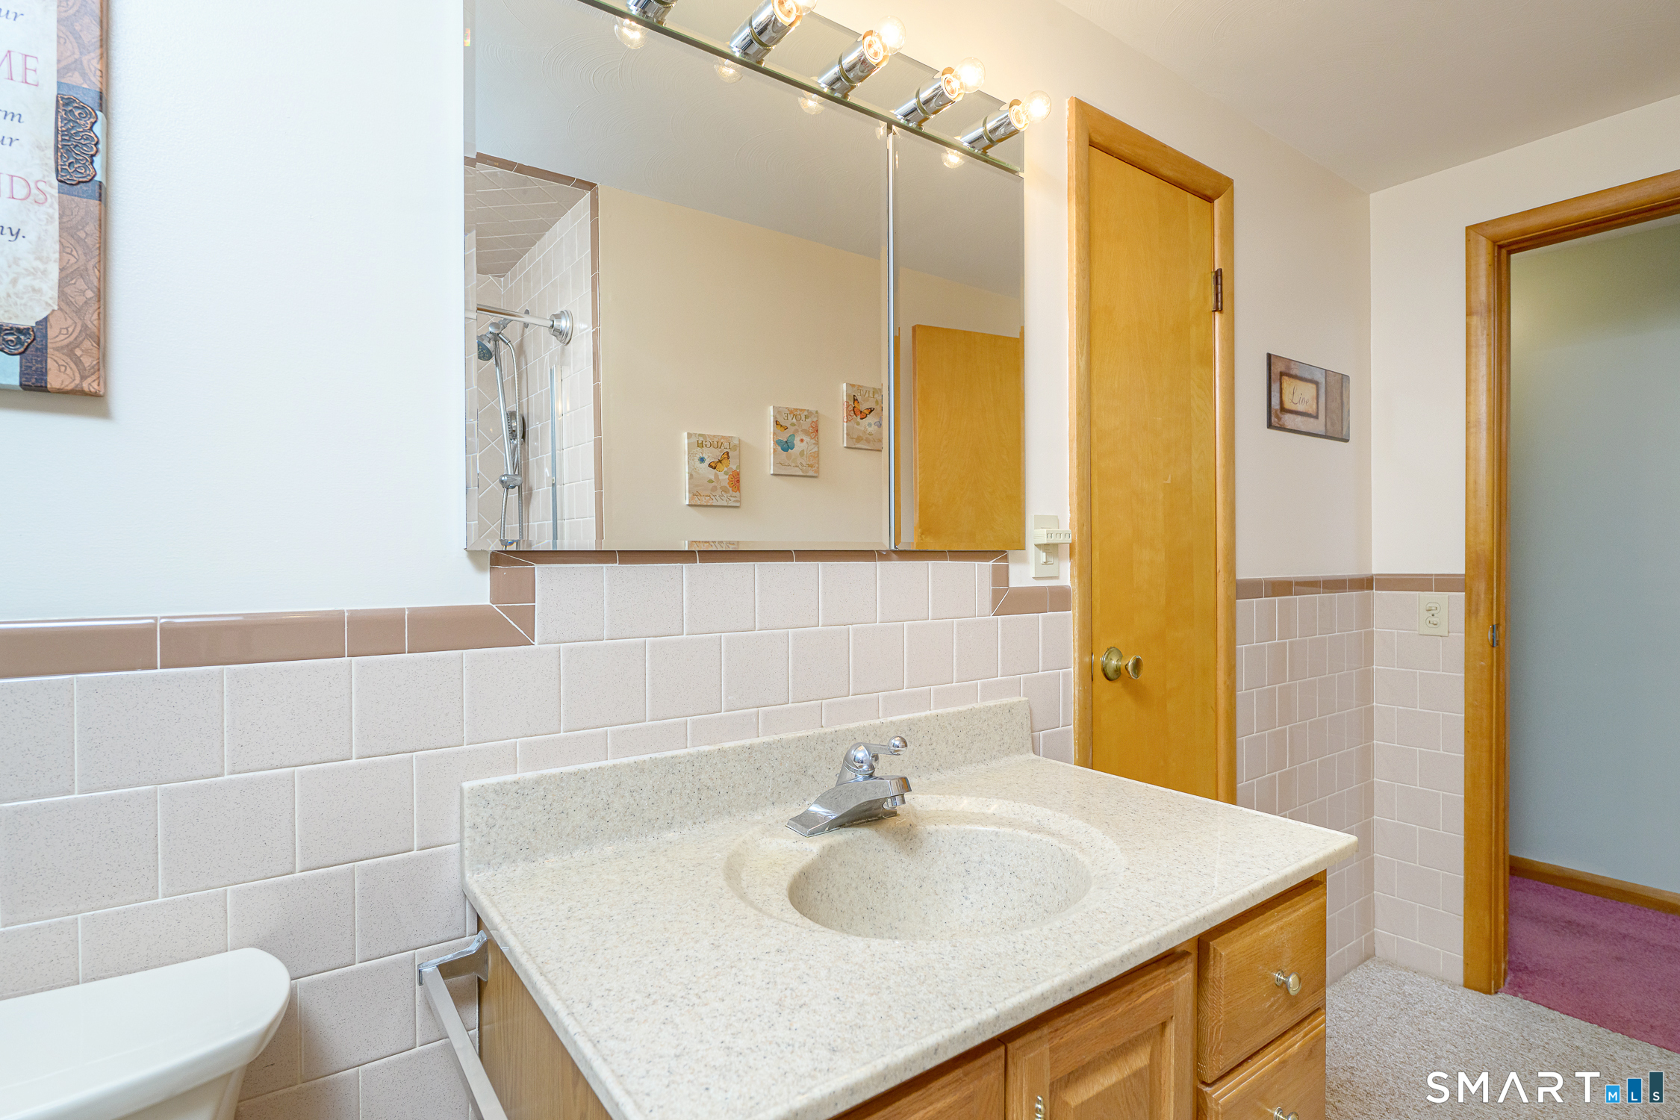
| Bath(s) | 1 Total |
| SQ Feet | 1,432 |
| Garage | 1 |
| Basement | Y |
| Zoning | LD |
| Acreage | 0.89 |
| Golf Course | Yes |
Interior
| Total Rooms | 5 |
|---|---|
| Cooling System | Central Air |
| Interior Features | Auto Garage Door Opener |
| Appliances Included | Oven/Range, Refrigerator, Dishwasher, Washer, Dryer |
| Fireplaces Total | 2 |
| Laundry Room Info | Lower Level |
Exterior
| Exterior Features | Breezeway, Shed, Deck, Gutters |
|---|---|
| Roof Information | Asphalt Shingle |
| Foundation Type | Concrete |
Parking
| Garage & Parking | Attached Garage, Paved, Off Street Parking, Driveway |
|---|---|
| Garages Number | 1 |
| Parking Total Spaces | 6 |
Utilities
| Sewage System | Septic |
|---|
Taxes
| Tax Year | July 2026-June 2027 |
|---|---|
| Tax District Amount | 347 |
| Property Tax | 4573 |
Area Information
| State | CT |
|---|---|
| County | Windham |
| City | Killingly |
| Zip Code | 06239 |
| Area | N | A |
| School District | Per Board of Ed |
| Elementary School | Per Board of Ed |
| High School | Killingly |
| Listing VS Median (in 06239) | |
Price: $350,000 low | high Med: $374,500 sqft: 1,432 low | high Med: 1,879 $ / sqft: $244 low | high Med: $199 On site: 10 low | high Med: 28 | |
Market Activity 06239
Request a showing
Request a showing
Contact
Learn More About This Property

| State | CT |
|---|---|
| County | Windham |
| City | Killingly |
| Zip Code | 06239 |
| Area | N | A |
| School District | Per Board of Ed |
| Elementary School | Per Board of Ed |
| High School | Killingly |
| Listing VS Median (in 06239) | |
Price: $350,000 low | high Med: $374,500 sqft: 1,432 low | high Med: 1,879 $ / sqft: $244 low | high Med: $199 On site: 10 low | high Med: 28 | |