
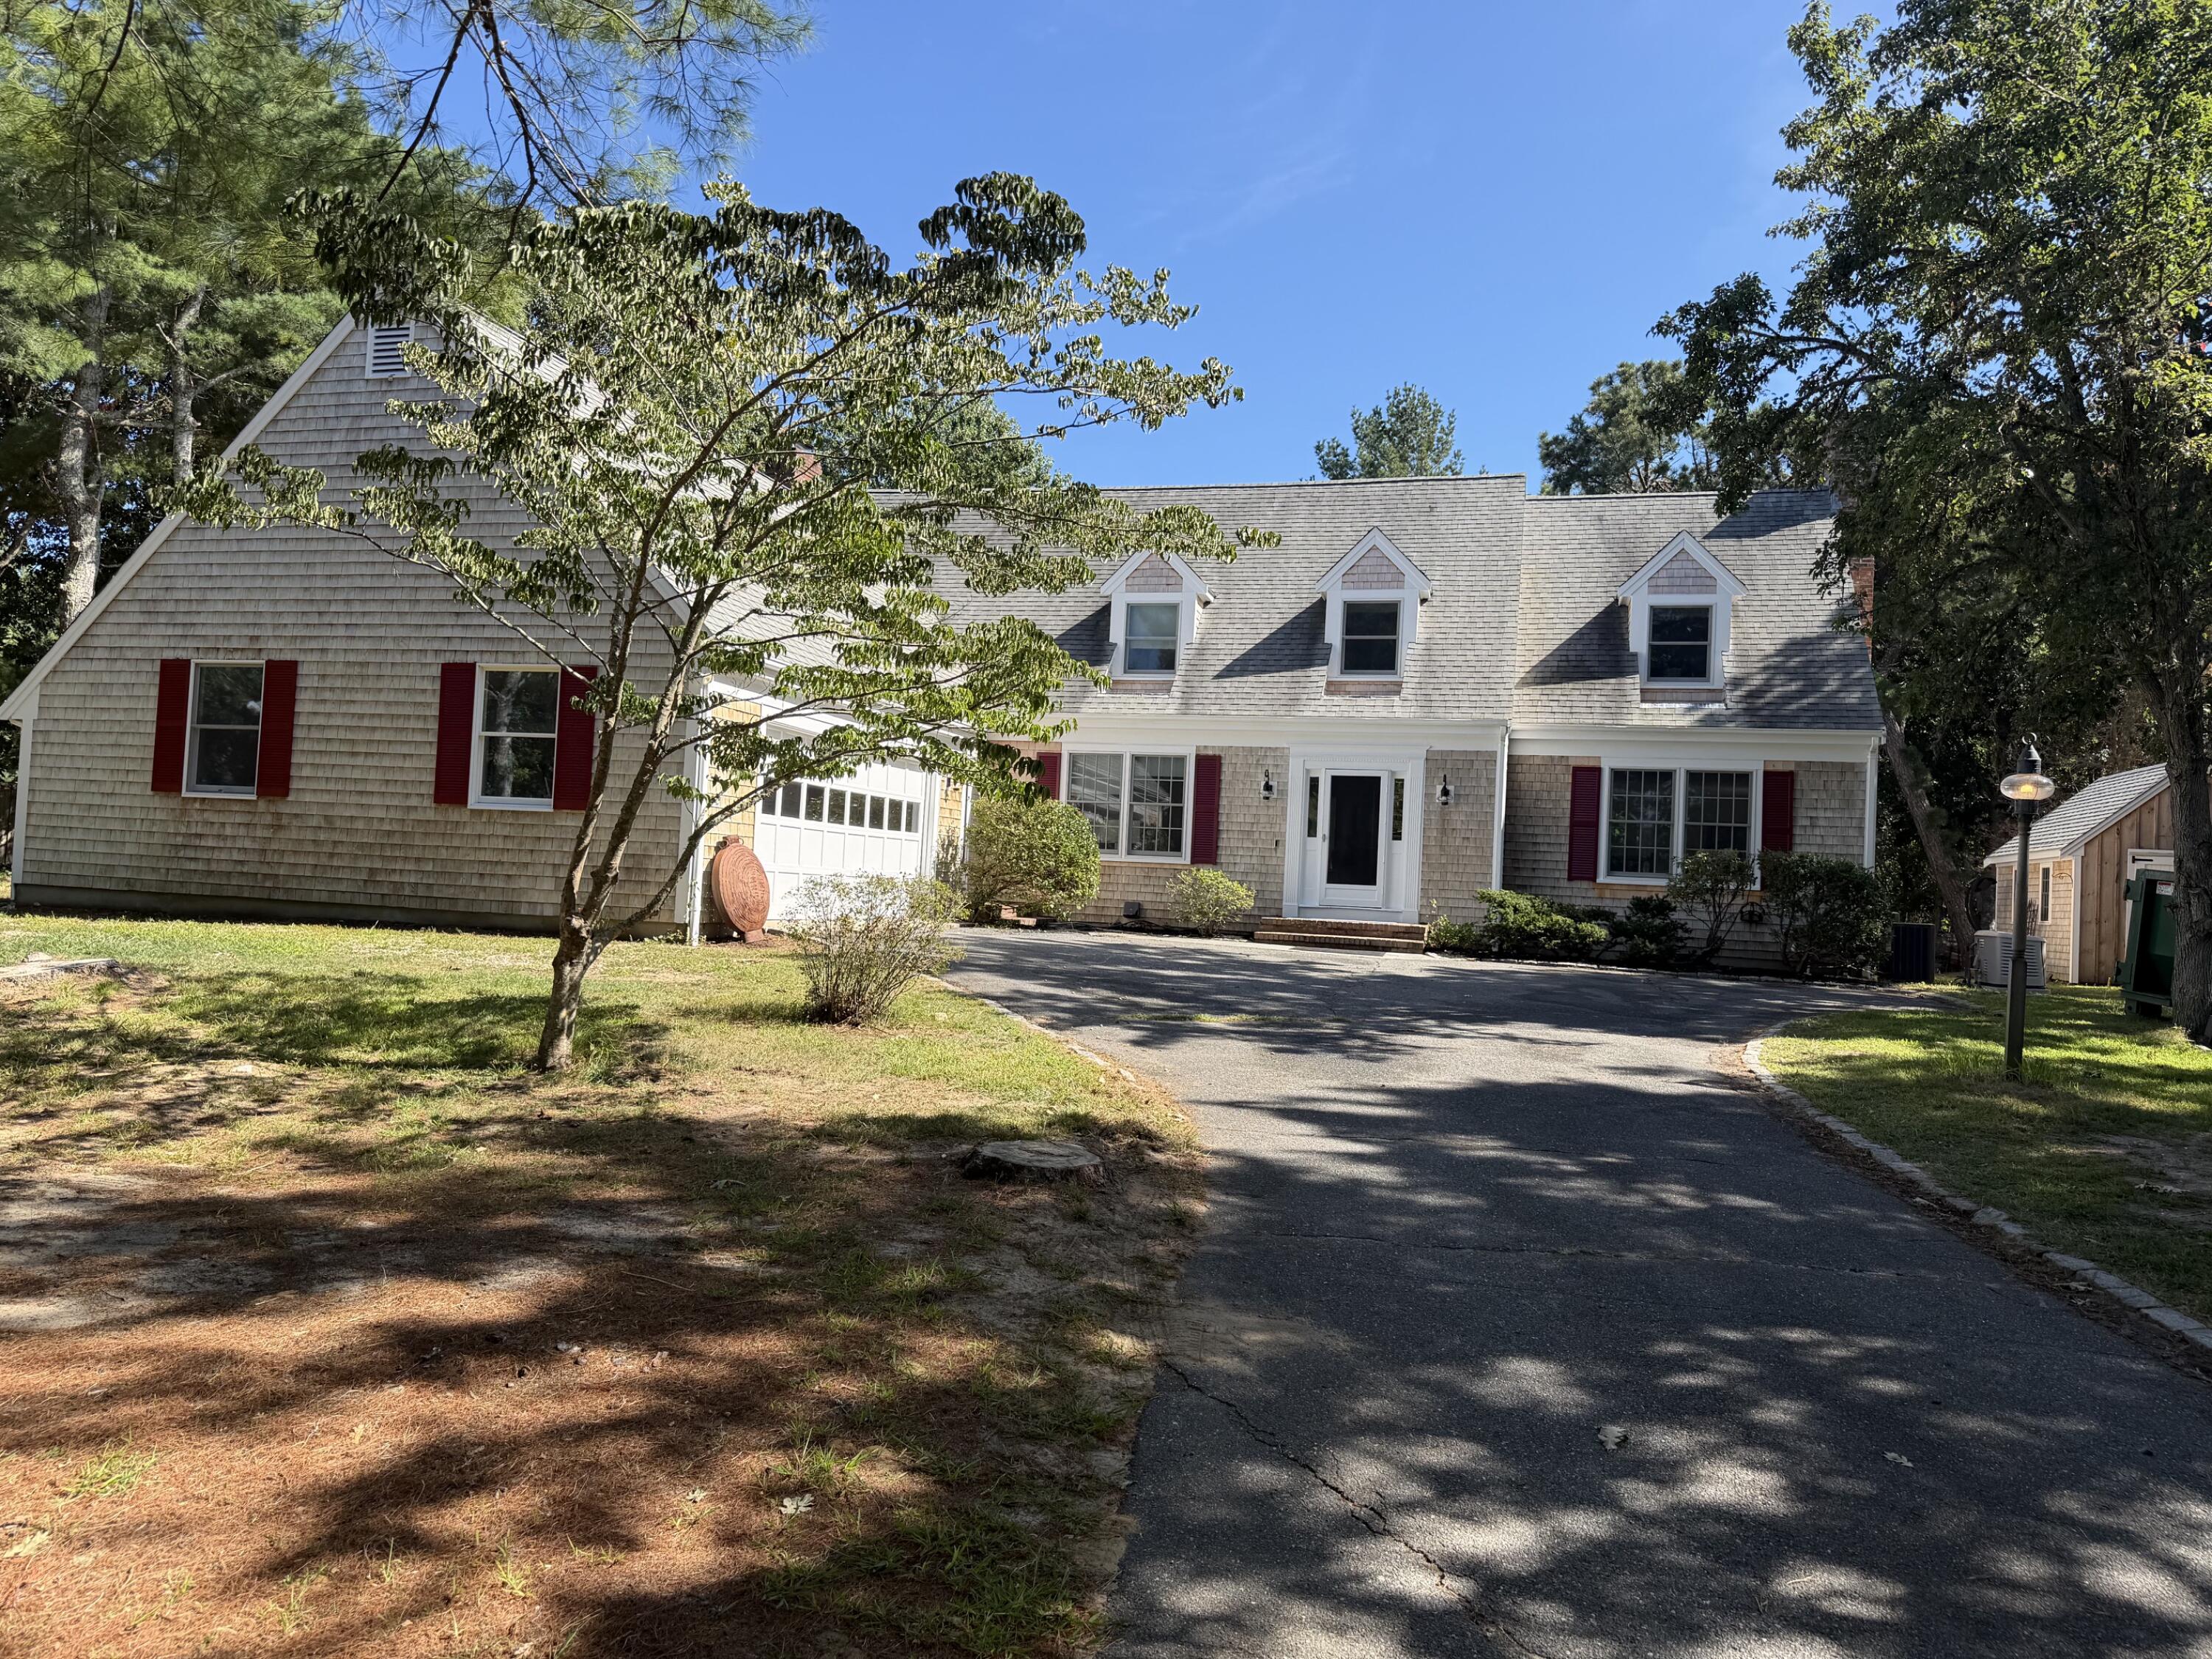
33 Farm Lane,South Dennis, MA 02660
South Dennis, MA 02660

Description
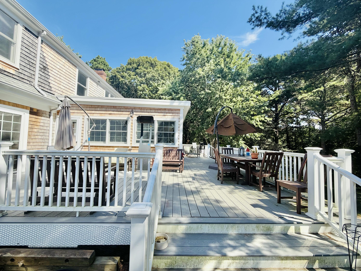
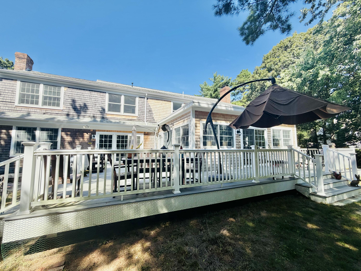
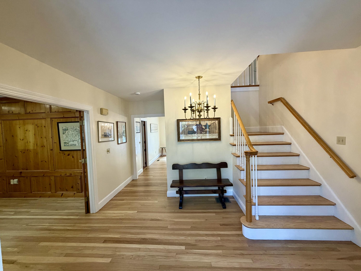
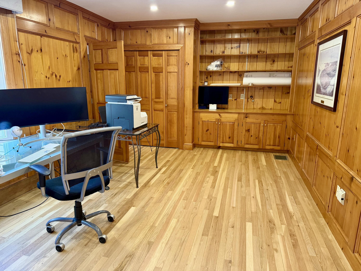
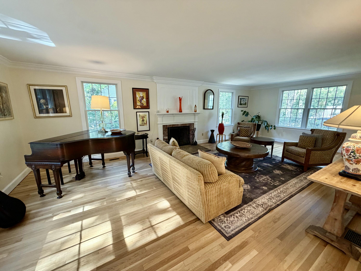
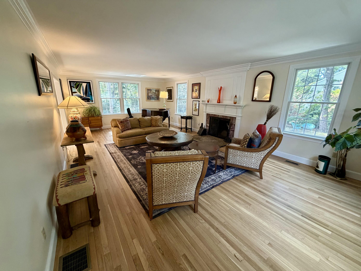
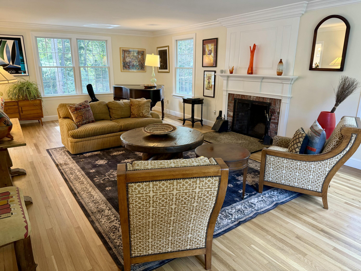
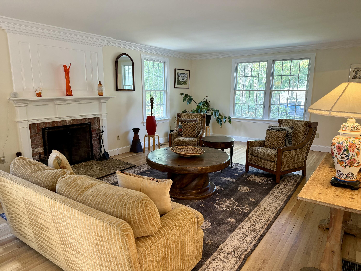
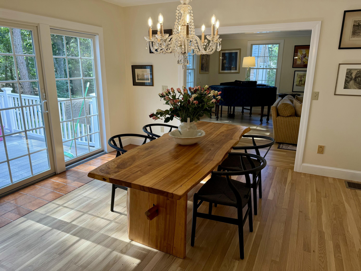
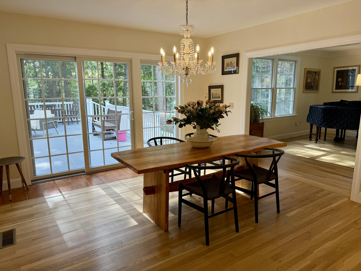
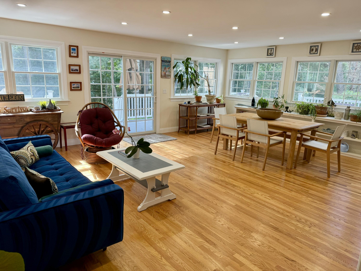
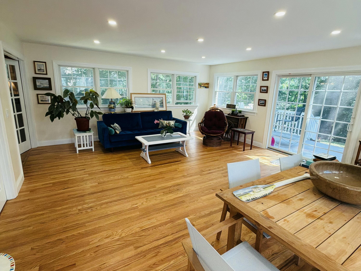
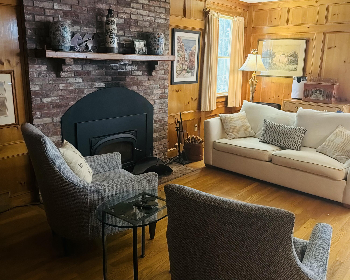
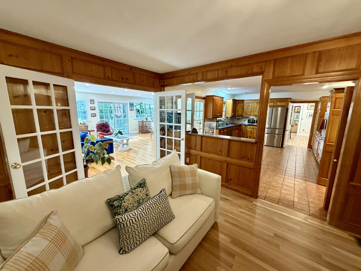
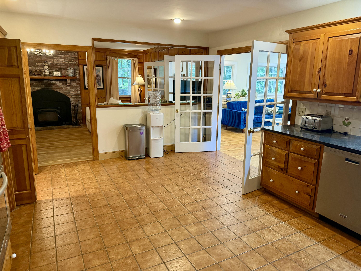
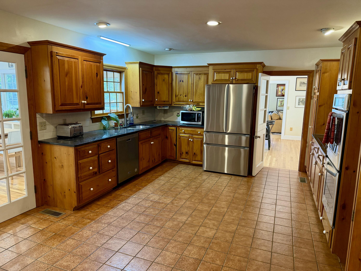
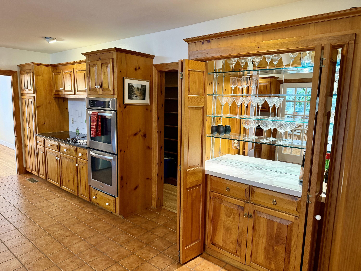
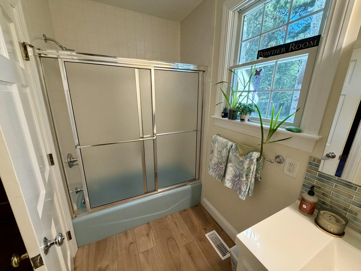
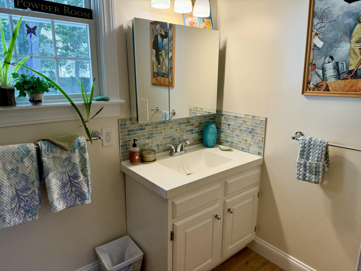
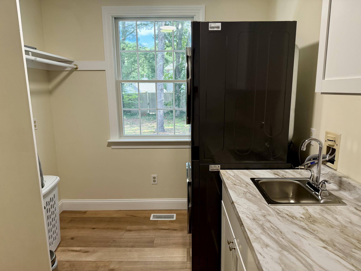
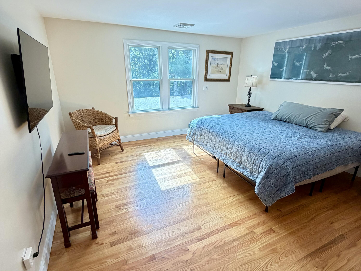
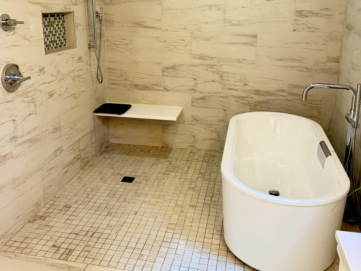
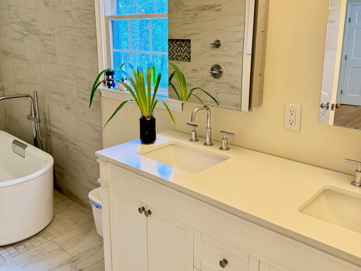
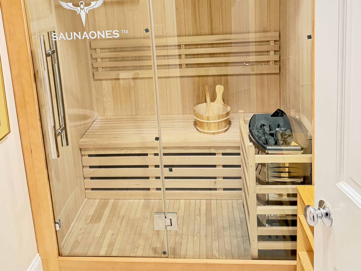
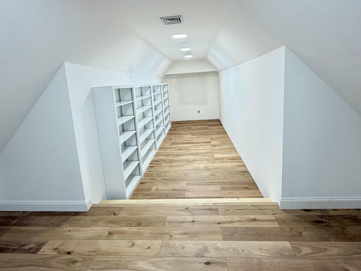
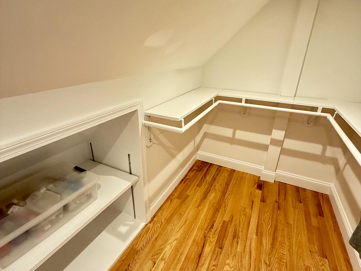
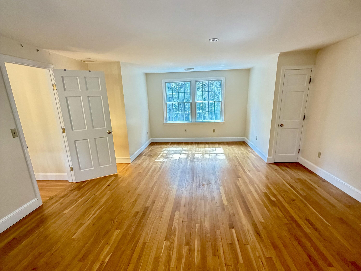
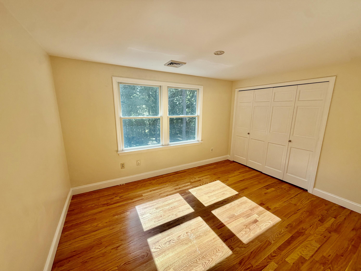
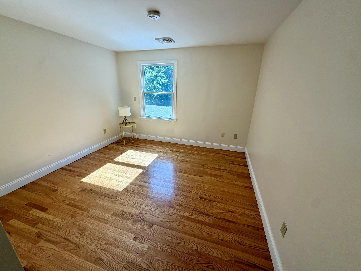
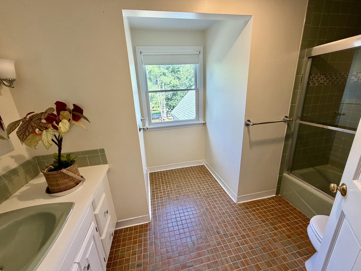
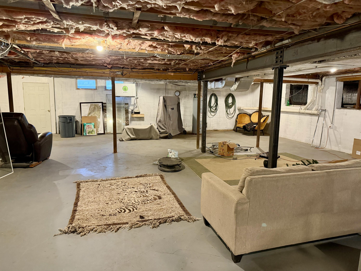
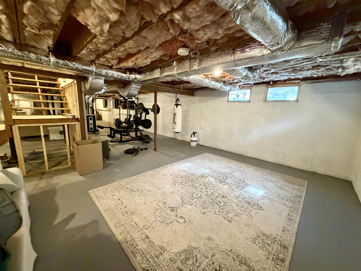
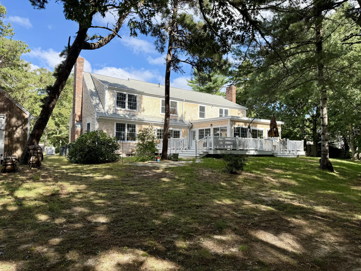
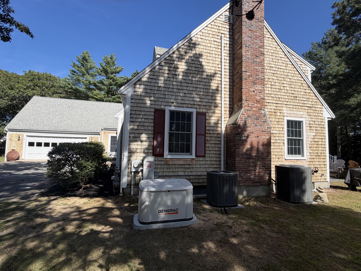
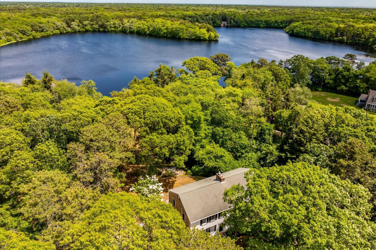
Picture your Cape Cod summer starting right here on Farm Lane. Nestled on a private, tree-lined lot backing to conservation land, this custom home offers deeded boat dock rights and access to a shared beach on the Bass River just steps away. Designed for easy living and big gatherings, the main level features a cozy family room with a fireplace, a handsome paneled home office with new recessed lighting, and a fully equipped kitchen. The rebuilt, light-filled sunroom features new oak flooring and spray-foam insulation, opening to an extended private rear deck and patio. Upstairs, the primary bath is a private spa retreat complete with a custom tile shower and new built-in infrared sauna. For your comfort, the home has converted to a full two-zone HVAC system and has installed a 28kW Generac whole-home generator. Updated with historic board approval, the home also boasts brand-new Andersen 400 Series windows and new hardwood floors in high-traffic areas. Outside, enjoy a beach-ready outdoor shower, irrigation, new Pine Harbor shed, and a quiet cul-de-sac setting. Thoughtful conveniences include a dedicated mudroom, expanded custom closets, central vac, and a finished walk-in attic. Perfectly positioned near West Dennis Beach, Mayflower Beach, golf courses, the Cape Cod Rail Trail, and local dining.
Details
| MLS # | 22604550 |
|---|---|
| Listing Type | For Sale |
| Style | House |
| HOA Dues | $150 |
| Sub-Type | Resale |
| Status | Pending |
| Year | 1984 |
| Days On Site | 29 |
| Listing Provided By | eXp Realty, LLC | Robert Cohen |
Features
| Bed(s) | 4 |
|---|---|
| Bath(s) | 3 Total |
| SQ Feet | 3,811 |
| Garage | 2 |
| Basement | Y |
| Story(s) | 2 |
| Acreage | 0.97 |
Interior
| Rooms Total | 10 |
|---|---|
| Heating | Natural Gas |
| Heating Yes / No | Yes |
| Cooling | Central Air |
| Cooling Yes / No | Yes |
| Appliances | Countertop Range, Dishwasher, Freezer, Electric Range, Refrigerator, Washer/Dryer Stacked, Wall/Oven Cook Top, Washer, Electric, Natural Gas, Water Heater |
| Interior Features | Central Vacuum, Attic Storage, Linen Closet, Pantry, Recessed Lighting, Walk-In Closet(s), Sauna |
| Fireplaces Total | 2 |
Exterior
| Exterior Features | Outdoor Shower |
|---|---|
| Roof | Asphalt |
| Ccimls2 Foundation Sp Details Co Foundation Sp Details | Poured |
| Lot Features | Level |
| Patio And Porch Features | Deck, Patio |
| Ccimls2 Fencing Co Fencing | Partial |
| Fencing | Partial |
| Construction Materials | Shingle Siding |
Parking
| Attached Garage Yes / No | Yes |
|---|---|
| Garage Yes / No | Yes |
| Parking Features | Driveway, Off Street, Paved |
Taxes
| Tax Annual Amount | 4864 |
|---|---|
| Tax Assessed Value | 1133700 |
| Tax Year | 2026 |
Location
| Community Features | Conservation Area |
|---|
Area Information
| State | MA |
|---|---|
| County | Barnstable |
| City | South Dennis |
| Zip Code | 02660 |
| Area | Dennis |
| Listing VS Median (in 02660) | |
Price: $1,579,000 low | high Med: $554,450 sqft: 3,811 low | high Med: 1,126 $ / sqft: $414 low | high Med: $493 On site: 29 low | high Med: 28 | |
Market Activity 02660
Request a showing
Request a showing
Contact
Learn More About This Property

| State | MA |
|---|---|
| County | Barnstable |
| City | South Dennis |
| Zip Code | 02660 |
| Area | Dennis |
| Listing VS Median (in 02660) | |
Price: $1,579,000 low | high Med: $554,450 sqft: 3,811 low | high Med: 1,126 $ / sqft: $414 low | high Med: $493 On site: 29 low | high Med: 28 | |
 | $1,290,0008 Winstons PathDennis, MA 02660 |
 | $1,290,0008 Winstons PathSouth Dennis, MA 02660 |
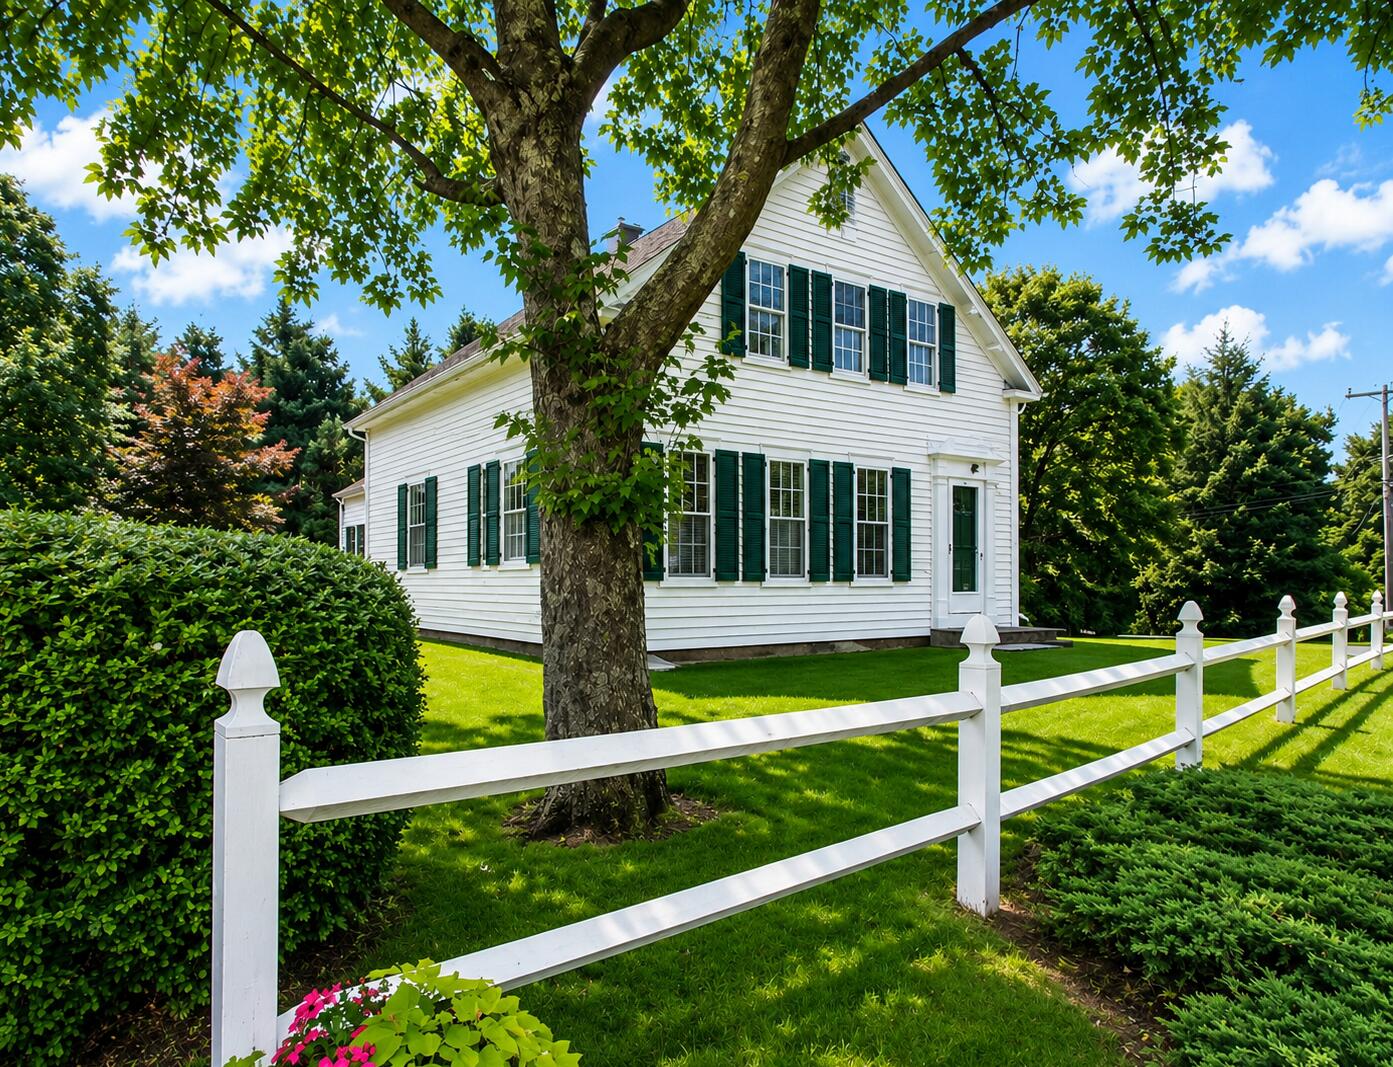 | $1,495,000370 Main StreetSouth Dennis, MA 02660 |
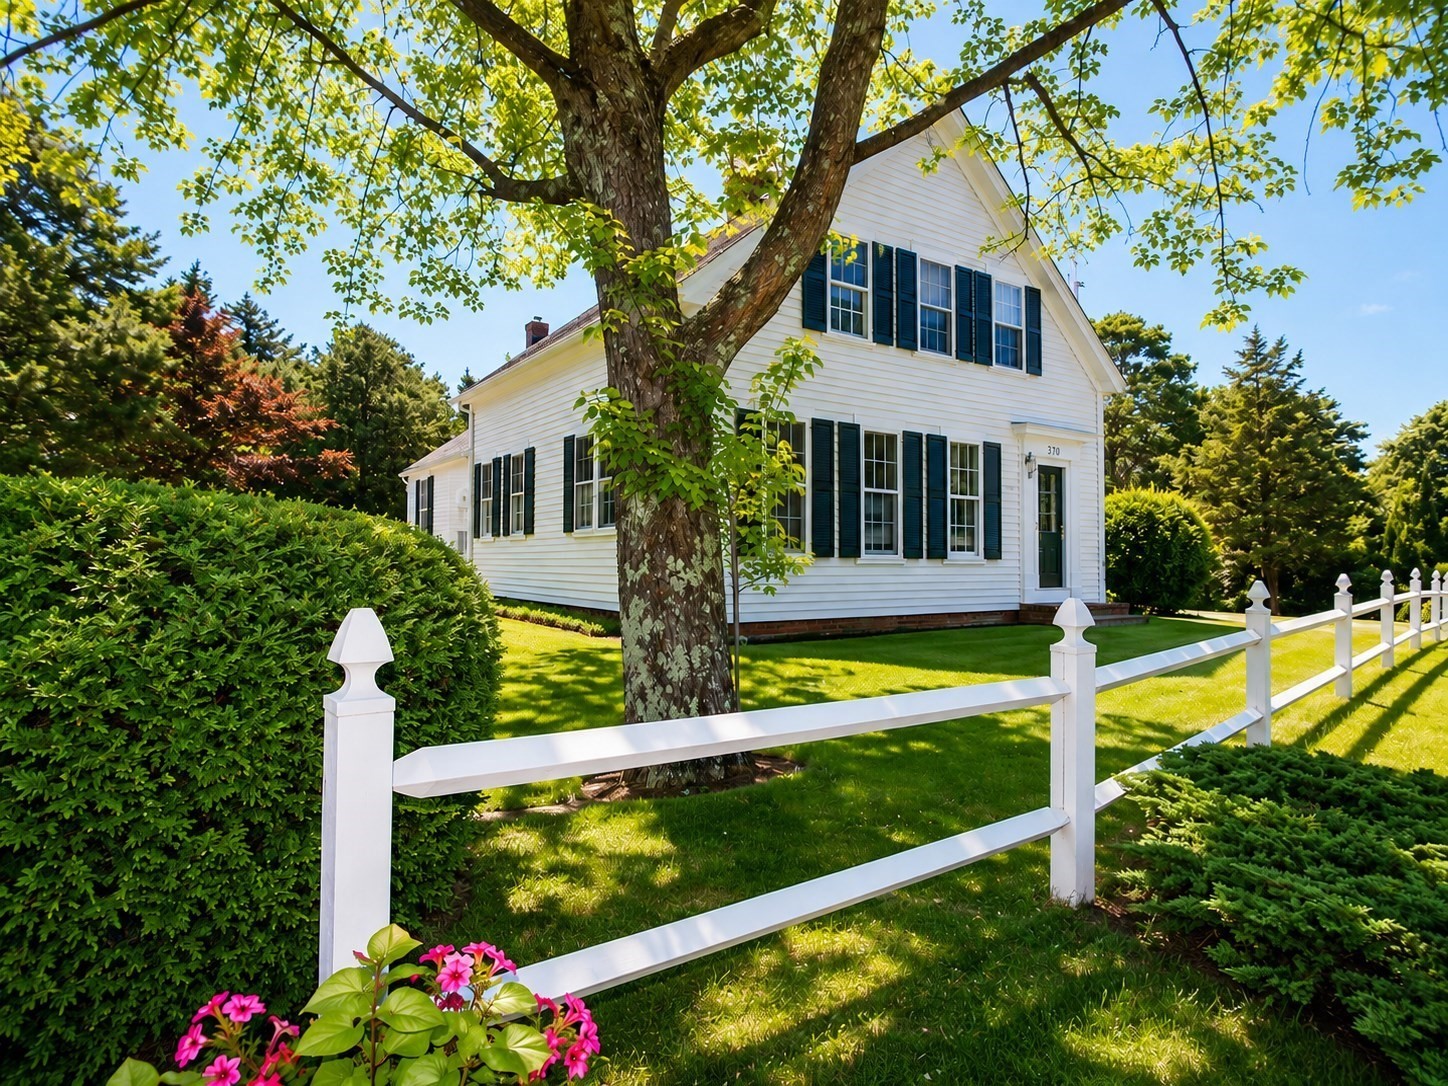 | $1,495,000370 Main StreetDennis, MA 02660 |