
 In-Person: 10/03 10:00 AM - 12:00 PM
In-Person: 10/04 10:00 AM - 12:00 PM
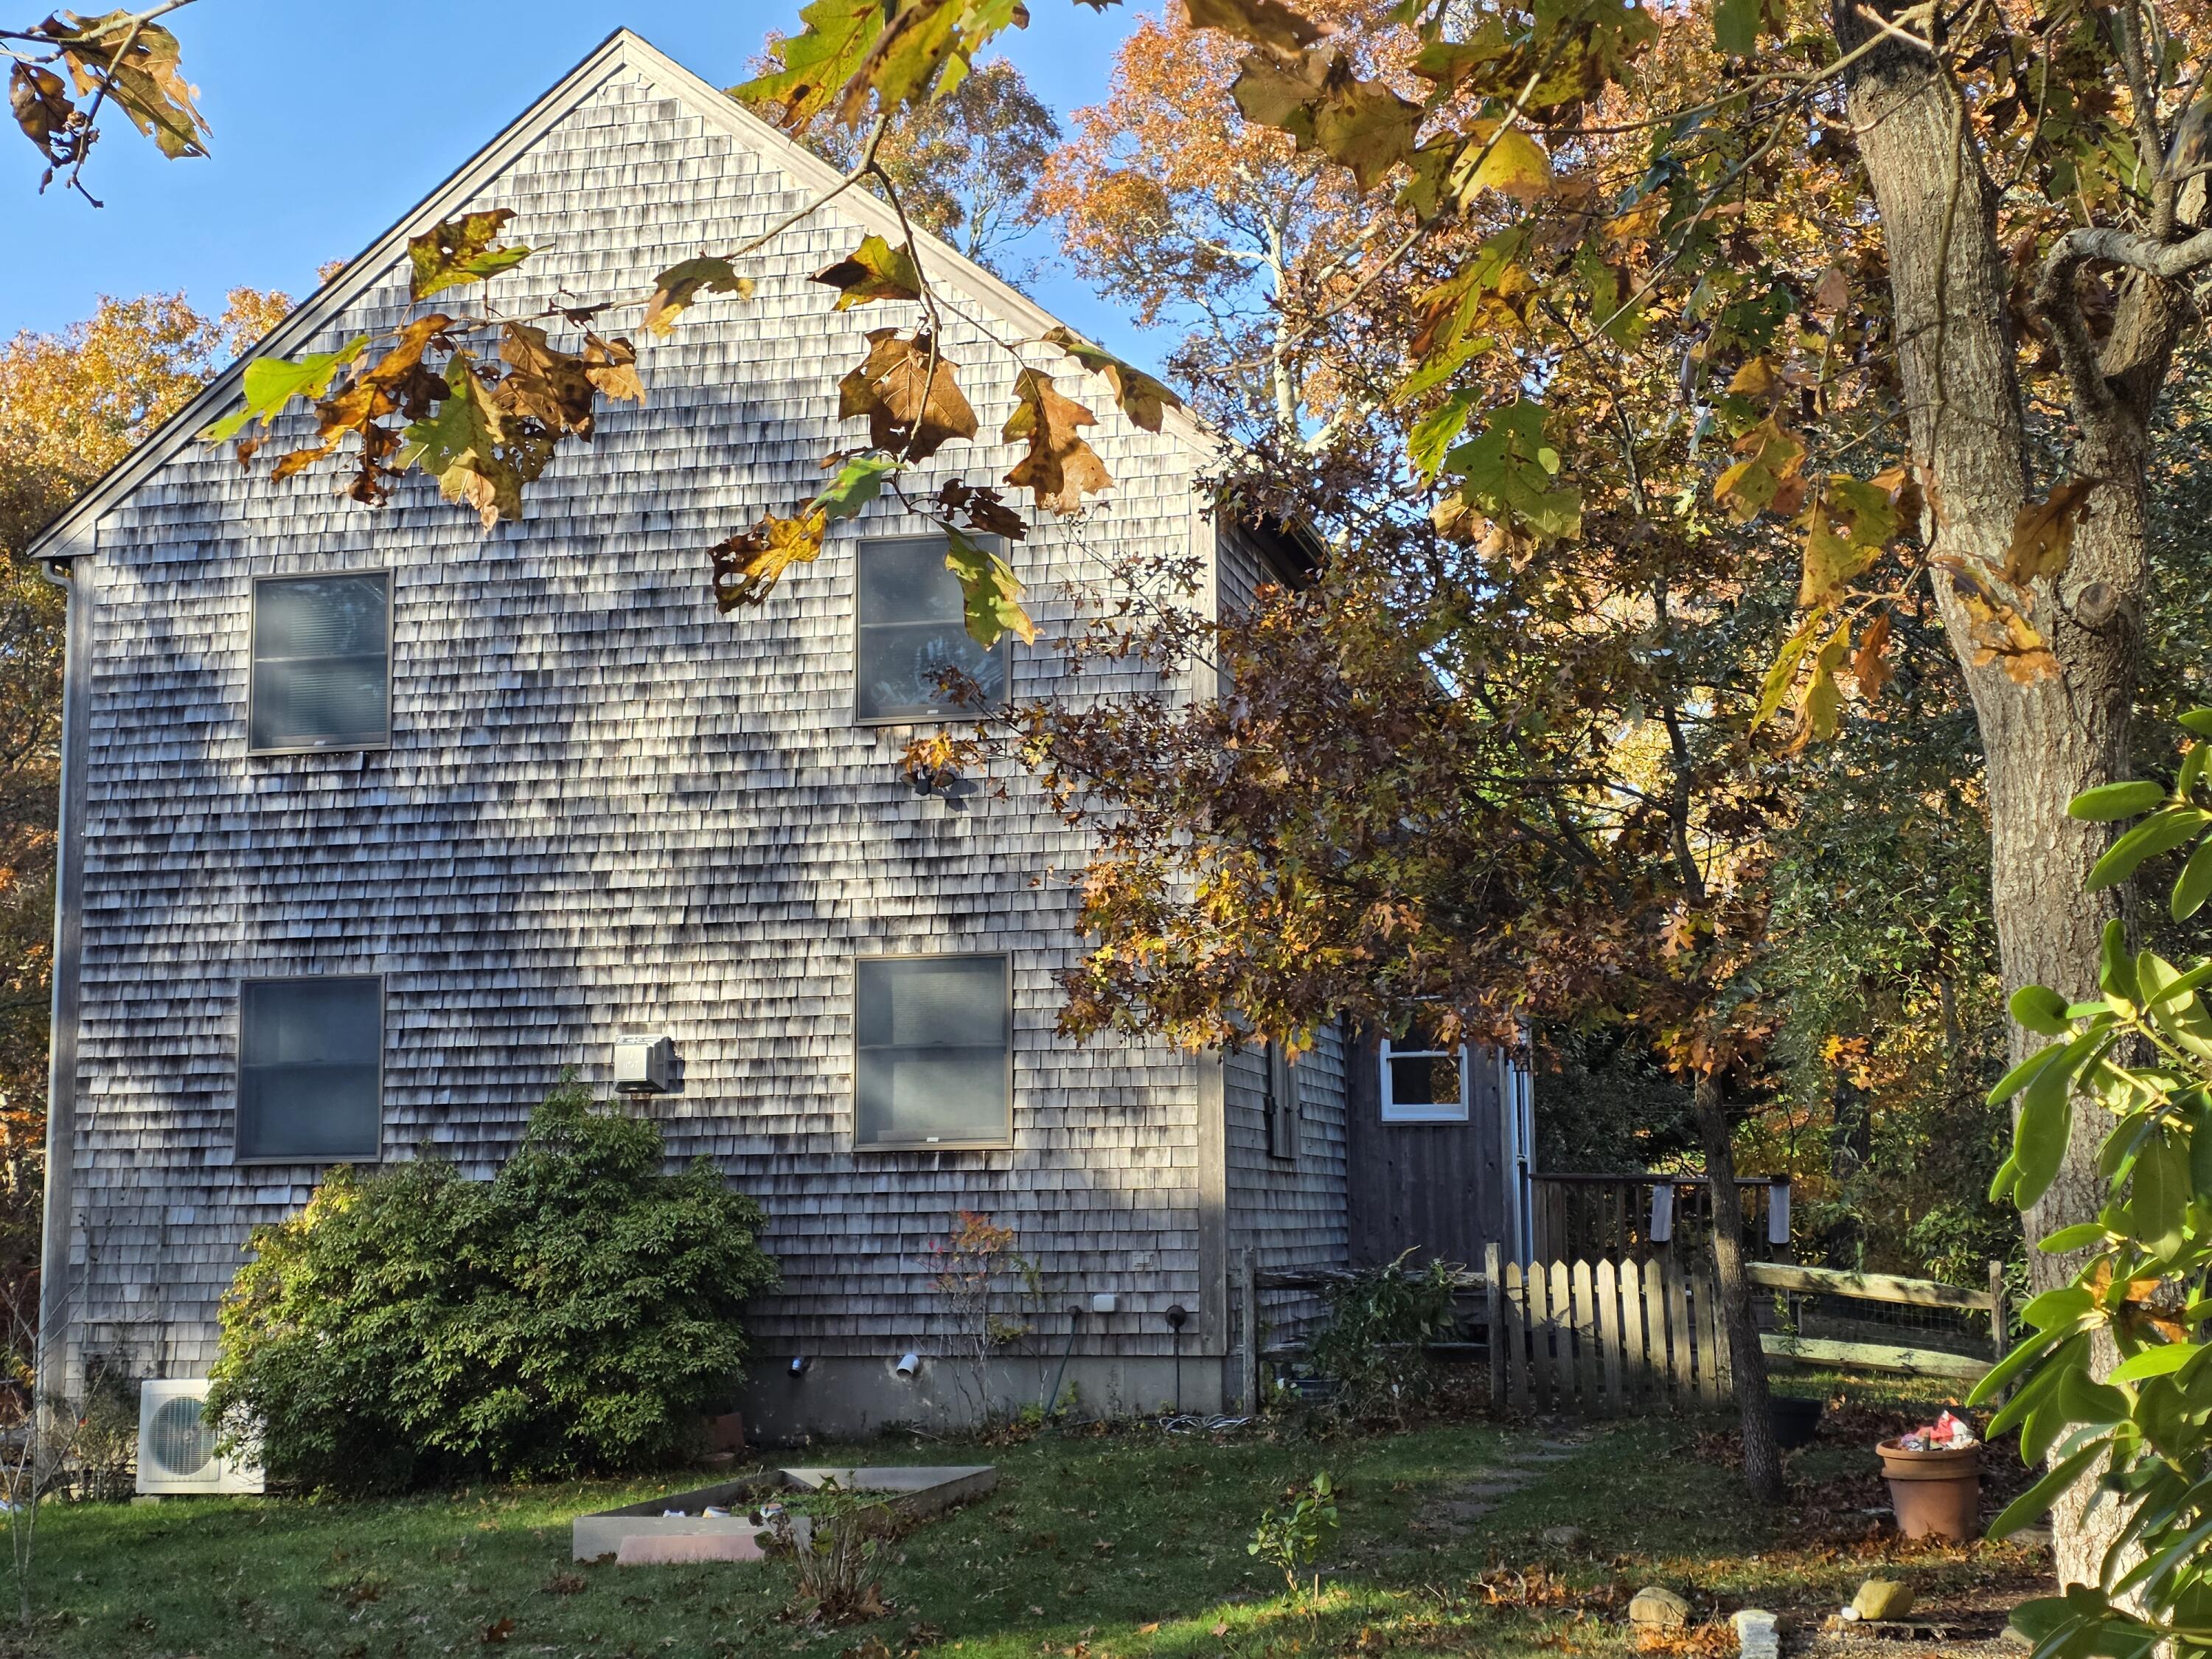
33 Alyssa Lane,Vineyard Haven, MA 02568
Vineyard Haven, MA 02568

Description
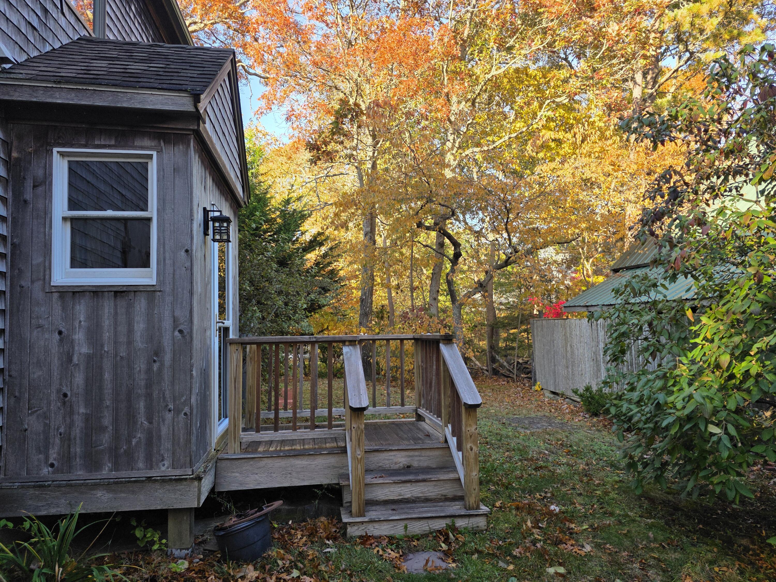
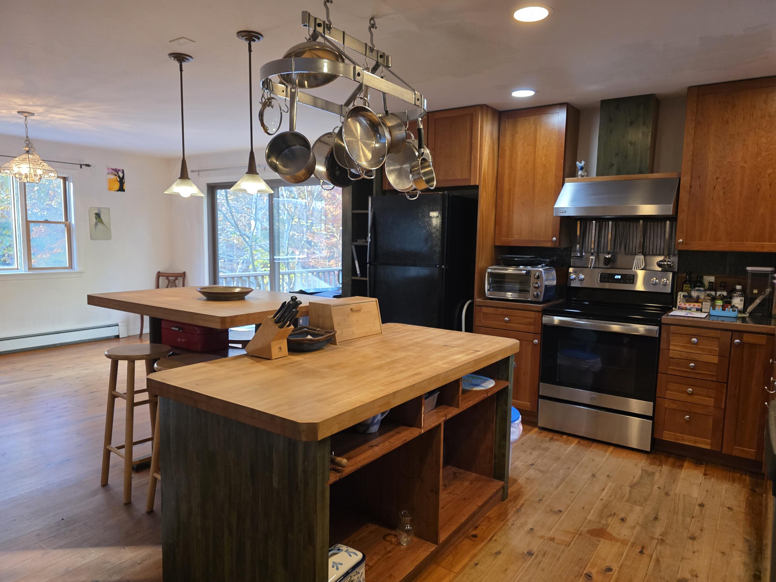
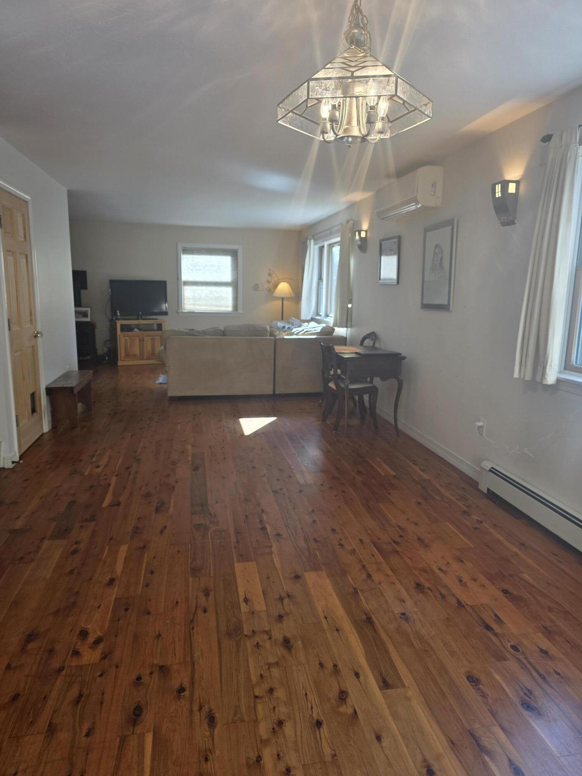
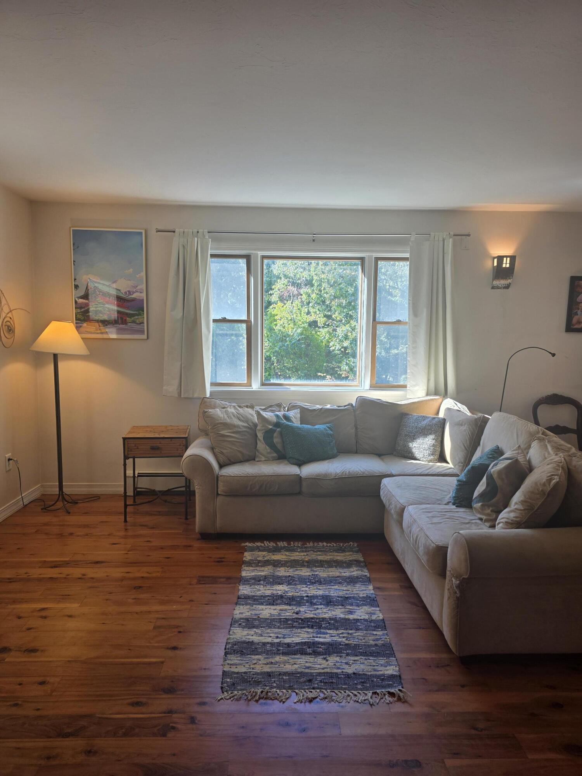
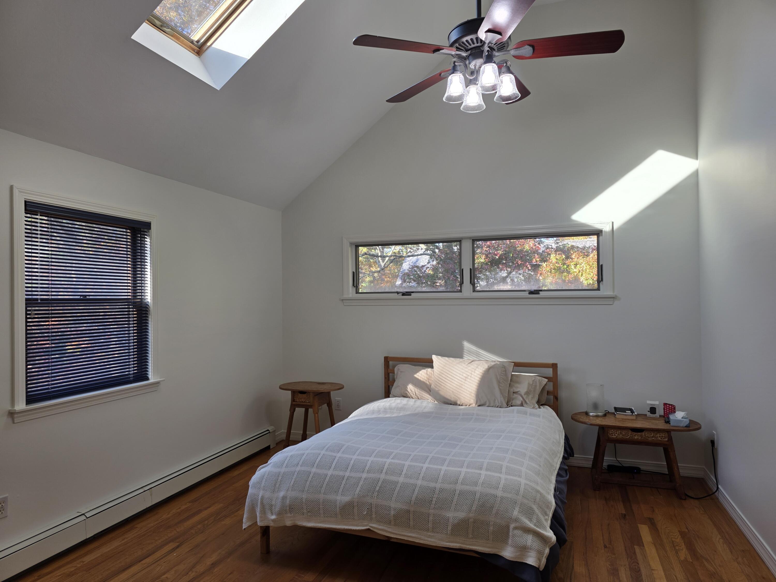
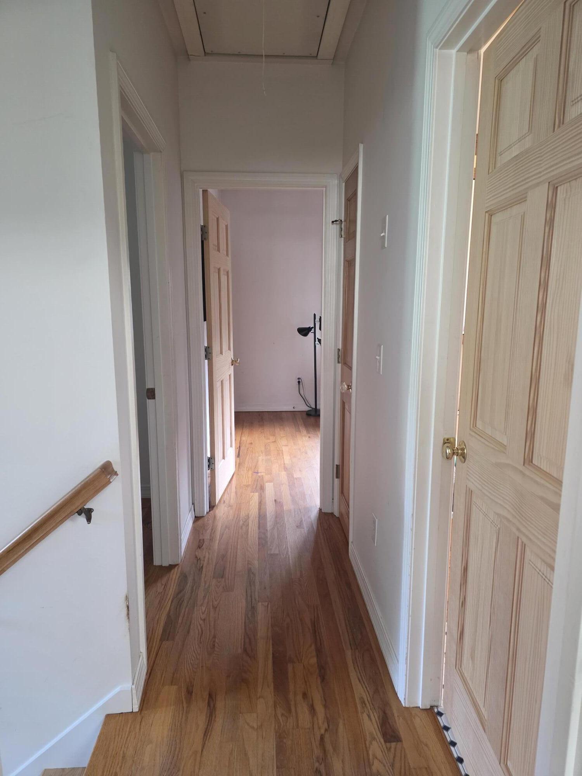
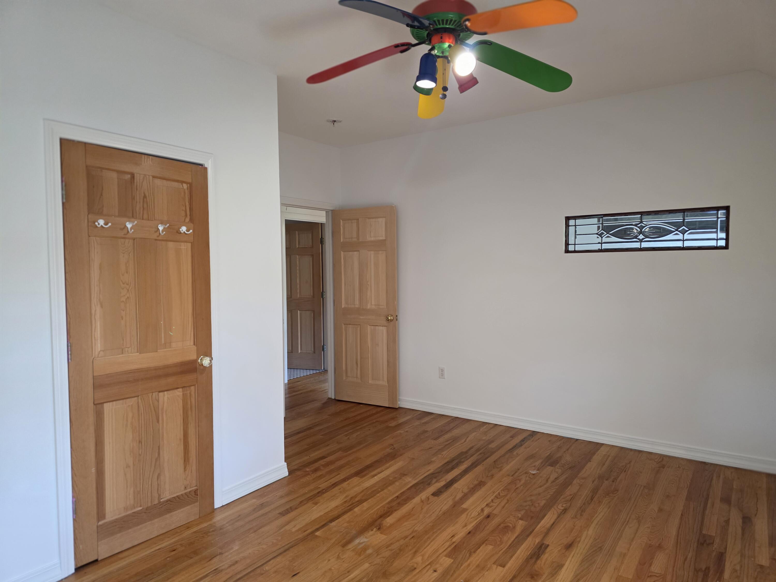
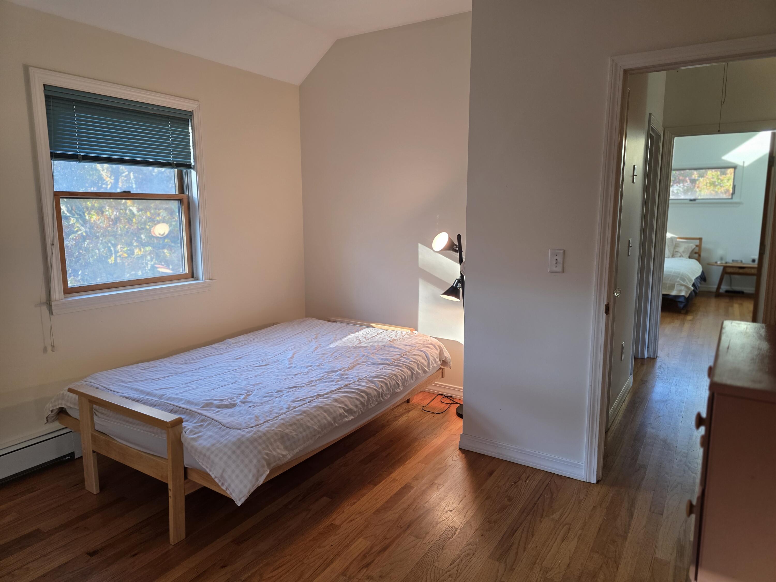
Country Living so close to Town! Lovely 4 Bedroom 2,304 sq ft Colonial Cape with Garage and lower level living space . Open kitchen, dining & entertainment area. Sliders open to Large side deck. High Ceilings Wood floors Living Room with additional nook. Half bath. Interior stairs to lower level with office/bedroom, half bath, private exterior entrance and garage. 2nd floor has large primary bedroom with cathedral ceilings, walk through double closet and generous private bath with jacuzzi, separate shower and laundry facilities. Two additional bedrooms. 2nd full bath. Attic. Grassy areas on front and side of property. Small association off West Spring St. R10 Zoning. Propane FHW Heat Pump A/C Radiant Heat on lower level including garage. Town Water Title V 4 Bedroom Septic must be upgraded to Nitrogen reducing Septic. New design currently being worked on by Engineer will be provided to Buyer upon completion. Easy access to Town, Year round Ferry port, shops, restaurants, Tisbury School, Tashmoo Scenic Overlook, Amphitheatre and a direct route to up island towns.
Details
| MLS # | 22602337 |
|---|---|
| Listing Type | For Sale |
| Style | House |
| HOA Dues | $300 |
| Sub-Type | Resale |
| Status | Active |
| Year | 2000 |
| Days On Site | 136 |
| Listing Provided By | Portfolio Properties | Stephanie Burke |
Features
| Bed(s) | 4 |
|---|---|
| Bath(s) | 4 Total |
| SQ Feet | 2,304 |
| Garage | 1 |
| Basement | Y |
| Story(s) | 3 |
| Acreage | 0.23 |
Interior
| Rooms Total | 7 |
|---|---|
| Heating | Propane |
| Heating Yes / No | Yes |
| Cooling | Other |
| Cooling Yes / No | Yes |
| Appliances | Dishwasher, Electric Range, Refrigerator, Electric, Propane Gas, Water Heater |
| Interior Features | Attic Storage, Linen Closet, Pantry, Walk-In Closet(s) |
Exterior
| Roof | Shingle |
|---|---|
| Ccimls2 Foundation Sp Details Co Foundation Sp Details | Poured |
| Lot Features | Corner Lot, Sloped, Wooded, Cleared |
| Patio And Porch Features | Deck, Porch |
| Ccimls2 Fencing Co Fencing | Partial |
| Fencing | Partial |
| Construction Materials | Shingle Siding |
Parking
| Attached Garage Yes / No | No |
|---|---|
| Garage Yes / No | Yes |
| Parking Features | Direct Access, Garage Door Opener, Heated Garage, Driveway, Off Street |
Taxes
| Tax Annual Amount | 7260.78 |
|---|---|
| Tax Assessed Value | 1220800 |
| Tax Year | 2025 |
Location
| Community Features | Conservation Area |
|---|
Area Information
| State | MA |
|---|---|
| County | Dukes |
| City | Vineyard Haven |
| Zip Code | 02568 |
| Area | Vineyard Haven |
| Listing VS Median (in 02568) | |
Price: $1,325,000 low | high Med: $1,599,000 sqft: 2,304 low | high Med: 1,532 $ / sqft: $575 low | high Med: $1,044 On site: 136 low | high Med: 12 | |
Market Activity 02568
Request a showing
Request a showing
Contact
Learn More About This Property

| Open House |
|---|
| In-Person 10/03 10:00 AM - 12:00 PM |
| In-Person 10/04 10:00 AM - 12:00 PM |
| State | MA |
|---|---|
| County | Dukes |
| City | Vineyard Haven |
| Zip Code | 02568 |
| Area | Vineyard Haven |
| Listing VS Median (in 02568) | |
Price: $1,325,000 low | high Med: $1,599,000 sqft: 2,304 low | high Med: 1,532 $ / sqft: $575 low | high Med: $1,044 On site: 136 low | high Med: 12 | |
 | $1,150,0007 Fawndale RoadVineyard Haven, MA 02568 |