
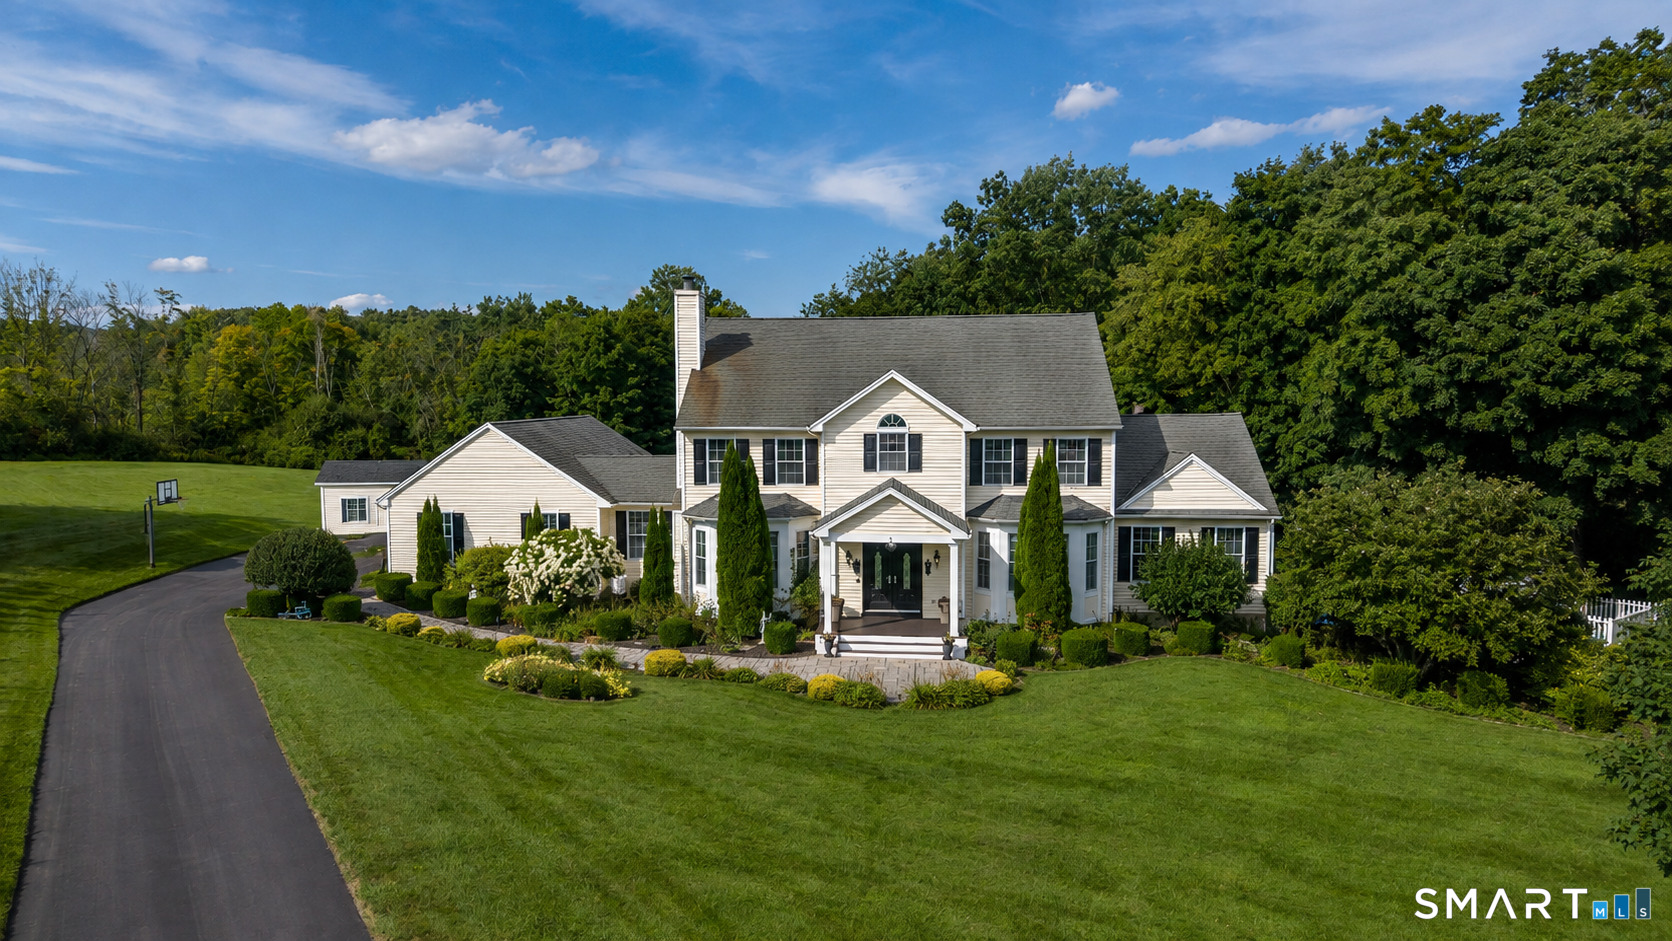
3 Hay Meadow Lane,New Milford, CT 06776
New Milford, CT 06776

Description
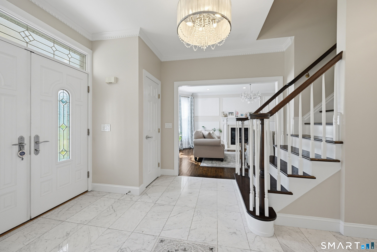
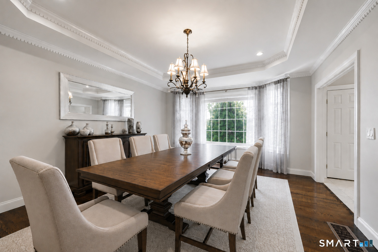
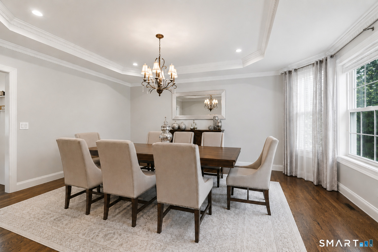
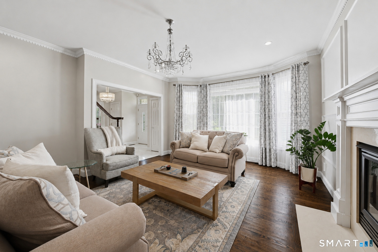
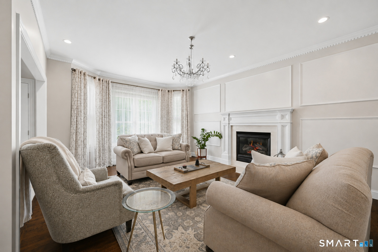
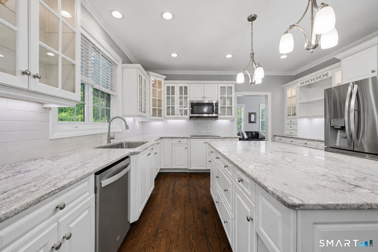
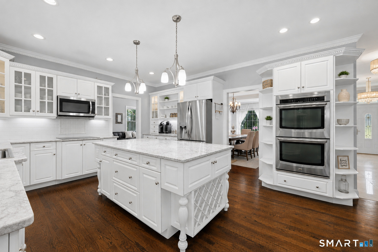
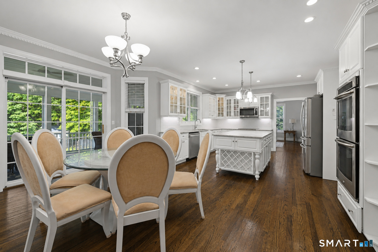
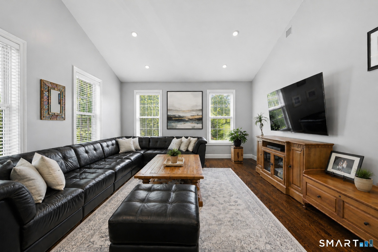
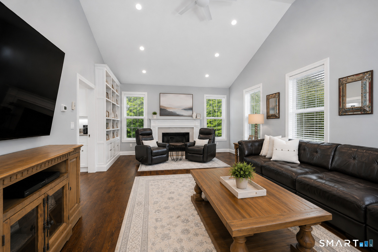
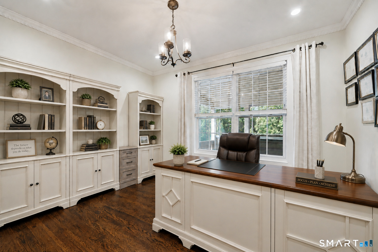
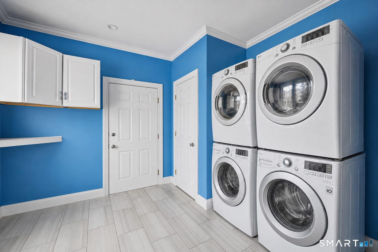
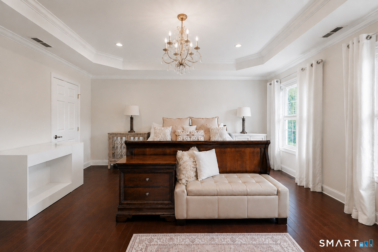
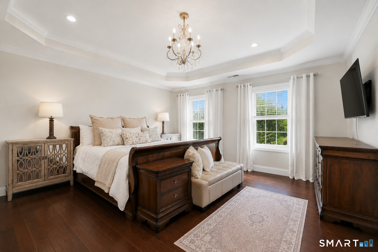
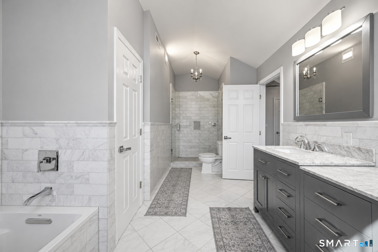
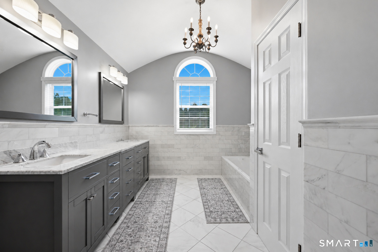
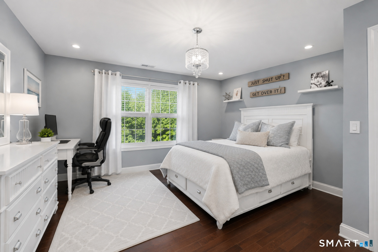
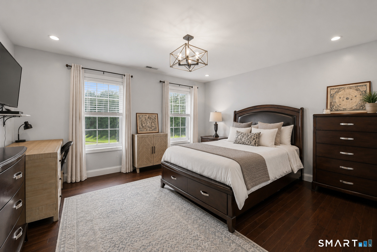
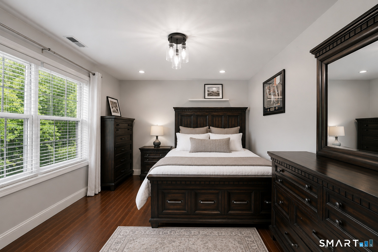
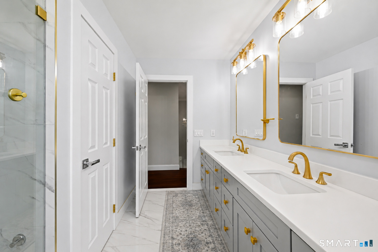
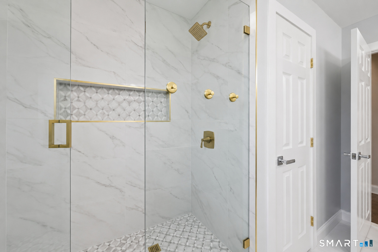
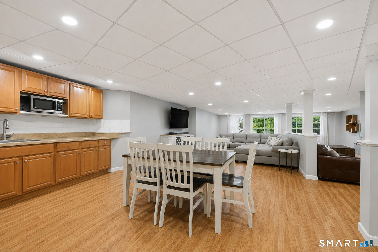
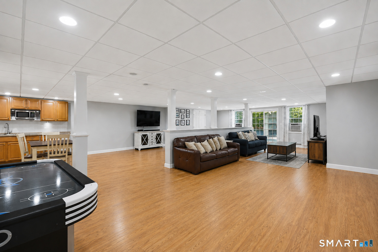
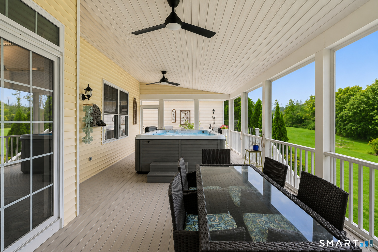
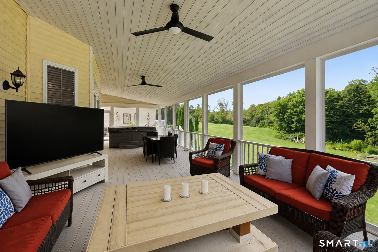
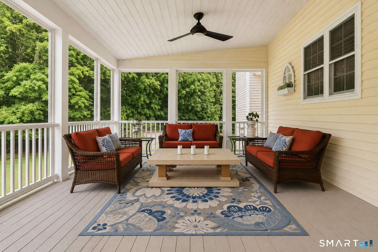
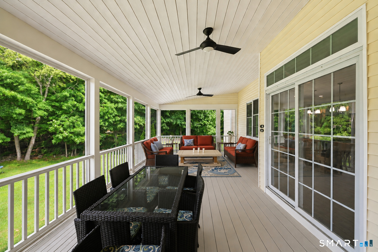
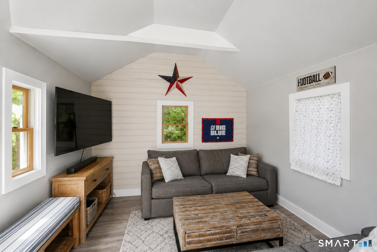
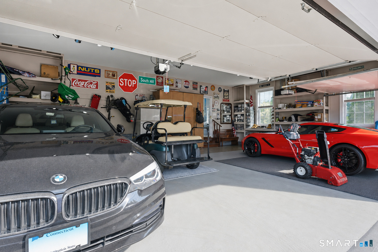
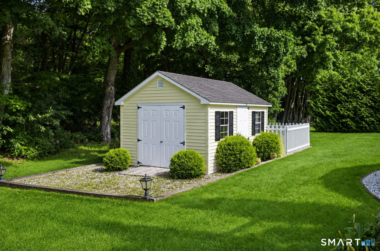
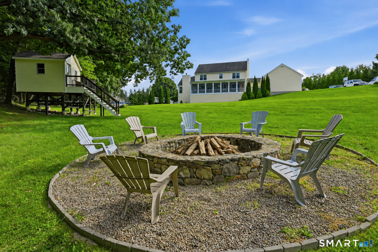
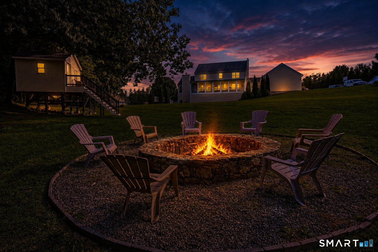
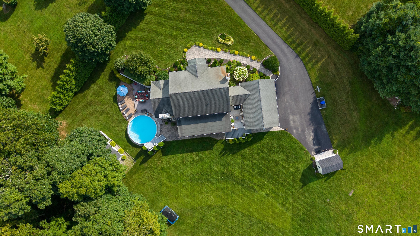
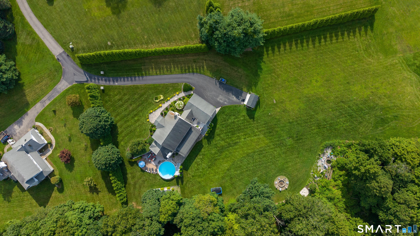
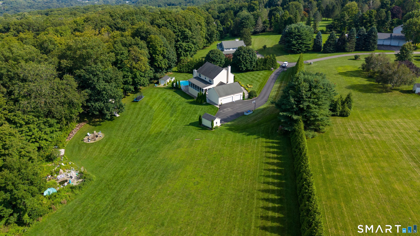
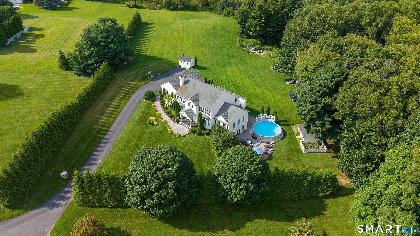
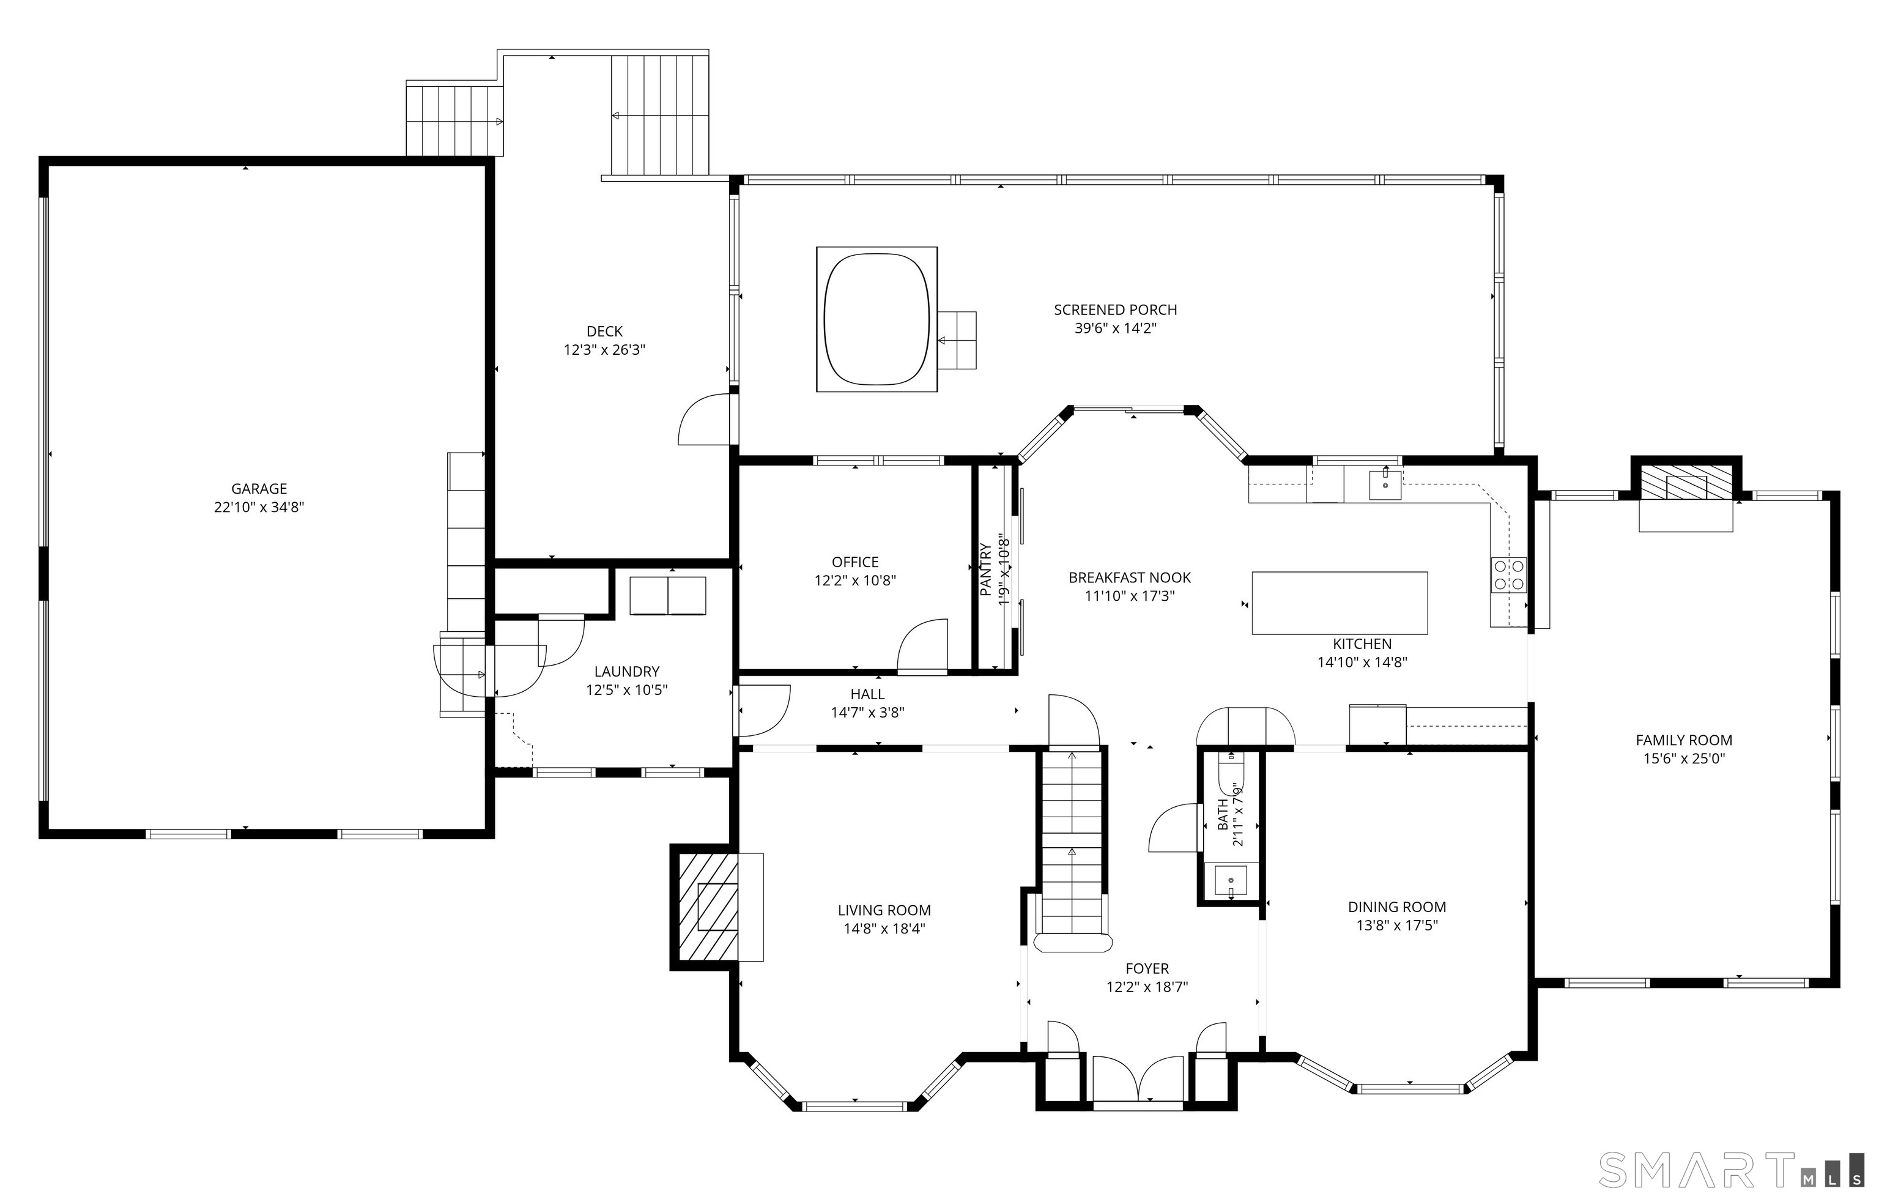
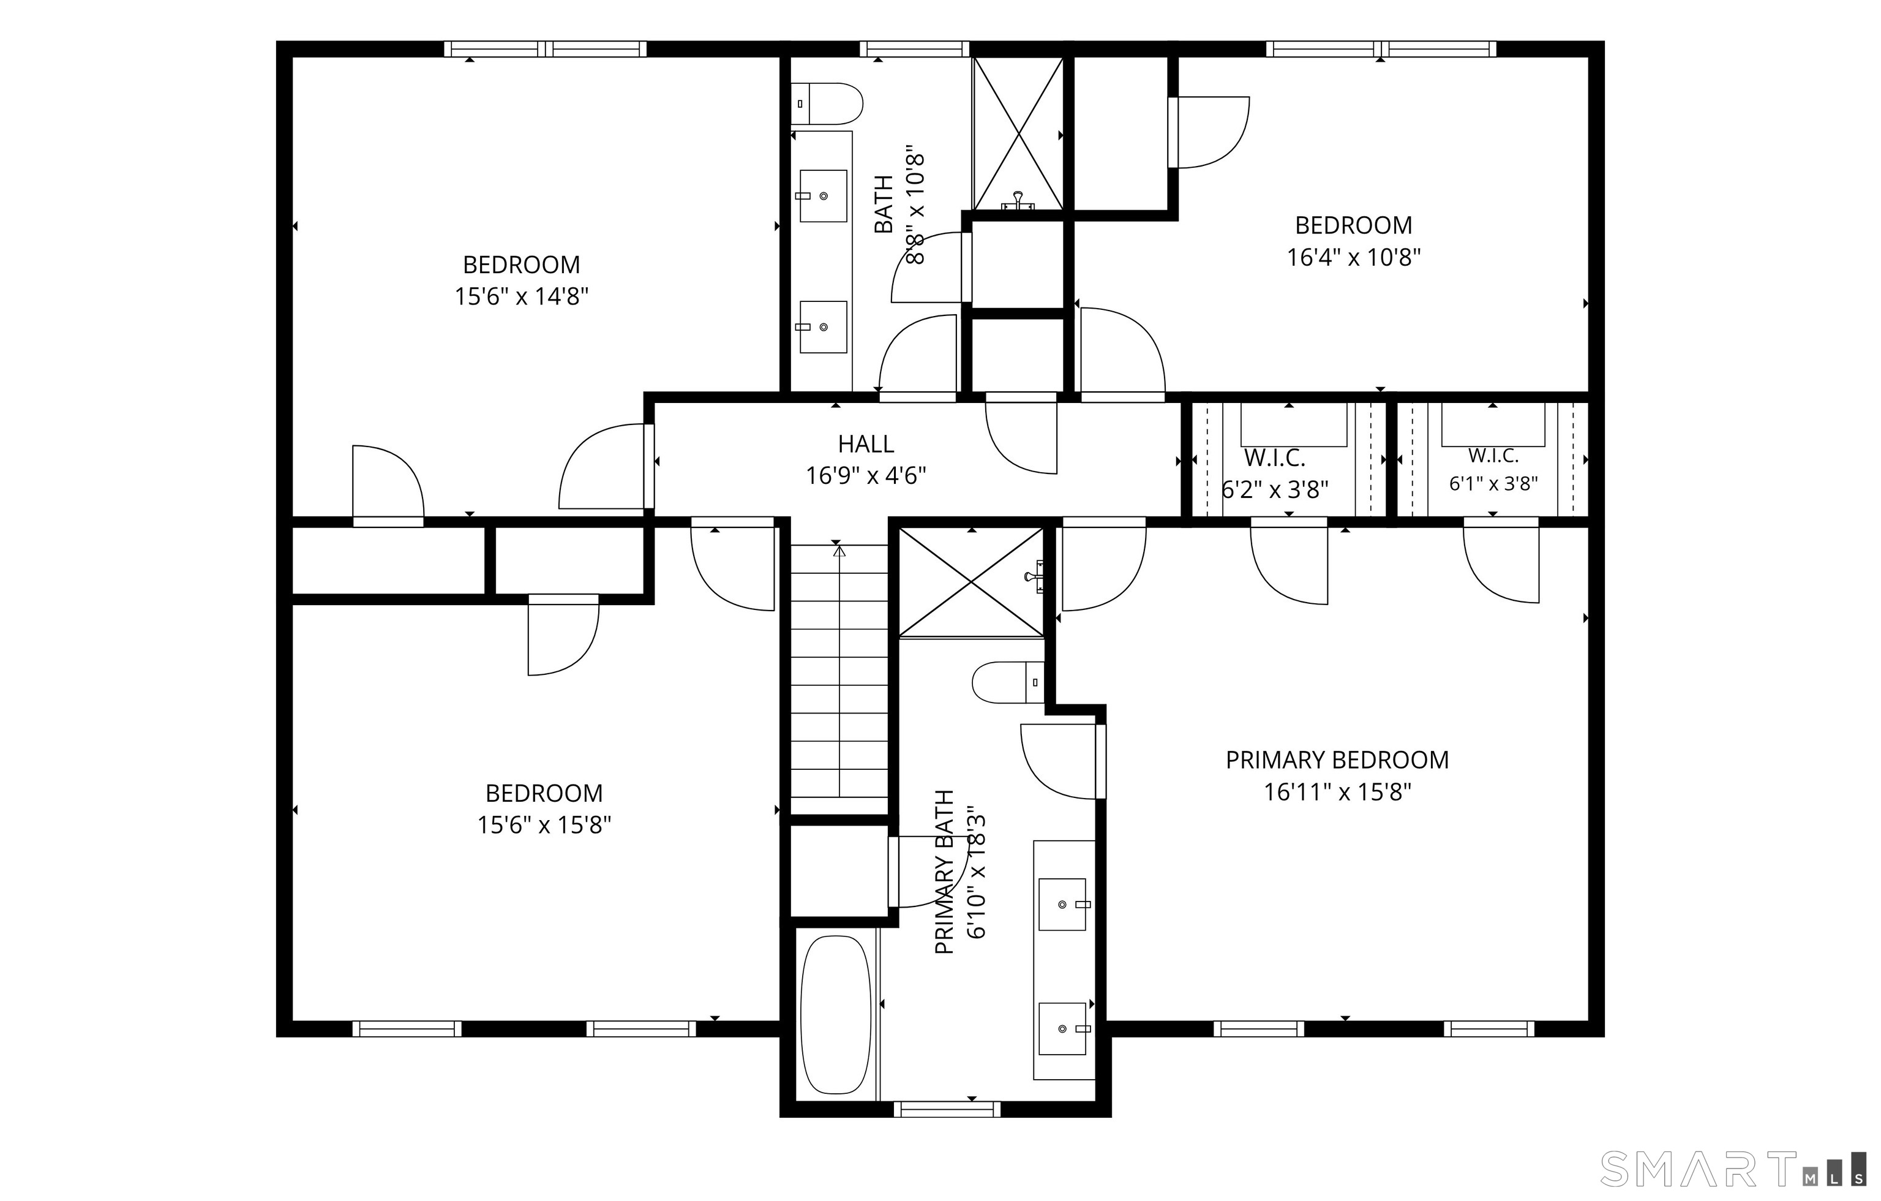
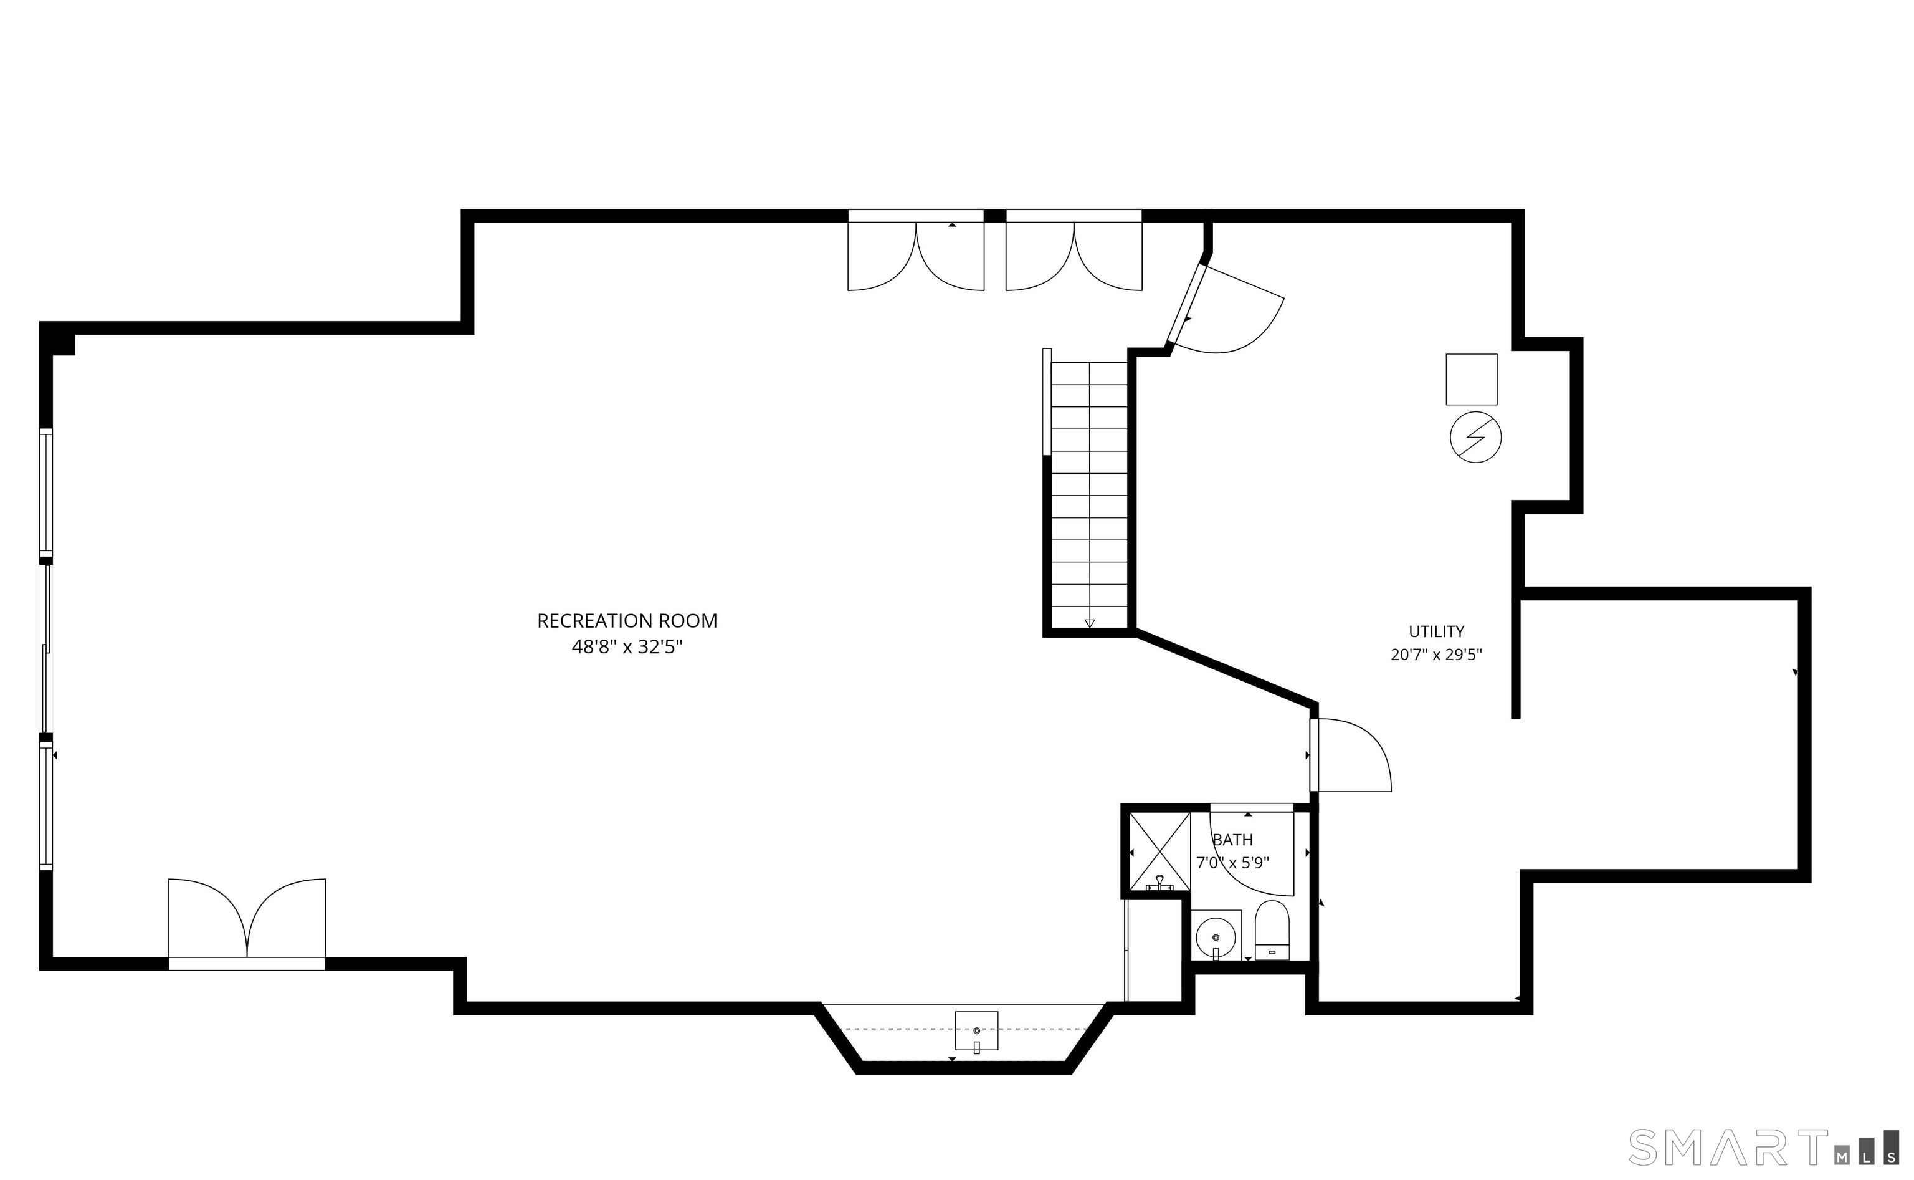
Set on 2.48 gorgeous, level acres, this spacious 4-bedroom, 3.5-bath center-hall Colonial offers exceptional indoor and outdoor living. Hardwood floors, 9-foot ceilings, neutral finishes and generously sized rooms enhance the main level. The beautifully appointed kitchen features custom white cabinetry, an expansive granite island, tile backsplash, coffee bar, large pantry and casual dining area, with an easy flow to the impressive covered Trex deck. The adjoining family room showcases a dramatic vaulted ceiling, fireplace and custom built-ins. Formal living and dining rooms, a private home office with built-in cabinetry, large laundry room, powder room and access to the three-car garage complete this level. Upstairs, the spacious primary suite offers a walk-in closet and private bath with a double vanity, soaking tub and separate shower. Three additional bedrooms and a hallway full bath provide plenty of room for everyone. The walk-out lower level expands the living space with a large recreation area, kitchenette, full bath and separate mechanical and storage room. Outside, the expansive grounds create a private backyard retreat with a swimming pool, patio, treehouse, shed, garden area and koi pond. A truly special property with abundant space, versatility and impressive amenities inside and out!
Details
| MLS # | 24200363 |
|---|---|
| Listing Type | For Sale |
| Style | House |
| Sub-Type | Resale |
| Status | Active |
| Year | 2002 |
| Days On Site | 35 |
| Listing Provided By | Keller Williams Realty | Kim Kendall |
Features
| Bed(s) | 4 |
|---|---|
| Bath(s) | 3 Total |
| SQ Feet | 5,353 |
| Garage | 3 |
| Basement | Y |
| Pool | Yes |
| Zoning | R60 |
| Acreage | 2.48 |
Interior
| Total Rooms | 9 |
|---|---|
| Cooling System | Central Air, Zoned |
| Interior Features | Auto Garage Door Opener, Cable - Available, Central Vacuum, Security System |
| Appliances Included | Electric Cooktop, Wall Oven, Microwave, Refrigerator, Dishwasher, Washer, Dryer |
| Fireplaces Total | 2 |
| Laundry Room Info | Main Level |
Exterior
| Exterior Features | Underground Utilities, Shed, Deck, Gutters, Lighting, Hot Tub, Covered Deck, Patio |
|---|---|
| Roof Information | Asphalt Shingle |
| Foundation Type | Concrete |
Parking
| Garage & Parking | Attached Garage |
|---|---|
| Garages Number | 3 |
Utilities
| Sewage System | Septic |
|---|
Taxes
| Tax Year | July 2025-June 2026 |
|---|---|
| Property Tax | 11904 |
Area Information
| State | CT |
|---|---|
| County | Litchfield |
| City | New Milford |
| Zip Code | 06776 |
| Area | Stilson Heights |
| School District | Hill & Plain |
| Elementary School | Hill & Plain |
| High School | New Milford |
| Listing VS Median (in 06776) | |
Price: $1,195,000 low | high Med: $475,000 sqft: 5,353 low | high Med: 1,999 $ / sqft: $223 low | high Med: $238 On site: 35 low | high Med: 97 | |
Market Activity 06776
Request a showing
Request a showing
Contact
Learn More About This Property

| State | CT |
|---|---|
| County | Litchfield |
| City | New Milford |
| Zip Code | 06776 |
| Area | Stilson Heights |
| School District | Hill & Plain |
| Elementary School | Hill & Plain |
| High School | New Milford |
| Listing VS Median (in 06776) | |
Price: $1,195,000 low | high Med: $475,000 sqft: 5,353 low | high Med: 1,999 $ / sqft: $223 low | high Med: $238 On site: 35 low | high Med: 97 | |