

Description
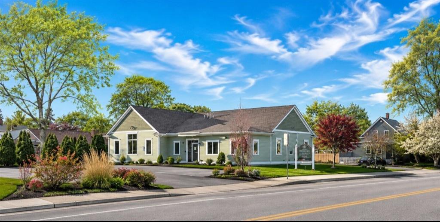
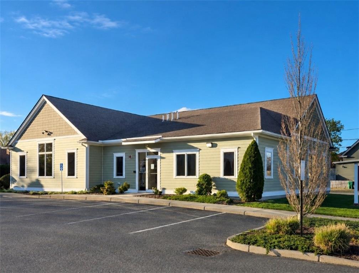
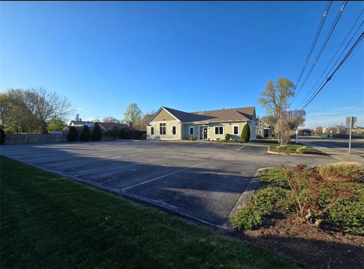
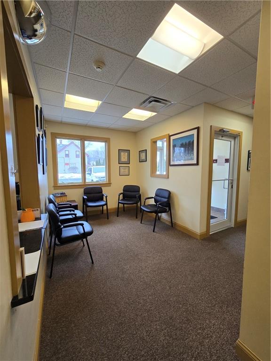
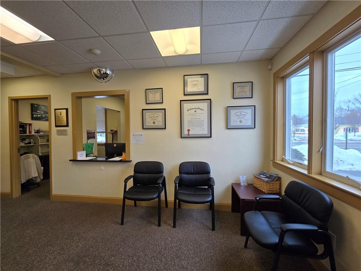
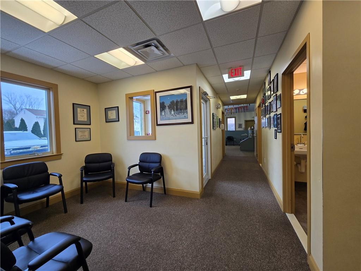
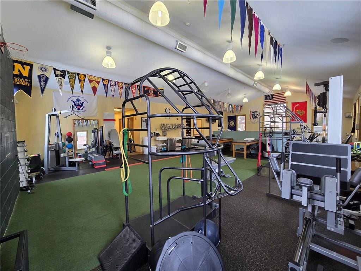
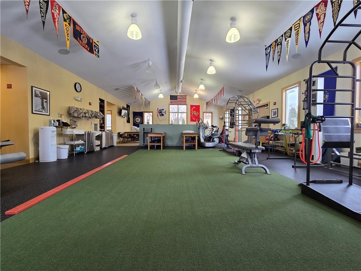
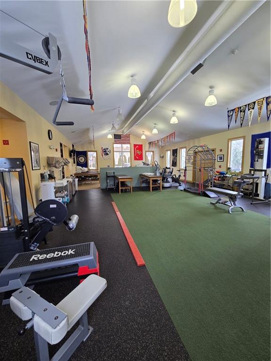
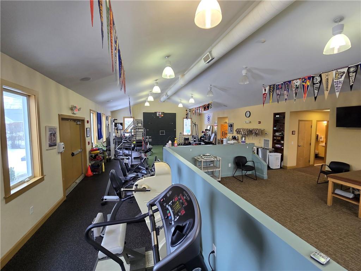
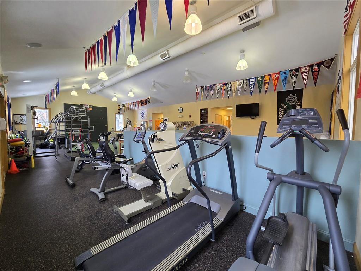
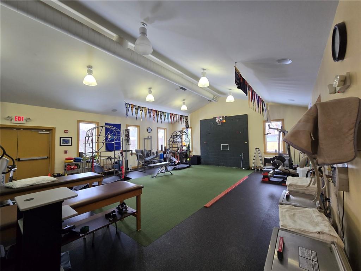
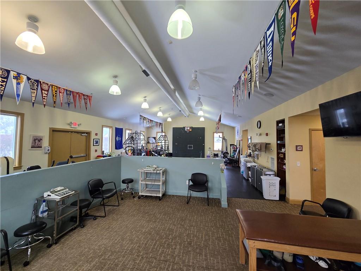
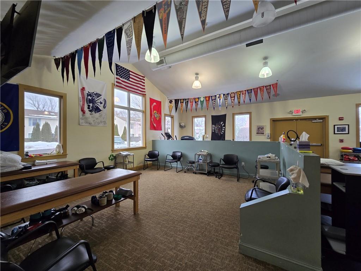
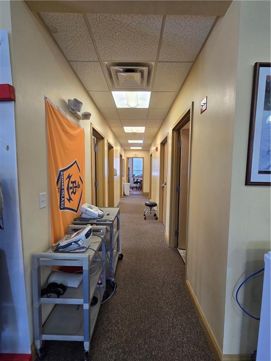
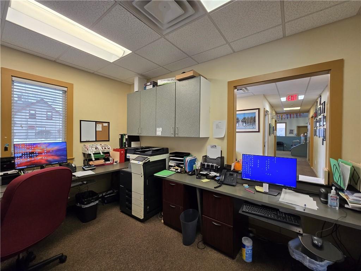
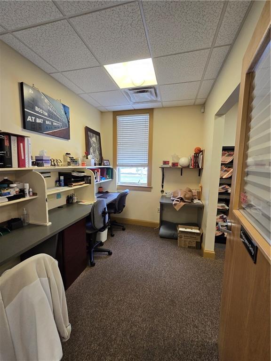
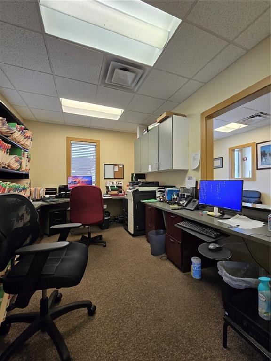
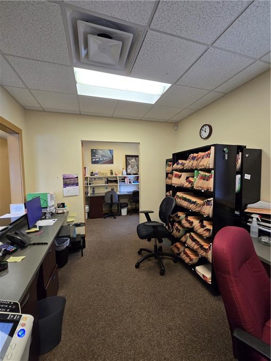
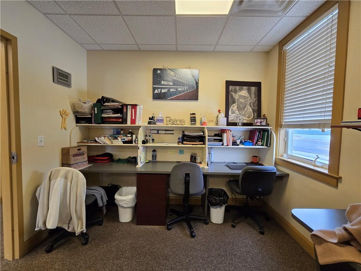
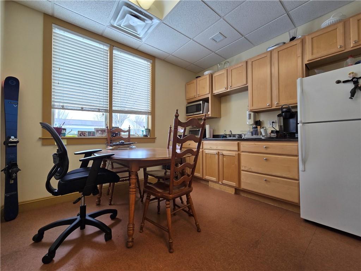
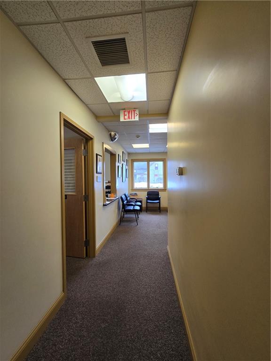
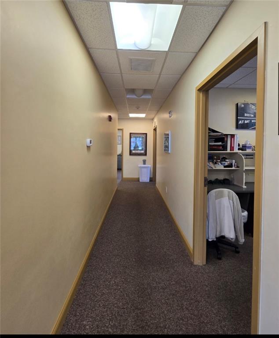
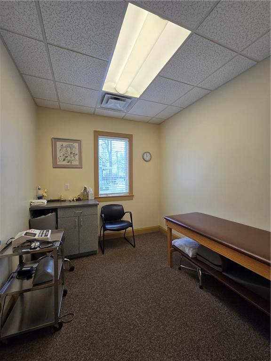
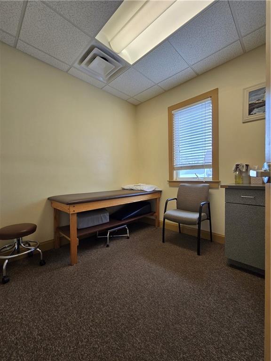
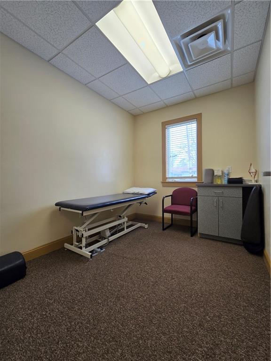
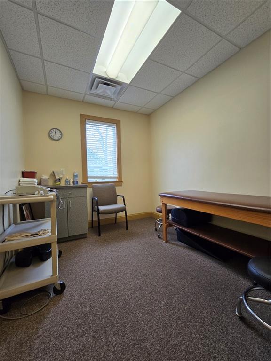
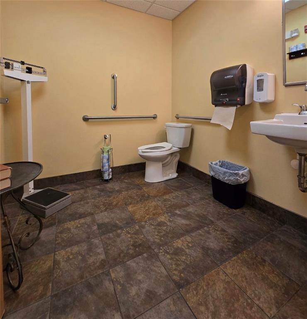
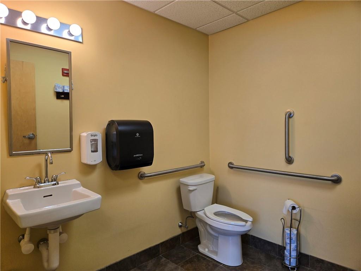
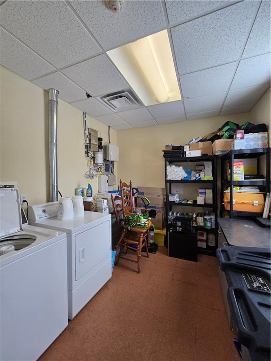
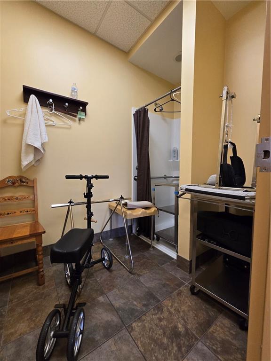
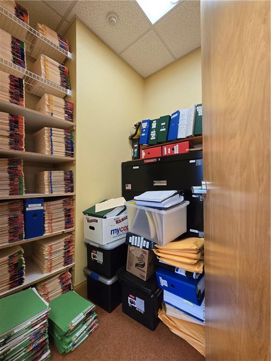
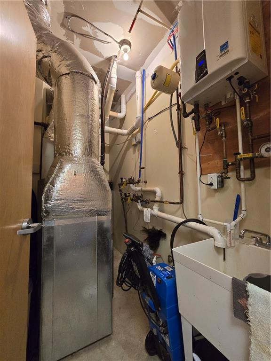
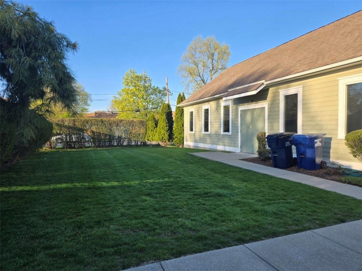
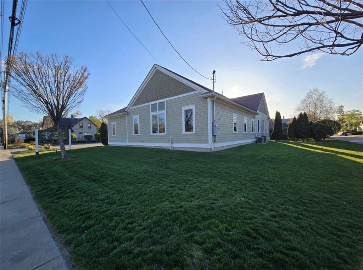
Prime flexible-use opportunity in a high-visibility, high-traffic corridor in Warwick. This well-maintained 2,928 sq ft professional office building is currently home to a successful physical therapy practice and offers excellent potential for medical, professional, wellness, or general office use. The thoughtfully designed interior includes a welcoming waiting area, reception & administrative space, individual therapy/service rooms, a dedicated lunch/break room, and well-appointed bathroom & shower facilities. The building is fully wheelchair accessible, both interior and exterior. A standout feature of the property is the expansive open-concept therapy or recreational area, highlighted by soaring ceilings & oversized windows that flood the space with natural light. This impressive area creates a bright, energizing environment and offers exceptional versatility for medical, fitness, training, collaborative workspace, or specialty practice use. The flexible layout allows for seamless adaptation to meet evolving business needs. A large on-site parking lot provides convenient access for employees & clients. Positioned along one of Warwick’s primary commercial routes, strong daily traffic counts and outstanding business exposure. Convenient access to major highways and proximity to T F Green International Airport further enhance regional accessibility. Excellent opportunity for investors or owner-occupants seeking a versatile, high-traffic commercial property. Turnkey space.
Details
| MLS # | 1405355 |
|---|---|
| Listing Type | For Sale |
| Style | Free-standing |
| Sub-Type | Resale |
| Status | Active |
| Year | 2009 |
| Days On Site | 213 |
| Listing Provided By | Bhhs Pinnacle Realty | Rhonda Sasa |
Features
| Story(s) | 1 |
|---|---|
| Building(s) | 1 |
| Acreage | 0.41 |
Interior
| Heating | Central Air, Forced Air |
|---|---|
| Heating Yes / No | Yes |
| Cooling | Central Air |
| Cooling Yes / No | Yes |
| Interior Features | Ceiling Height (7 to 9 Ft), Ceiling Height (12 to 15 Ft) |
| Furnished | Unfurnished |
| Laundry Features | In Building |
Exterior
| Foundation Details | Concrete Perimeter |
|---|---|
| Lot Features | Corner, Paved, Sidewalks, Free Standing |
| Community Features | Bus, Highway Access, Hospital, Interstate, Private School, Public School, Recreational Facilities, Restaurants, Schools, Shopping, Recreation Room |
| Construction Materials | Frame |
| Security Features | Fire Alarm, Security System, Smoke Detector(s) |
Utilities
| Utilities | Natural Gas Connected, Municipal Water |
|---|---|
| Sewer | Connected |
| Electric | 200 Amps |
| Gas | Connected |
Location
| Community Features | Bus, Highway Access, Hospital, Interstate, Private School, Public School, Recreational Facilities, Restaurants, Schools, Shopping, Recreation Room |
|---|
Taxes
| Tax Annual Amount | 11746 |
|---|---|
| Tax Assessed Value | 489600 |
| Tax Lot | 182 |
| Tax Year | 2025 |
Area Information
| State | RI |
|---|---|
| County | Kent |
| City | Warwick |
| Zip Code | 02886 |
| Area | Kent |
| Listing VS Median (in 02886) | |
Price: $1,299,999 low | high Med: $449,900 On site: 213 low | high Med: 15 | |
Market Activity 02886
Request a showing
Request a showing
Contact
Learn More About This Property

| State | RI |
|---|---|
| County | Kent |
| City | Warwick |
| Zip Code | 02886 |
| Area | Kent |
| Listing VS Median (in 02886) | |
Price: $1,299,999 low | high Med: $449,900 On site: 213 low | high Med: 15 | |