
282 Ronald Avenue,Cumberland, RI 02864
Cumberland, RI 02864

Description
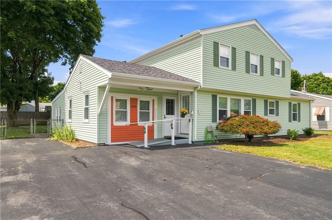
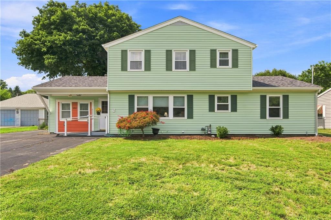
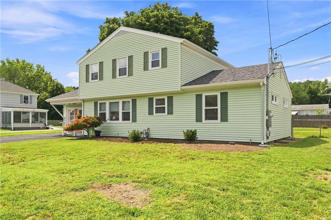
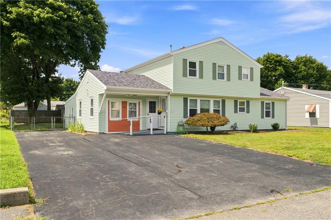
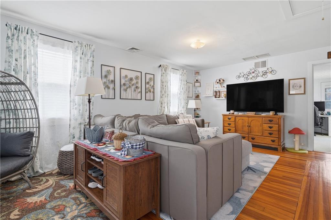
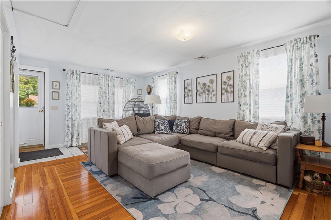
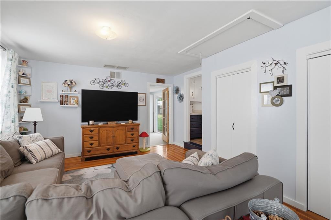
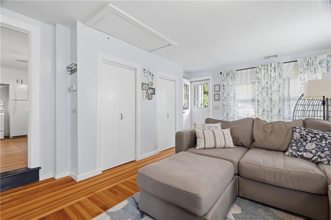
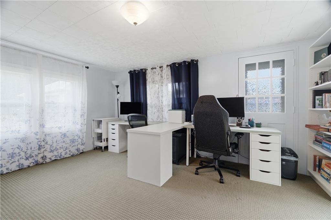
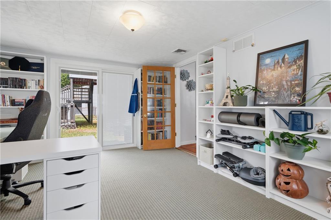
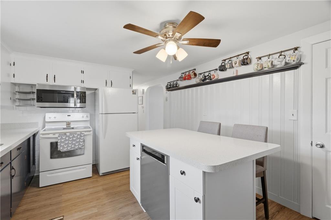
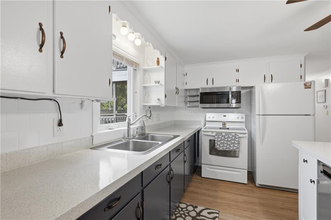
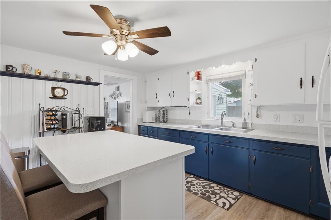
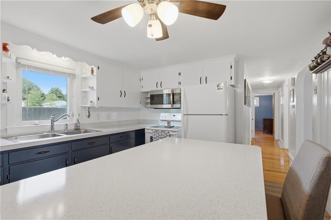
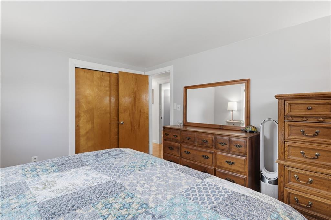
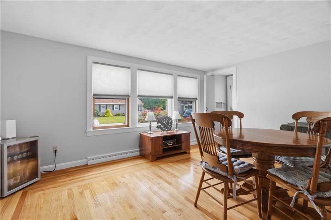
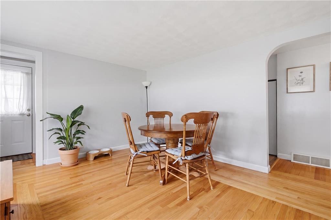
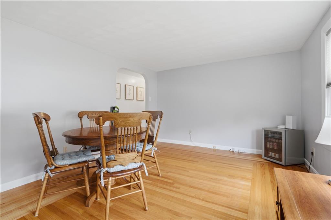
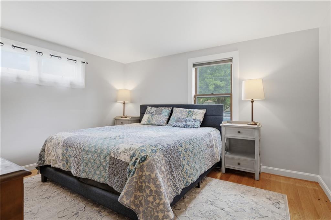
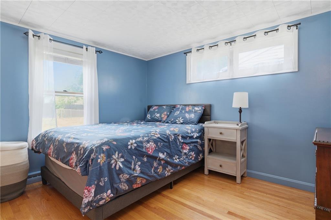
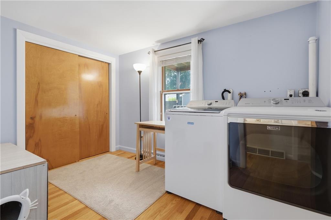
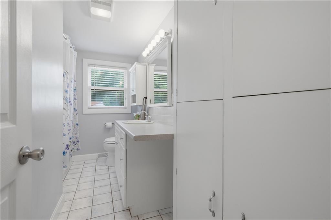
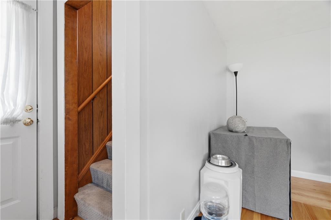
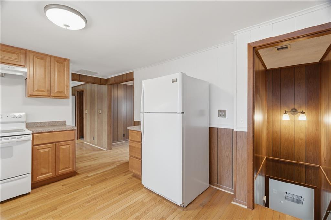
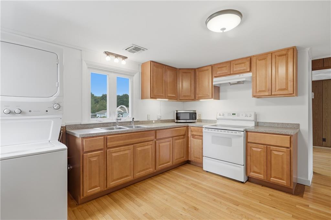
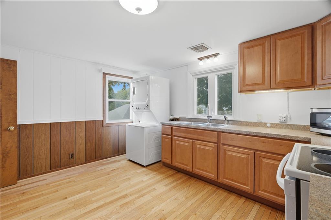
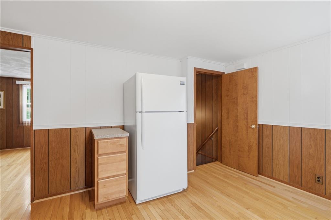
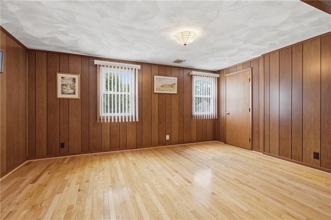
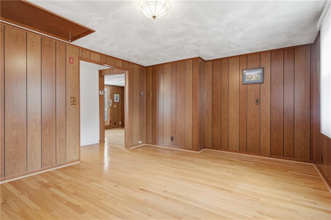
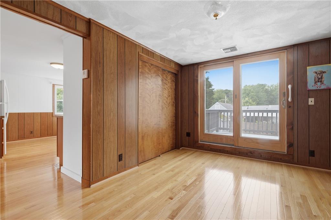
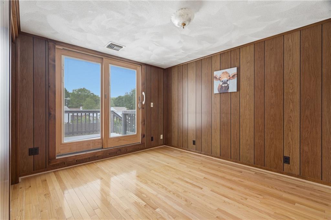
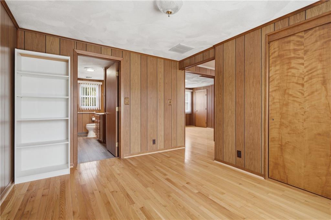
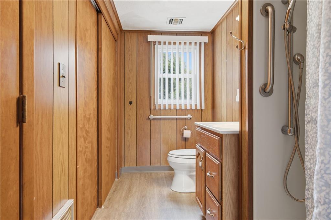
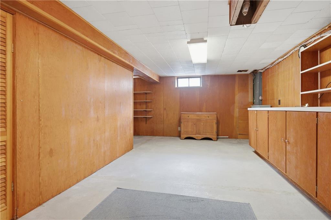
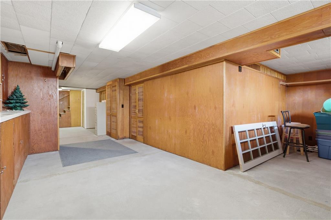
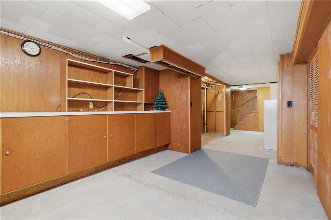
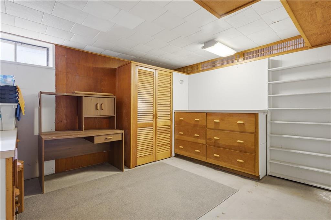
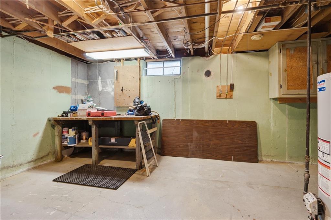
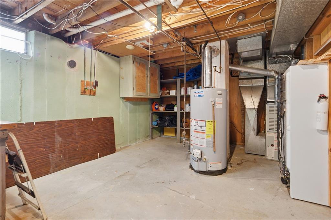
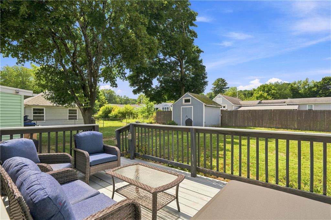
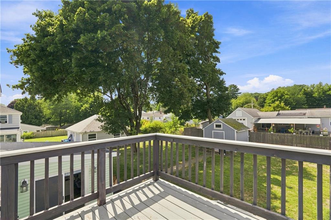
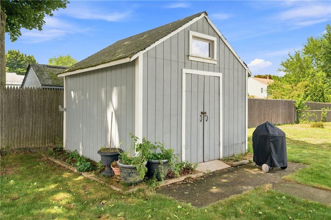
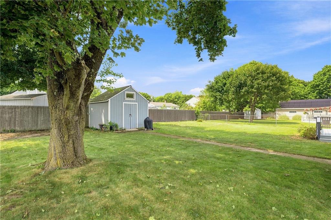
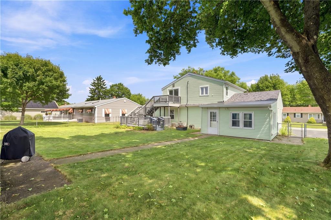
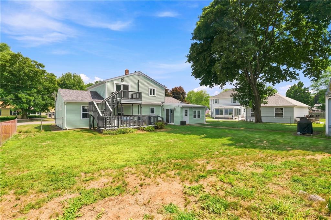
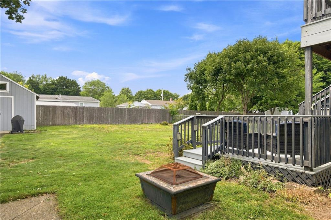
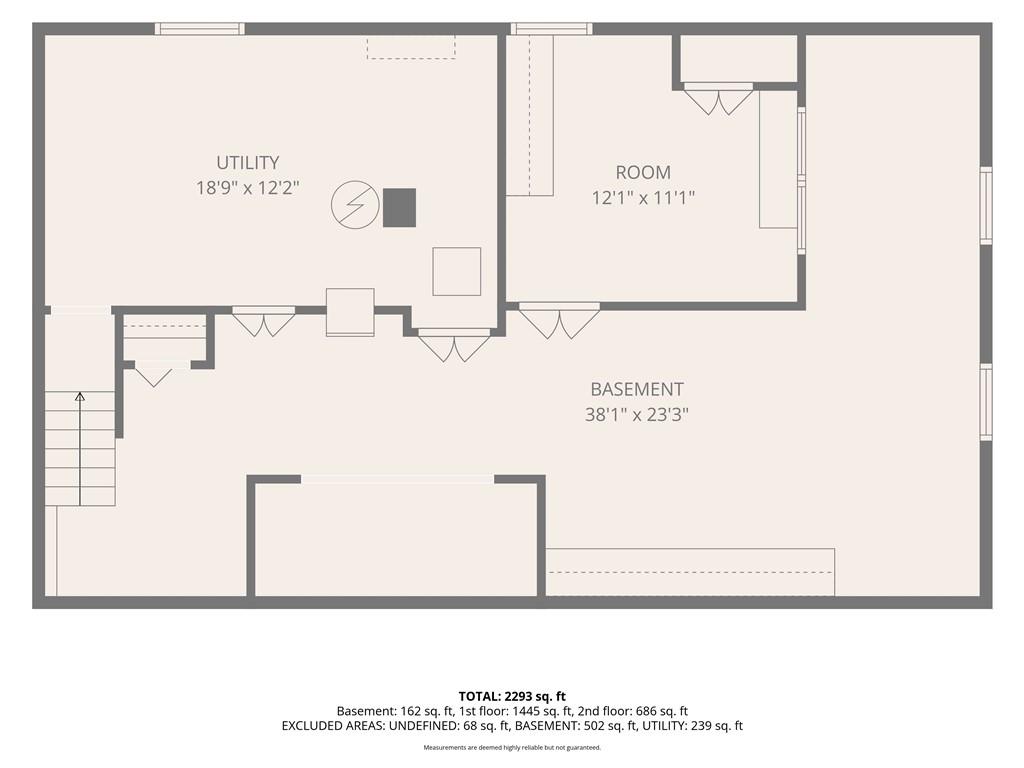
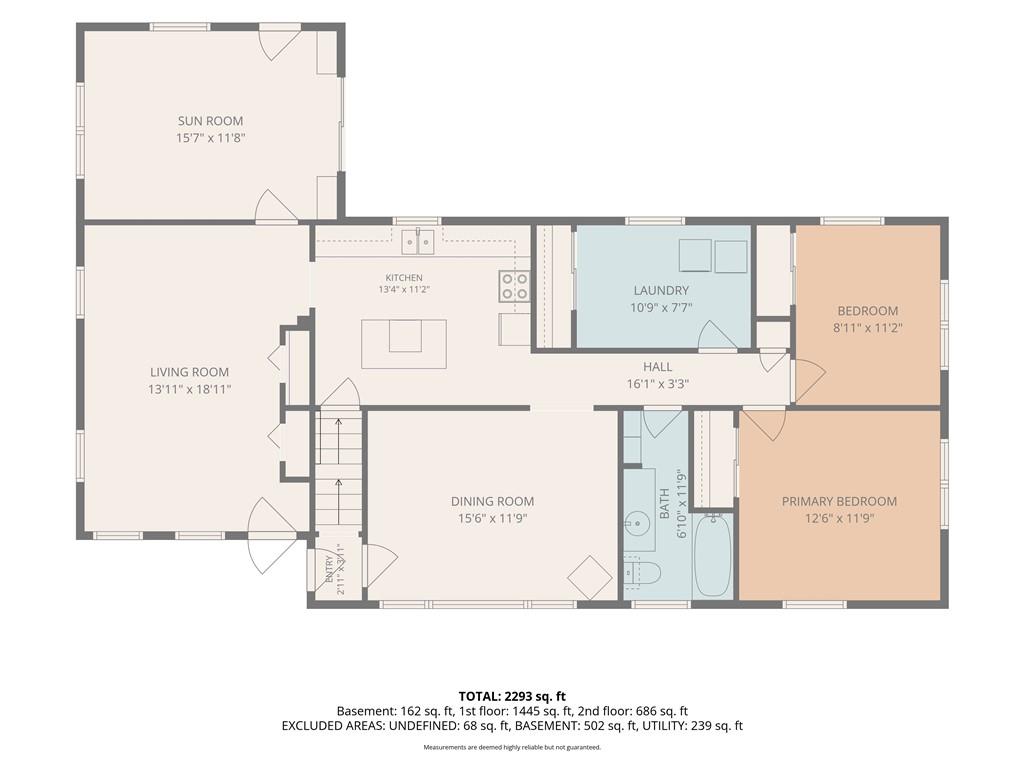
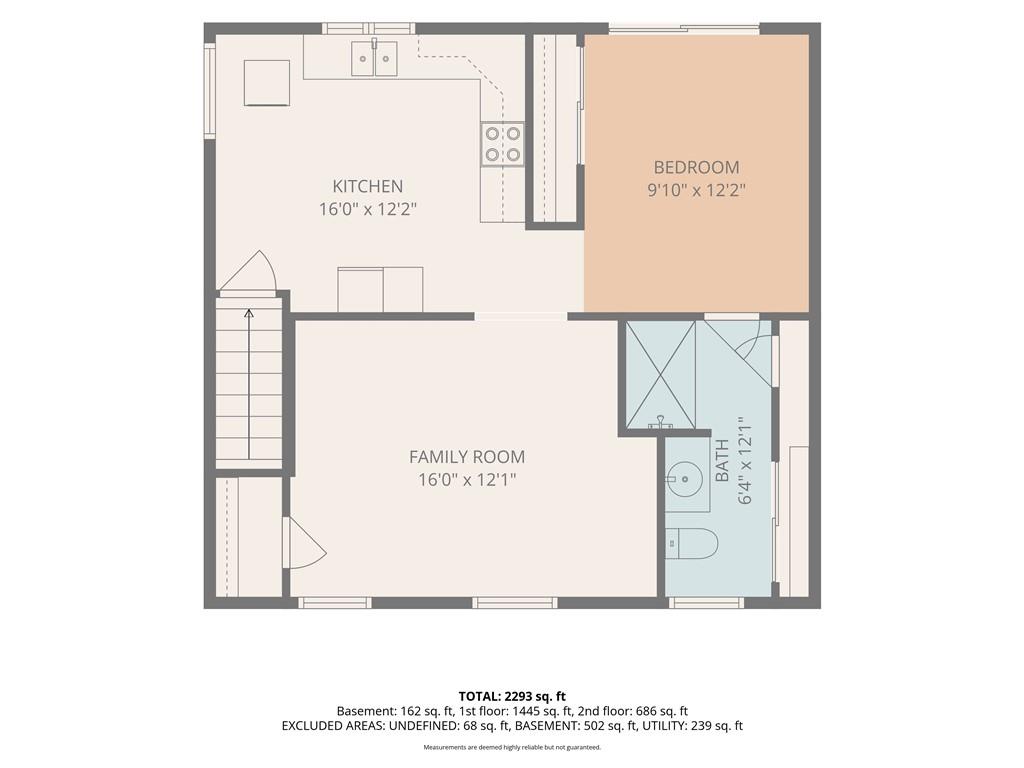
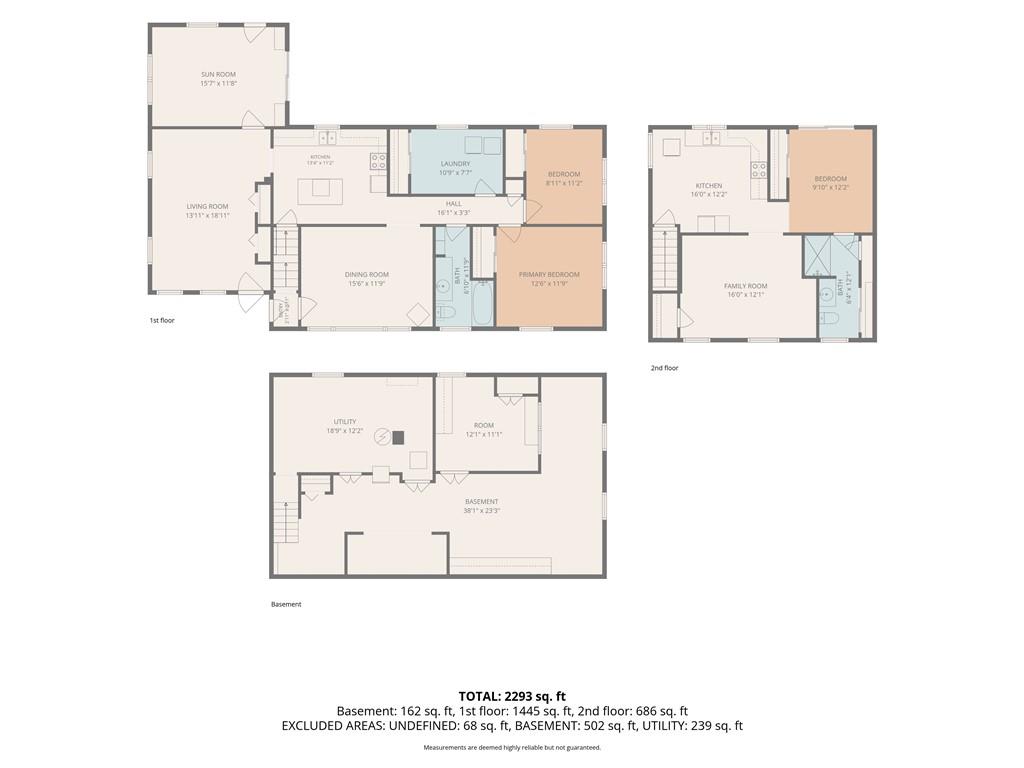
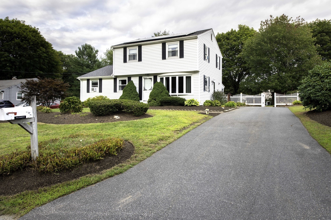
Looking for that single level living with the opportunity to have separate guest space, in-law, or recreation space, this spacious home checks the boxes. This exceptionally maintained and clean home offers three bedrooms with a full bath on the main first level along with a nicely done kitchen complete with an island, a family room with adjoining office and a dining room or living room depending on your needs. Beautiful original hardwood flooring spans through the majority of the first level for a clean seamless look. On the second level, you have a full kitchen area, living room, bedroom, full bath and a deck off the rear of the living room. Enjoy the same hardwood flooring throughout the second level. This home is equipped with three HVAC systems, main house first level, family room and office on first level and second level. The roof is one year young, and the 200-amp electrical service was just installed. The basement is partially finished with additional cabinets for great storage. Additional features include exterior vinyl siding, vinyl replacement windows and parking for 4 vehicles in driveway. The lot is just over 10,000 square feet with 80 feet of frontage and the house is connected to water, sewer and natural gas. This home has so many opportunities for space, a must see...!
Details
| MLS # | 1421950 |
|---|---|
| Listing Type | For Sale |
| Style | House |
| Sub-Type | Resale |
| Status | Pending |
| Year | 1956 |
| Days On Site | 30 |
| Listing Provided By | Re/Max Town & Country | The Hometown Experts Team |
Features
| Bed(s) | 4 |
|---|---|
| Bath(s) | 2 Total |
| SQ Feet | 2,672 |
| Basement | Y |
| Story(s) | 2 |
| Zoning | R-1 |
| Acreage | 0.23 |
| Golf Course | Yes |
Interior
| Rooms Total | 10 |
|---|---|
| Heating | Natural Gas, Forced Air |
| Heating Yes / No | Yes |
| Cooling | Central Air |
| Cooling Yes / No | Yes |
| Appliances | Gas Water Heater, Dishwasher, Dryer, Exhaust Fan, Range Hood, Microwave, Oven/Range, Refrigerator, Washer |
| Interior Features | Wall (Dry Wall), Wall (Paneled), Wall (Plaster), Bath w/ Shower, Bedroom, Dining Area, Family Room, Kitchen, Living Room, Office, Storage, Stairs, Plumbing (Mixed), Insulation (Unknown) |
| Window Features | Insulated Windows |
| Fireplace Yes / No | No |
| Fireplaces Total | 0 |
| Fireplace Features | None |
Exterior
| Exterior Features | Deck |
|---|---|
| Foundation Details | Concrete Perimeter |
| Lot Features | Paved Driveway |
| Patio And Porch Features | Deck |
| Community Features | Golf, Highway Access, Private School, Public School, Recreational Facilities, Restaurants, Shopping, Near Swimming, Tennis |
| Construction Materials | Dry Wall, Paneled, Plaster, Vinyl Siding |
Parking
| Attached Garage Yes / No | No |
|---|---|
| Garage Yes / No | No |
| Parking Features | No Garage |
Utilities
| Utilities | Sewer Connected, Water Connected |
|---|---|
| Electric | 200+ Amp Service |
Location
| Community Features | Golf, Highway Access, Private School, Public School, Recreational Facilities, Restaurants, Shopping, Near Swimming, Tennis |
|---|
Taxes
| Tax Annual Amount | 5202 |
|---|---|
| Tax Assessed Value | 512100 |
| Tax Lot | 0107 |
| Tax Year | 2026 |
Area Information
| State | RI |
|---|---|
| County | Providence |
| City | Cumberland |
| Zip Code | 02864 |
| Area | Providence |
| Community Name | Broadview Acres / North Cumberland |
| Listing VS Median (in Broadview Acres / North Cumberland) | |
Price: $559,000 low | high Med: $559,000 sqft: 2,672 low | high Med: 2,672 $ / sqft: $209 low | high Med: $209 On site: 30 low | high Med: 30 | |
Market Activity 02864
Request a showing
Request a showing
Contact
Learn More About This Property

| State | RI |
|---|---|
| County | Providence |
| City | Cumberland |
| Zip Code | 02864 |
| Area | Providence |
| Community Name | Broadview Acres / North Cumberland |
| Listing VS Median (in Broadview Acres / North Cumberland) | |
Price: $559,000 low | high Med: $559,000 sqft: 2,672 low | high Med: 2,672 $ / sqft: $209 low | high Med: $209 On site: 30 low | high Med: 30 | |
 | $610,000283 HarrietCumberland, RI 02864 |