


Description
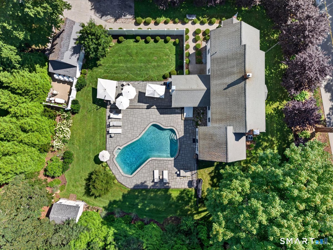
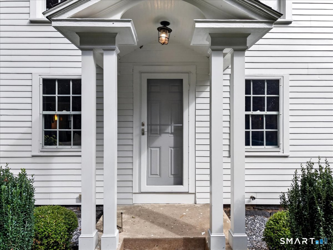
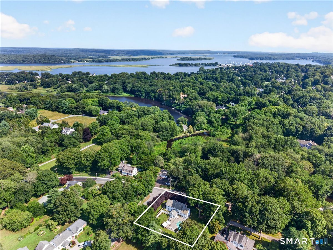
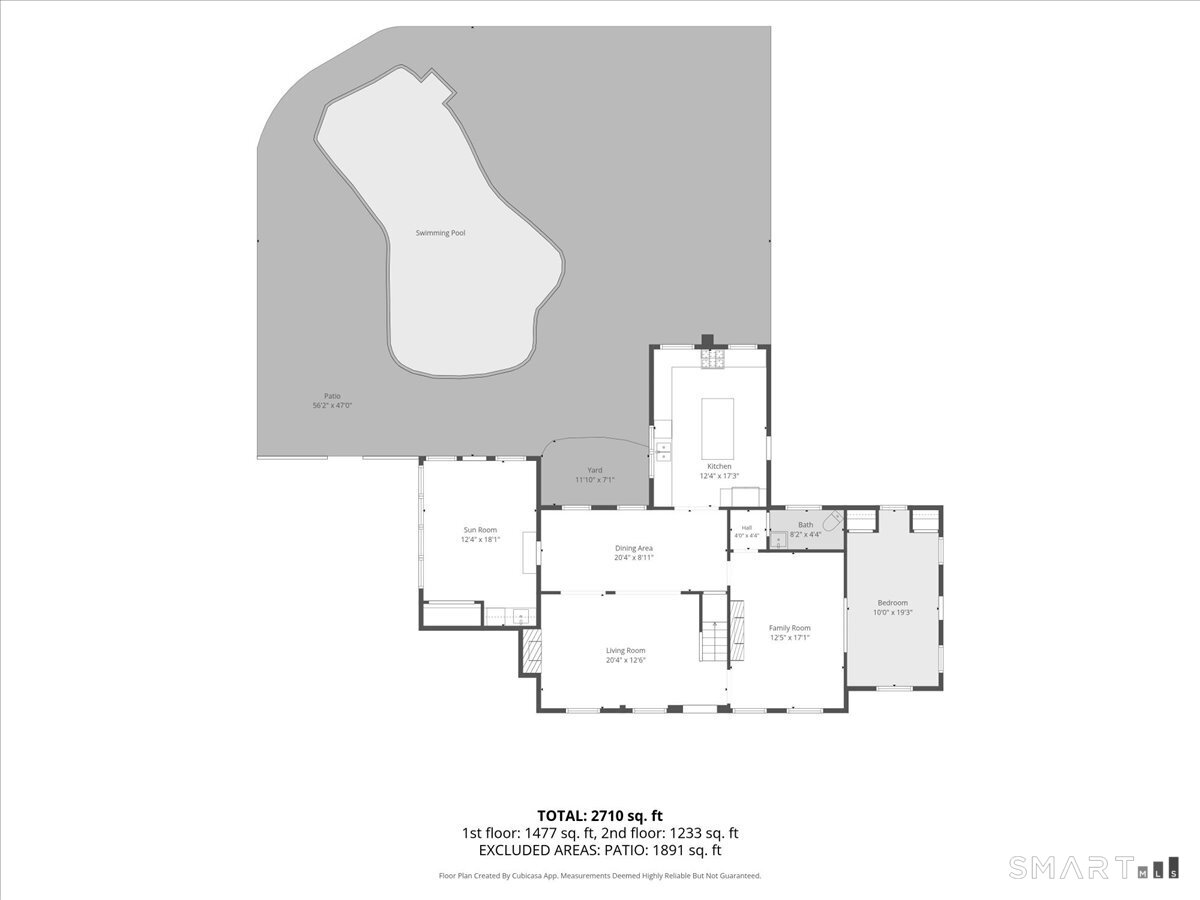
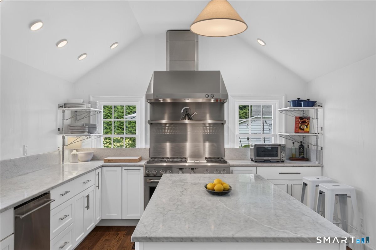
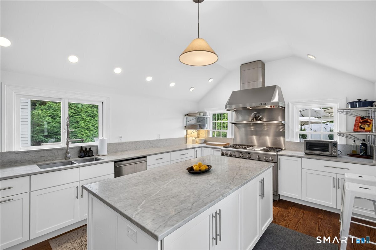
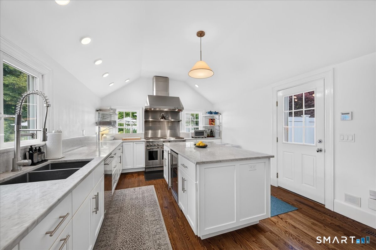
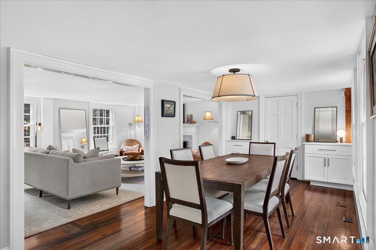
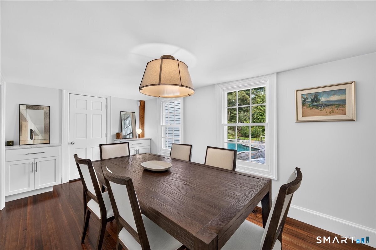
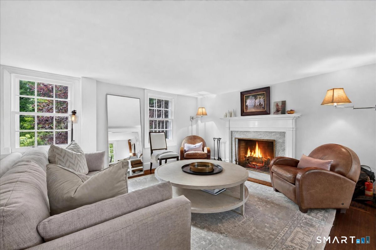
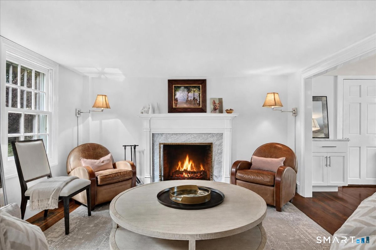
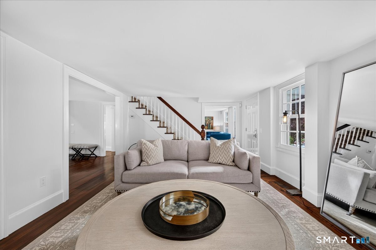
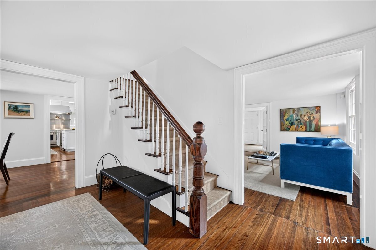
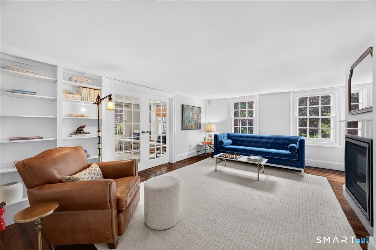
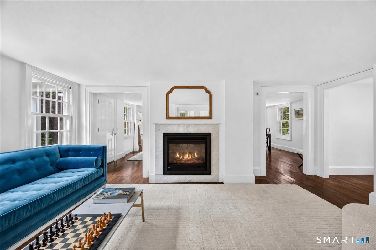
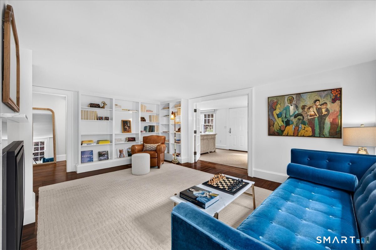
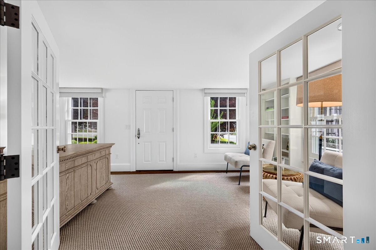
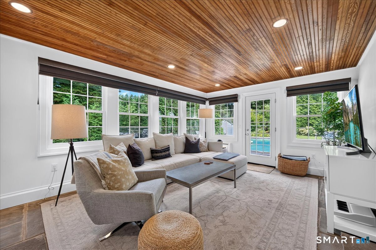
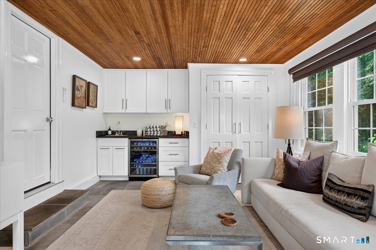
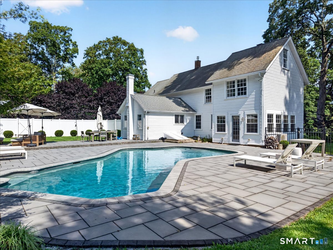
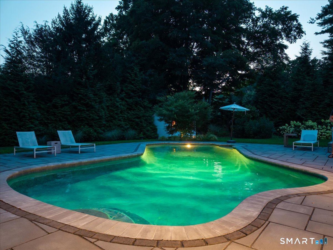
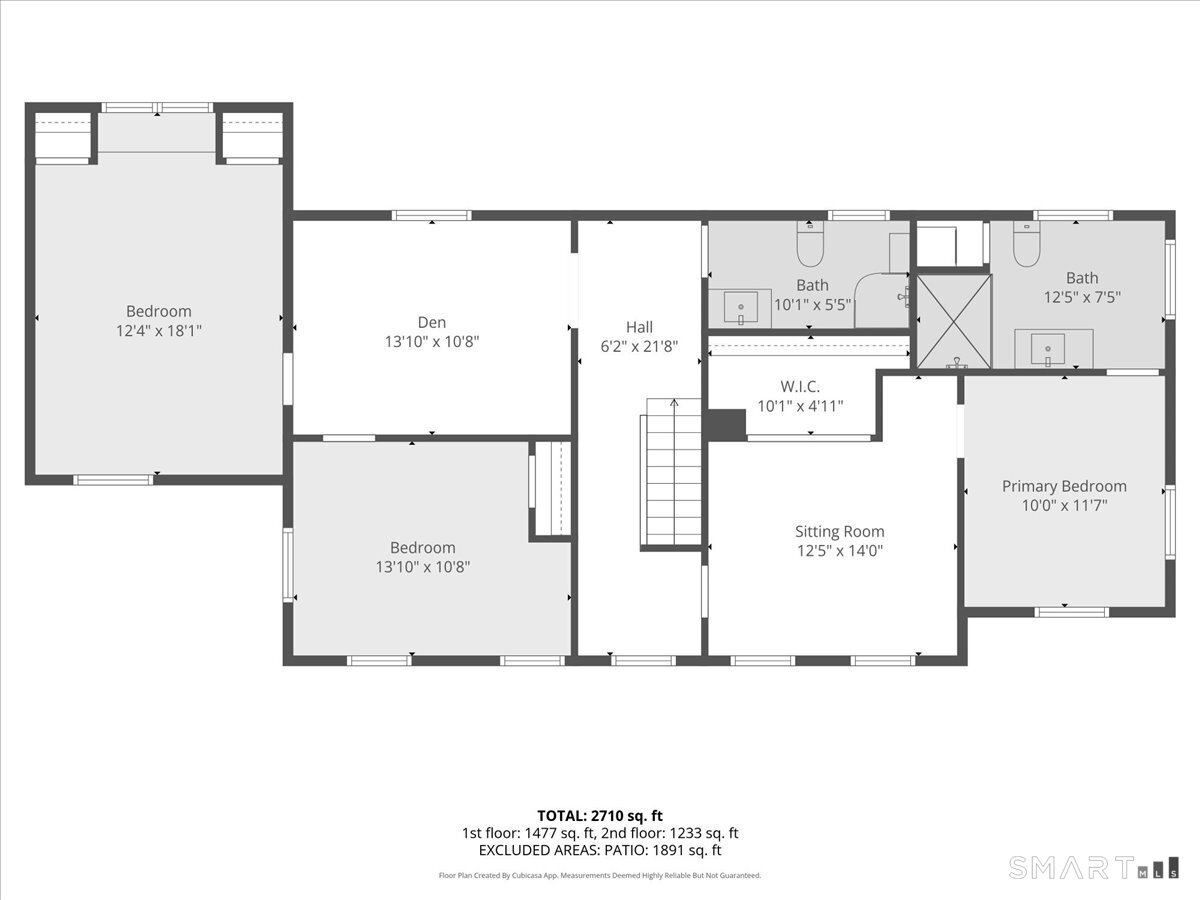
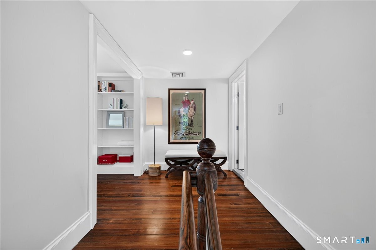
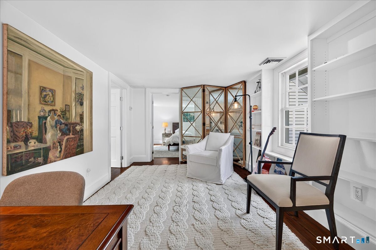
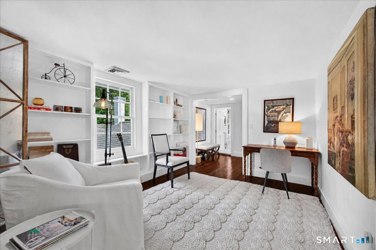
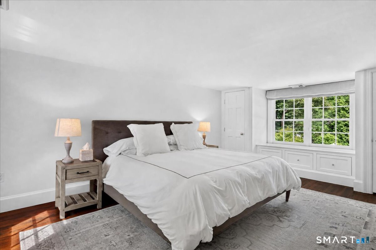
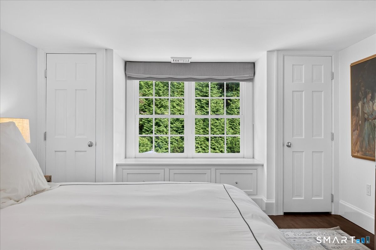
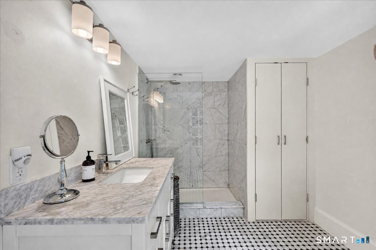
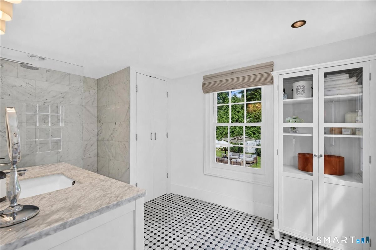
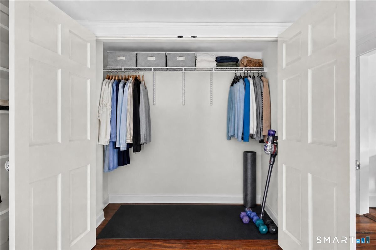
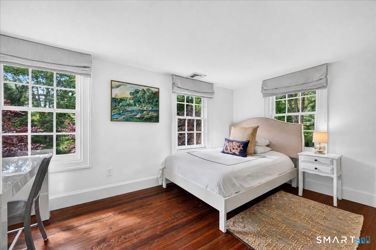
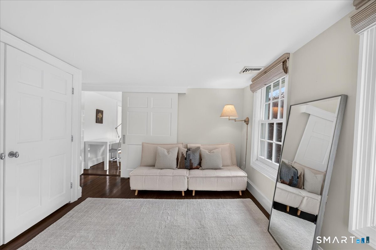
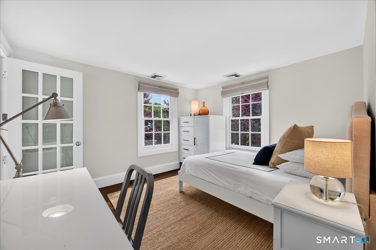
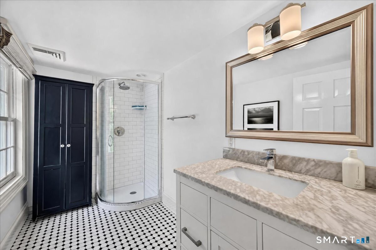
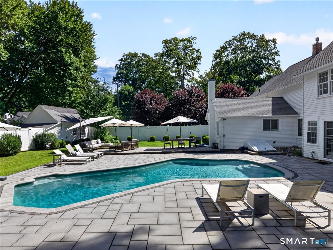
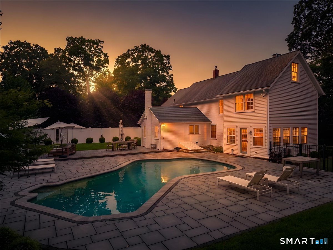
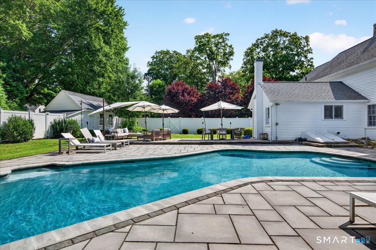
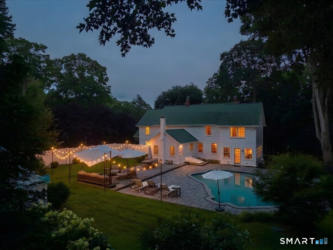
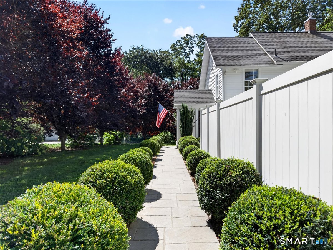
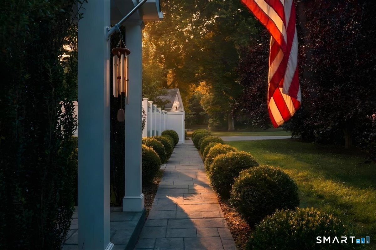
The Benjamin F. Post House, c. 1801, has been thoroughly and thoughtfully updated to provide all the amenities of modern living while respecting the historical integrity of the home. A sidewalk just steps from the property leads directly into the heart of Essex Village, an approximately 20-minute walk to its shops, restaurants, marina, and waterfront. Set on a .48-acre professionally landscaped lot backing up to a quiet wooded area, the fenced-in backyard boasts a beautiful gunite pool and a generous pool deck/patio, perfect for both relaxing and entertaining. Inside on the first floor, there is a light-filled chef's kitchen, well-appointed with upscale appliances including a commercial-grade six-burner range, a large center island, and ample counter space. There is also a formal dining room, a living room with a wood-burning fireplace, and a library with a gas fireplace and built-in floor-to-ceiling bookshelves. An additional room with its own exterior entrance could serve as an office or a potential first-floor bedroom. A lovely four-season sunroom overlooks the pool deck and features a convenient wet bar complete with a beverage chiller. There is also a powder room on the first floor. Upstairs, the primary suite has an updated ensuite bathroom with marble finishes, a large walk-in closet, and a spacious sitting area. There are also two more bedrooms, another den/office area, a second updated bathroom, and laundry. Offering historic character, modern comforts, privacy, and
Details
| MLS # | 24196638 |
|---|---|
| Listing Type | For Sale |
| Style | House |
| Sub-Type | Resale |
| Status | Active |
| Year | 1790 |
| Days On Site | 58 |
| Listing Provided By | William Pitt Sotheby's Int'l | Susan Malan |
Features
| Bed(s) | 3 |
|---|---|
| Bath(s) | 3 Total |
| SQ Feet | 2,359 |
| Garage | 1 |
| Basement | Y |
| Pool | Yes |
| Zoning | RU |
| Acreage | 0.48 |
Interior
| Total Rooms | 11 |
|---|---|
| Cooling System | Central Air |
| Appliances Included | Gas Range, Microwave, Range Hood, Refrigerator, Dishwasher, Washer, Dryer, Wine Chiller |
| Fireplaces Total | 2 |
Exterior
| Exterior Features | Garden Area, Lighting, Underground Sprinkler, Patio |
|---|---|
| Roof Information | Asphalt Shingle |
| Foundation Type | Stone |
Parking
| Garage & Parking | Detached Garage, Paved, Off Street Parking, Driveway |
|---|---|
| Garages Number | 1 |
| Parking Total Spaces | 5 |
Utilities
| Sewage System | Septic |
|---|
Taxes
| Tax Year | July 2026-June 2027 |
|---|---|
| Property Tax | 9522 |
Area Information
| State | CT |
|---|---|
| County | Middlesex |
| City | Essex |
| Zip Code | 06426 |
| Area | Essex Village |
| School District | Essex |
| Elementary School | Essex |
| High School | Valley |
| Listing VS Median (in 06426) | |
Price: $1,595,000 low | high Med: $704,500 sqft: 2,359 low | high Med: 1,700 $ / sqft: $676 low | high Med: $423 On site: 58 low | high Med: 20 | |
Market Activity 06426
Request a showing
Request a showing
Contact
Learn More About This Property

| Open House |
|---|
| Live Stream 10/10 6:00 AM - 8:00 AM Register |
| Live Stream 10/11 8:00 AM - 10:00 AM Register |
| State | CT |
|---|---|
| County | Middlesex |
| City | Essex |
| Zip Code | 06426 |
| Area | Essex Village |
| School District | Essex |
| Elementary School | Essex |
| High School | Valley |
| Listing VS Median (in 06426) | |
Price: $1,595,000 low | high Med: $704,500 sqft: 2,359 low | high Med: 1,700 $ / sqft: $676 low | high Med: $423 On site: 58 low | high Med: 20 | |