
279 Saugatuck Avenue,Westport, CT 06880
Westport, CT 06880

Description
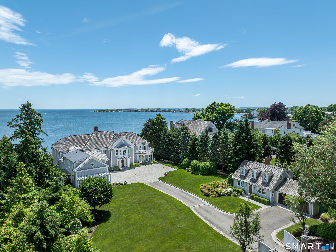
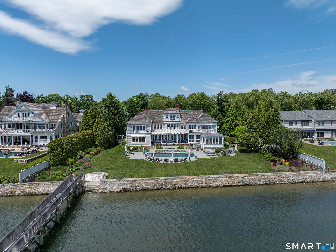
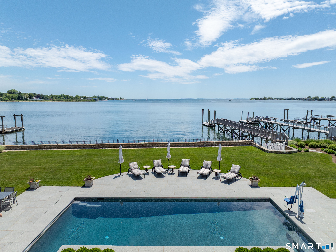
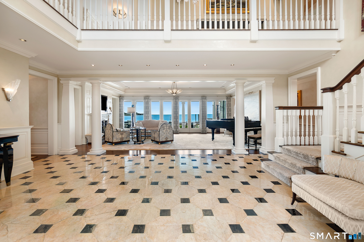
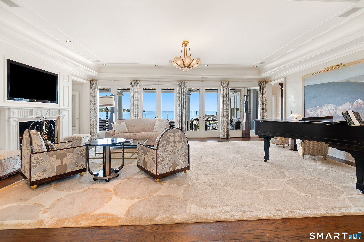
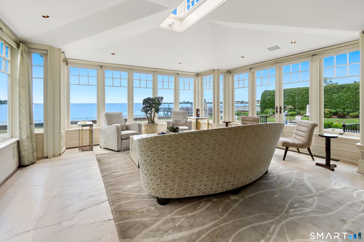
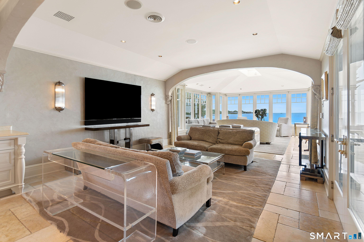
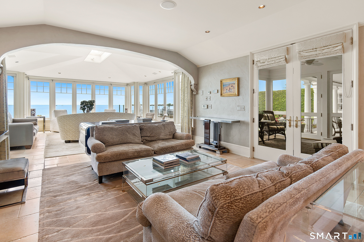
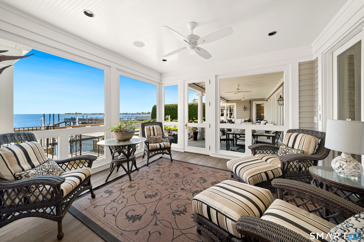
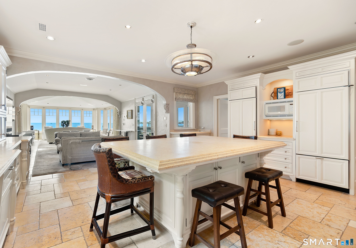
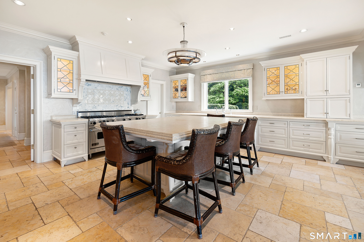
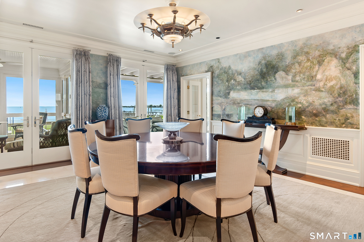
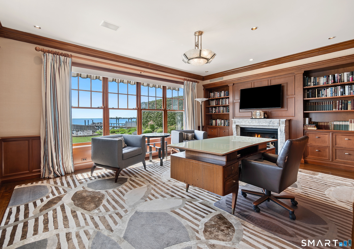
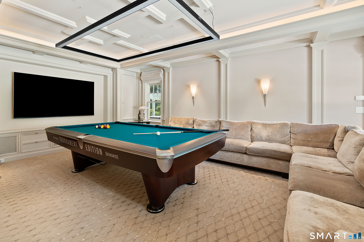
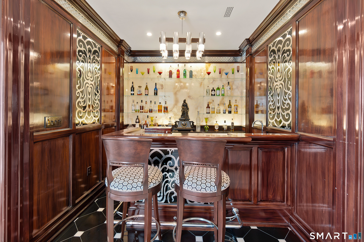
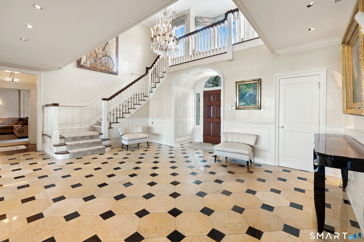
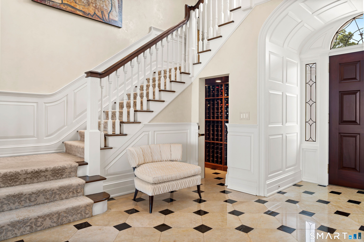
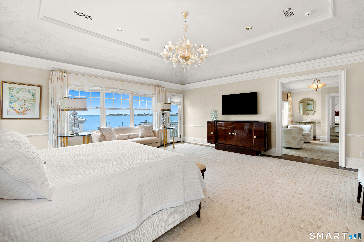
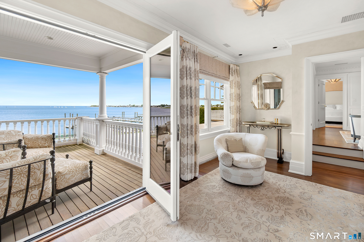
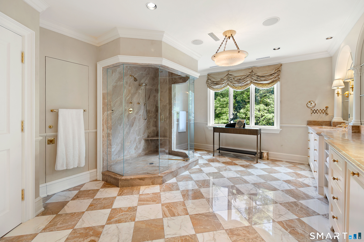
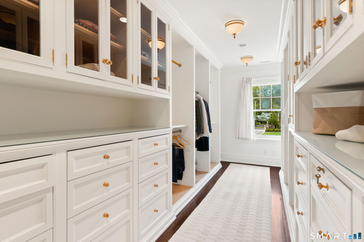
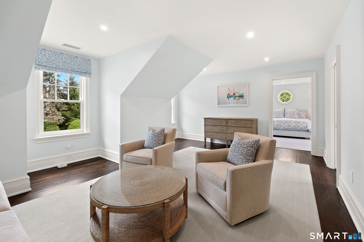
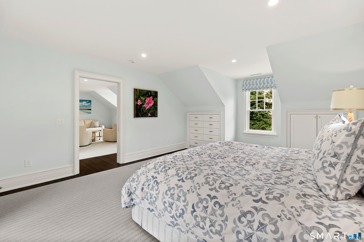
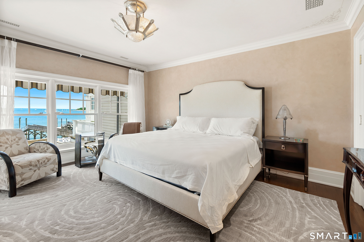
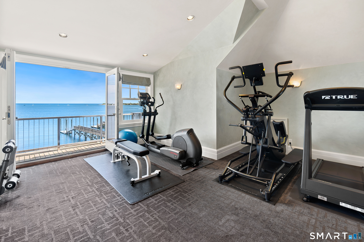
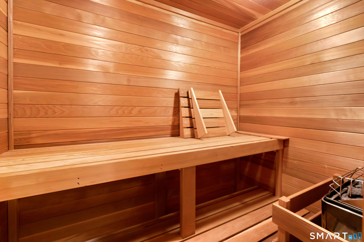
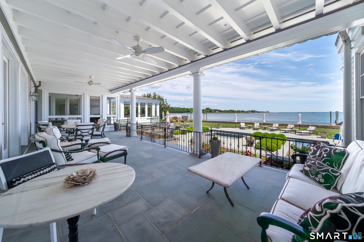
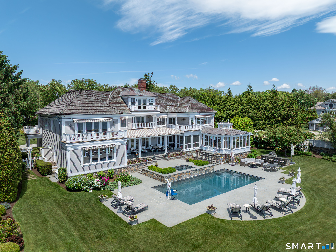
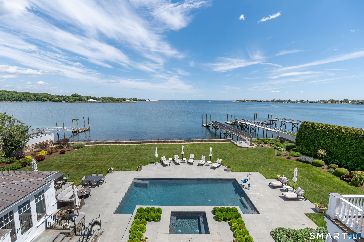
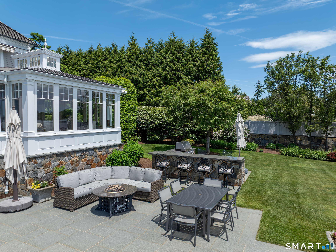
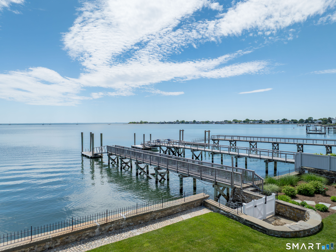
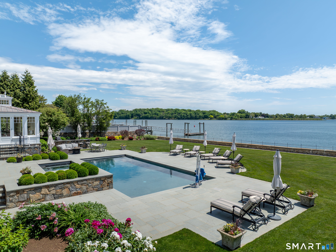
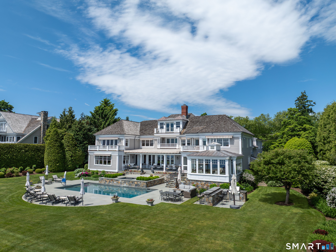
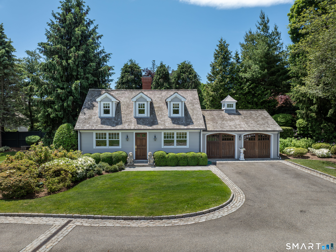
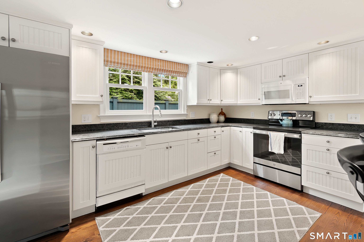
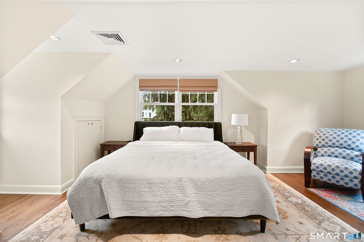
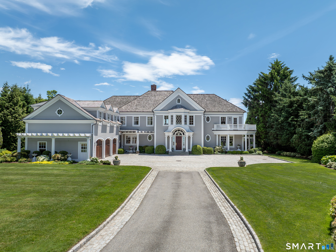
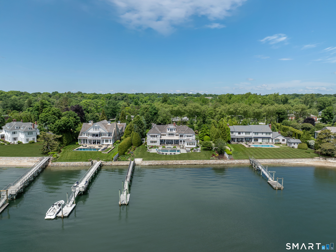
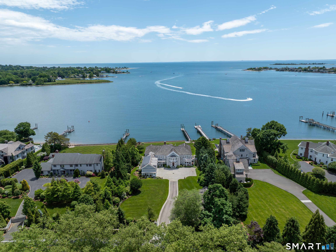
Panoramic views of Long Island Sound extend from this gated, resort-like estate. Designed to maximize its spectacular waterfront setting, the east-facing main house takes in the coastal views from walls of windows, glass French doors, and private balconies. Effortless indoor-outdoor flow defines the main level, where a charming screened-in porch and awning-covered veranda overlook a Gunite pool with spa. First floor rooms facing the water include the living room and office, both with fireplaces, the formal dining room and the open kitchen/family room. This floor also has a billiard/media room, full bar, refrigerated wine room, two powder rooms and laundry. Idyllic second floor primary suite features waterfront balcony and sitting room, 3 walk-in closets and marble bathroom. Three additional en-suite bedrooms, each with balconies, complete this level. Perched on the third floor is a home gym with waterfront balcony, full bath and sauna. Newly added wing above attached two-car garage with one-bedroom guest suite. Perfect for summer entertaining, the backyard terrace offers a bar with built-in barbecue and a sitting area with firepit by the pool. Beyond the manicured lawns, the 168-ft seawall leads to an 80-ft pier and 20-ft private dock. Side yard with secluded outdoor shower, exterior-access powder room and kayak storage rack. Spacious two-bedroom guest cottage with 1.5 baths, kitchen, laundry and attached one-car garage. Commercial-sized generator powers main house & cottage.
Details
| MLS # | 24179641 |
|---|---|
| Listing Type | For Sale |
| Style | House |
| Sub-Type | Resale |
| Status | Active |
| Year | 1999 |
| Days On Site | 130 |
| Listing Provided By | Sotheby's International Realty | Joseph Barbieri |
Features
| Bed(s) | 5 |
|---|---|
| Bath(s) | 9 Total |
| SQ Feet | 9,546 |
| Garage | 3 |
| Pool | Yes |
| Zoning | AA |
| Acreage | 1.35 |
| Water Front | Yes |
Interior
| Total Rooms | 14 |
|---|---|
| Cooling System | Central Air |
| Appliances Included | Gas Range, Refrigerator, Dishwasher, Washer, Dryer |
| Fireplaces Total | 2 |
| Laundry Room Info | Main Level |
Exterior
| Exterior Features | Porch-Screened, Balcony, Grill, Porch, Guest House, Covered Deck, French Doors, Underground Sprinkler, Patio |
|---|---|
| Roof Information | Wood Shingle |
| Foundation Type | Slab |
Parking
| Garage & Parking | Attached Garage |
|---|---|
| Garages Number | 3 |
Utilities
| Sewage System | Public Sewer Connected |
|---|
Taxes
| Tax Year | July 2026-June 2027 |
|---|---|
| Property Tax | 100098 |
Area Information
| State | CT |
|---|---|
| County | Fairfield |
| City | Westport |
| Zip Code | 06880 |
| Area | Saugatuck |
| School District | Kings Highway |
| Elementary School | Kings Highway |
| High School | Staples |
| Listing VS Median (in 06880) | |
Price: $14,900,000 low | high Med: $1,399,000 sqft: 9,546 low | high Med: 1,665 $ / sqft: $1,561 low | high Med: $840 On site: 130 low | high Med: 13 | |
Market Activity 06880
Request a showing
Request a showing
Contact
Learn More About This Property

| State | CT |
|---|---|
| County | Fairfield |
| City | Westport |
| Zip Code | 06880 |
| Area | Saugatuck |
| School District | Kings Highway |
| Elementary School | Kings Highway |
| High School | Staples |
| Listing VS Median (in 06880) | |
Price: $14,900,000 low | high Med: $1,399,000 sqft: 9,546 low | high Med: 1,665 $ / sqft: $1,561 low | high Med: $840 On site: 130 low | high Med: 13 | |