26 Downing Circle,Bloomfield, CT 06002
Bloomfield, CT 06002

Description
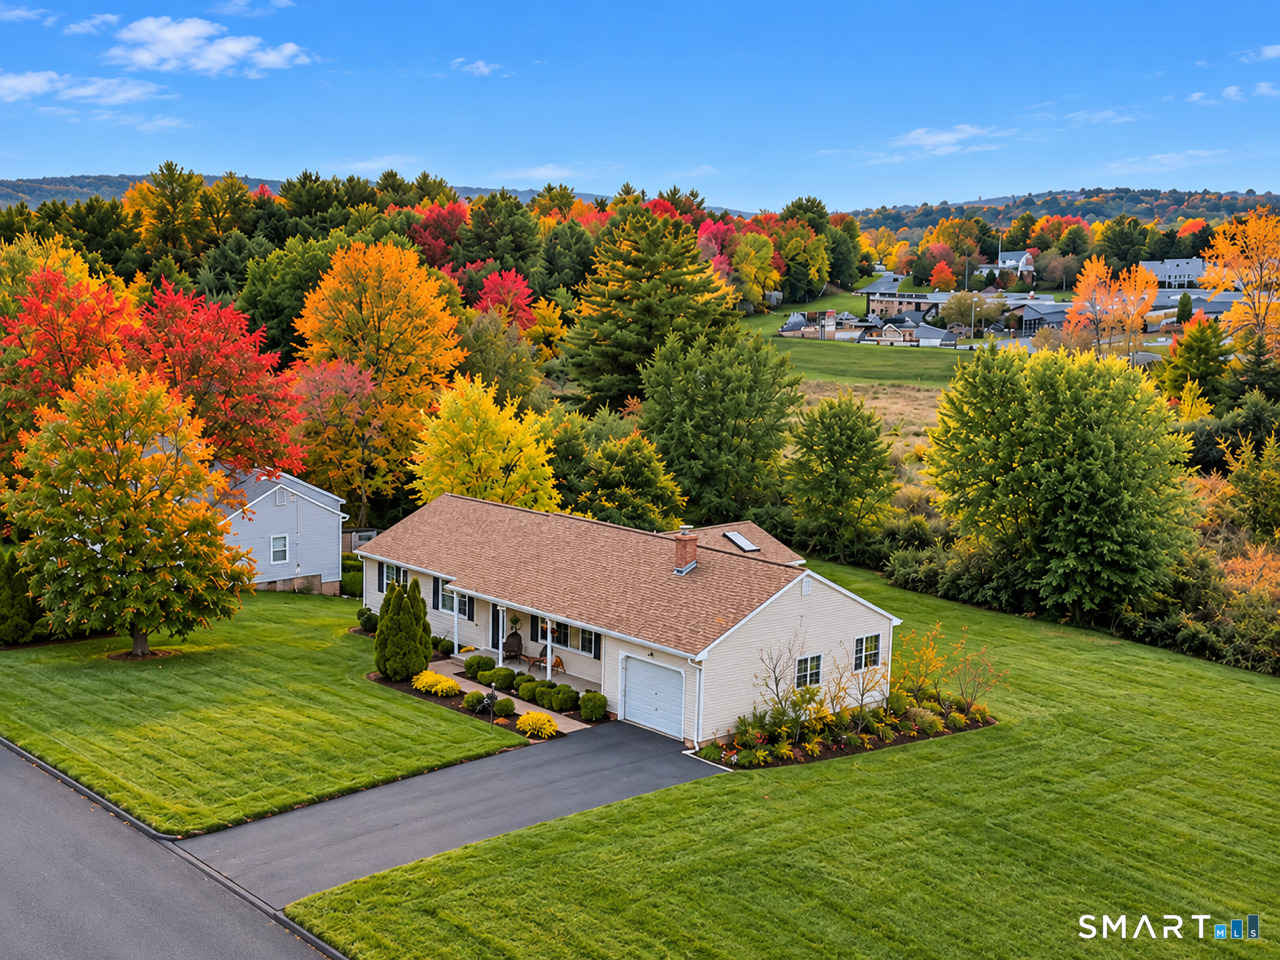
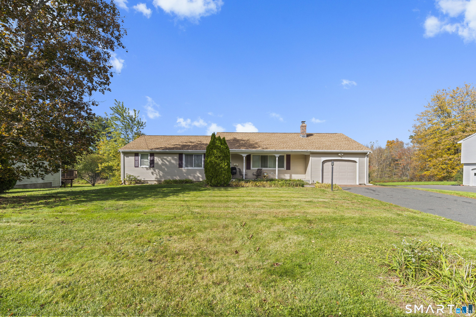
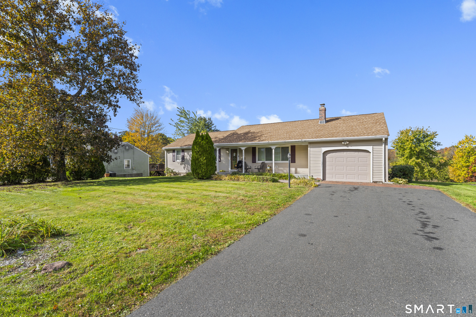
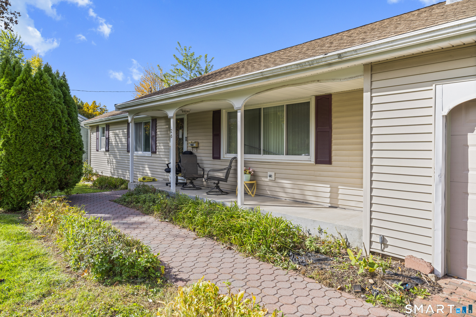
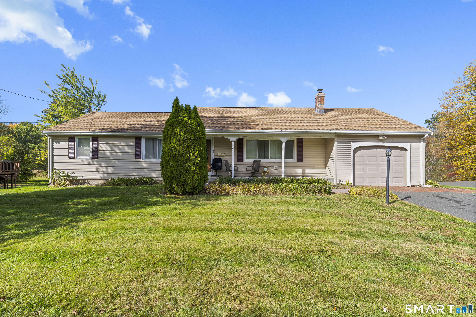
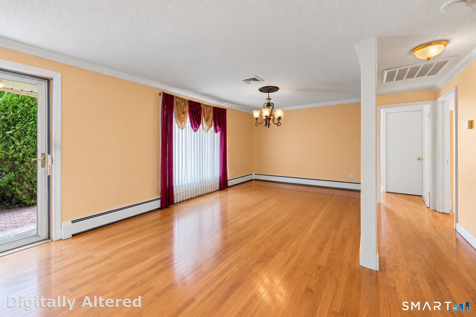
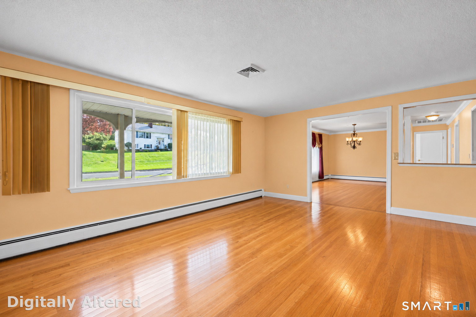
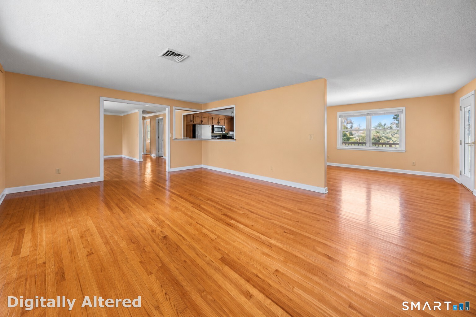
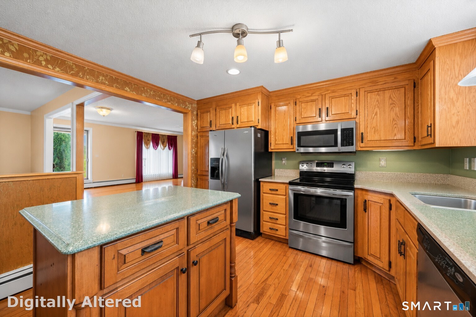
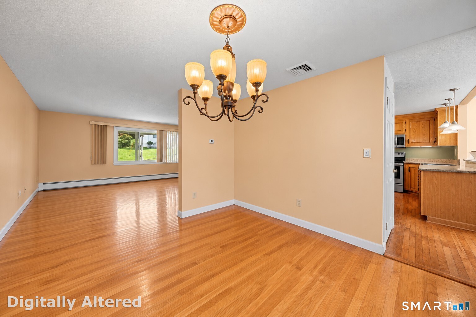
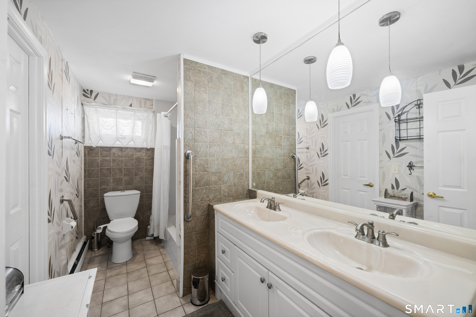
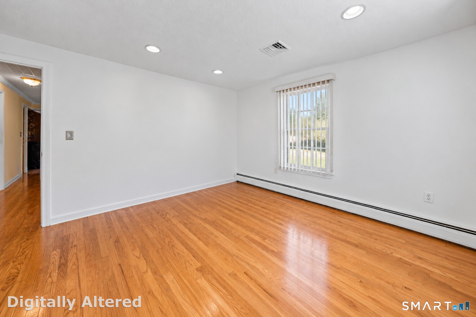
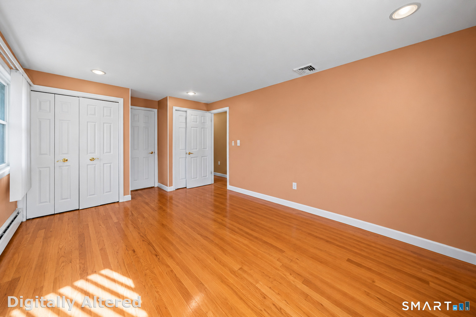
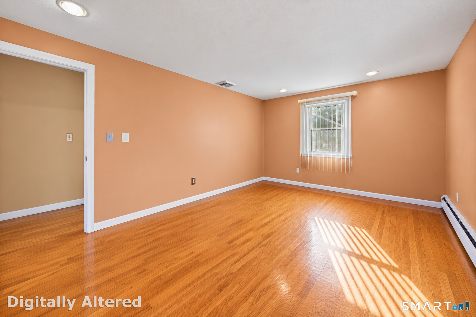
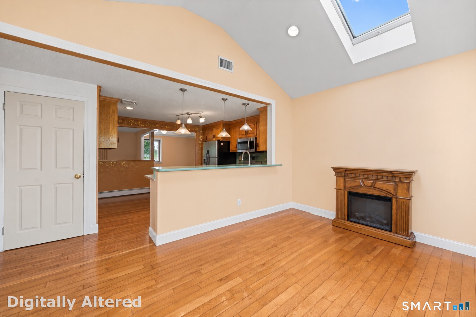
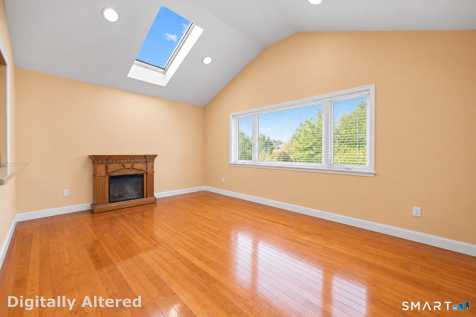
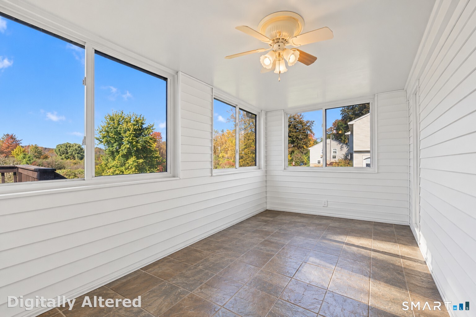
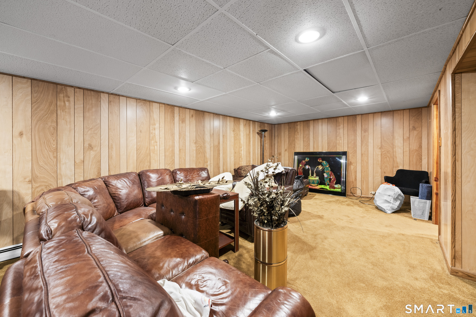
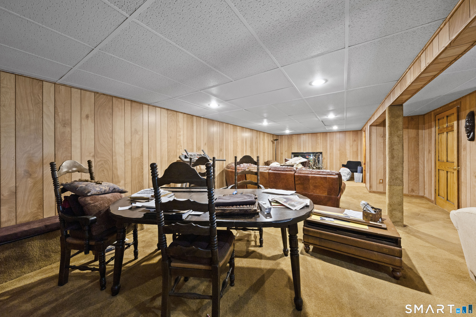
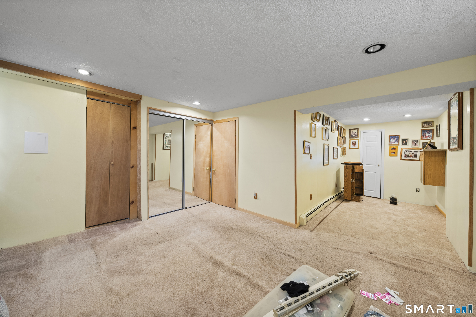
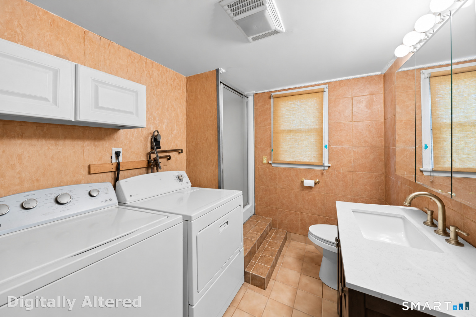
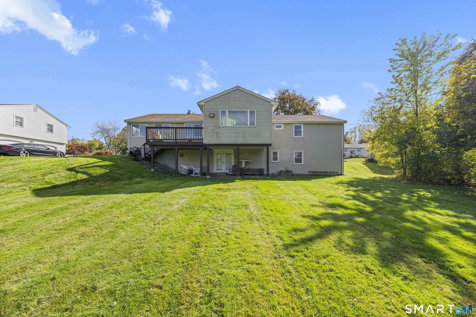
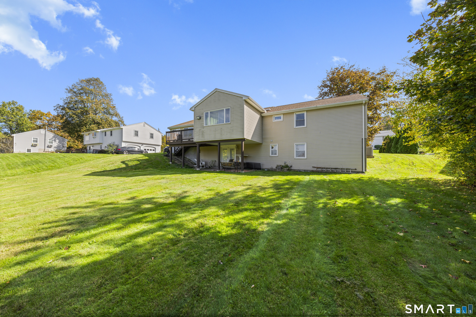
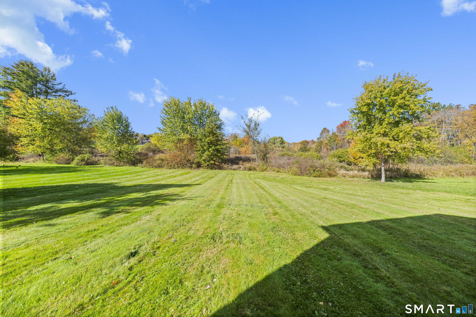
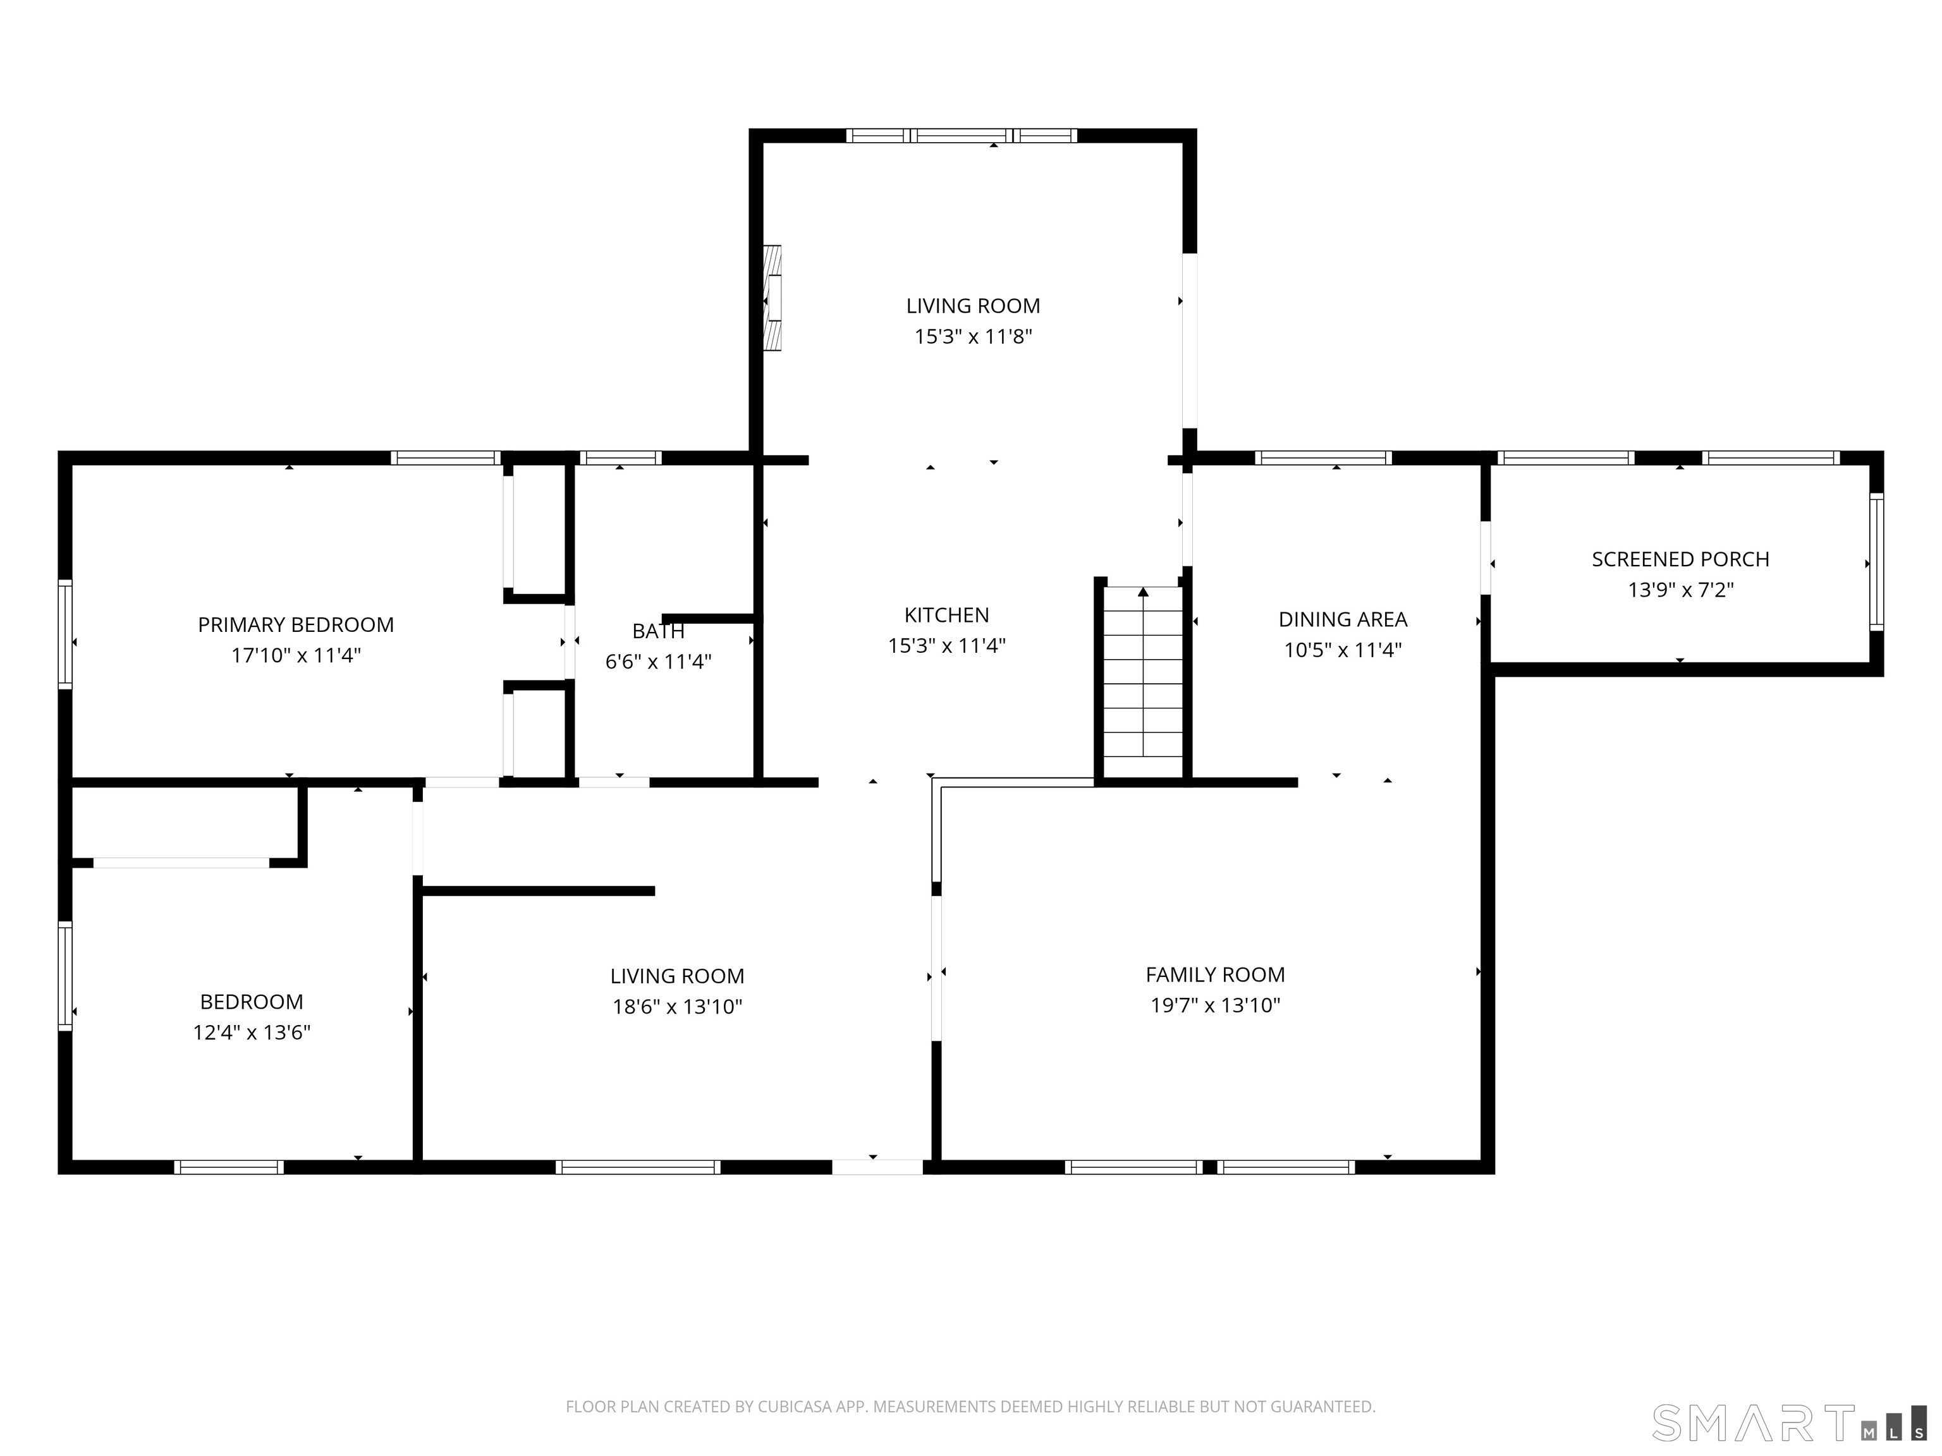
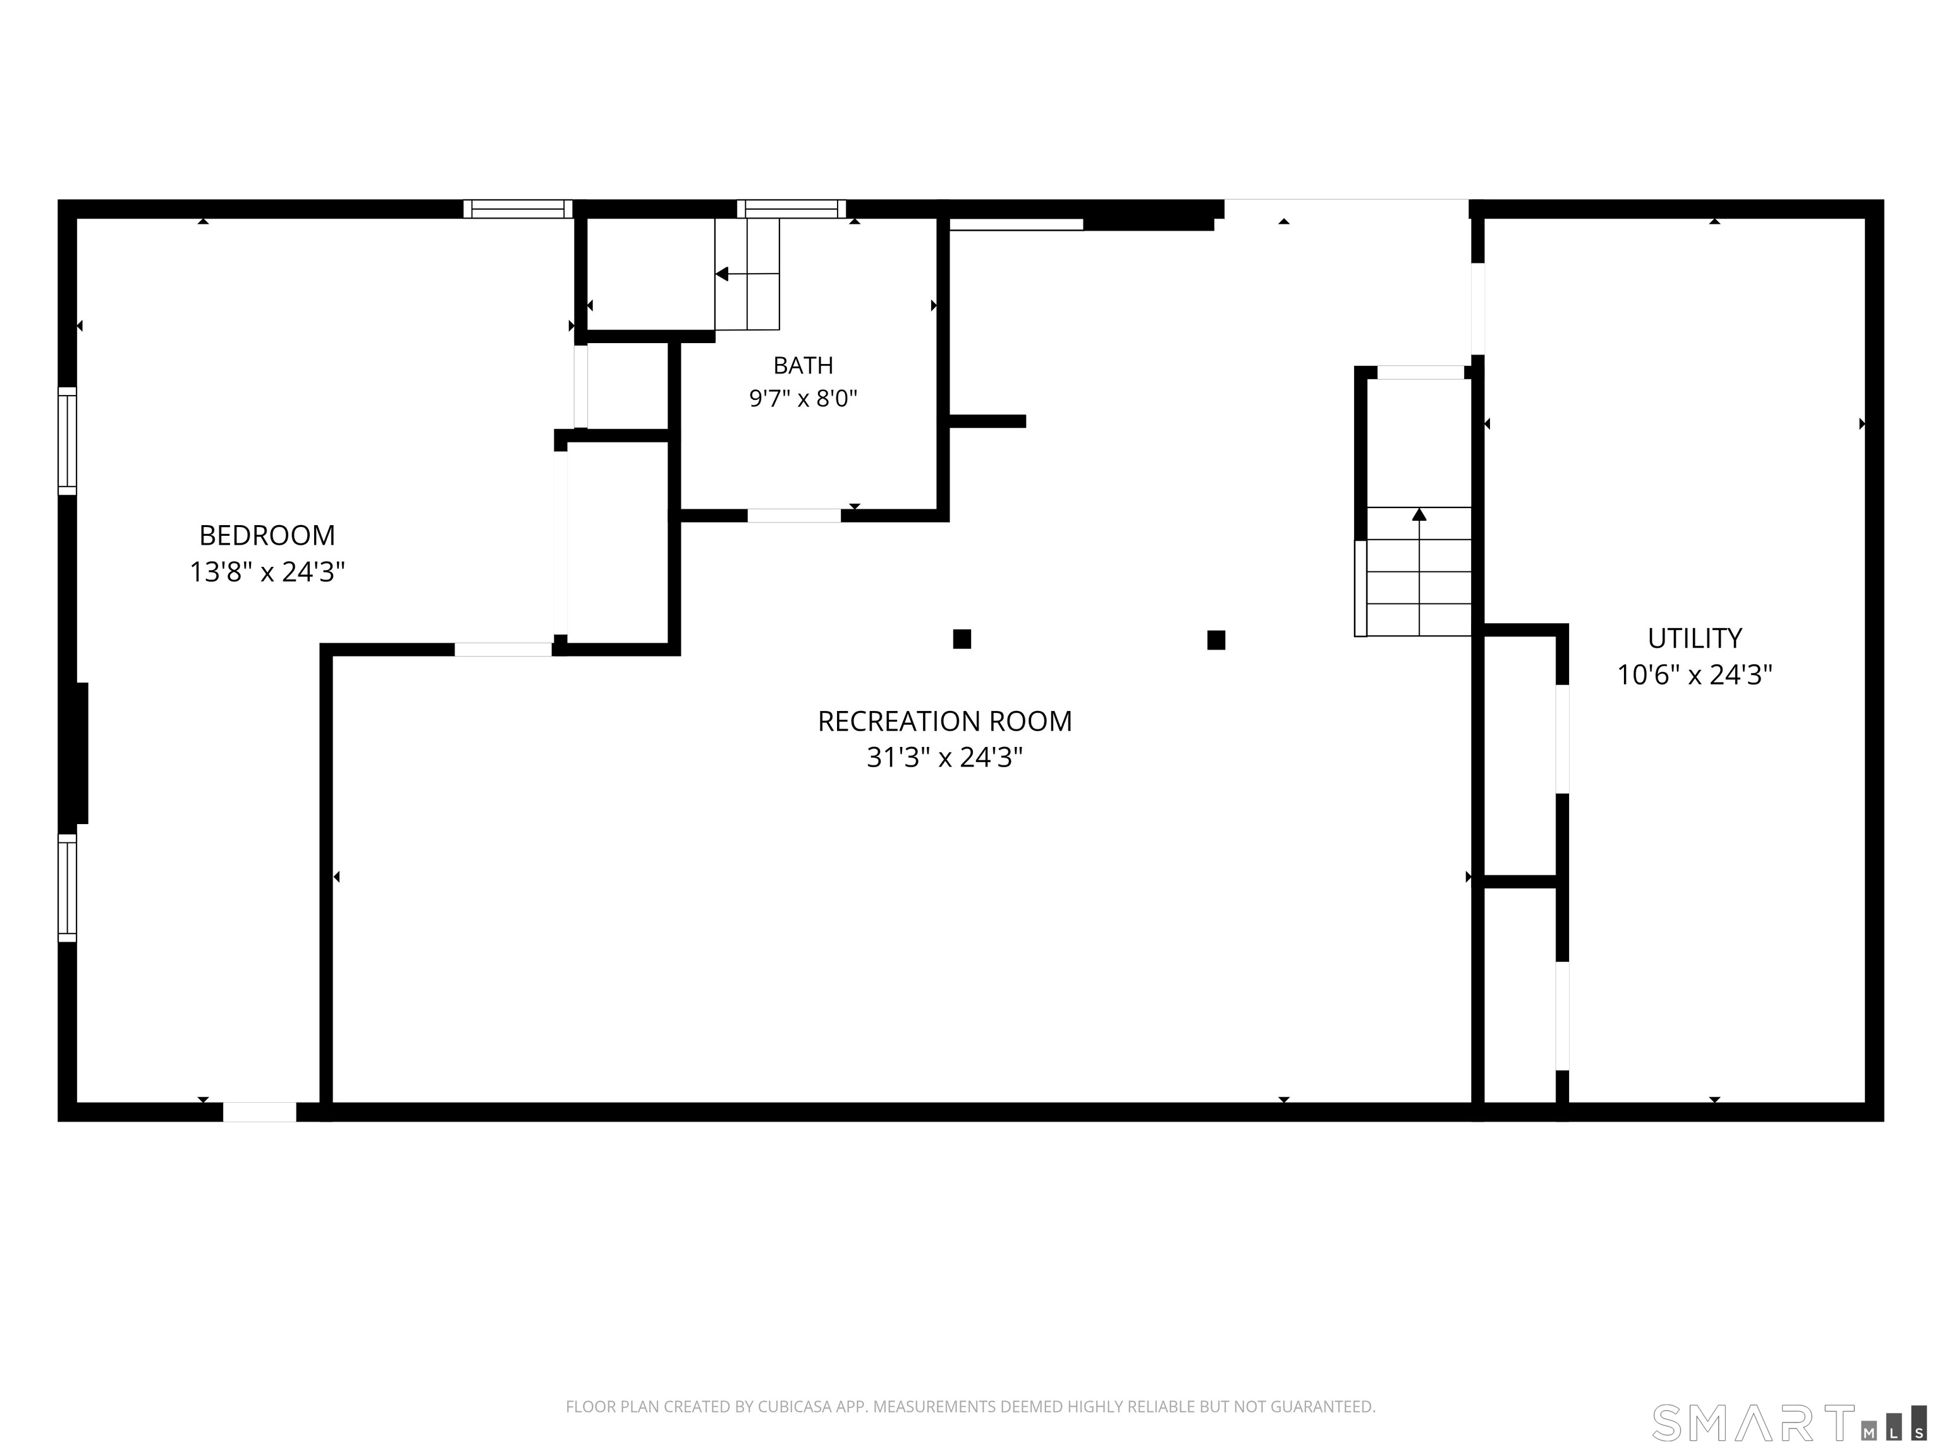
Welcome to 26 Downing Circle and Discover the possibilities in this spacious Ranch-style home. The first time returning to the market in just over 30 years, Your main level features 2-3 bedrooms, including the primary bedroom with extra closet space, a full bathroom featuring, tiled flooring, and dual vanities. there's hardwood flooring throughout the main level that adds timeless character and appeal. The sunroom addition, highlighted by its vaulted ceilings, provides an inviting space to relax, enjoy natural light, or create a comfortable sitting area to enjoy with friends or family, This property combines comfortable living with versatile additional space. The finished basement expands the home's living space with wall-to-wall carpeting and an additional bedroom, along with a second full bathroom, including a washer and dryer hook up. This lower-level extra space offers flexibility for a variety of uses, including guest accommodations, a home office, or a potential in-law arrangement, the walkout basement leads out to the spacious yard, backing up into conservation space ensuring lots of privacy for the years ahead, Schedule a showing to explore all the possibilities this property has to offer, only a short drive to local highway access and minutes to all area ameneties, parks, restaurants and shopping. This home reflects a well cared for property, we ask that you look beyond towards your own vision while the family works to empty the home to make room for the next chapter
Details
| MLS # | 24214234 |
|---|---|
| Listing Type | For Sale |
| Style | House |
| Sub-Type | Resale |
| Status | Active |
| Year | 1967 |
| Days On Site | 13 |
| Listing Provided By | NextHome Elite Realty | Norm Hamilton |
Features
| Bed(s) | 3 |
|---|---|
| Bath(s) | 2 Total |
| SQ Feet | 2,724 |
| Garage | 1 |
| Basement | Y |
| Zoning | R-15 |
| Acreage | 0.34 |
| Golf Course | Yes |
Interior
| Total Rooms | 7 |
|---|---|
| Cooling System | Central Air |
| Interior Features | Auto Garage Door Opener, Cable - Available |
| Appliances Included | Electric Cooktop, Oven/Range, Microwave, Refrigerator, Dishwasher |
| Fireplaces Total | 0 |
| Laundry Room Info | Lower Level |
Exterior
| Roof Information | Asphalt Shingle |
|---|---|
| Foundation Type | Concrete |
Parking
| Garage & Parking | Attached Garage, Paved, Off Street Parking, Driveway |
|---|---|
| Garages Number | 1 |
| Parking Total Spaces | 5 |
Utilities
| Sewage System | Public Sewer Connected |
|---|---|
| Energy Features | Thermopane Windows |
Taxes
| Tax Year | July 2026-June 2027 |
|---|---|
| Property Tax | 8973 |
Area Information
| State | CT |
|---|---|
| County | Hartford |
| City | Bloomfield |
| Zip Code | 06002 |
| Area | N | A |
| School District | Per Board of Ed |
| Elementary School | Per Board of Ed |
| High School | Bloomfield |
| Listing VS Median (in 06002) | |
Price: $390,000 low | high Med: $333,250 sqft: 2,724 low | high Med: 1,676 $ / sqft: $143 low | high Med: $211 On site: 13 low | high Med: 41 | |
Market Activity 06002
Request a showing
Request a showing
Contact
Learn More About This Property

| State | CT |
|---|---|
| County | Hartford |
| City | Bloomfield |
| Zip Code | 06002 |
| Area | N | A |
| School District | Per Board of Ed |
| Elementary School | Per Board of Ed |
| High School | Bloomfield |
| Listing VS Median (in 06002) | |
Price: $390,000 low | high Med: $333,250 sqft: 2,724 low | high Med: 1,676 $ / sqft: $143 low | high Med: $211 On site: 13 low | high Med: 41 | |