

Description
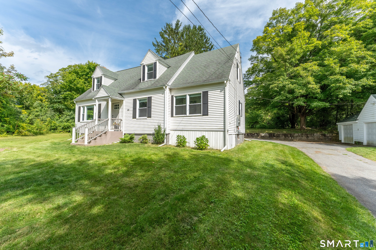
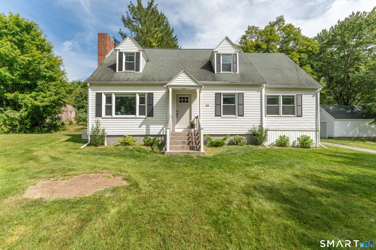
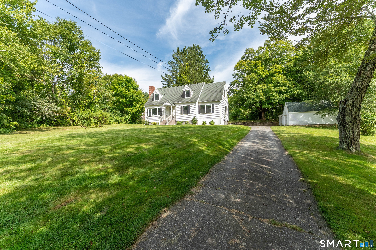
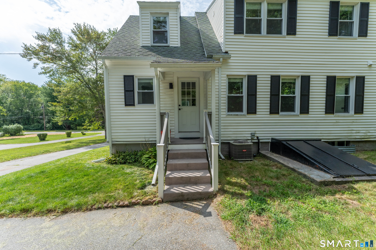
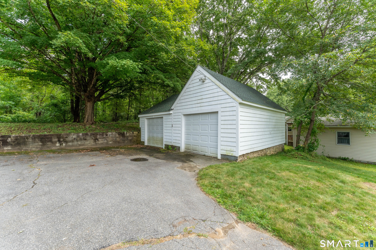
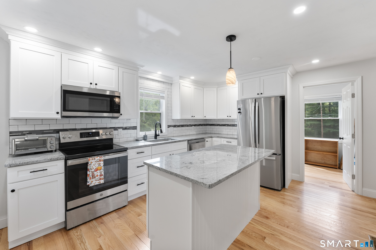
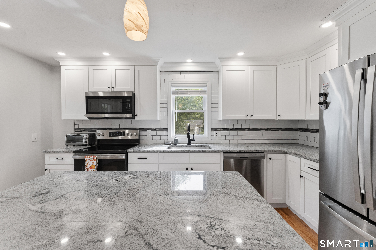
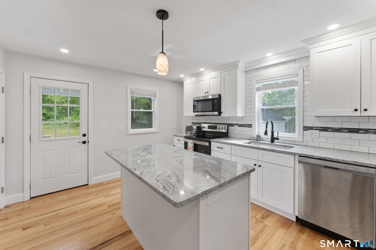
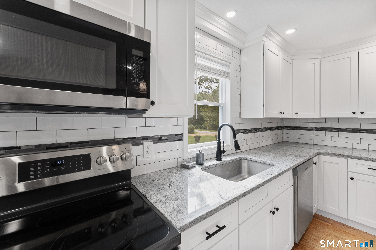
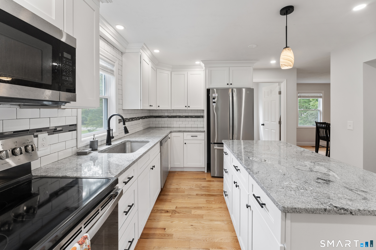
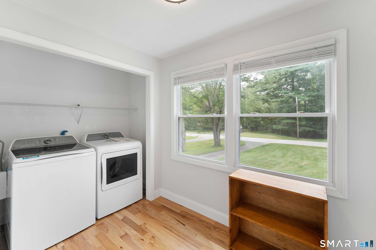
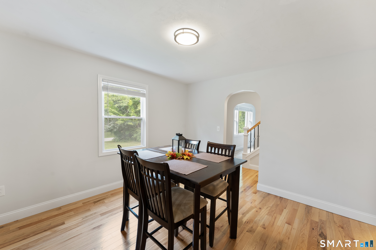
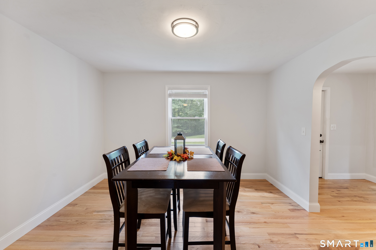
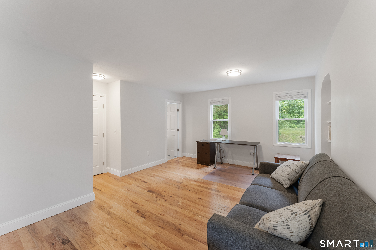
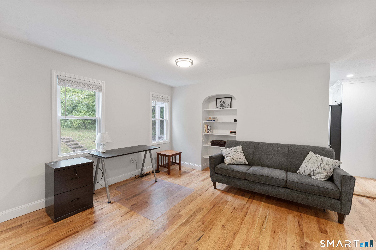
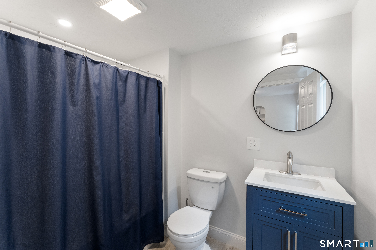
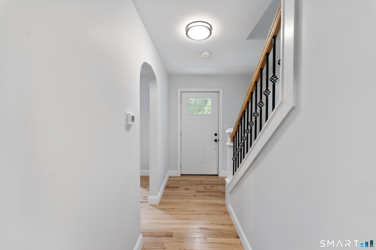
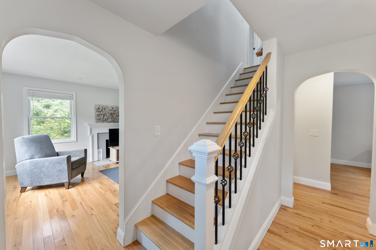
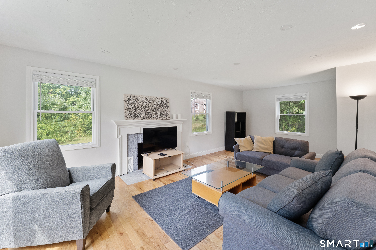
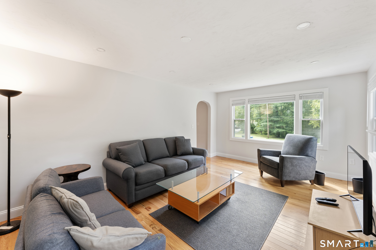
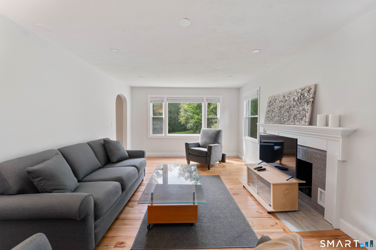
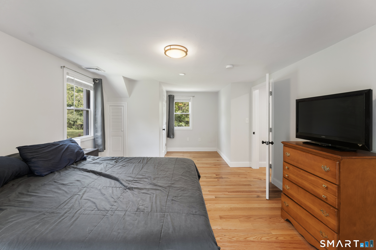
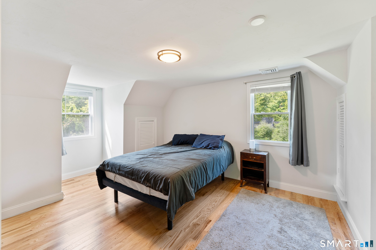
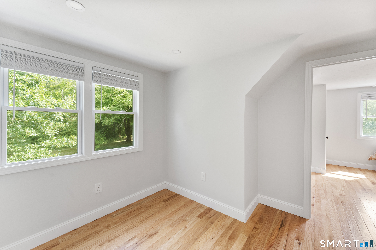
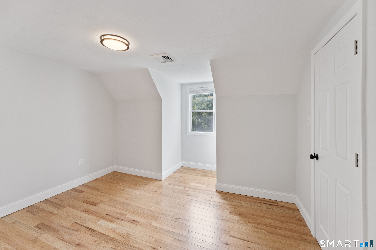
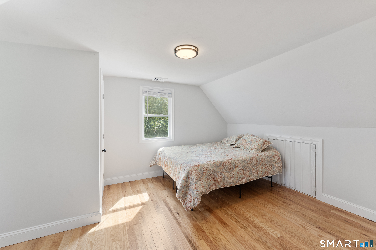
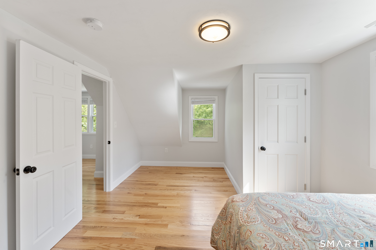
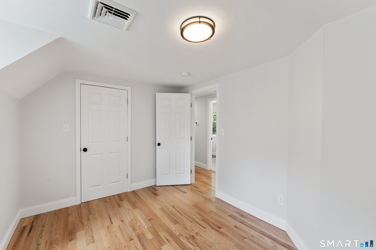
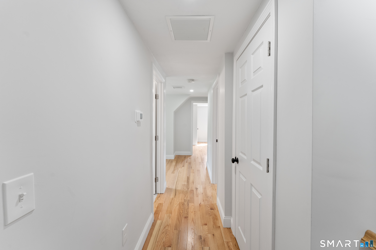
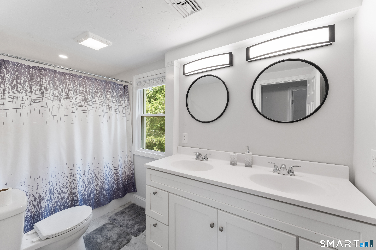
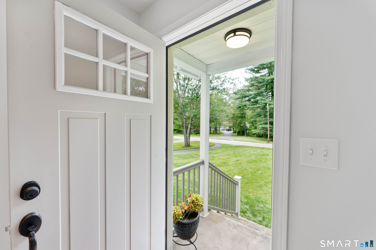
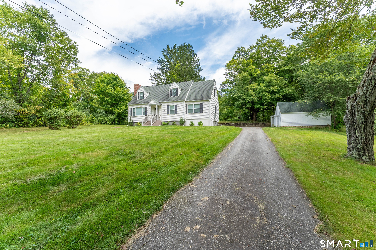
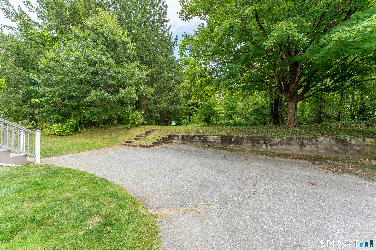
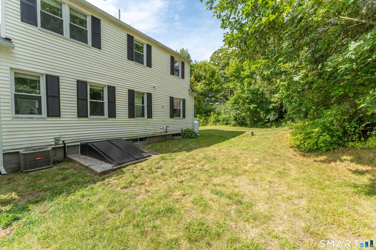
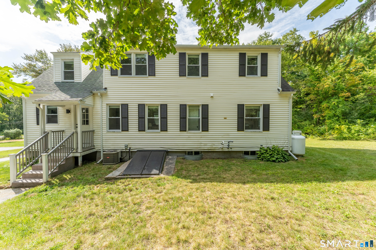
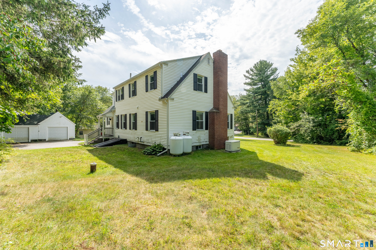
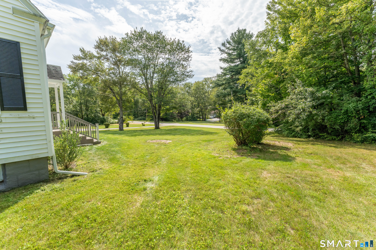
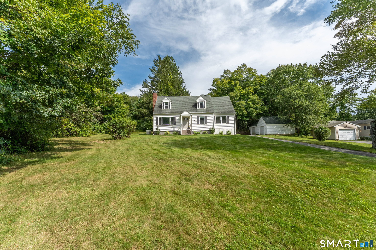
Built solid with the intention of lasting, this 1950's Cape style home has received a full renovation just 3 years ago. Home has a modern feel with still remaining the vintage charm. Set on a 1/2 acre of land, this 3 bedroom 2 bathroom home is move-in ready. Newly installed hardwood floors throughout, home features a modern kitchen-granite counters, newer cabinets, island, & stainless steel appliances. The open living room & dining area are just off the kitchen, with access to a first floor full bathroom along with a pantry & laundry room. An additional family room with gleaming hardwood floors along with a wood burning fireplace is a potential first floor primary bedroom (town has 4 bedrooms listed in records). Upstairs-three generous size bedrooms along with an additional full bathroom. Mechanically, you will enjoy efficient propane WAIR heat along with central heat, a newly installed whole house automatic generator, along with a professional basement waterproofing/French draining system to ensure a dry basement for storage or additional living space. A detached 2 car garage makes great vehicle, lawn equipment, workshop space. Home is located just minutes from the MA line for commuting/shopping.
Details
| MLS # | 24203203 |
|---|---|
| Listing Type | For Sale |
| Style | House |
| Sub-Type | Resale |
| Status | Active |
| Year | 1950 |
| Days On Site | 23 |
| Listing Provided By | Johnston & Associates Real Estate, LLC | Ryan Lajoie |
Features
| Bed(s) | 3 |
|---|---|
| Bath(s) | 2 Total |
| SQ Feet | 1,840 |
| Garage | 2 |
| Basement | Y |
| Zoning | RRAD |
| Acreage | 0.56 |
Interior
| Total Rooms | 7 |
|---|---|
| Cooling System | Central Air |
| Interior Features | Auto Garage Door Opener, Cable - Available |
| Appliances Included | Oven/Range, Microwave, Range Hood, Refrigerator, Dishwasher |
| Fireplaces Total | 1 |
| Laundry Room Info | Main Level |
Exterior
| Exterior Features | Gutters, Covered Deck |
|---|---|
| Roof Information | Asphalt Shingle |
| Foundation Type | Concrete |
Parking
| Garage & Parking | Detached Garage, Paved, Driveway |
|---|---|
| Garages Number | 2 |
| Parking Total Spaces | 6 |
Utilities
| Sewage System | Septic |
|---|---|
| Energy Features | Generator, Programmable Thermostat, Ridge Vents, Thermopane Windows |
Taxes
| Tax Year | July 2025-June 2026 |
|---|---|
| Property Tax | 5491 |
Area Information
| State | CT |
|---|---|
| County | Windham |
| City | Thompson |
| Zip Code | 06262 |
| Area | Quinebaugh |
| School District | Mary R. Fisher |
| Elementary School | Mary R. Fisher |
| High School | Tourtellotte Memorial |
| Listing VS Median (in 06262) | |
Price: $489,900 low | high Med: $529,900 sqft: 1,840 low | high Med: 1,802 $ / sqft: $266 low | high Med: $294 On site: 23 low | high Med: 43 | |
Request a showing
Request a showing
Contact
Learn More About This Property

| State | CT |
|---|---|
| County | Windham |
| City | Thompson |
| Zip Code | 06262 |
| Area | Quinebaugh |
| School District | Mary R. Fisher |
| Elementary School | Mary R. Fisher |
| High School | Tourtellotte Memorial |
| Listing VS Median (in 06262) | |
Price: $489,900 low | high Med: $529,900 sqft: 1,840 low | high Med: 1,802 $ / sqft: $266 low | high Med: $294 On site: 23 low | high Med: 43 | |