

Description
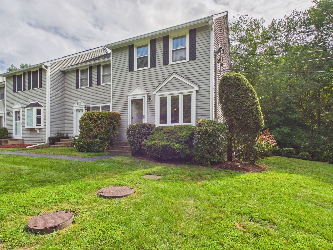
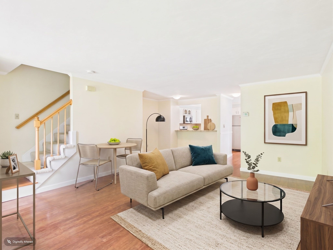
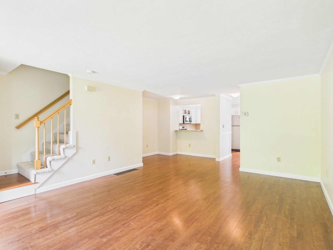
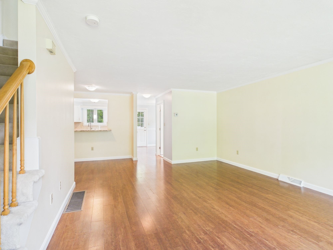
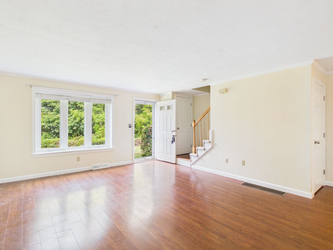
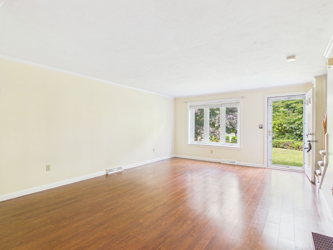
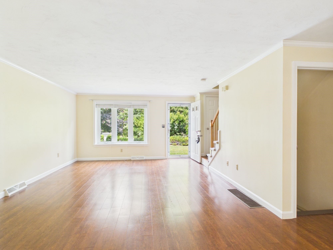
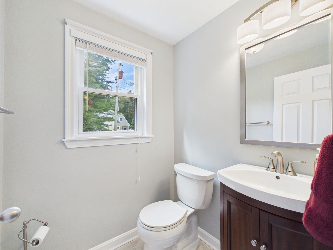
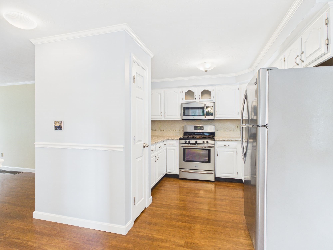
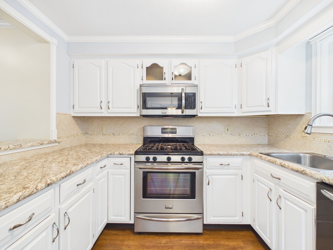
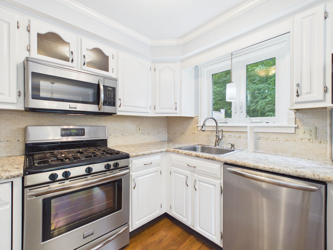
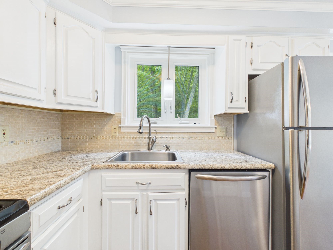
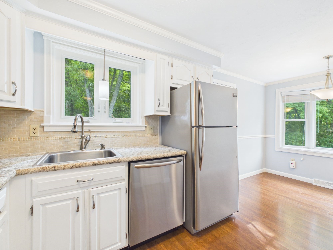
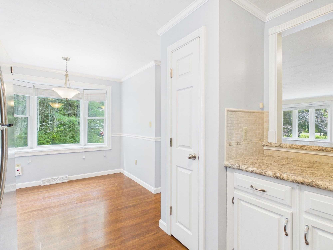
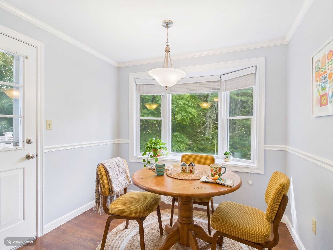
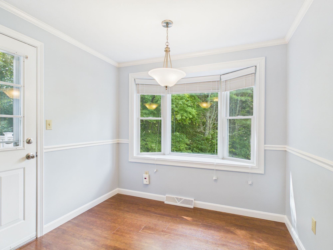
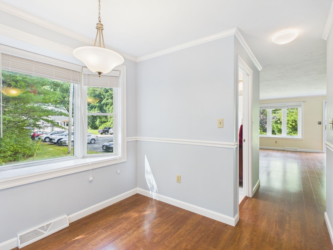
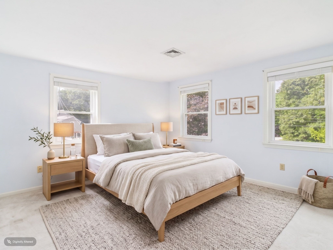
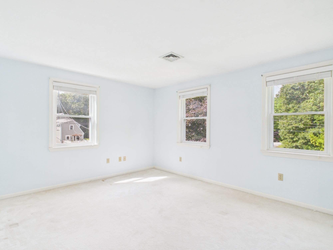
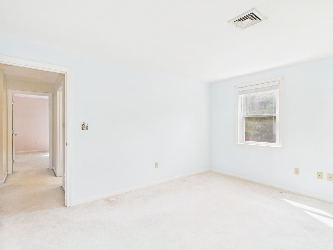
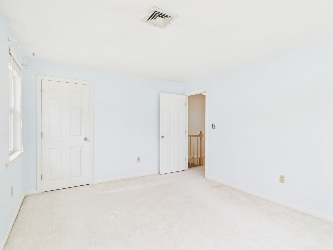
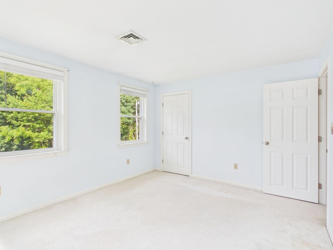
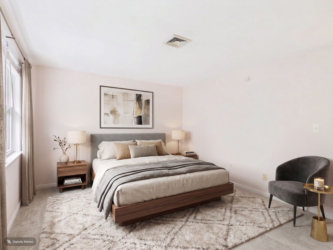
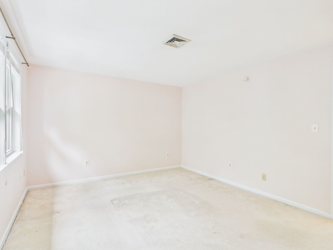
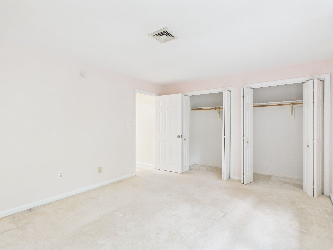
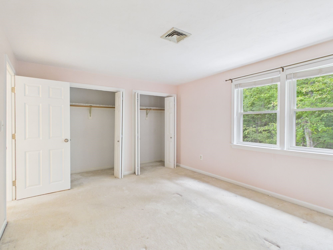
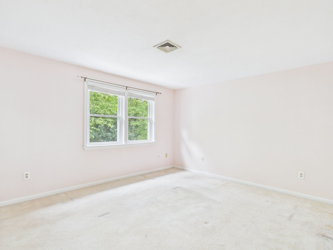
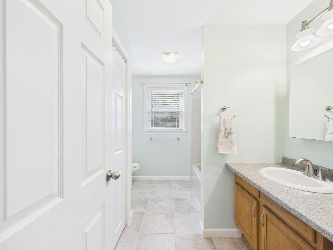
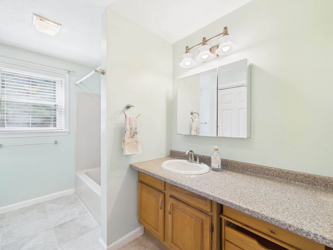
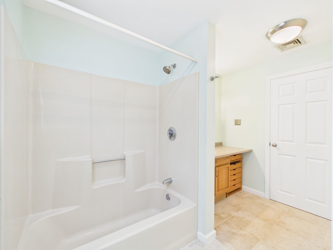
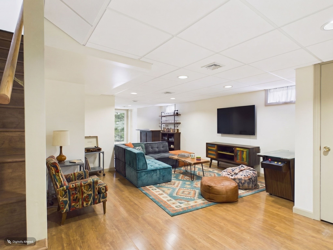
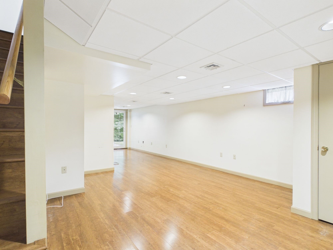
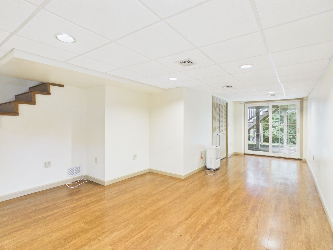
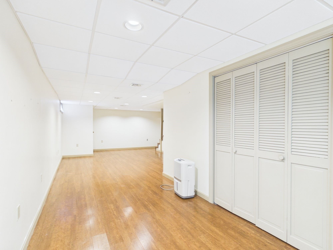
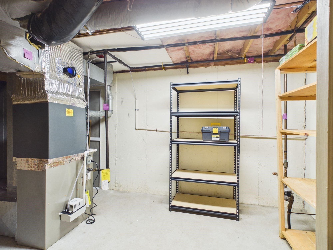
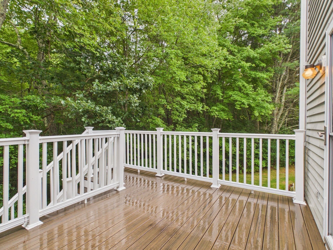
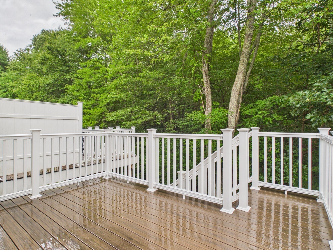
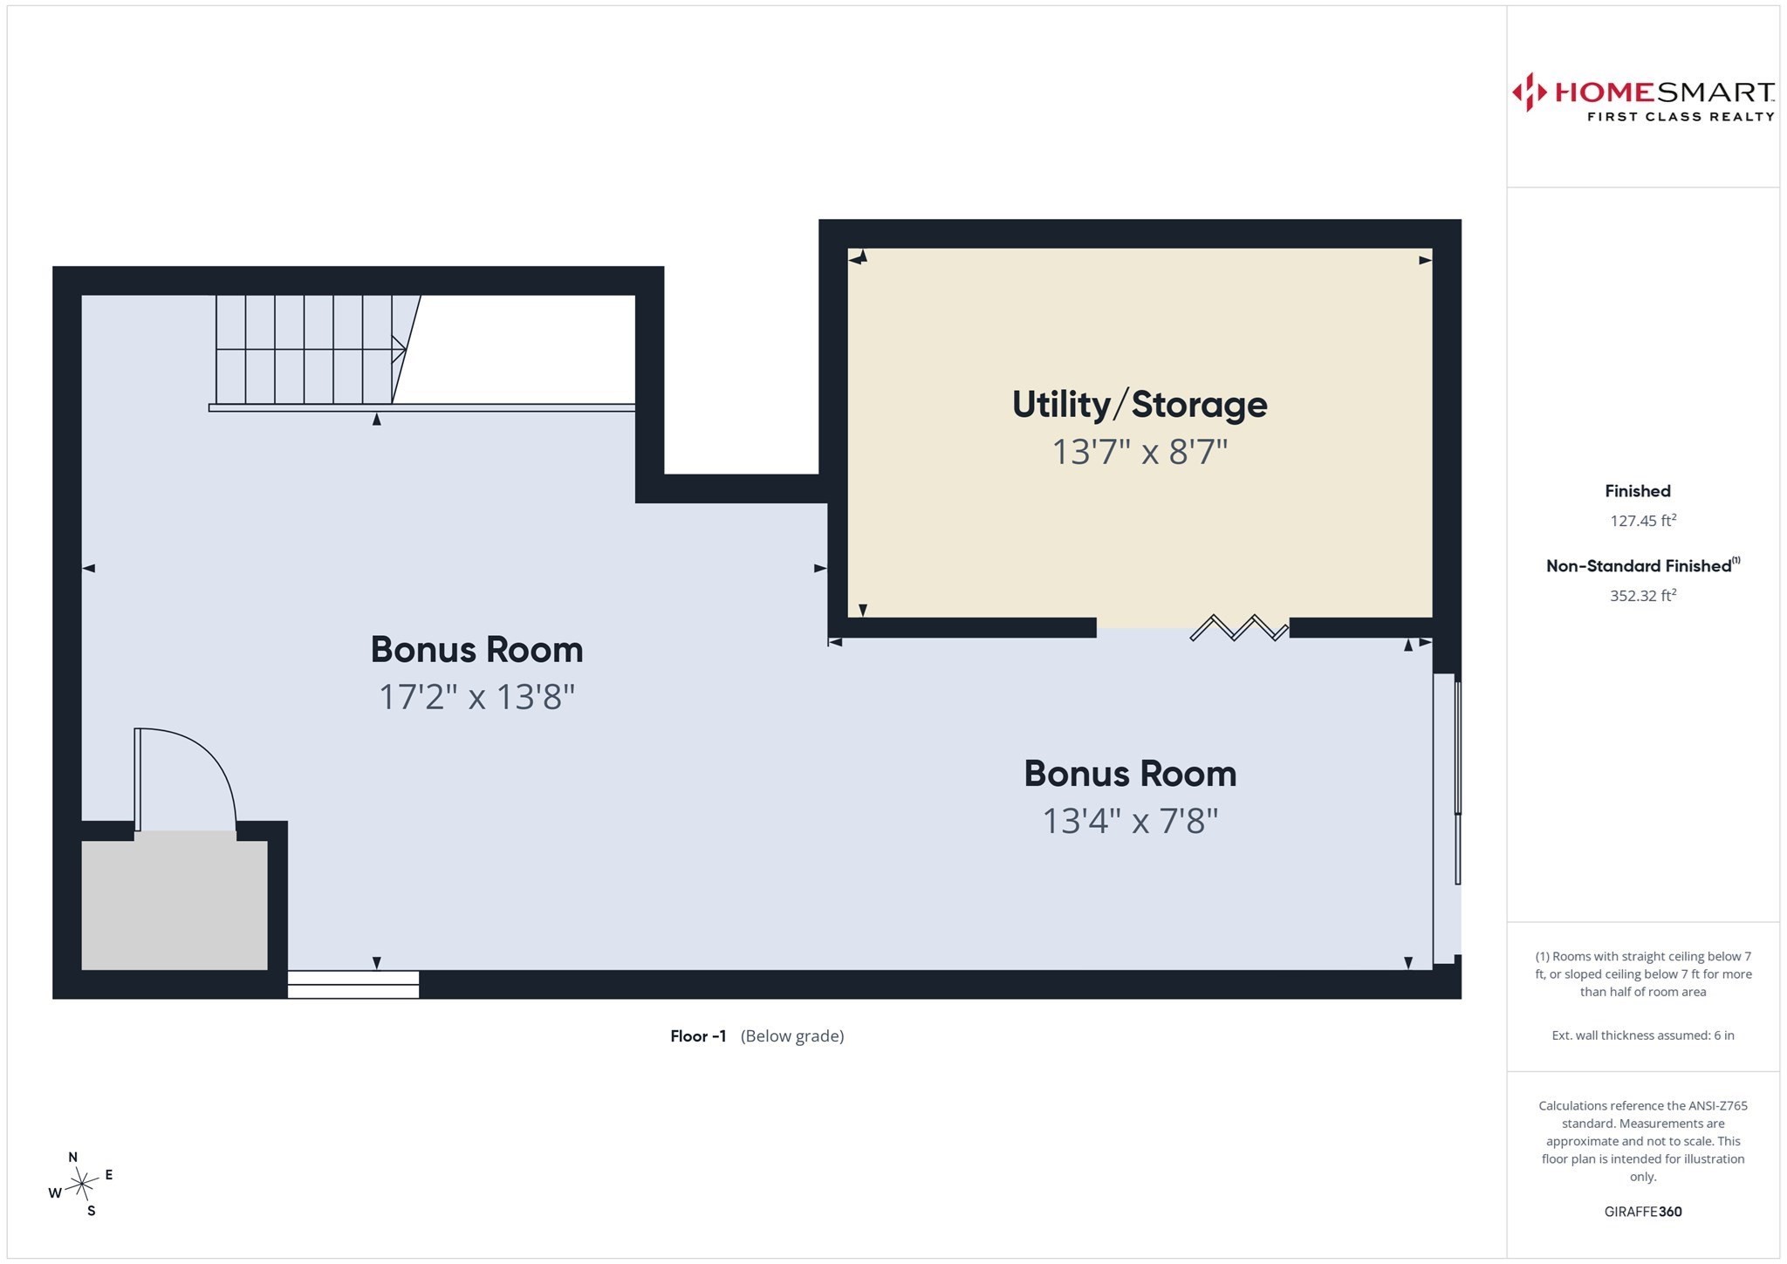
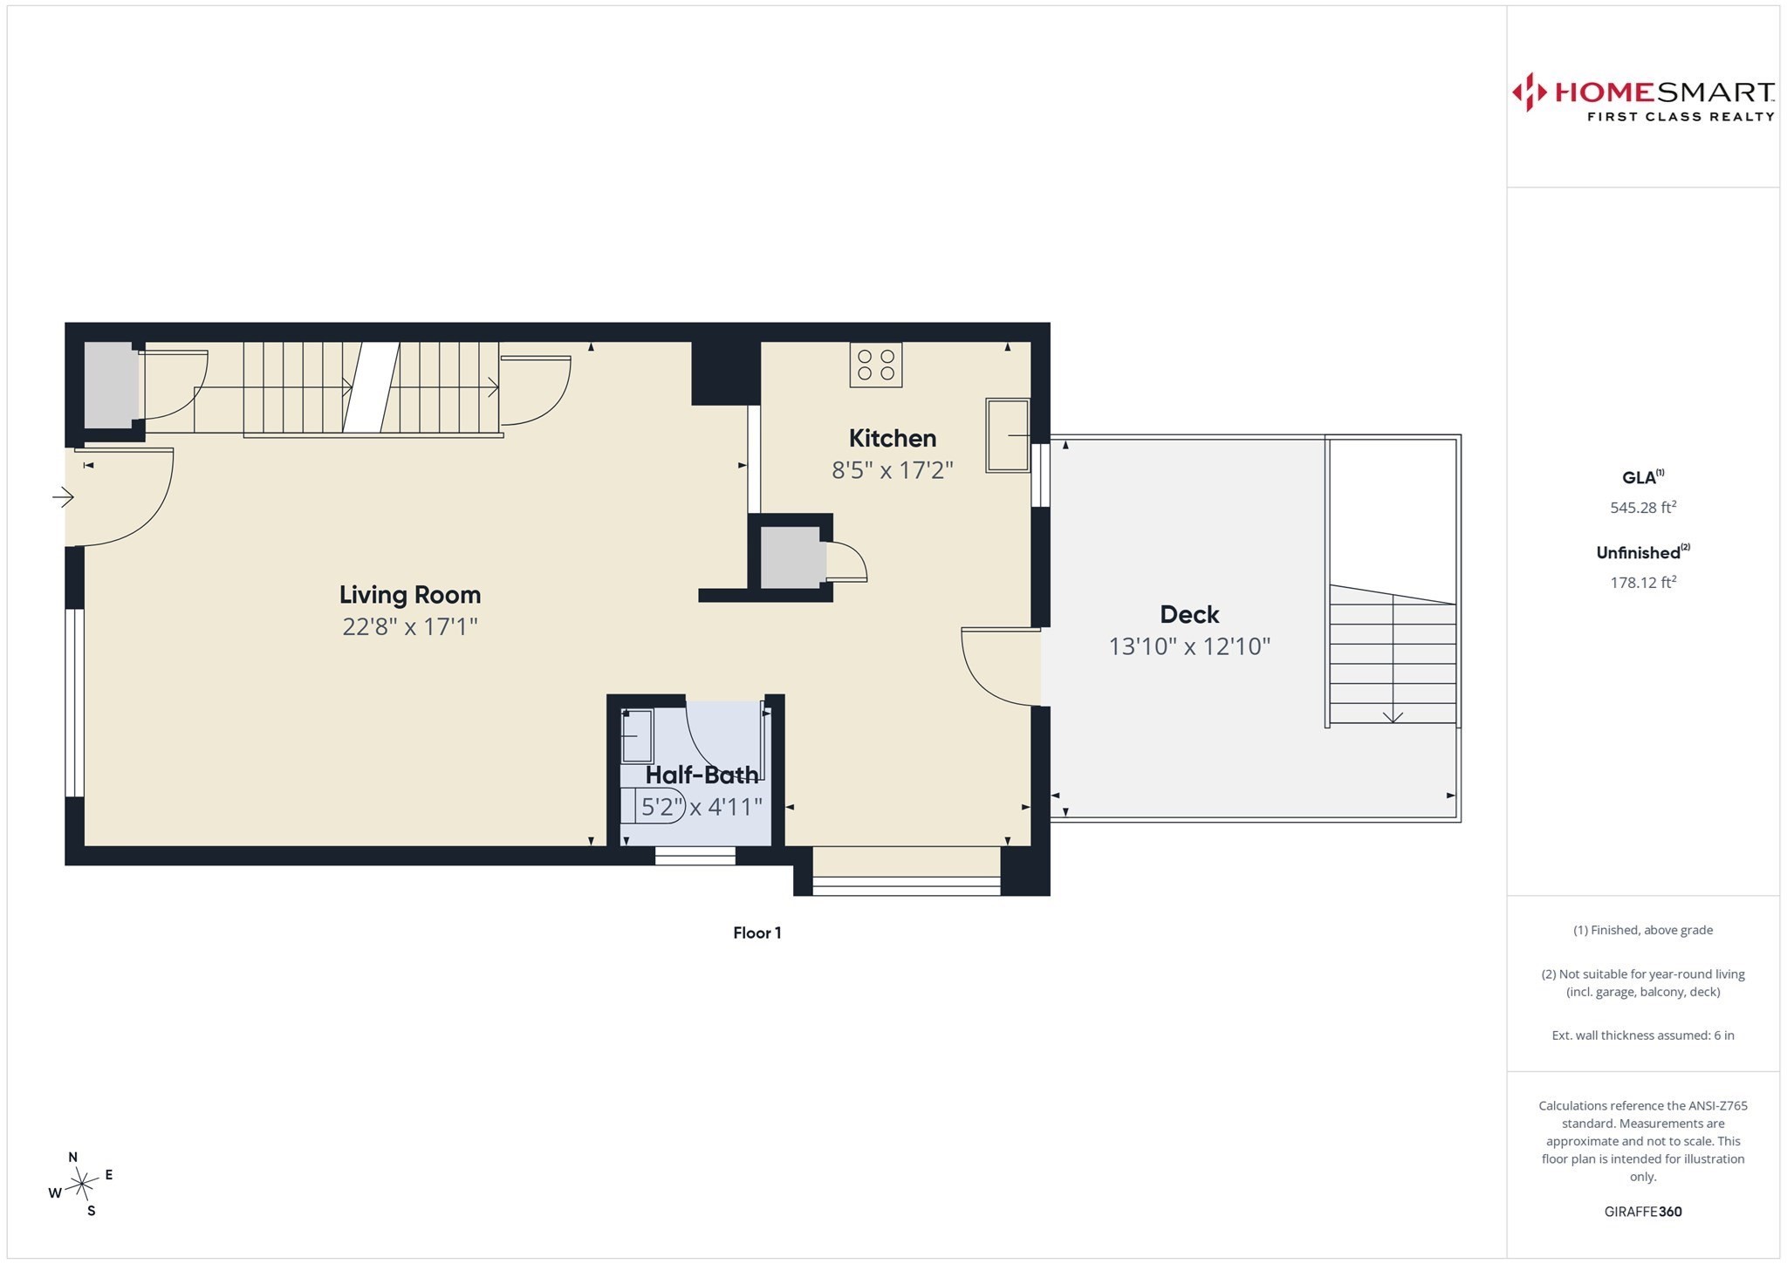
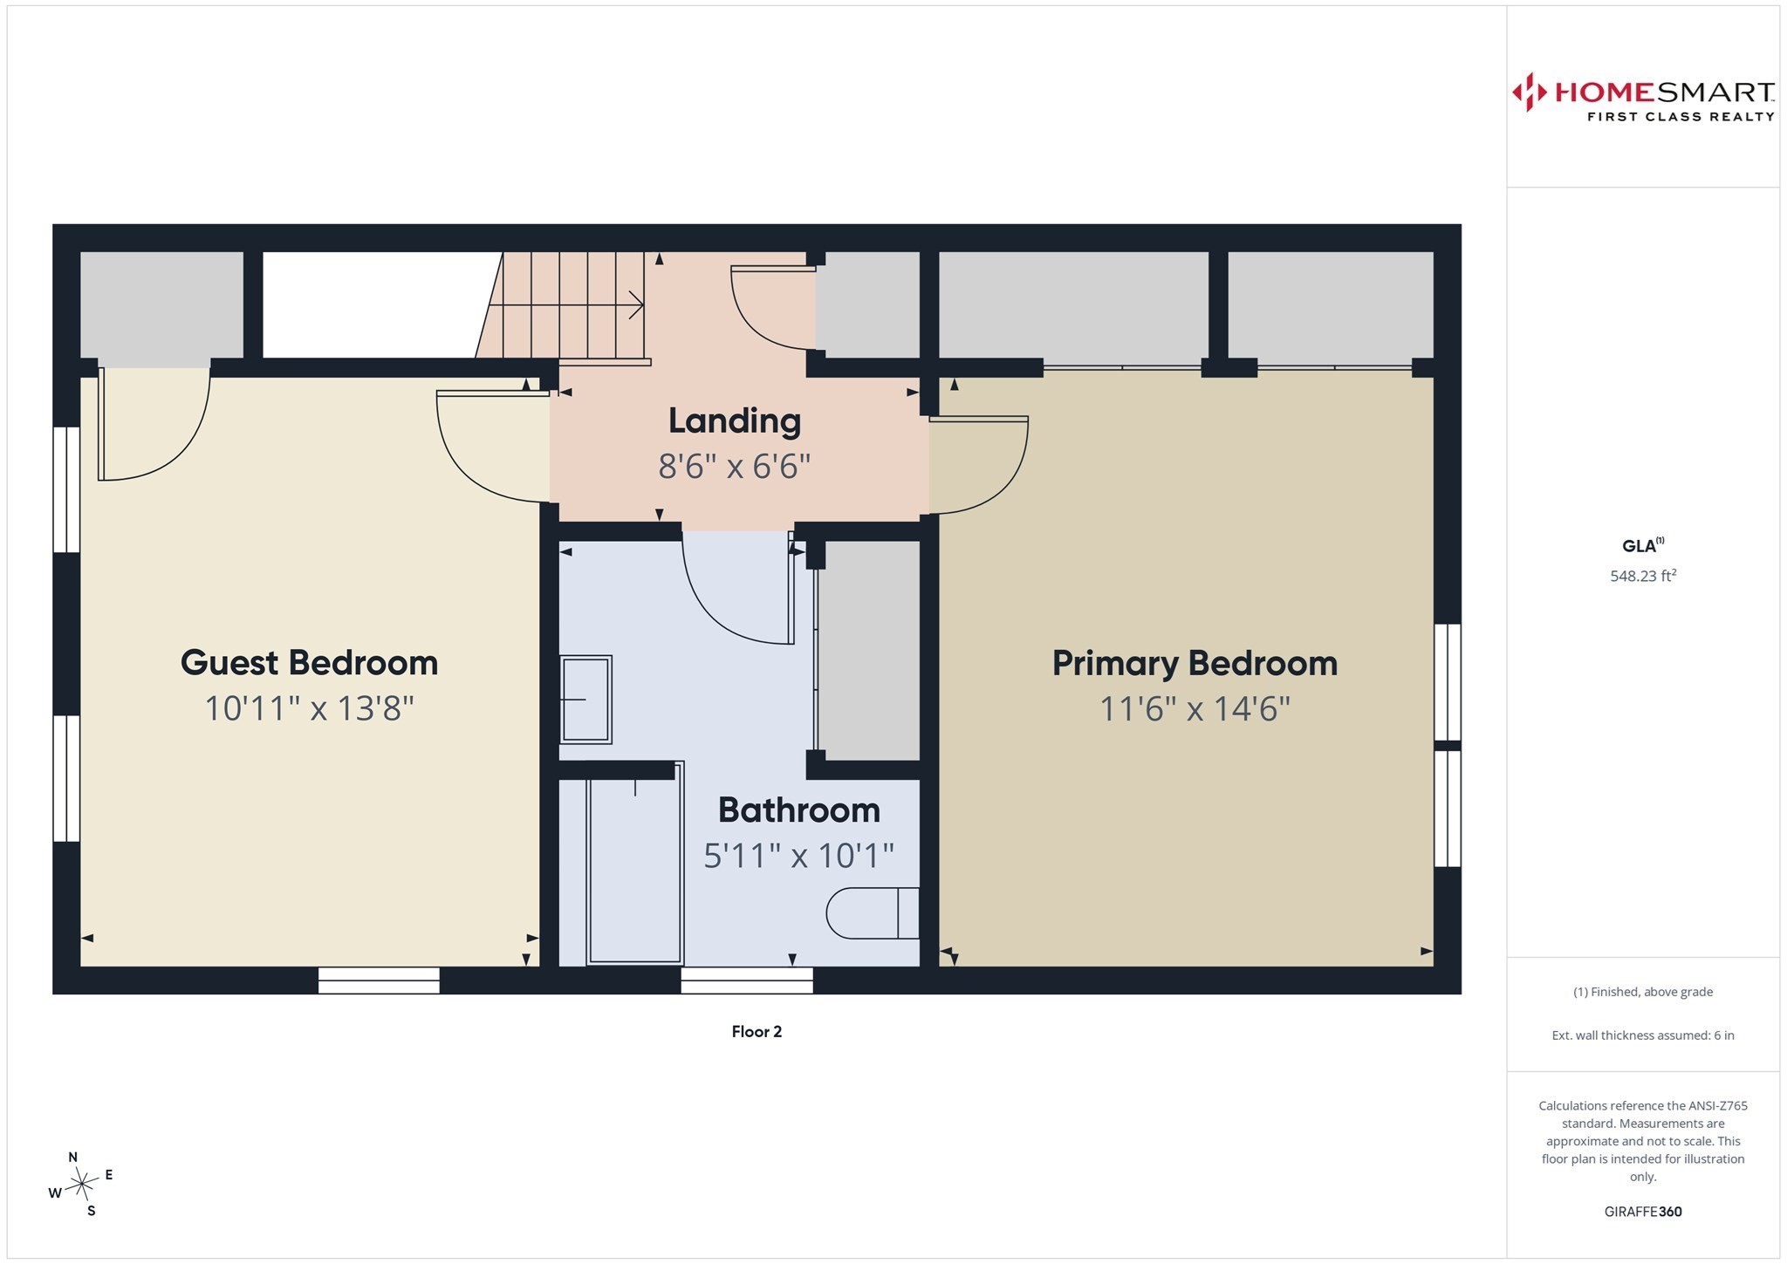
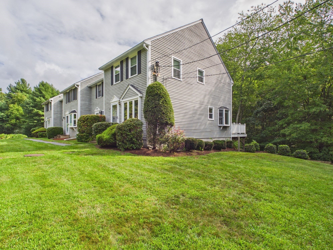
END-UNIT LIVING WITH ROOM TO RELAX, WORK, AND ENTERTAIN-ALL ACROSS THREE USEFUL LEVELS. Welcome to Barrowsville Pond Estates, where this 2-bedroom, 1.5-bath townhouse-style condominium offers a comfortable layout and flexible space. The main level centers on a generously sized living room with an open connection to the kitchen and a bright dining nook framed by a bay window. Step outside to the deck for fresh air, morning coffee, or casual gatherings. Upstairs, two well-proportioned bedrooms and a full bath create a practical separation between living and sleeping spaces. The finished lower level expands the possibilities with room for a media area, home office, hobbies, exercise, or play, while a dedicated utility/storage area helps keep everyday belongings organized. Gas heat and Central A/C adds year-round comfort. With 1,188 square feet of assessed above-grade living area plus ~450 square feet of finished lower-level bonus space, this end unit delivers the versatility buyers want in a condominium home.
Details
| MLS # | 73572736 |
|---|---|
| Listing Type | For Sale |
| Style | Condominium |
| Building Name | Barrowsville Pond Estates Condominium |
| HOA Dues | $591 |
| Sub-Type | Resale |
| Status | Active |
| Year | 1989 |
| Days On Site | 29 |
| Listing Provided By | HomeSmart First Class Realty | Ryan Cook |
Features
| Bed(s) | 2 |
|---|---|
| Bath(s) | 2 Total |
| SQ Feet | 1,634 |
| Basement | Y |
| Story(s) | 2 |
| Units | 18 |
| Zoning | R40 |
| Golf Course | Yes |
Interior
| Rooms Total | 5 |
|---|---|
| Cooling Yes / No | Yes |
| Cooling | Central Air |
| Heating Yes / No | Yes |
| Heating | Forced Air, Natural Gas |
| Interior Features | Internet Available - Broadband |
| Window Features | Screens |
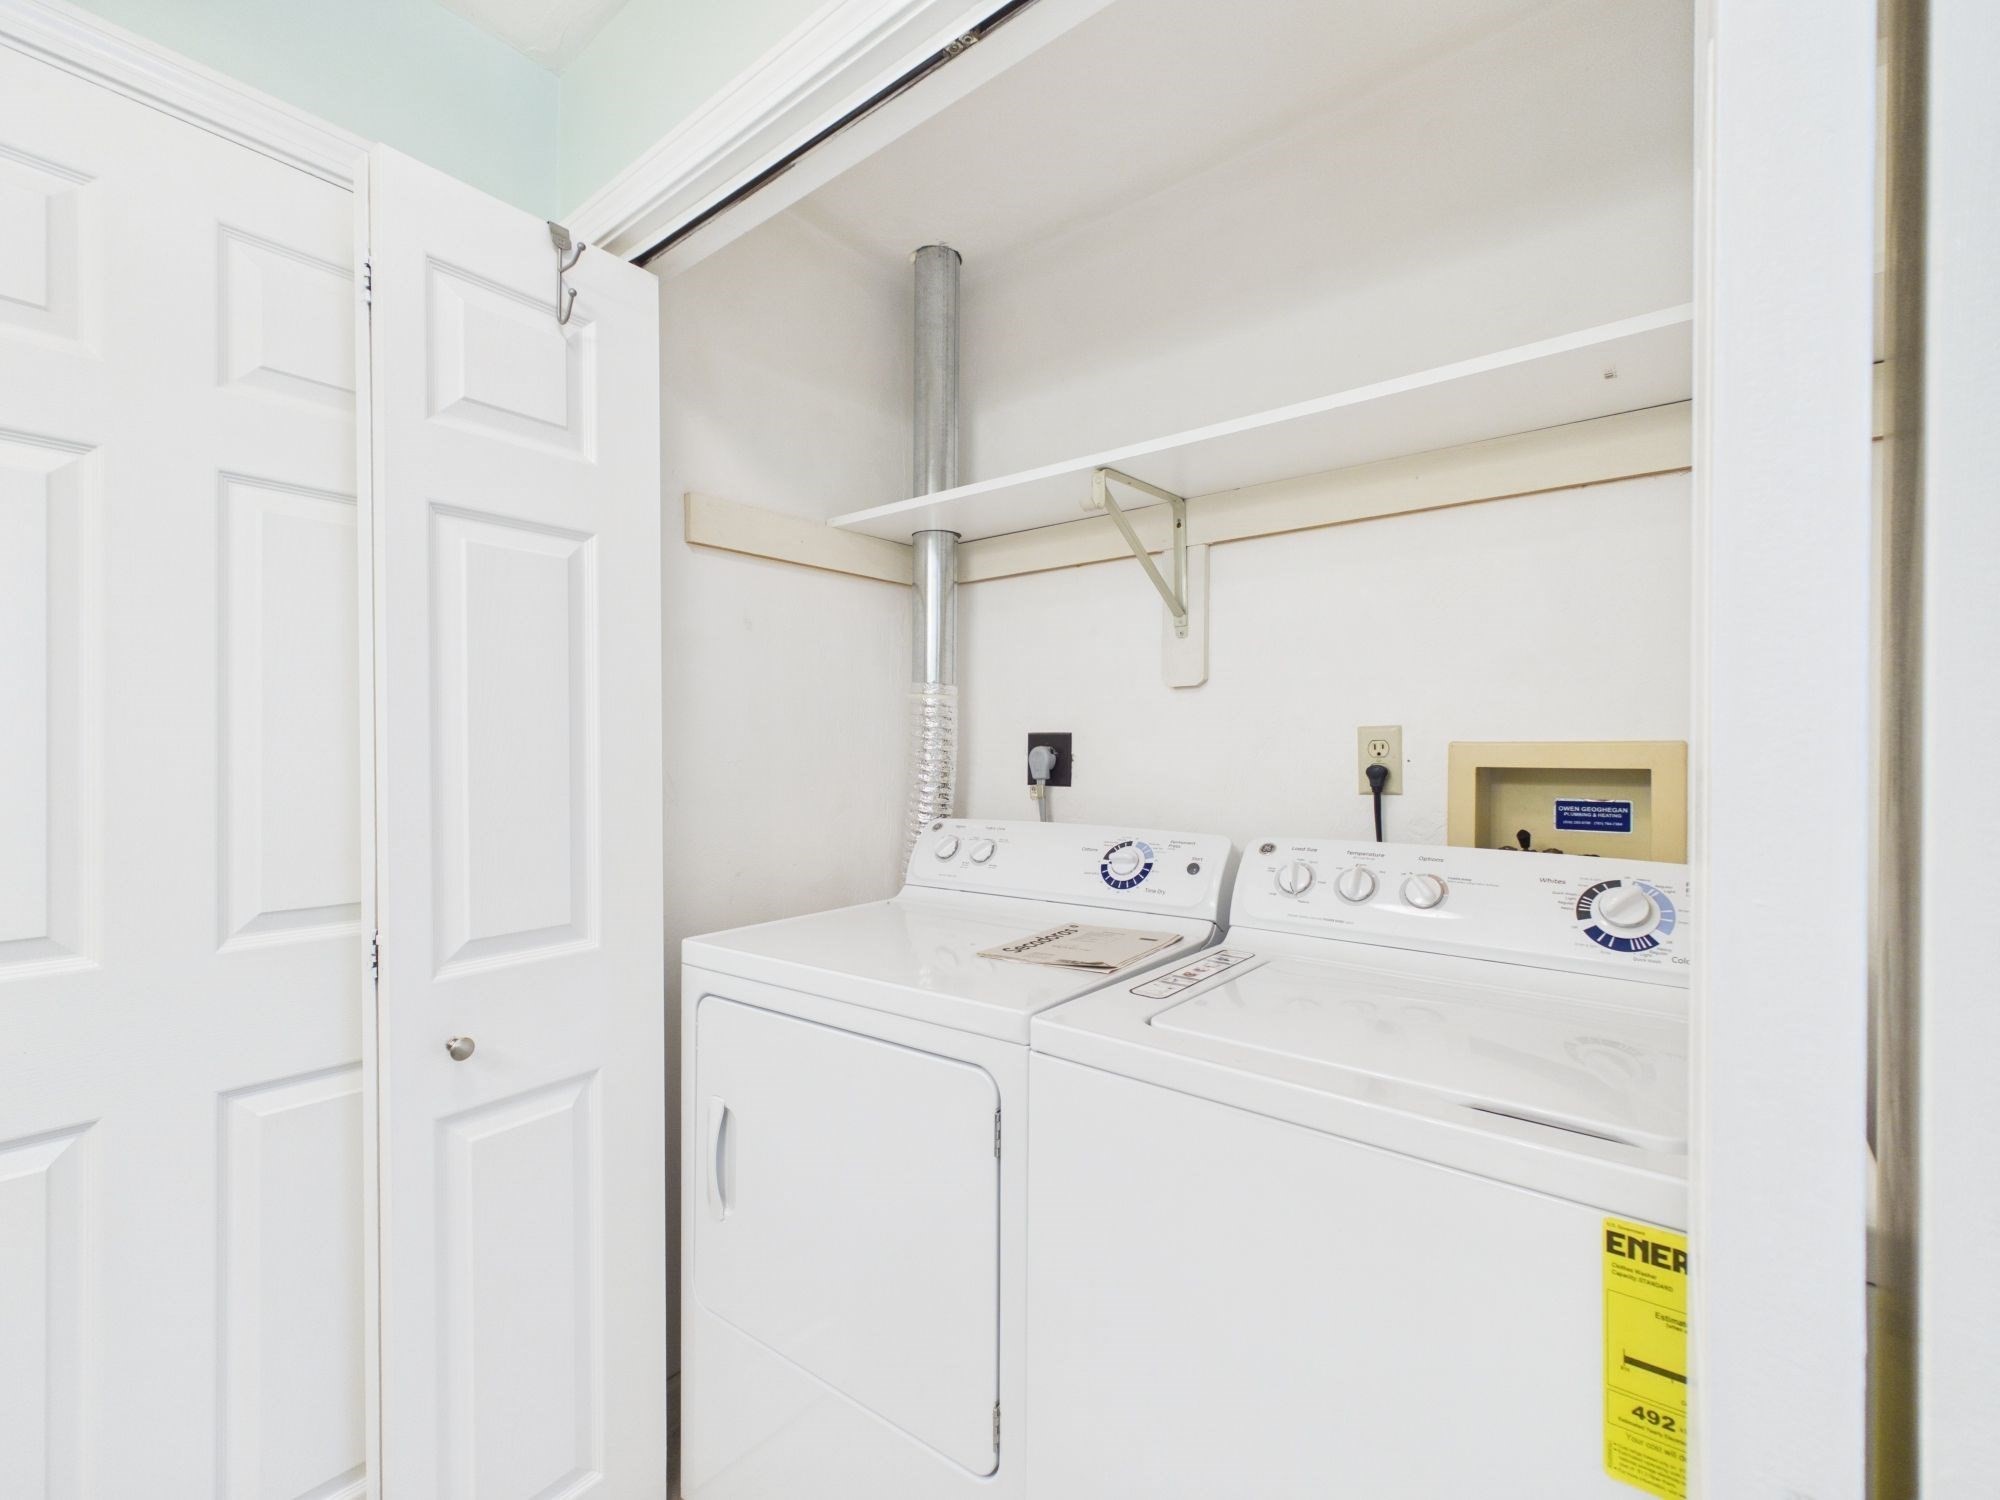
| Appliances | Range, Dishwasher, Microwave, Refrigerator, Washer, Dryer |
| Fireplaces Total | 0 |
| Fireplace Yes / No | No |
| Flooring | Tile, Carpet |
Exterior
| Exterior Features | Deck - Composite, Covered Patio/Deck, Screens, Rain Gutters, Professional Landscaping, Sprinkler System |
|---|---|
| Roof | Shingle |
| Construction Materials | Frame |
Parking
| Garage Yes / No | No |
|---|---|
| Parking Features | Off Street, Assigned, Guest, Paved |
| Open Parking Yes / No | Yes |
Utilities
| Utilities | for Electric Range, for Electric Dryer, Washer Hookup |
|---|---|
| Sewer | Private Sewer |
| Electric | 110 Volts, 220 Volts, Circuit Breakers, 100 Amp Service |
Taxes
| Tax Annual Amount | 4223 |
|---|---|
| Tax Assessed Value | 324100 |
| Tax Lot | 125 |
| Tax Year | 2026 |
| Tax Map Number | 22 |
Location
| Community Features | Shopping, Tennis Court(s), Park, Walk/Jog Trails, Stable(s), Golf, Conservation Area, Highway Access, House of Worship, University, Other |
|---|---|
| Senior Community Yes / No | No |
Area Information
| State | MA |
|---|---|
| County | Bristol |
| City | Norton |
| Zip Code | 02766 |
| Area | Bristol |
| Listing VS Median (in 02766) | |
Price: $379,900 low | high Med: $664,900 sqft: 1,634 low | high Med: 2,280 $ / sqft: $232 low | high Med: $292 On site: 29 low | high Med: 101 | |
Market Activity 02766
Request a showing
Request a showing
Contact
Learn More About This Property

| State | MA |
|---|---|
| County | Bristol |
| City | Norton |
| Zip Code | 02766 |
| Area | Bristol |
| Listing VS Median (in 02766) | |
Price: $379,900 low | high Med: $664,900 sqft: 1,634 low | high Med: 2,280 $ / sqft: $232 low | high Med: $292 On site: 29 low | high Med: 101 | |