

Description
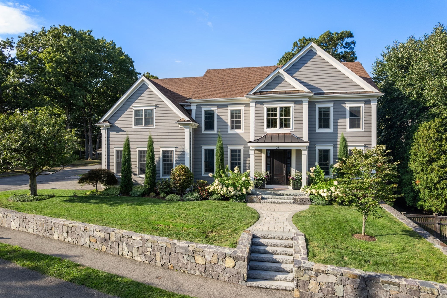
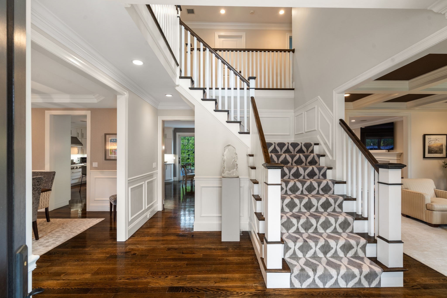
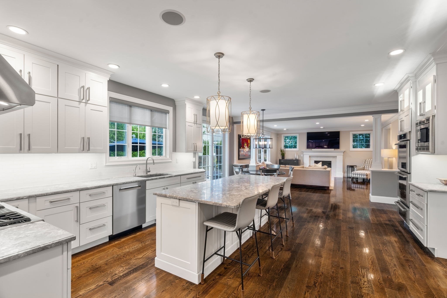
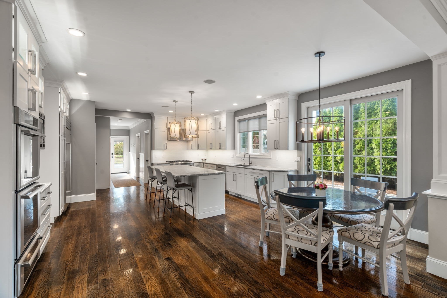
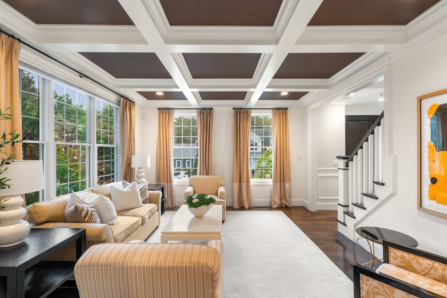
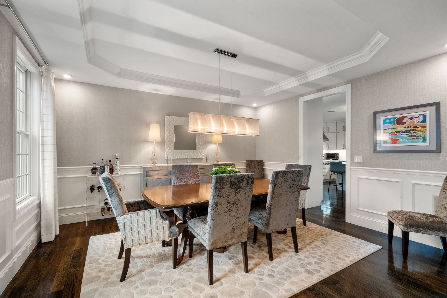
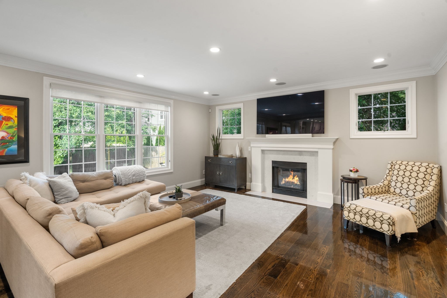
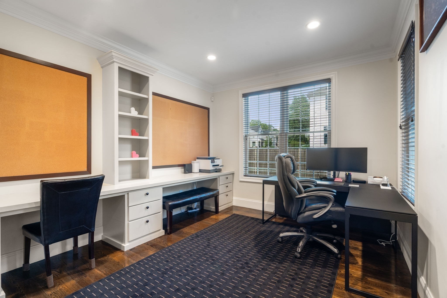
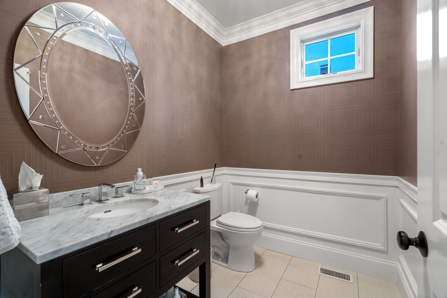
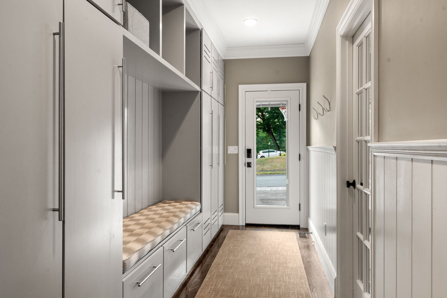
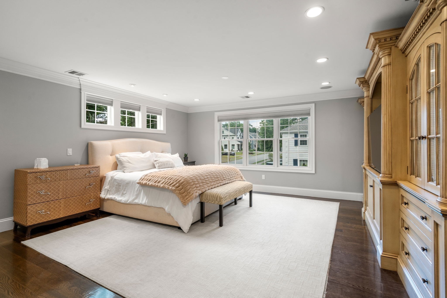
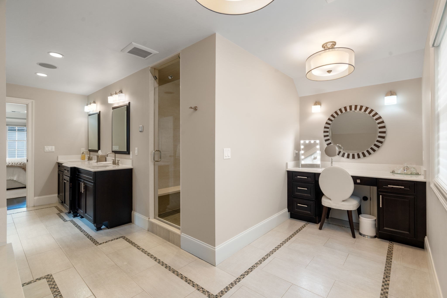
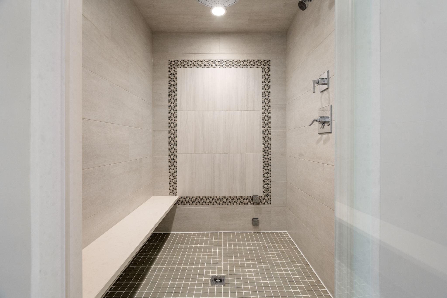
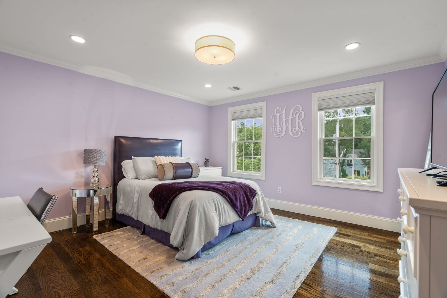
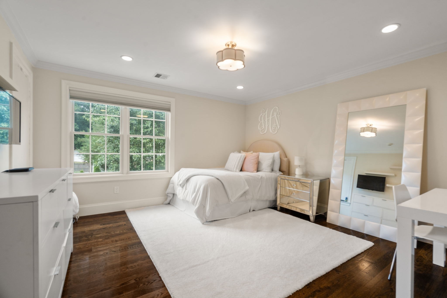
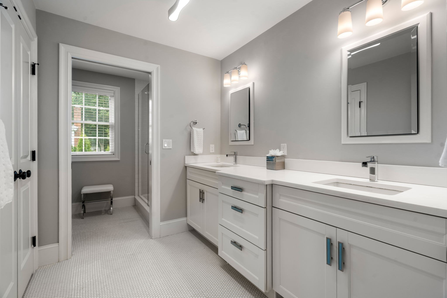
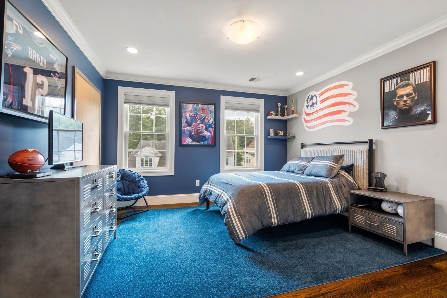
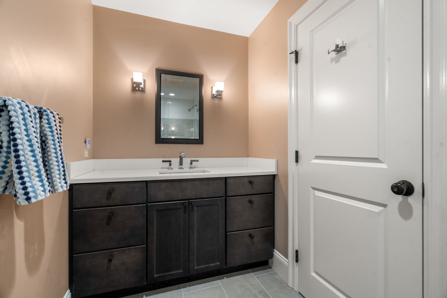
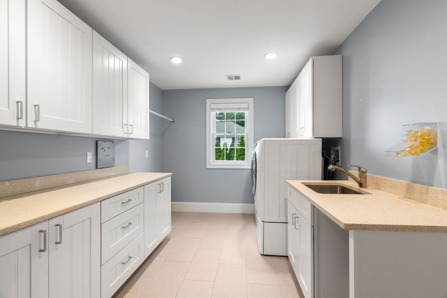
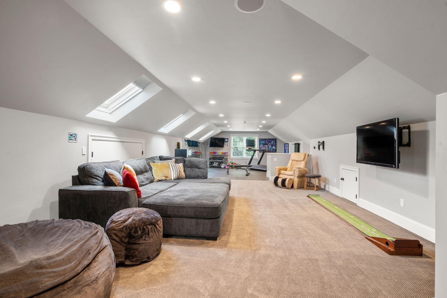
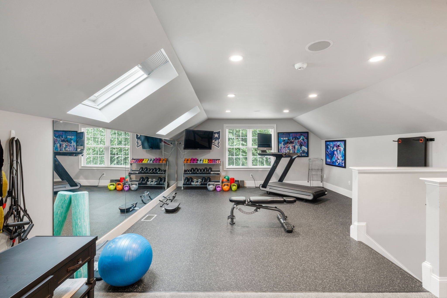
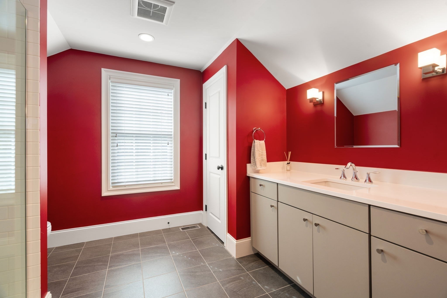
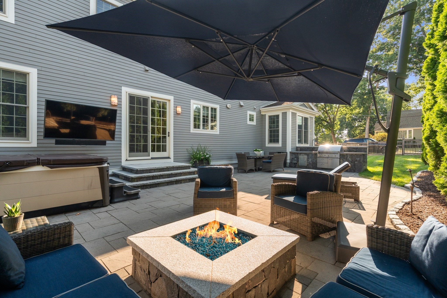
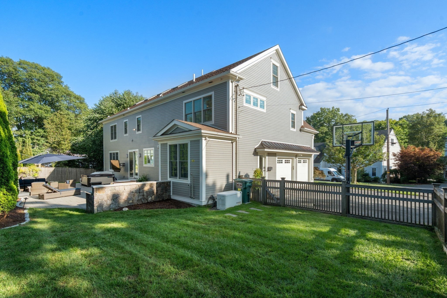
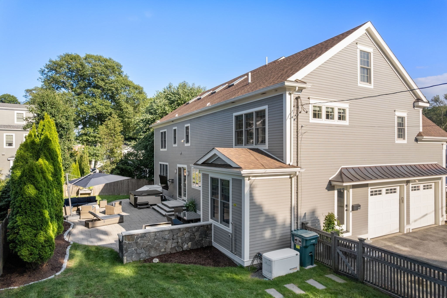
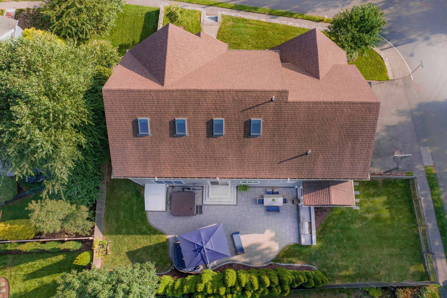
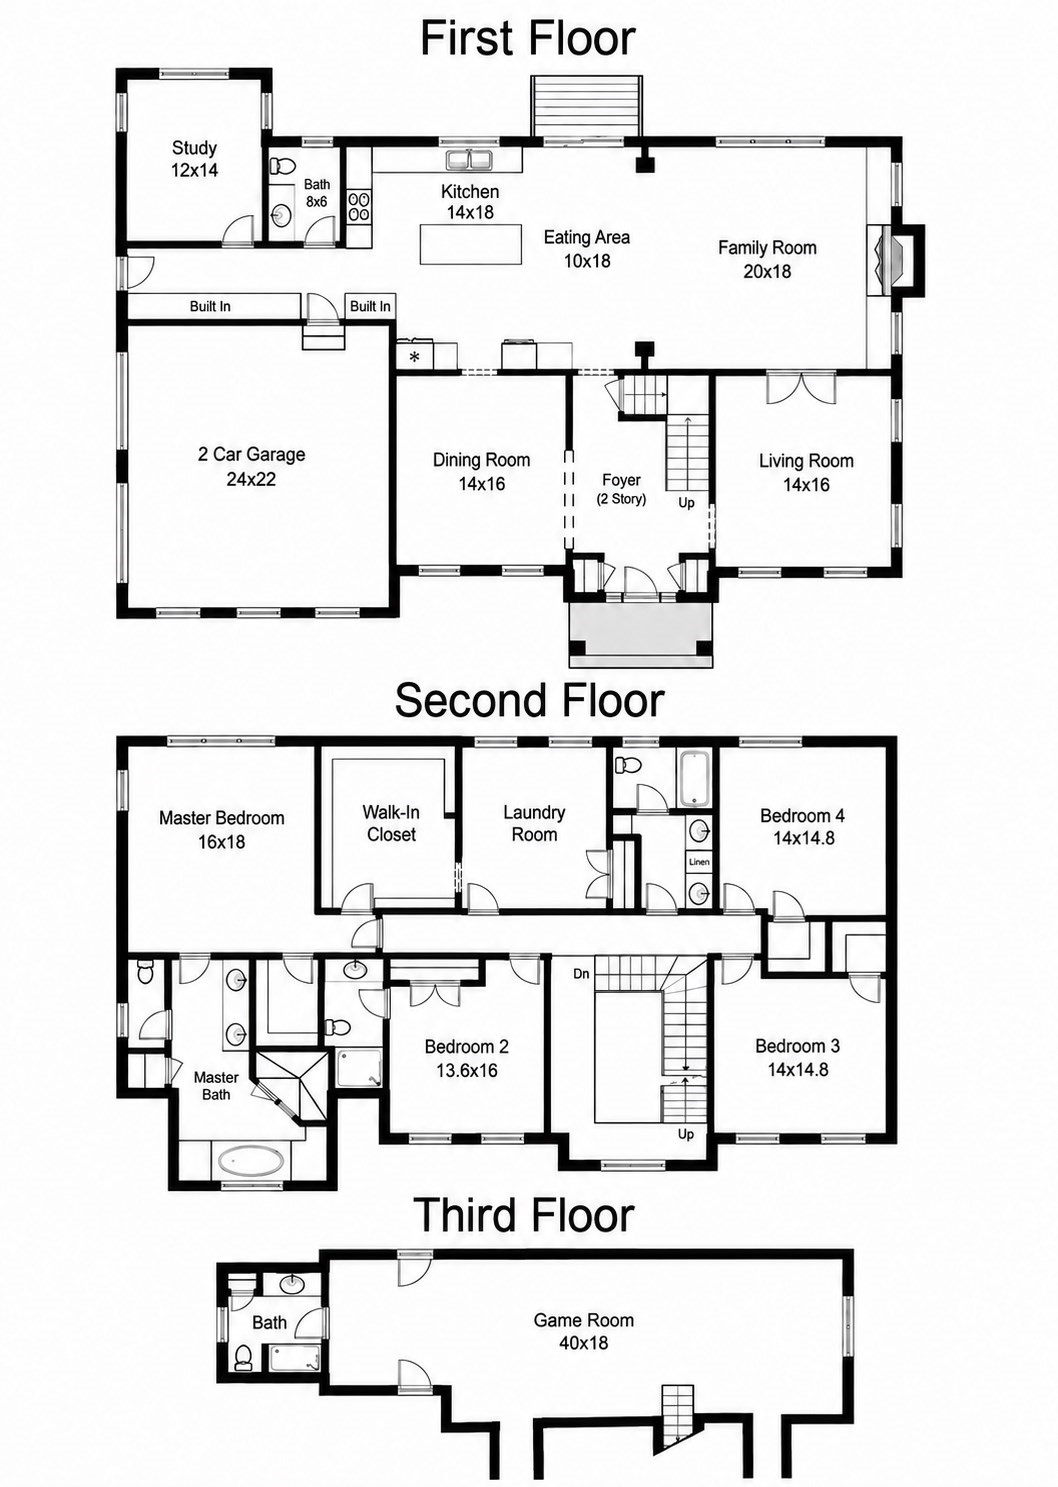
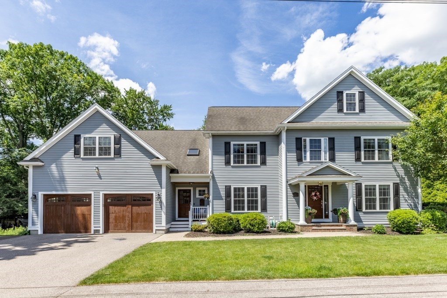
Welcome to this exquisite single-family residence located in the highly sought-after Bird's Hill neighborhood. This newer construction home, expertly crafted by a renowned local builder, offers over 4,812 sq ft of luxurious living. Step inside to a grand foyer that opens to a stunning living room with coffered ceilings and an elegant dining room with a tray ceiling, ideal for entertaining. The gourmet kitchen boasts top-of-the-line stainless steel appliances, custom cabinetry, and a generous island, flowing seamlessly into the spacious family room with a gas fireplace. Sliding doors lead to a level, fenced backyard featuring a stone patio, built-in fire pit & grill area-ideal for gatherings. A beautiful office with built in cabinetry, oversized mudroom with custom cubbies and a 1/2 bath complete this level. Upstairs, the oversized primary suite features a spa-inspired bath with double sinks, soaking tub, makeup station, & two expansive closets. Three additional bedrooms, two full baths, and a large laundry room complete the second floor. The third floor offers a versatile gym and playroom with skylights and a full bath. Additional highlights include hardwood floors throughout 1st & 2nd floors, high ceilings, and an attached two-car garage. Don't miss this incredible opportunity.
Details
| MLS # | 73572688 |
|---|---|
| Listing Type | For Sale |
| Style | House |
| Sub-Type | Resale |
| Status | Active |
| Year | 2013 |
| Days On Site | 10 |
| Listing Provided By | Coldwell Banker Realty - Brookline | Jamie Genser |
Features
| Bed(s) | 4 |
|---|---|
| Bath(s) | 5 Total |
| SQ Feet | 4,812 |
| Garage | 2 |
| Basement | Y |
| Zoning | SRB |
| Acreage | 0.22 |
Interior
| Rooms Total | 10 |
|---|---|
| Cooling Yes / No | Yes |
| Cooling | Central Air |
| Heating Yes / No | Yes |
| Heating | Forced Air, Natural Gas |
| Interior Features | Bathroom - Full, Office, Mud Room, Exercise Room, Great Room, Bathroom, Central Vacuum, Wired for Sound |
| Appliances | Gas Water Heater, Range, Oven, Dishwasher, Disposal, Microwave, Refrigerator, Washer, Dryer |
| Fireplace Features | Family Room |
| Fireplaces Total | 1 |
| Fireplace Yes / No | Yes |
| Flooring | Hardwood |
Exterior
| Exterior Features | Patio, Professional Landscaping, Sprinkler System, Fenced Yard, Outdoor Gas Grill Hookup |
|---|---|
| Roof | Shingle |
| Security Features | Security System |
| Construction Materials | Frame |
| Foundation Details | Concrete Perimeter |
| Fencing | Fenced |
Parking
| Garage Yes / No | Yes |
|---|---|
| Attached Garage Yes / No | Yes |
| Parking Features | Attached, Garage Door Opener, Paved Drive, Off Street |
| Open Parking Yes / No | Yes |
Utilities
| Utilities | Outdoor Gas Grill Hookup |
|---|---|
| Sewer | Public Sewer |
| Electric | Generator, Circuit Breakers |
Taxes
| Tax Annual Amount | 23200 |
|---|---|
| Tax Assessed Value | 2188700 |
| Tax Year | 2026 |
Location
| Community Features | Public Transportation, Shopping |
|---|---|
| Senior Community Yes / No | No |
Area Information
| State | MA |
|---|---|
| County | Norfolk |
| City | Needham |
| Zip Code | 02492 |
| Area | Norfolk |
| School District | Needham High |
| Elementary School | Mitchell |
| High School | Needham High |
| Listing VS Median (in 02492) | |
Price: $2,750,000 low | high Med: $1,637,500 sqft: 4,812 low | high Med: 2,869 $ / sqft: $571 low | high Med: $574 On site: 10 low | high Med: 46 | |
Market Activity 02492
Request a showing
Request a showing
Contact
Learn More About This Property

| State | MA |
|---|---|
| County | Norfolk |
| City | Needham |
| Zip Code | 02492 |
| Area | Norfolk |
| School District | Needham High |
| Elementary School | Mitchell |
| High School | Needham High |
| Listing VS Median (in 02492) | |
Price: $2,750,000 low | high Med: $1,637,500 sqft: 4,812 low | high Med: 2,869 $ / sqft: $571 low | high Med: $574 On site: 10 low | high Med: 46 | |
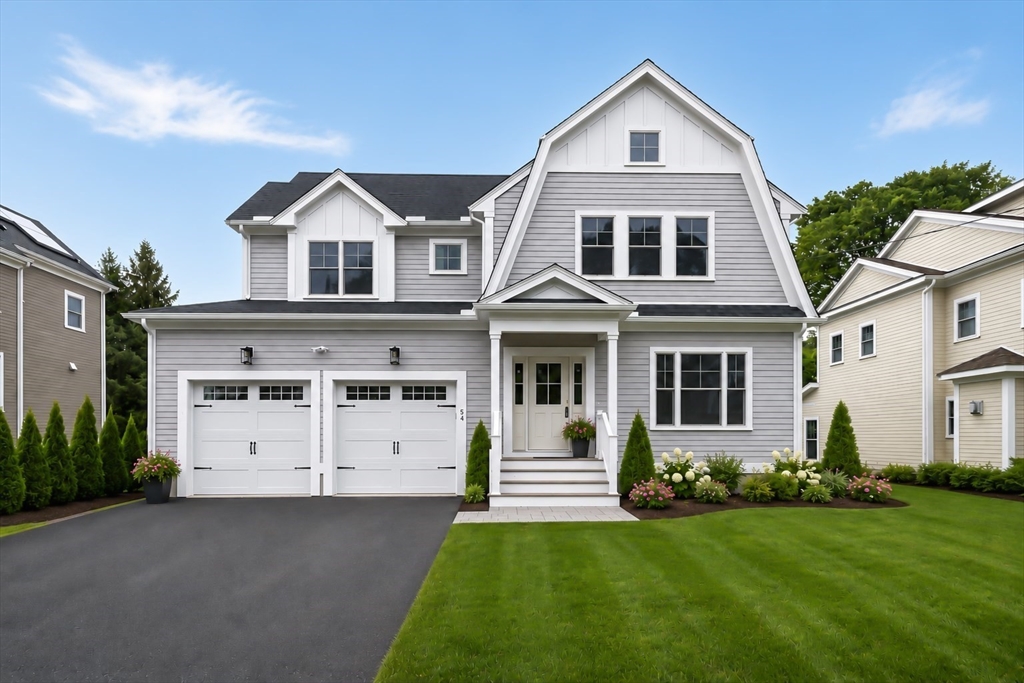 | $2,450,00054 Hawthorn AveNeedham, MA 02492 |
 | $2,599,00015 Hawthorn AvenueNeedham, MA 02492 |