

Description
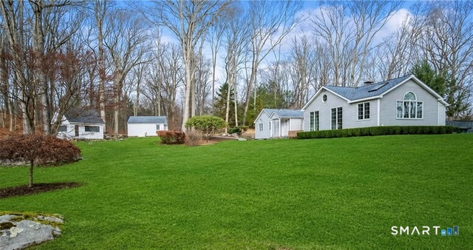
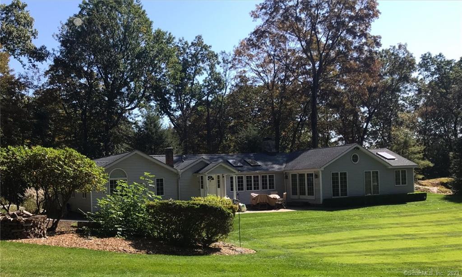
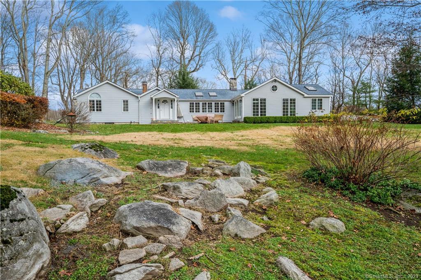
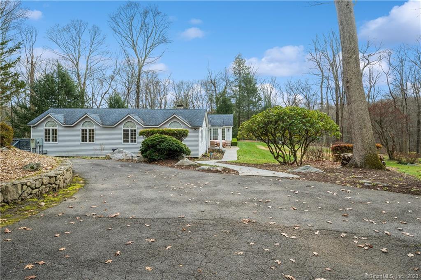
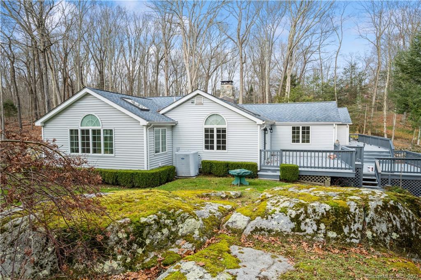
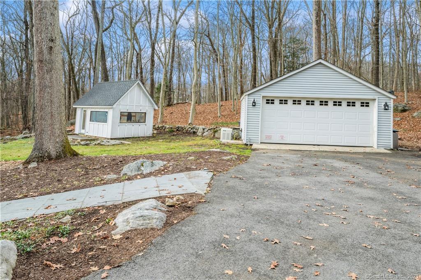
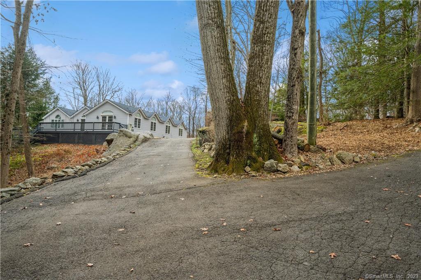
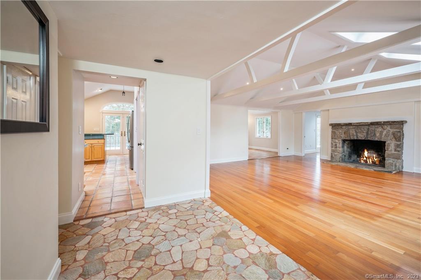
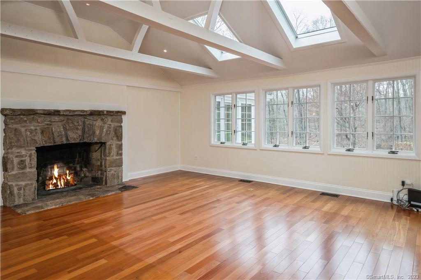
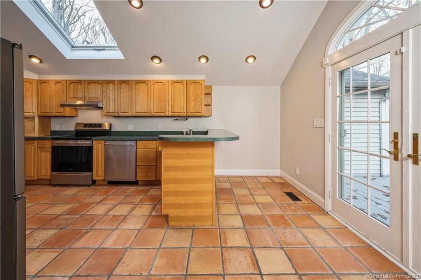
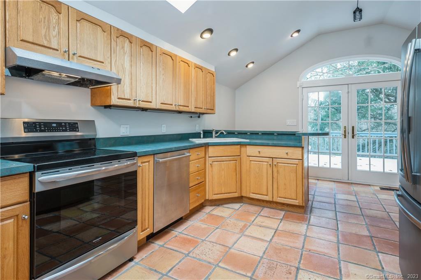
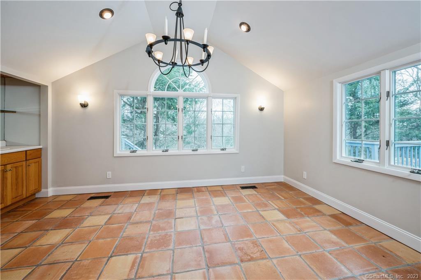
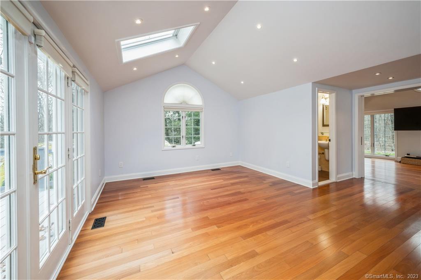
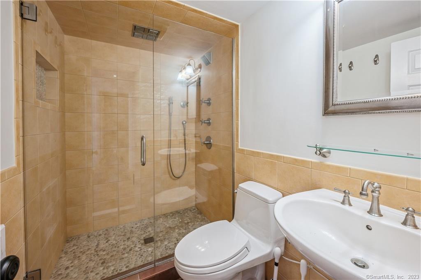
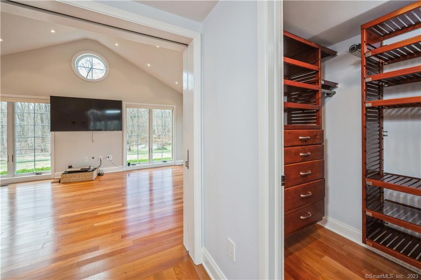
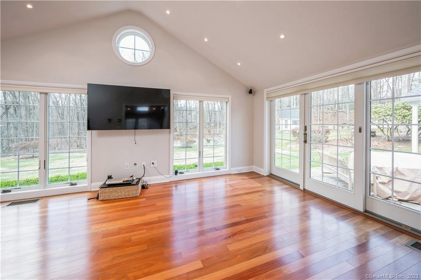
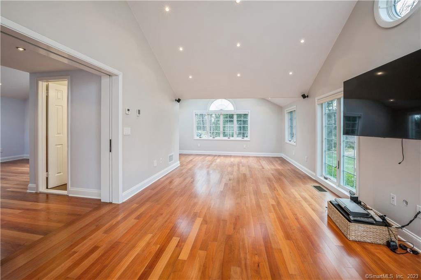
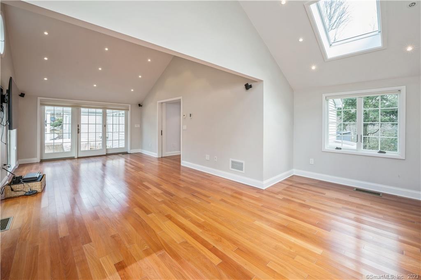
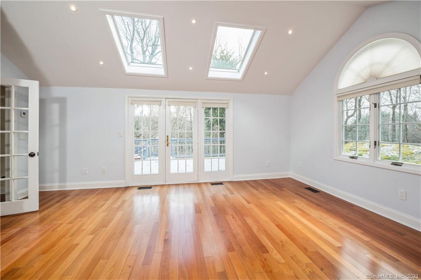
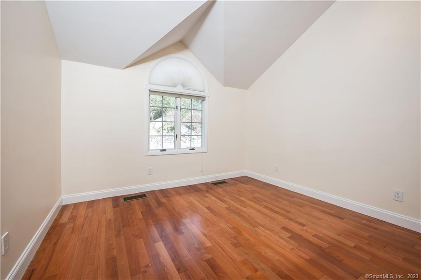
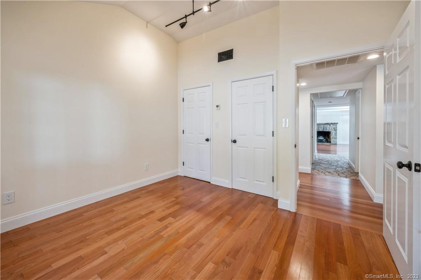
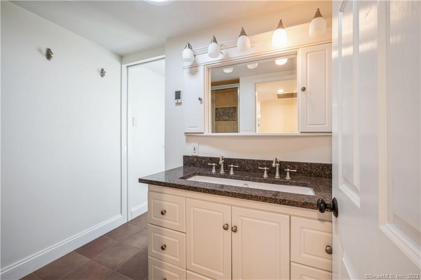
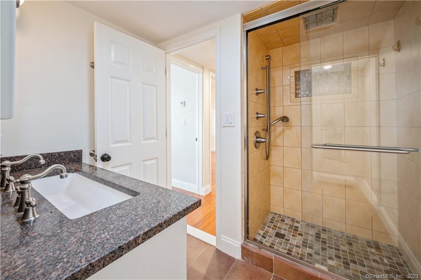
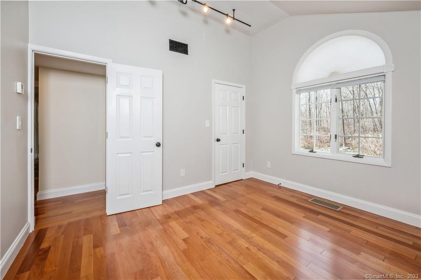
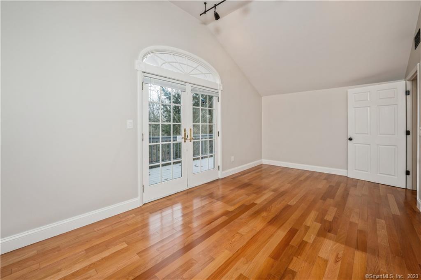
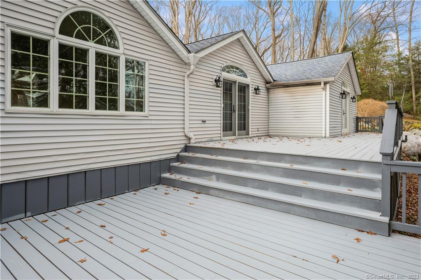
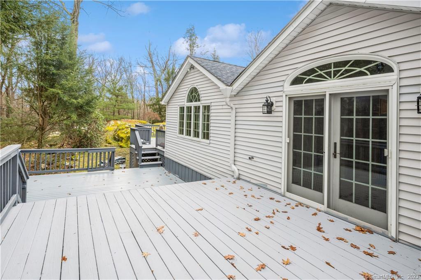
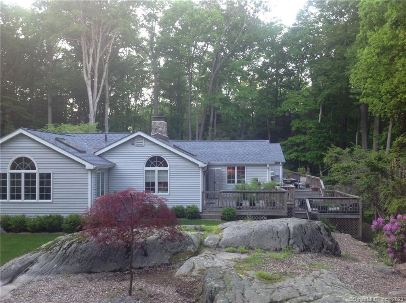
"Perched at the crest of a 2-acre lot and bordering protected conservation land, this single-level estate offers a rare degree of privacy and quiet. Designed for barefoot living, this retreat features radiant-heated stone and hardwood floors, an abundance of skylights and windows that bathe the home in natural light, and a seamless connection to nature. A private circular driveway leads to a detached two-car garage and winding bluestone walkway. The rear of the home features an expansive deck and overlooks a natural rock garden and the conservation forest beyond. The heart of the home is an open-concept living room, featuring an original stone hearth and wood-beamed vaulted ceilings. It flows into a dining room offering views of the surrounding woodland. The kitchen features induction cooking, bar seating for four, and double French doors that lead to an multi-level rear deck-ideal for alfresco entertaining. Located off the living room in a private wing, an inviting multi-purpose space with vaulted ceilings and skylights serves as a home office, private gym, media lounge, or family room, complete with heated wood floors and direct deck access. Beyond this room, the spacious primary suite is a true sanctuary. Wake up to views of the rock garden and conservation forest through floor-to-ceiling windows. A sliding glass door opens to a stone patio, while the spacious layout easily accommodates a sitting area, library, office, or fitness space.
Details
| MLS # | 24168988 |
|---|---|
| Listing Type | For Sale |
| Style | House |
| Sub-Type | Resale |
| Status | Active |
| Year | 1950 |
| Days On Site | 135 |
| Listing Provided By | William Raveis Real Estate | Maria Miller |
Features
| Bed(s) | 5 |
|---|---|
| Bath(s) | 3 Total |
| SQ Feet | 2,848 |
| Garage | 2 |
| Basement | Y |
| Zoning | RA2 |
| Acreage | 2.09 |
| Golf Course | Yes |
Interior
| Total Rooms | 9 |
|---|---|
| Cooling System | Central Air |
| Interior Features | Cable - Available, Security System |
| Appliances Included | Cook Top, Oven/Range, Refrigerator, Dishwasher, Washer, Electric Dryer |
| Fireplaces Total | 1 |
| Laundry Room Info | Main Level |
Exterior
| Exterior Features | Porch, Deck, Patio |
|---|
Parking
| Garage & Parking | Barn, Detached Garage |
|---|---|
| Garages Number | 2 |
Utilities
| Sewage System | Septic |
|---|---|
| Energy Features | Generator Ready |
Area Information
| State | CT |
|---|---|
| County | Fairfield |
| City | Stamford |
| Zip Code | 06903 |
| Area | North Stamford |
| School District | Roxbury |
| Elementary School | Roxbury |
| High School | Westhill |
| Listing VS Median (in 06903) | |
Price: $7,900 low | high Med: $1,150,000 sqft: 2,848 low | high Med: 2,484 $ / sqft: $3 low | high Med: $463 On site: 135 low | high Med: 3 | |
Market Activity 06903
Request a showing
Request a showing
Contact
Learn More About This Property

| State | CT |
|---|---|
| County | Fairfield |
| City | Stamford |
| Zip Code | 06903 |
| Area | North Stamford |
| School District | Roxbury |
| Elementary School | Roxbury |
| High School | Westhill |
| Listing VS Median (in 06903) | |
Price: $7,900 low | high Med: $1,150,000 sqft: 2,848 low | high Med: 2,484 $ / sqft: $3 low | high Med: $463 On site: 135 low | high Med: 3 | |
