

Description
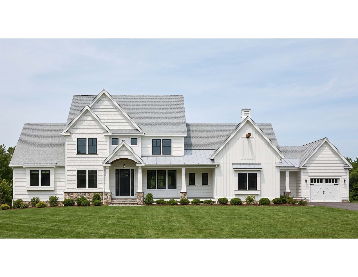
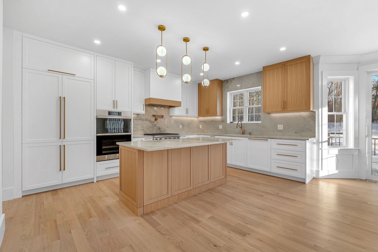
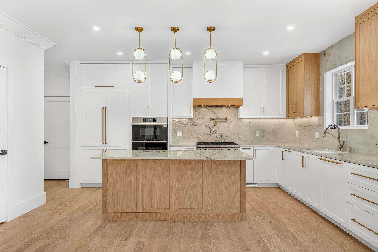
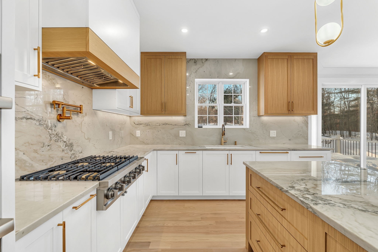
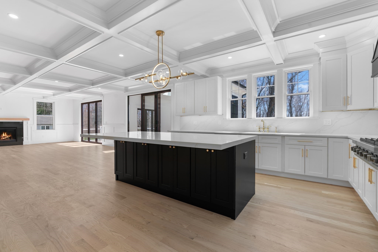
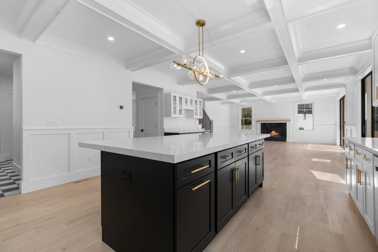
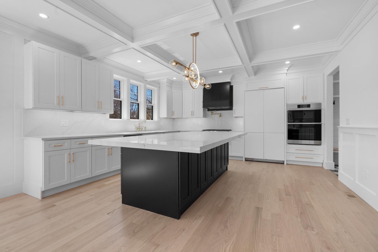
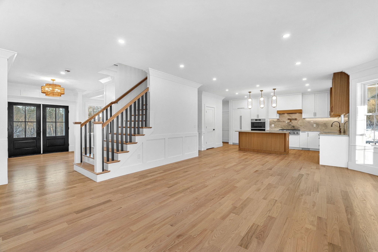
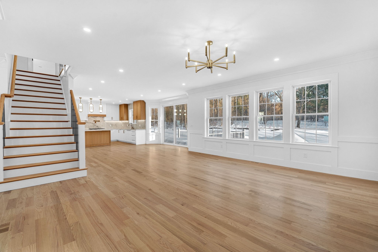
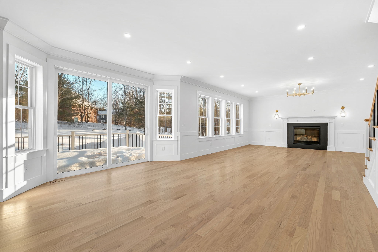
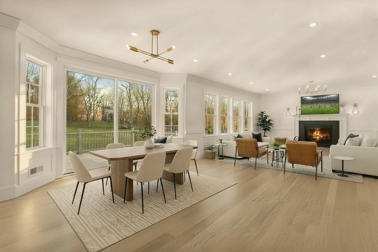
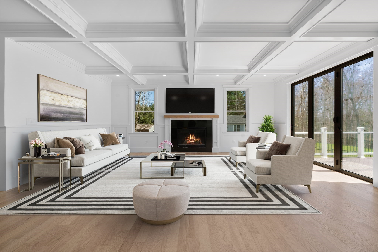
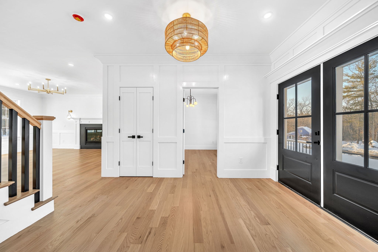
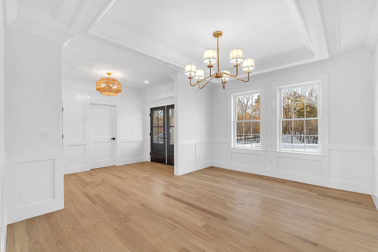
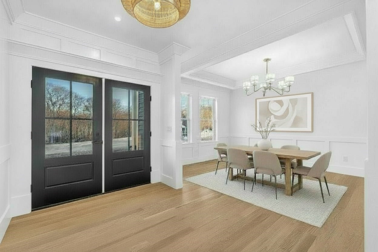
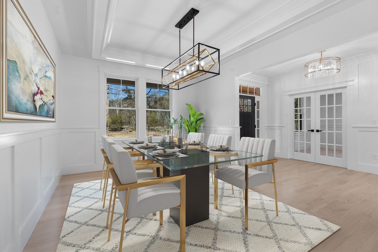
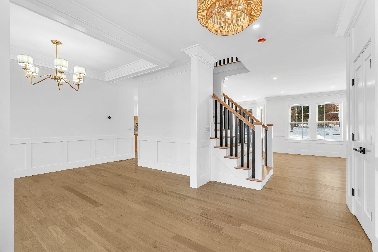
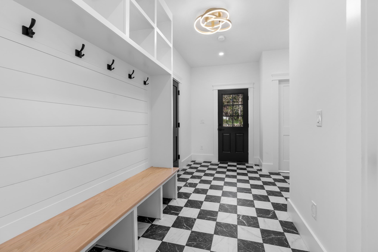
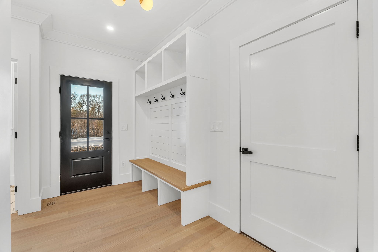
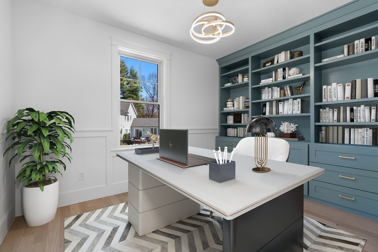
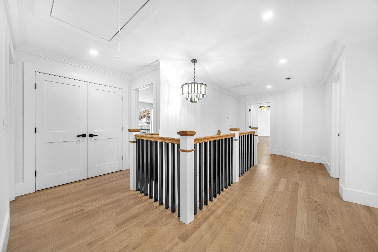
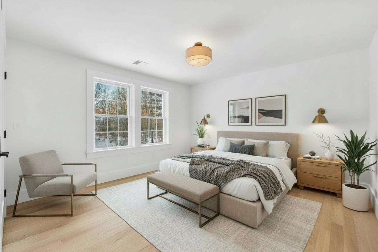
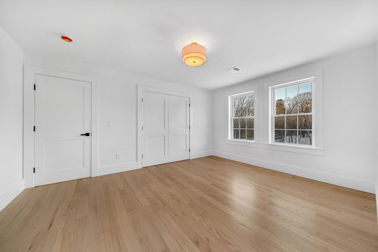
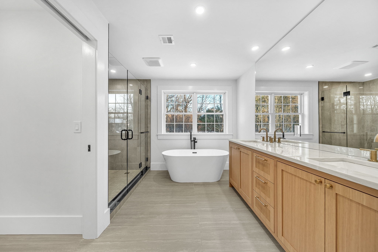
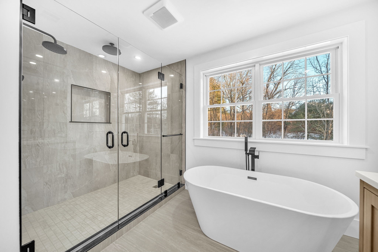
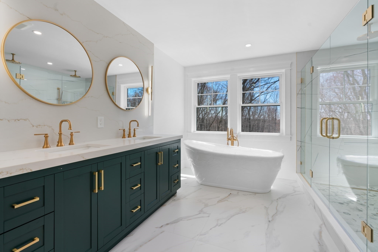
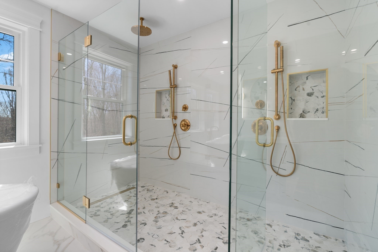
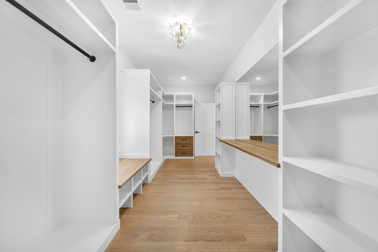
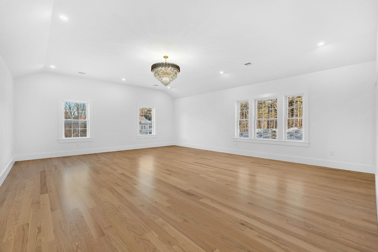
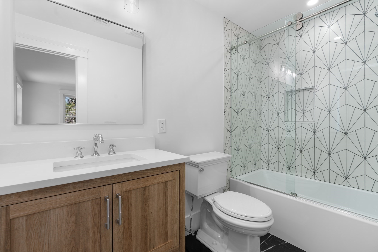
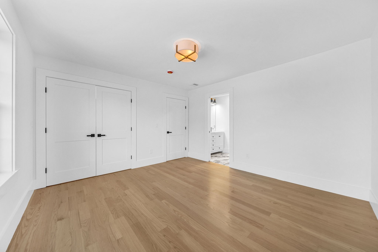
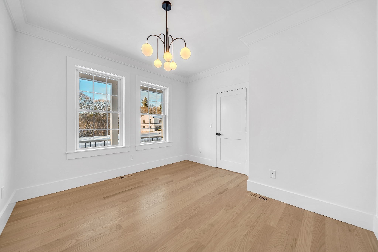
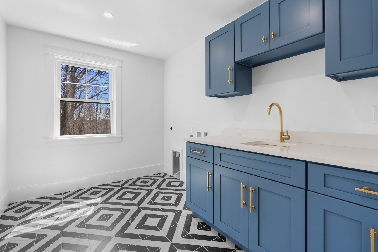
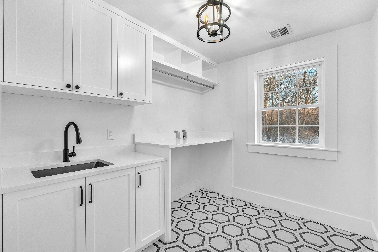
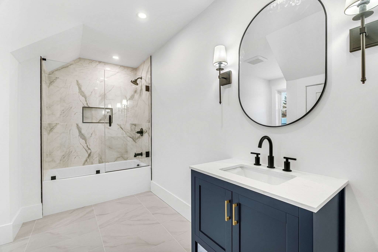
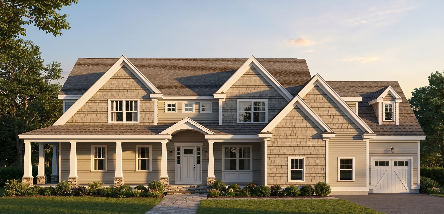
Welcome to Bolton Hill Estates, a new neighborhood of custom homes set in scenic Bolton. With construction underway, there is still time to personalize your home with your choice of finishes and selections. Blending timeless farmhouse architecture with modern luxury, this thoughtfully designed home offers an elegant balance of comfort, style, and functionality. The open-concept main living area features a gourmet kitchen with premium finishes, a sun-filled dining area, and a spacious family room anchored by a cozy fireplace, an inviting setting for both everyday living and entertaining. The home offers four bedrooms and three-and-a-half bathrooms, including an ensuite guest bedroom conveniently located on the first floor. Wooded views provide a peaceful backdrop, complementing the home's New England setting. Every detail reflects quality craftsmanship and thoughtful design, from the architectural character to the carefully considered floor plan. Bolton Hill Estates offers the opportunity to enjoy refined New England living in a private, thoughtfully designed neighborhood surrounded by natural beauty.
Details
| MLS # | 73579137 |
|---|---|
| Listing Type | For Sale |
| Style | House |
| HOA Dues | $222 |
| Sub-Type | Resale |
| Status | Active |
| Year | 2026 |
| Days On Site | 17 |
| Listing Provided By | JD Advisors, Inc | Janice Dumont |
Features
| Bed(s) | 4 |
|---|---|
| Bath(s) | 4 Total |
| SQ Feet | 4,075 |
| Garage | 3 |
| Zoning | RES |
| Acreage | 1.65 |
| Golf Course | Yes |
Interior
| Rooms Total | 8 |
|---|---|
| Cooling Yes / No | Yes |
| Cooling | Central Air |
| Heating Yes / No | Yes |
| Heating | Central, Forced Air, Propane |
| Interior Features | Bathroom - Full, Bathroom - Tiled With Shower Stall, Closet - Linen, Bathroom - Tiled With Tub & Shower, Bathroom, Study |
| Window Features | Insulated Windows |
| Appliances | Water Heater, Range, Oven, Dishwasher, Refrigerator, Freezer |
| Fireplace Features | Family Room |
| Fireplaces Total | 1 |
| Fireplace Yes / No | Yes |
| Flooring | Wood, Tile, Flooring - Stone/Ceramic Tile, Flooring - Hardwood |
Exterior
| Exterior Features | Porch |
|---|---|
| Roof | Shingle |
| Construction Materials | Frame |
| Foundation Details | Concrete Perimeter |
| Lot Features | Wooded, Easements |
Parking
| Garage Yes / No | Yes |
|---|---|
| Attached Garage Yes / No | Yes |
| Parking Features | Attached, Paved Drive, Paved |
| Open Parking Yes / No | Yes |
Utilities
| Utilities | for Gas Range |
|---|---|
| Sewer | Private Sewer |
Taxes
| Tax Annual Amount | 999999 |
|---|---|
| Tax Assessed Value | 99999999 |
| Tax Year | 2026 |
Location
| Community Features | Shopping, Walk/Jog Trails, Golf, Medical Facility, Bike Path, Conservation Area, Highway Access, Public School |
|---|---|
| Senior Community Yes / No | No |
Area Information
| State | MA |
|---|---|
| County | Worcester |
| City | Bolton |
| Zip Code | 01740 |
| Area | South Bolton |
| Community Name | Bolton Hill Estates |
| School District | Nashoba |
| High School | Nashoba |
| Listing VS Median (in Bolton Hill Estates) | |
Price: $1,660,000 low | high Med: $1,660,000 sqft: 4,075 low | high Med: 4,075 $ / sqft: $407 low | high Med: $407 On site: 17 low | high Med: 17 | |
Market Activity 01740
Request a showing
Request a showing
Contact
Learn More About This Property

| State | MA |
|---|---|
| County | Worcester |
| City | Bolton |
| Zip Code | 01740 |
| Area | South Bolton |
| Community Name | Bolton Hill Estates |
| School District | Nashoba |
| High School | Nashoba |
| Listing VS Median (in Bolton Hill Estates) | |
Price: $1,660,000 low | high Med: $1,660,000 sqft: 4,075 low | high Med: 4,075 $ / sqft: $407 low | high Med: $407 On site: 17 low | high Med: 17 | |
 | $1,745,00039 Sanders LaneBolton, MA 01740 |
 | $1,629,90027 Sanders LaneBolton, MA 01740 |