
 New Listing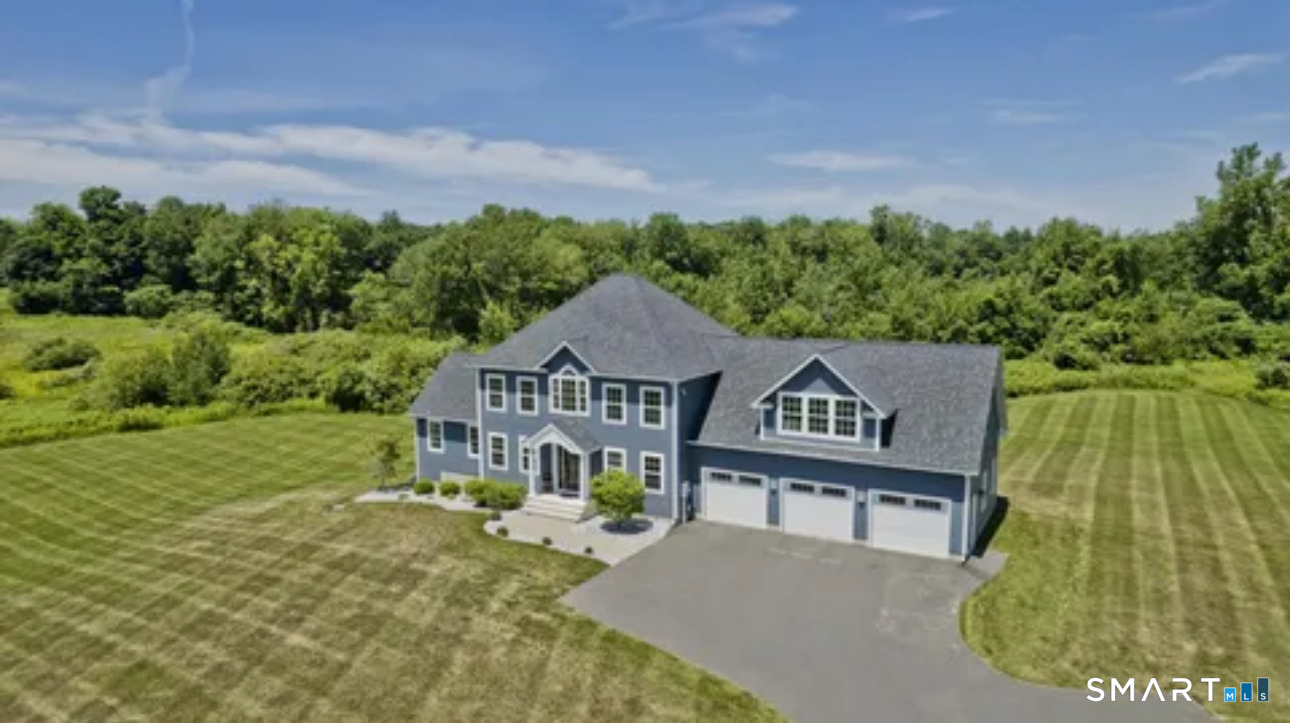

Description
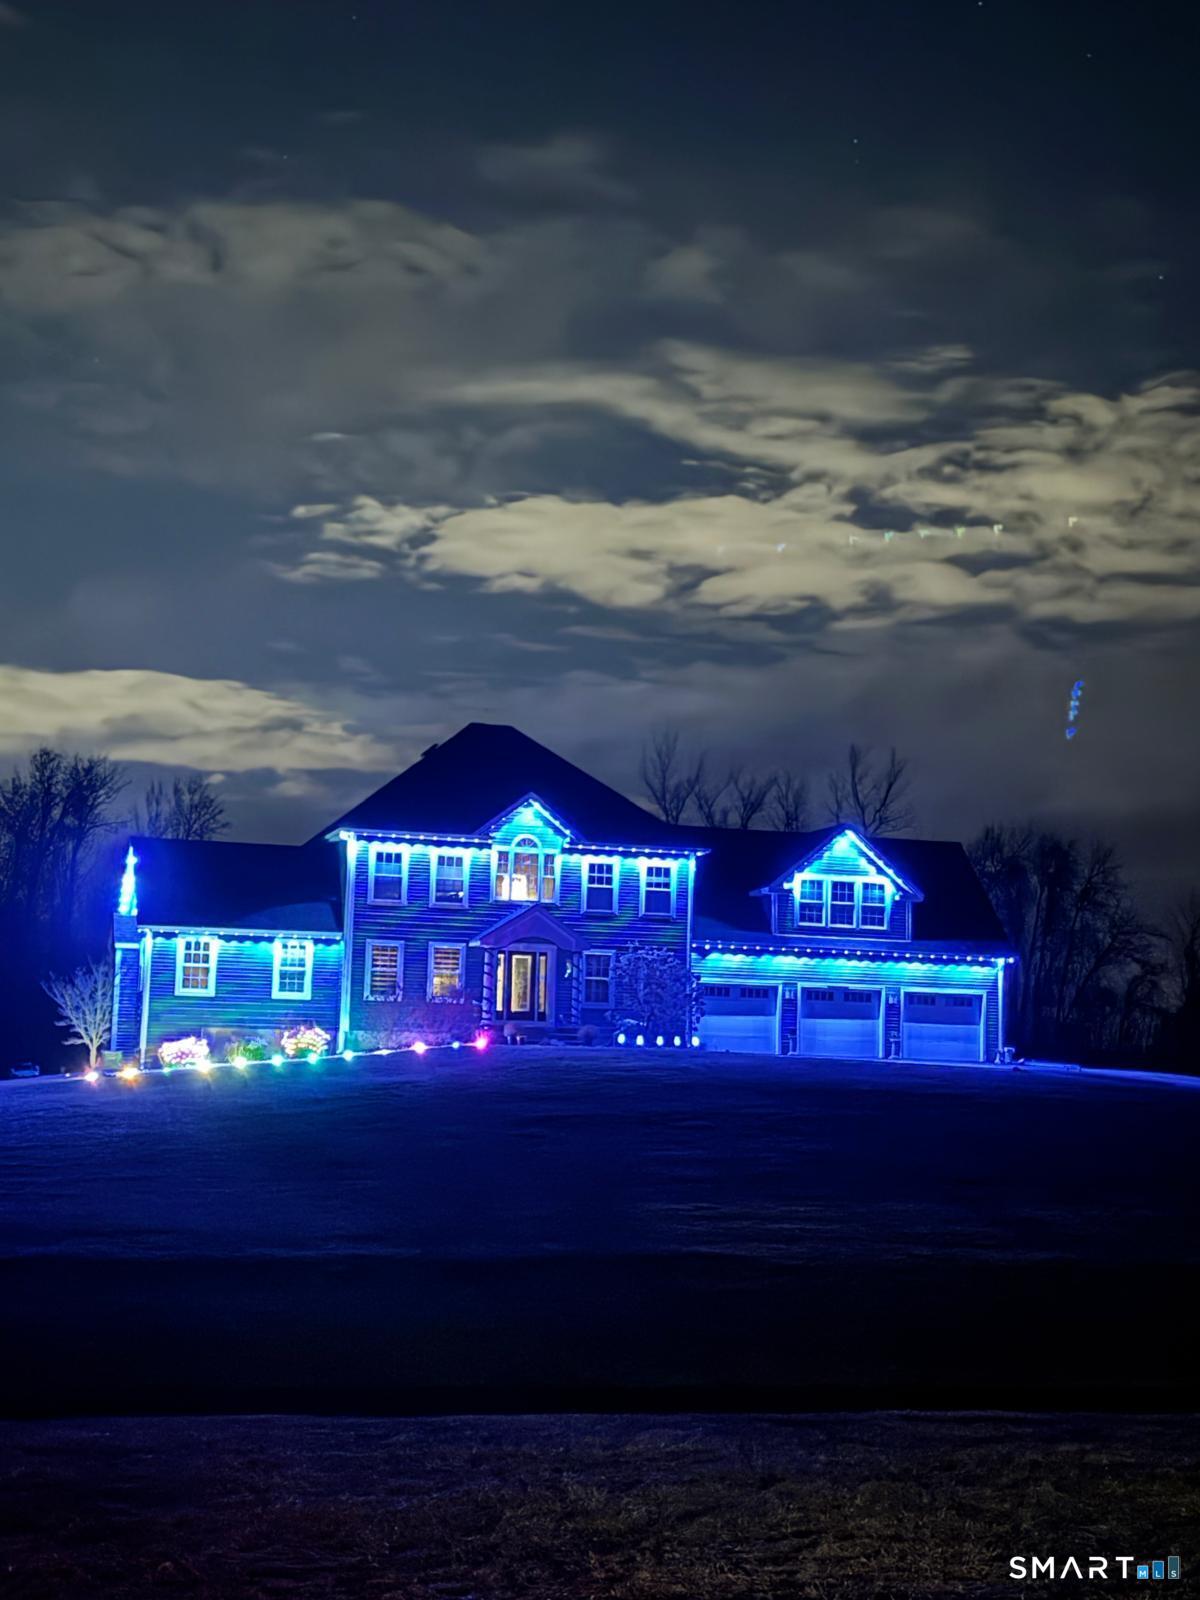
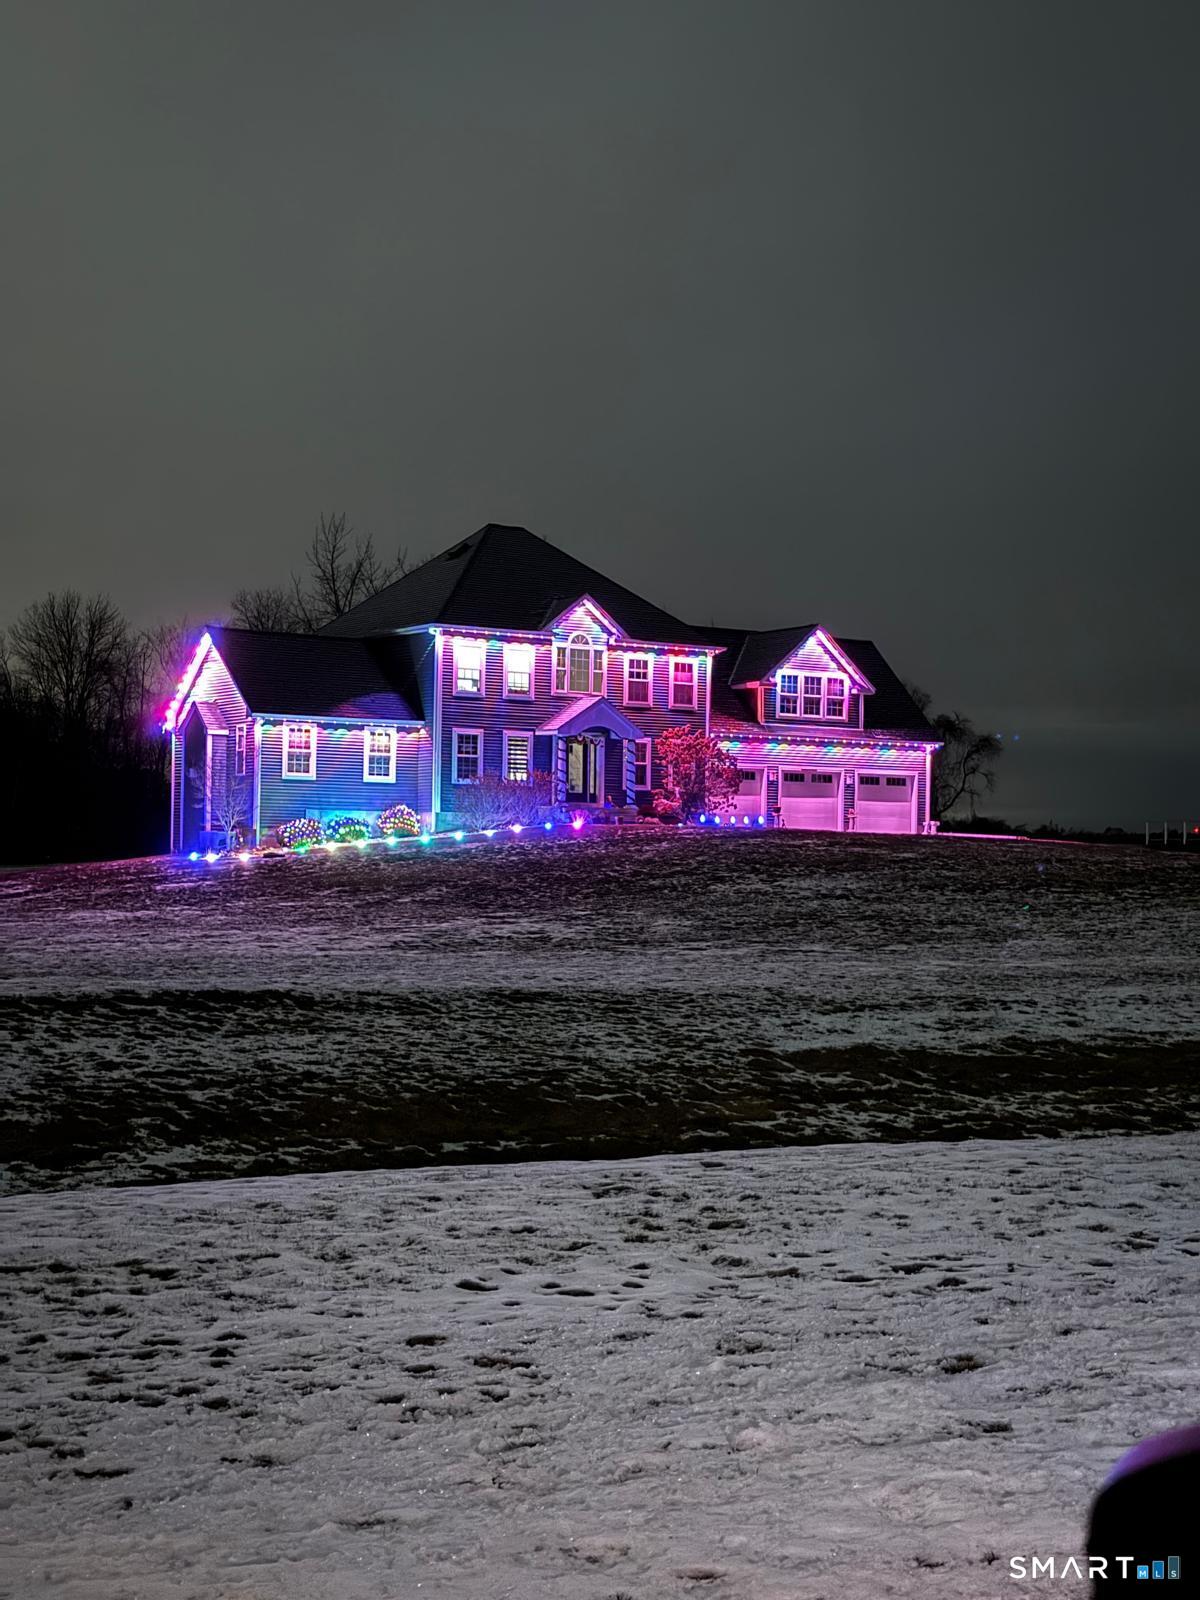
Nestled on over 2.5 acres of picturesque countryside, this exceptional custom-built residence offers the perfect blend of luxury, comfort, and modern living. Boasting over 4,000 square feet of finished living space, including a beautifully appointed walk-out lower level, this stunning home was thoughtfully designed for both everyday living and unforgettable entertaining. The heart of the home is an impressive chef-inspired kitchen featuring a sprawling granite island, abundant cabinetry, and seamless flow into the sun-filled living room anchored by a cozy propane fireplace. Just beyond, a spacious Trex deck invites you to relax, entertain, and enjoy peaceful views of the surrounding landscape. Retreat to the luxurious primary suite, complete with a generous walk-in closet and spa-like bath featuring an expansive walk-in shower. Three additional bedrooms provide comfortable accommodations for family and guests, while the thoughtfully designed floor plan delivers the perfect balance of elegance and functionality. The finished walk-out lower level expands the home's living possibilities with a kitchenette, recreation and fitness space, half bath, and direct access to an inviting outdoor oasis. Enjoy evenings on the professionally maintained paver patio, unwind in the hot tub, or host gatherings surrounded by the beauty and privacy of your own backyard retreat. Completing the property is a spacious three-car garage, generator hookup, central air, and numerous modern convenien
Details
| MLS # | 24210636 |
|---|---|
| Listing Type | For Sale |
| Style | House |
| Sub-Type | Resale |
| Status | Coming Soon |
| Year | 2017 |
| Days On Site | 1 |
| Listing Provided By | Berkshire Hathaway NE Prop. | Divya Kataria |
Features
| Bed(s) | 4 |
|---|---|
| Bath(s) | 4 Total |
| SQ Feet | 4,088 |
| Garage | 3 |
| Basement | Y |
| Zoning | A-1 |
| Acreage | 2.56 |
Interior
| Total Rooms | 7 |
|---|---|
| Cooling System | Central Air |
| Appliances Included | Electric Cooktop, Wall Oven, Microwave, Refrigerator, Dishwasher, Washer, Dryer |
| Fireplaces Total | 1 |
| Laundry Room Info | Upper Level |
Exterior
| Exterior Features | Gazebo, Deck, Garden Area, Hot Tub |
|---|---|
| Roof Information | Asphalt Shingle |
| Foundation Type | Concrete |
Parking
| Garage & Parking | Attached Garage |
|---|---|
| Garages Number | 3 |
Utilities
| Sewage System | Septic |
|---|
Taxes
| Tax Year | July 2025-June 2026 |
|---|---|
| Property Tax | 10081 |
Area Information
| State | CT |
|---|---|
| County | Tolland |
| City | Somers |
| Zip Code | 06071 |
| Area | N | A |
| School District | Per Board of Ed |
| Elementary School | Per Board of Ed |
| High School | Per Board of Ed |
| Listing VS Median (in 06071) | |
Price: $799,900 low | high Med: $494,450 sqft: 4,088 low | high Med: 2,078 $ / sqft: $196 low | high Med: $251 On site: 1 low | high Med: 57.5 | |
Market Activity 06071
Request a showing
Request a showing
Contact
Learn More About This Property

| State | CT |
|---|---|
| County | Tolland |
| City | Somers |
| Zip Code | 06071 |
| Area | N | A |
| School District | Per Board of Ed |
| Elementary School | Per Board of Ed |
| High School | Per Board of Ed |
| Listing VS Median (in 06071) | |
Price: $799,900 low | high Med: $494,450 sqft: 4,088 low | high Med: 2,078 $ / sqft: $196 low | high Med: $251 On site: 1 low | high Med: 57.5 | |