New Listing
 In-Person: 10/03 11:00 AM - 12:30 PM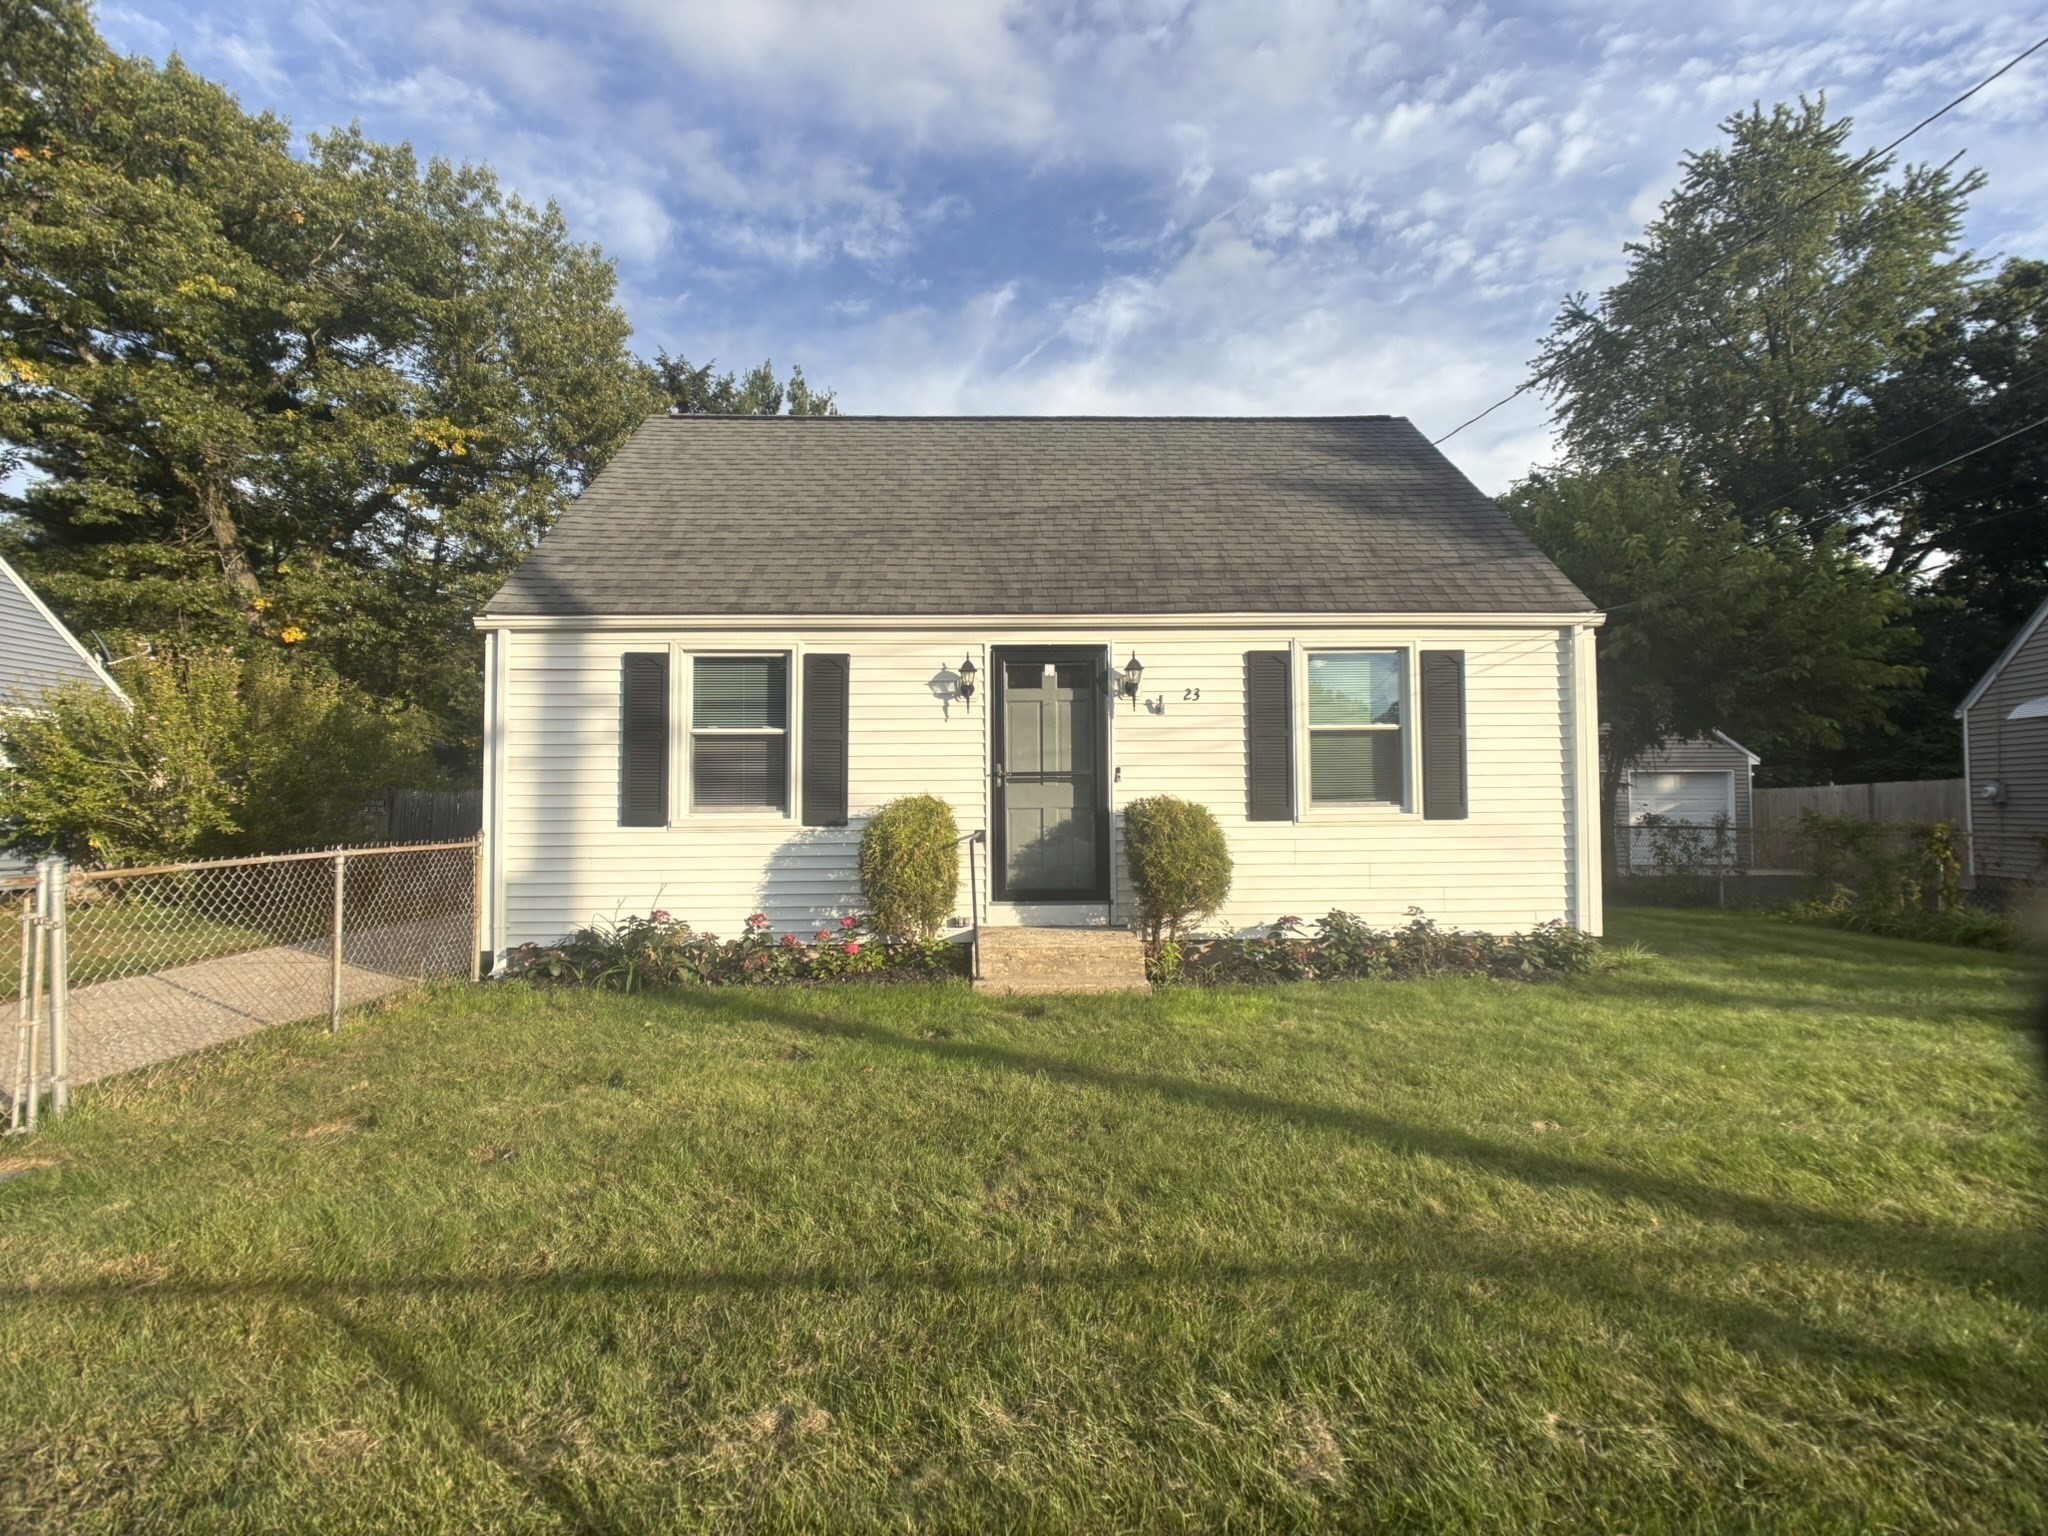
23 Midway St,Springfield, MA 01151
Springfield, MA 01151

Description
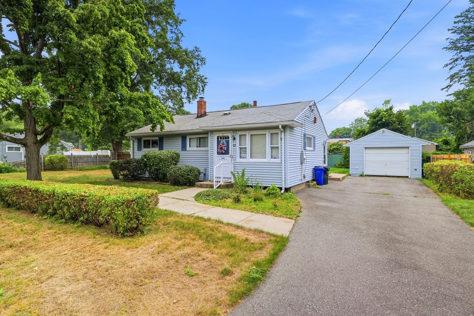
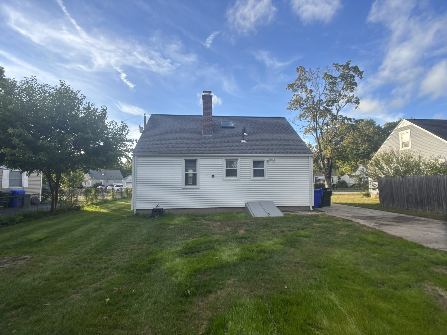
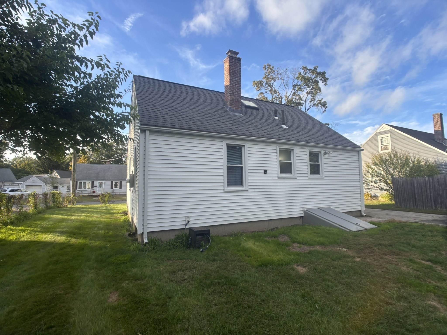
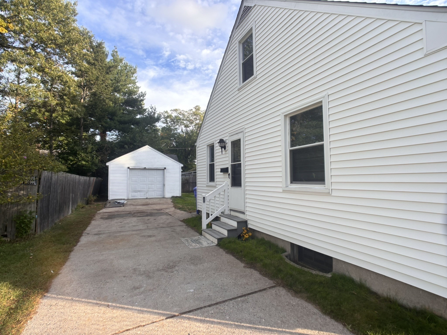
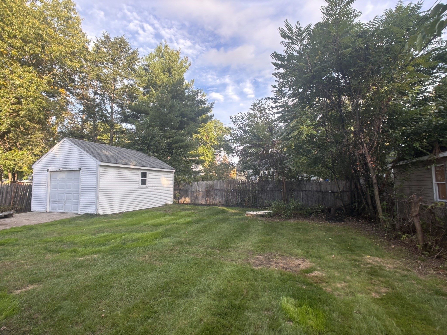
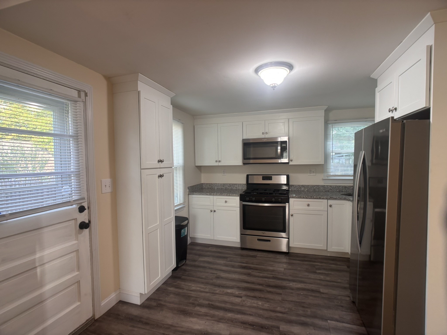
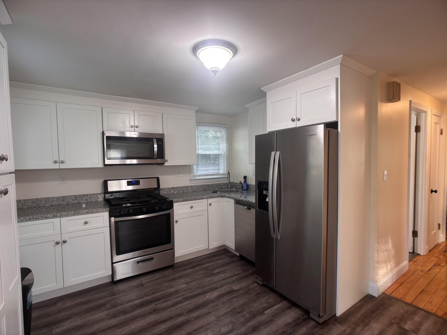
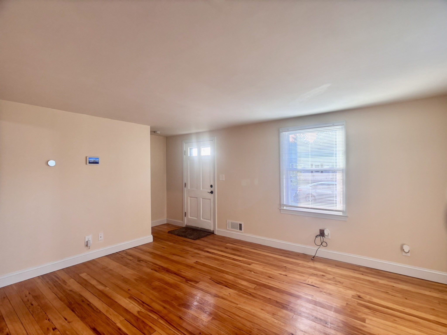
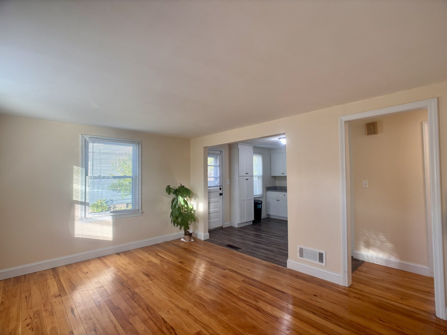
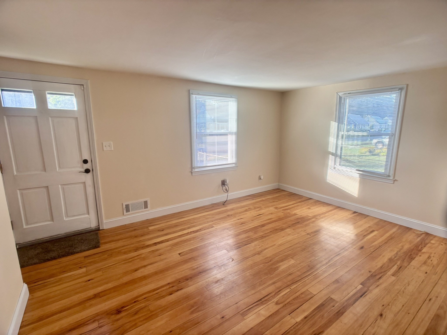
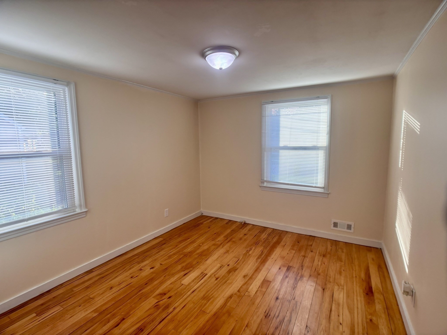
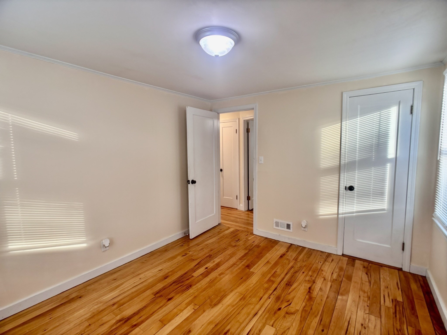
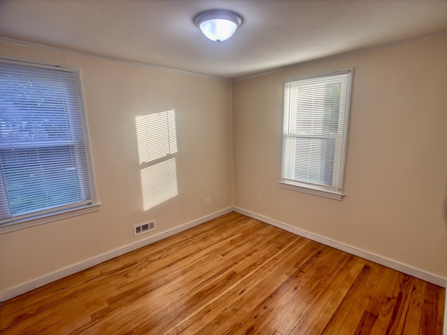
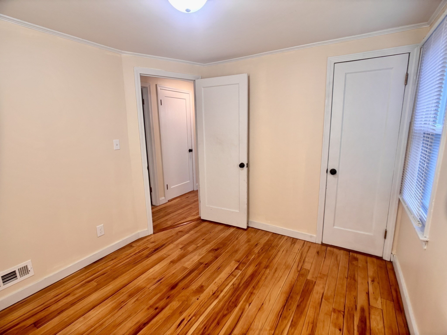
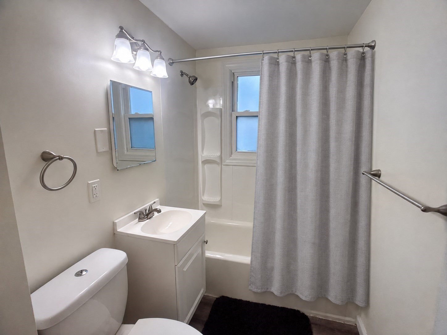
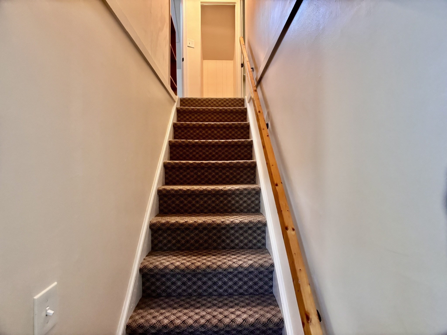
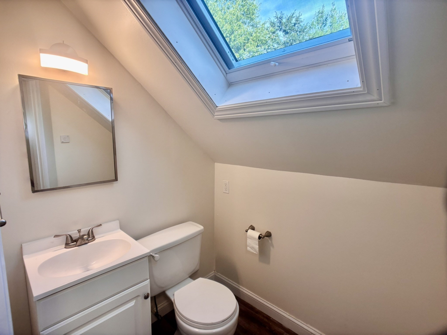
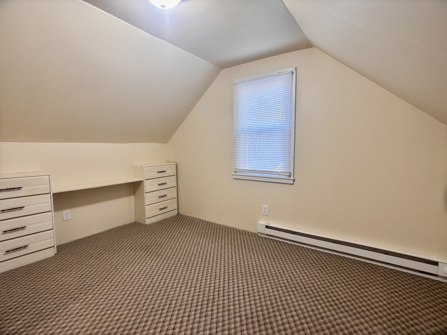
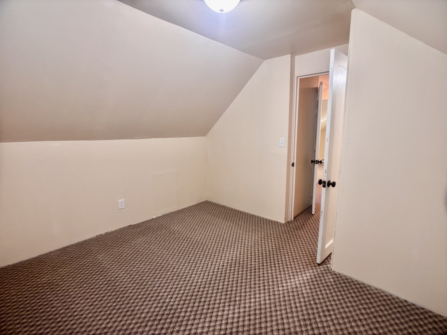
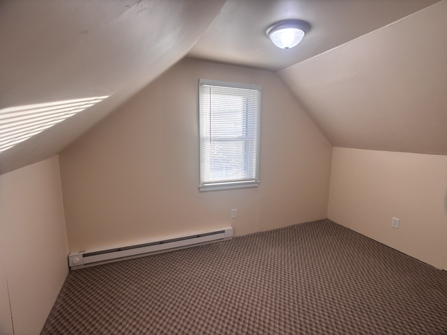
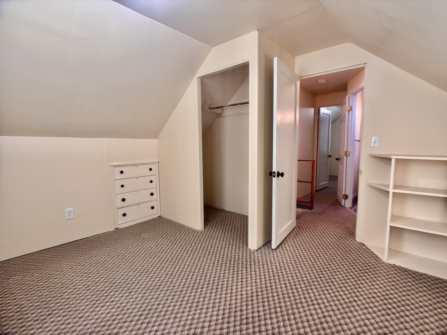
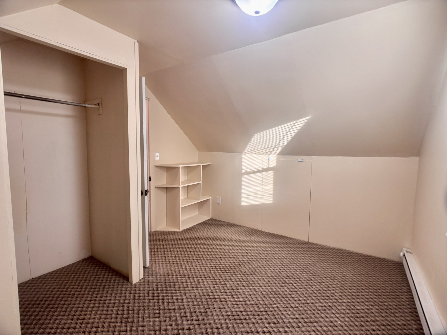
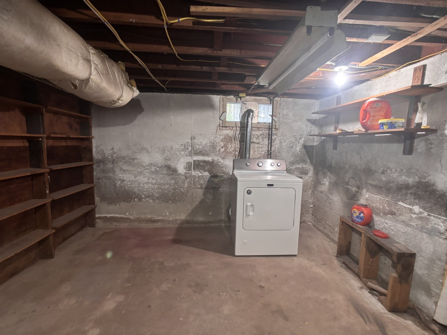
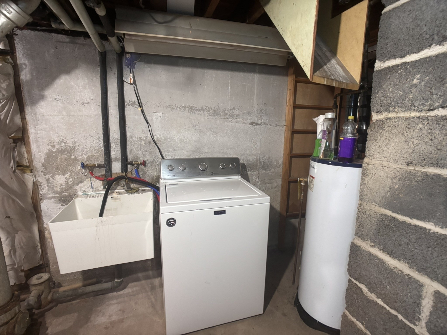
Welcome to 23 Midway St! This well-maintained 4-bedroom, 1.5-bath Cape offers a comfortable and versatile layout with plenty of space to make your own. The first floor features an updated kitchen, inviting living room, hardwood flooring, two bedrooms and a full bath. Upstairs you'll find two additional bedrooms and a convenient half bath. The unfinished basement offers plenty of storage along with additional space and potential for future finishing. Outside, enjoy a fenced-in yard, long driveway providing ample off-street parking and a one-car garage. The combination of four bedrooms, two levels of living space, 1.5 Bath and additional basement potential provides plenty of flexibility for a variety of needs. Conveniently located with easy access to highways, shopping, schools, and parks. Come take a look and see all that 23 Midway St has to offer! Showings Start 10/02 8AM and Open House 10/03 11AM-12:30PM.
Details
| MLS # | 73585184 |
|---|---|
| Listing Type | For Sale |
| Style | House |
| Sub-Type | Resale |
| Status | Active |
| Year | 1942 |
| Listing Provided By | Benton Real Estate Company | Brian McElhone |
Features
| Bed(s) | 4 |
|---|---|
| Bath(s) | 2 Total |
| SQ Feet | 1,008 |
| Garage | 1 |
| Basement | Y |
| Zoning | R1 |
| Acreage | 0.14 |
Interior
| Rooms Total | 6 |
|---|---|
| Cooling Yes / No | Yes |
| Cooling | Window Unit(s) |
| Heating Yes / No | Yes |
| Heating | Forced Air, Natural Gas |
| Interior Features | Finish - Sheetrock, Internet Available - Unknown |
| Appliances | Gas Water Heater, Range, Dishwasher, Microwave, Refrigerator, Washer, Dryer, Plumbed For Ice Maker |
| Fireplaces Total | 0 |
| Fireplace Yes / No | No |
| Flooring | Carpet, Hardwood |
Exterior
| Exterior Features | Rain Gutters, Fenced Yard |
|---|---|
| Roof | Shingle |
| Security Features | Security System |
| Construction Materials | Frame |
| Foundation Details | Concrete Perimeter |
| Lot Features | Level |
| Fencing | Fenced |
Parking
| Garage Yes / No | Yes |
|---|---|
| Attached Garage Yes / No | No |
| Parking Features | Detached, Storage, Off Street |
Utilities
| Utilities | for Gas Range, for Gas Dryer, for Electric Dryer, Washer Hookup, Icemaker Connection |
|---|---|
| Sewer | Public Sewer |
| Electric | Circuit Breakers |
Taxes
| Tax Annual Amount | 3899 |
|---|---|
| Tax Assessed Value | 252200 |
| Tax Year | 2026 |
Location
| Community Features | Public Transportation, Shopping, Park, Walk/Jog Trails, Medical Facility, Laundromat, Highway Access, House of Worship, Public School, Sidewalks |
|---|---|
| Senior Community Yes / No | No |
Area Information
| State | MA |
|---|---|
| County | Hampden |
| City | Springfield |
| Zip Code | 01151 |
| Area | Hampden |
| Listing VS Median (in 01151) | |
Price: $305,000 low | high Med: $305,000 sqft: 1,008 low | high Med: 1,008 $ / sqft: $303 low | high Med: $303 | |
Market Activity 01151
Request a showing
Request a showing
Contact
Learn More About This Property

| Open House |
|---|
| In-Person 10/03 11:00 AM - 12:30 PM |
| State | MA |
|---|---|
| County | Hampden |
| City | Springfield |
| Zip Code | 01151 |
| Area | Hampden |
| Listing VS Median (in 01151) | |
Price: $305,000 low | high Med: $305,000 sqft: 1,008 low | high Med: 1,008 $ / sqft: $303 low | high Med: $303 | |