

Description
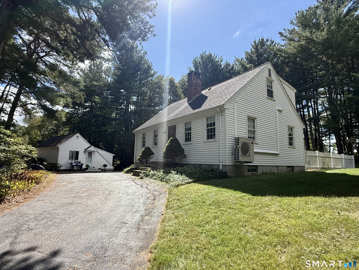
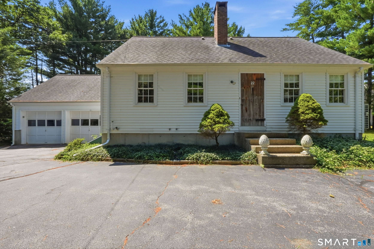
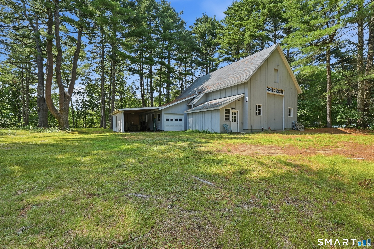
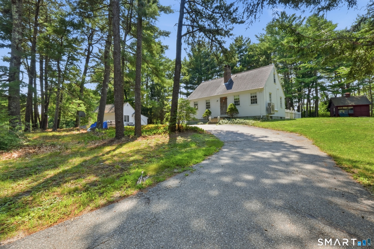
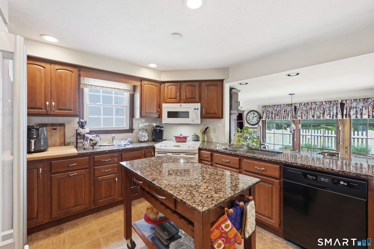
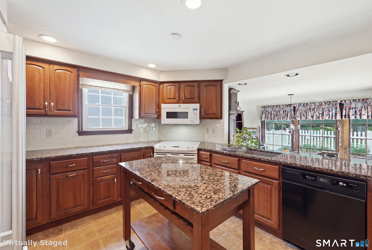
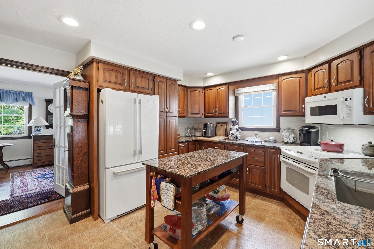
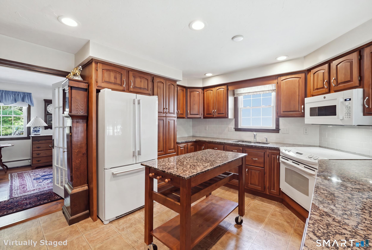
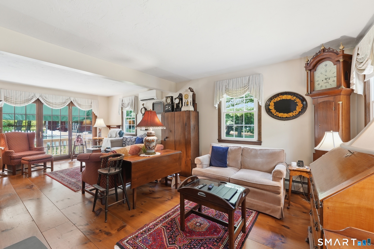
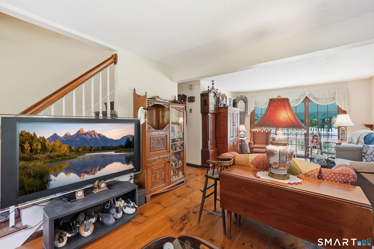
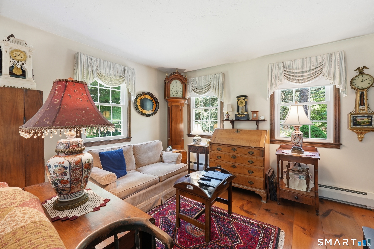
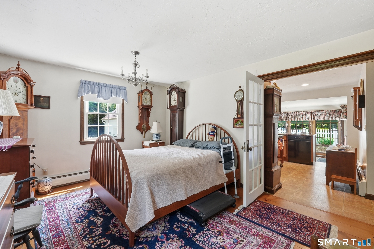
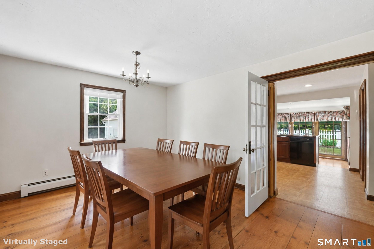
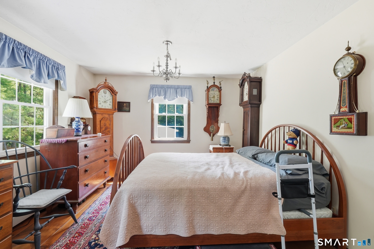
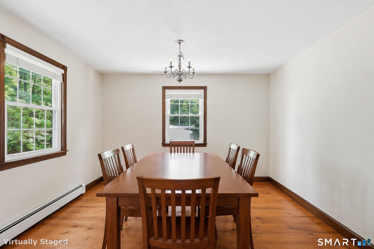
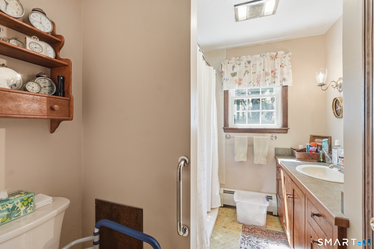
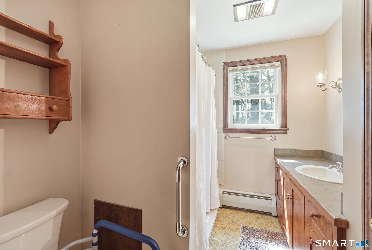
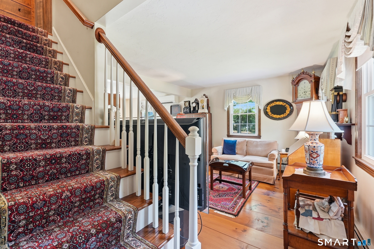
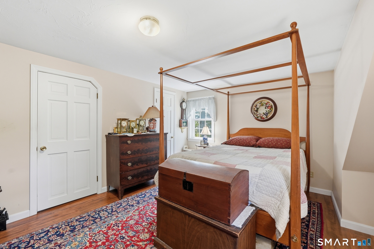
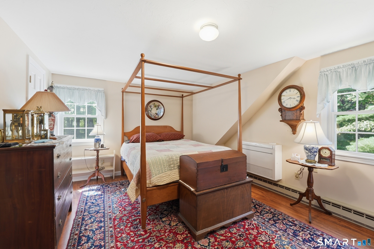
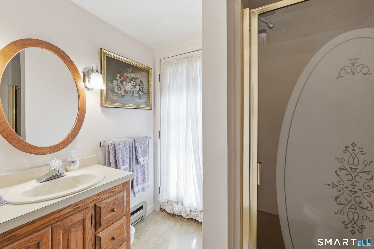
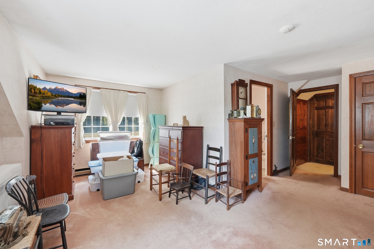
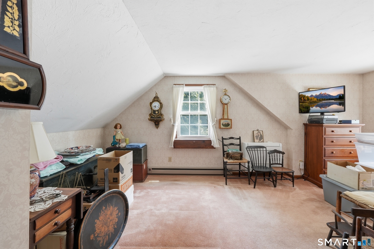
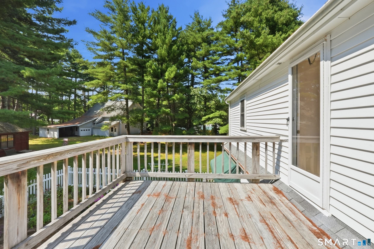
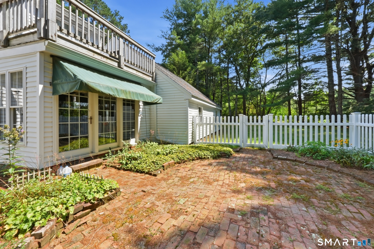
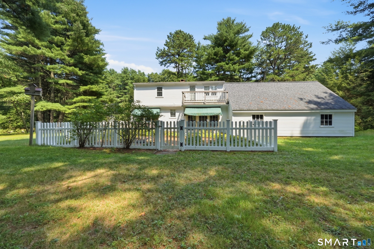
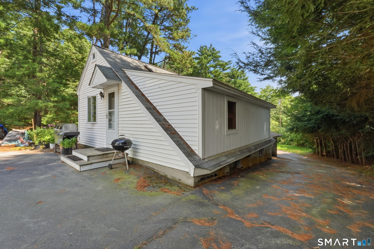
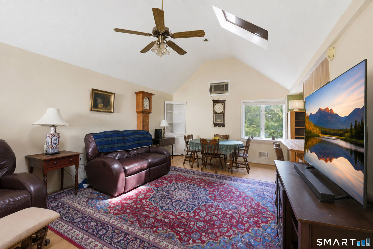
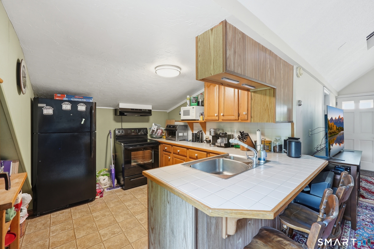
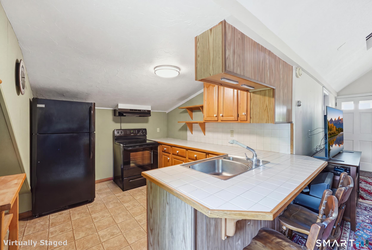
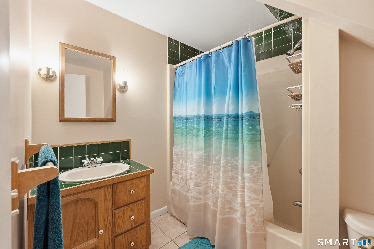
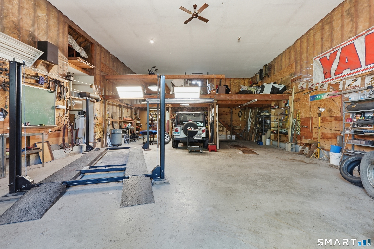
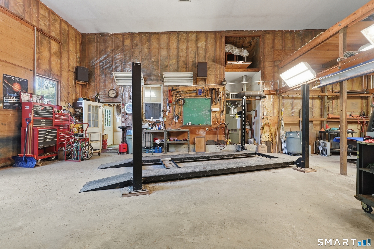
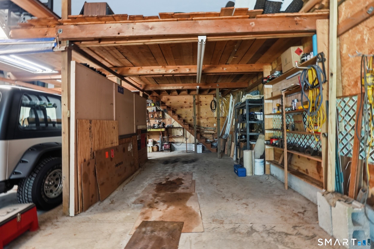
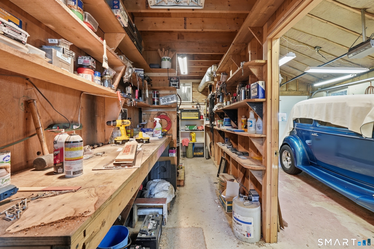
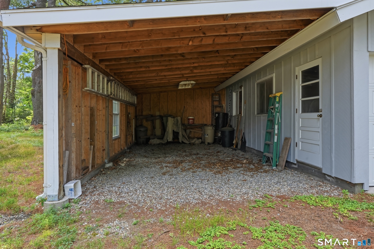
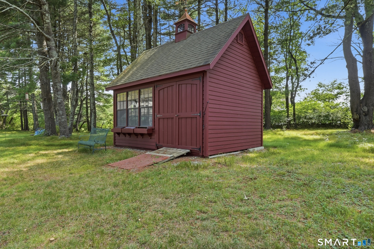
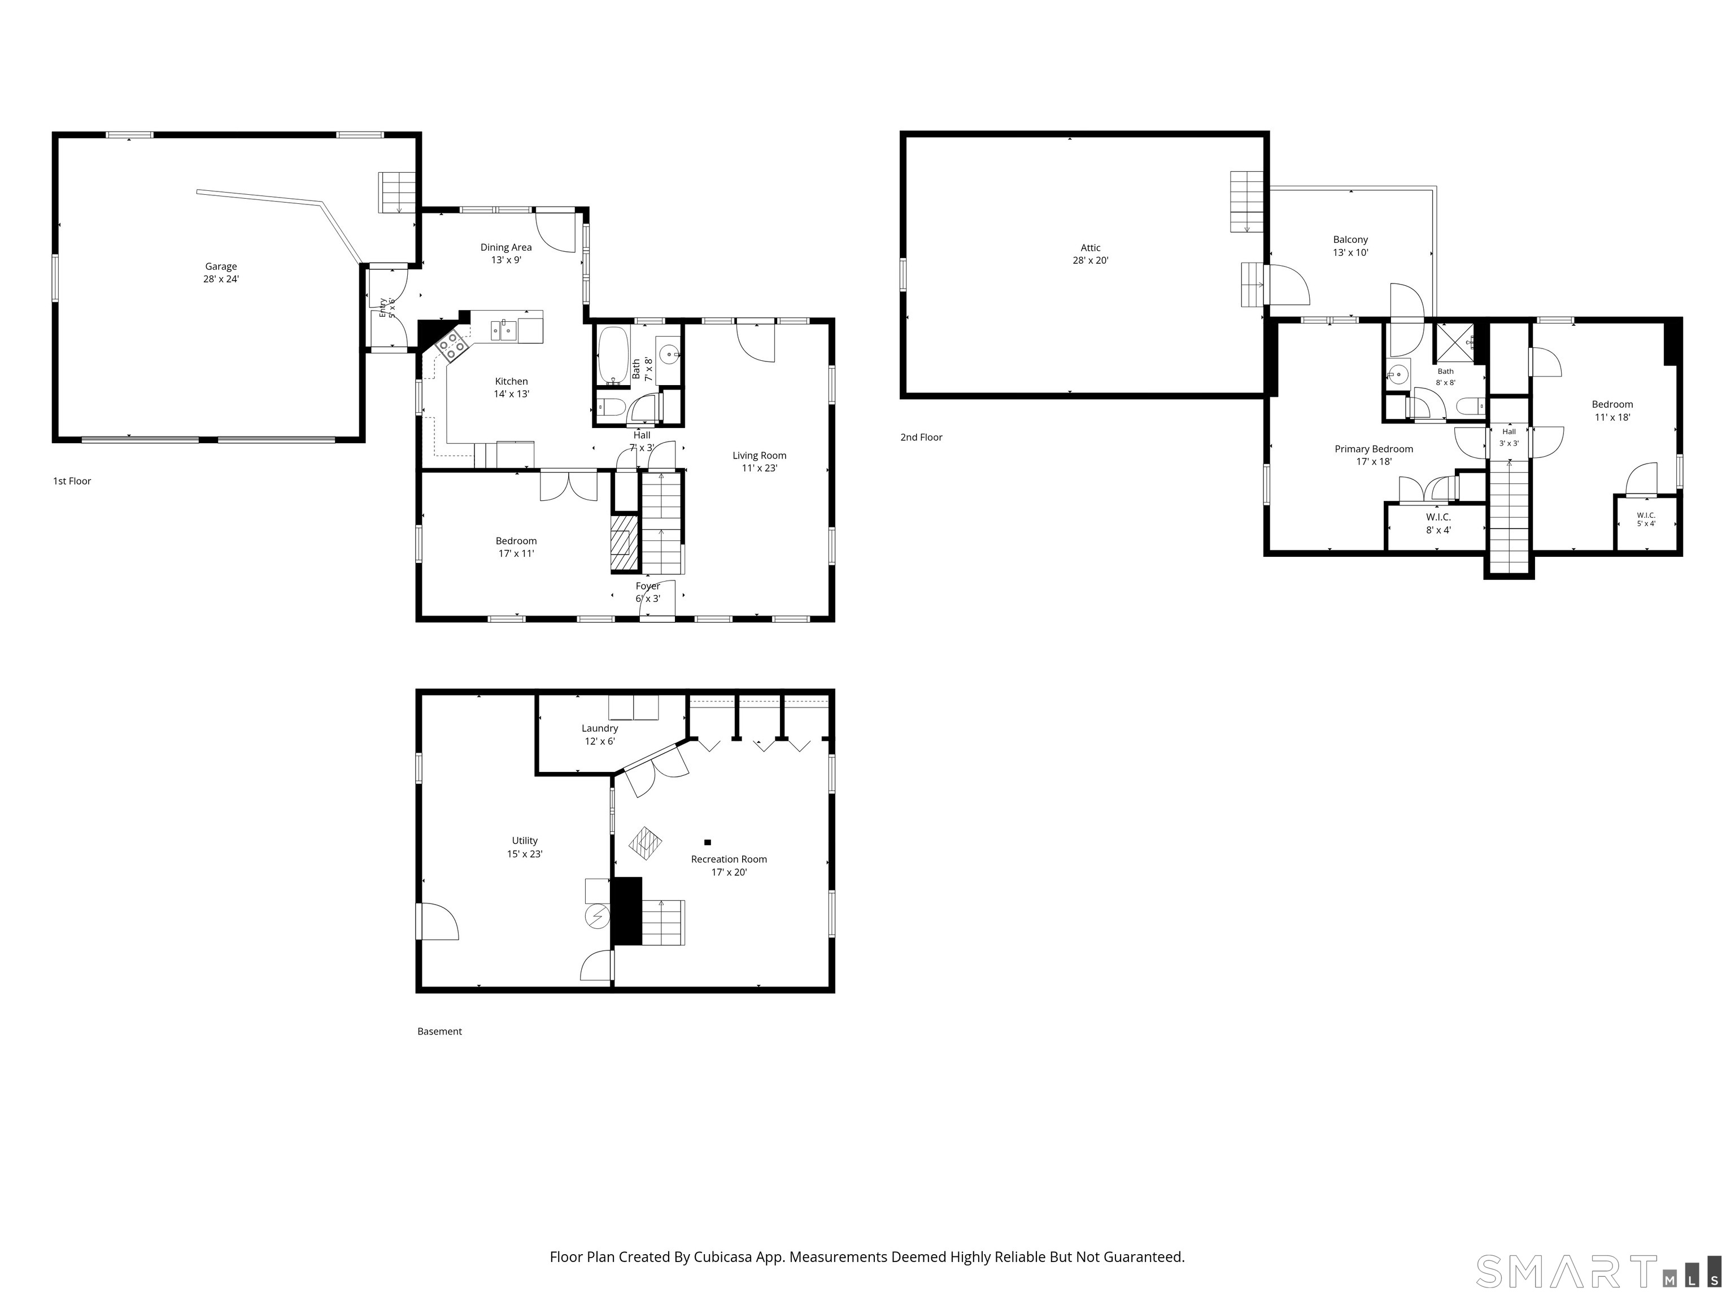
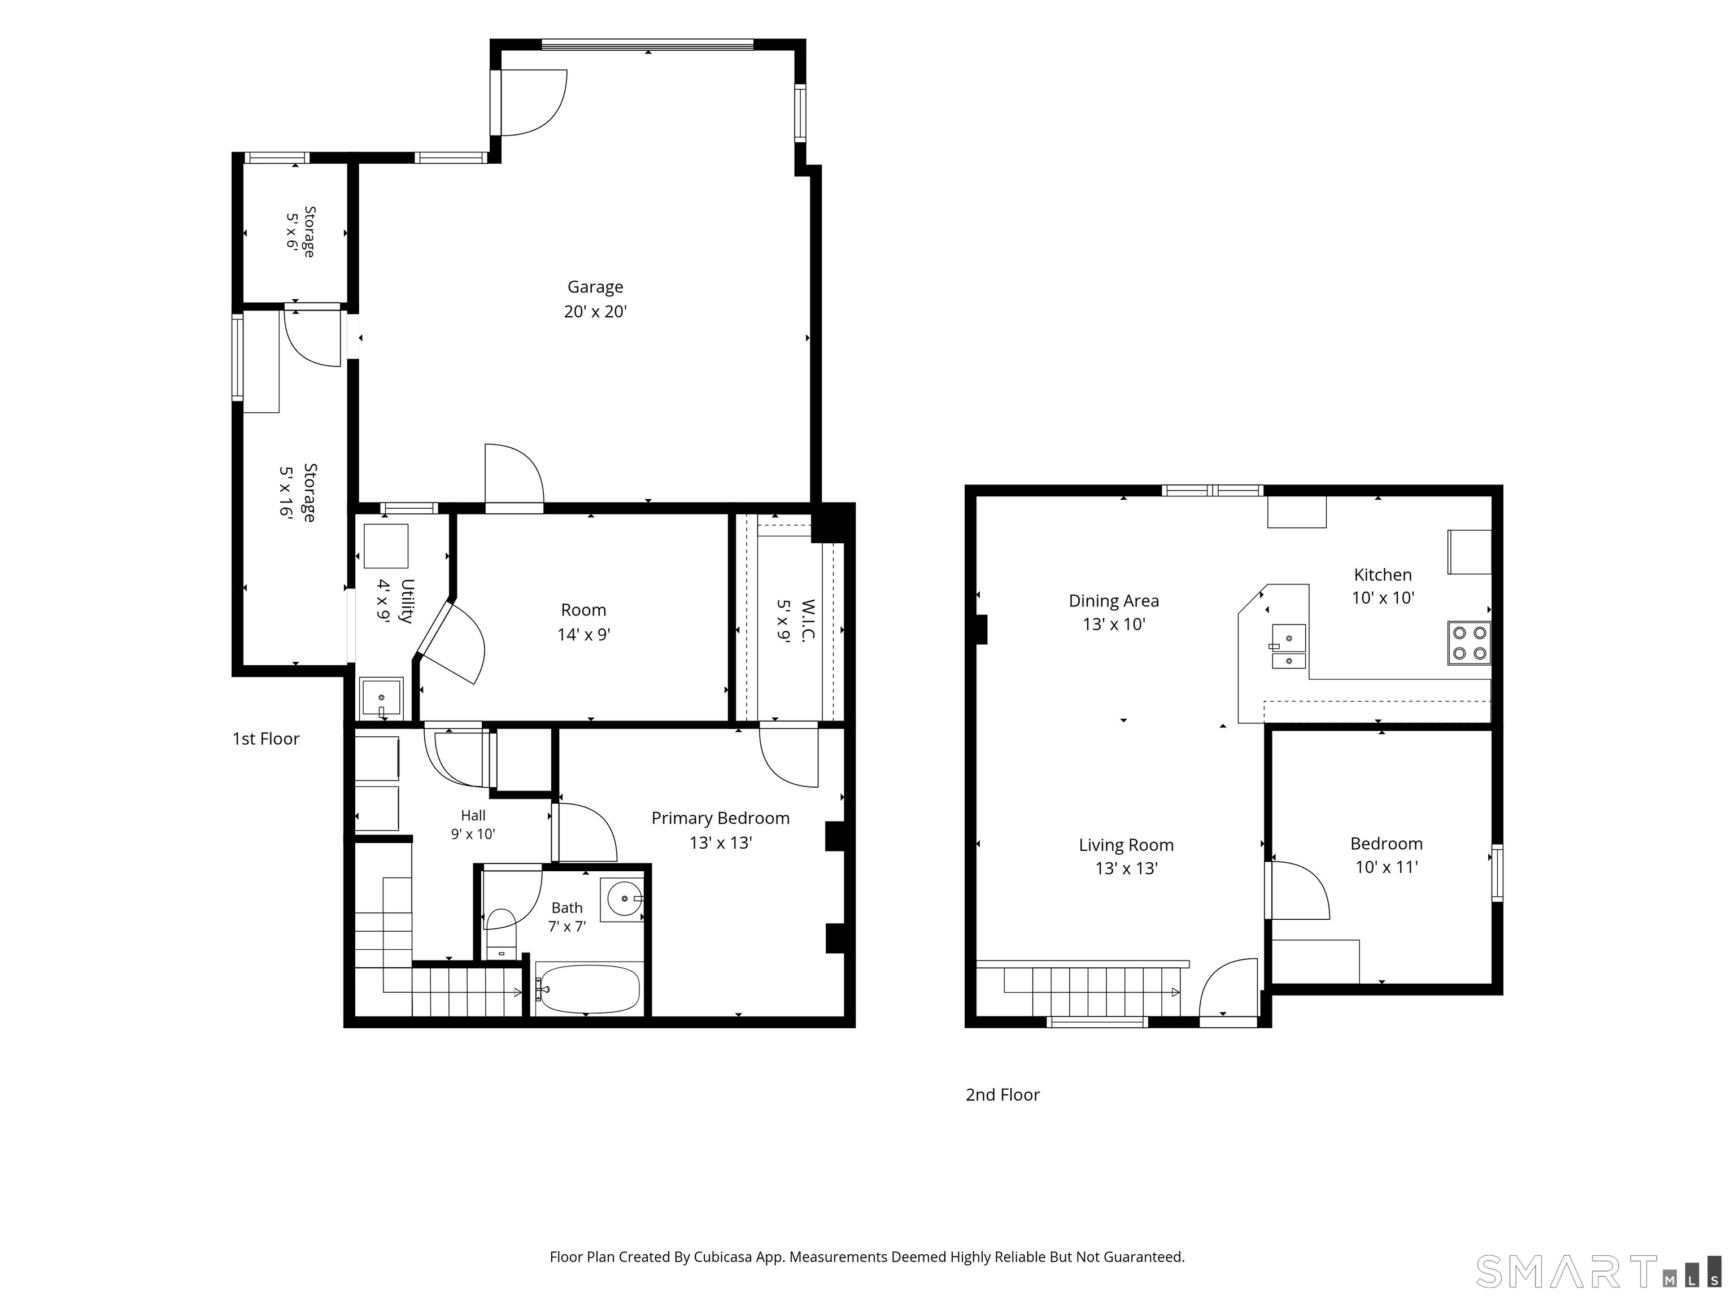
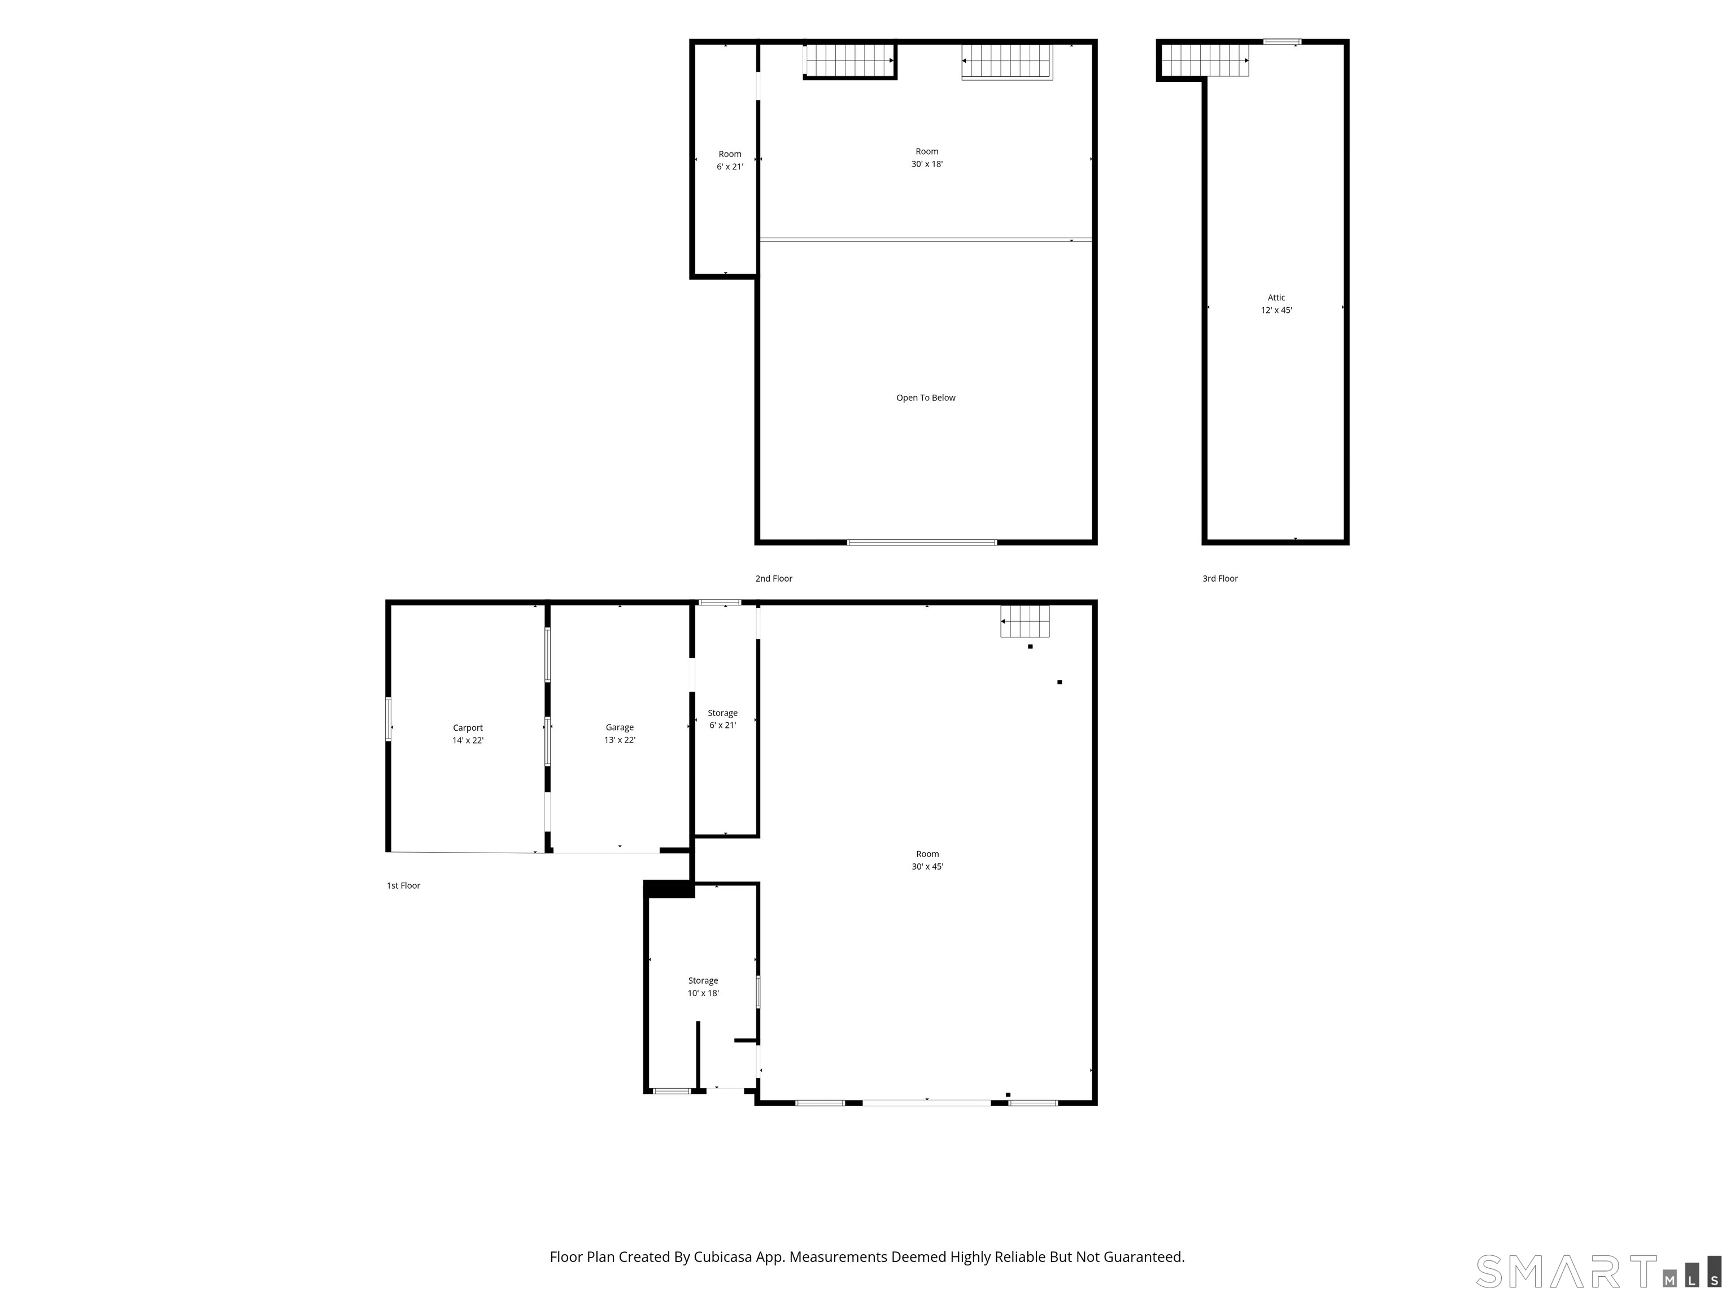
Custom-built Cape with an Accessory Dwelling Unit (ADU) on 1.62 acres in a peaceful country setting, with easy access to 395. This one-of-a-kind property is a true car enthusiast's dream, anchored by a massive eight-car barn garage, ideal for collectors and hobbyists alike. The 1,552 square foot main house offers two bedrooms, hardwood and native pine floors throughout, a custom maple staircase, and French doors leading to an English garden. The kitchen features cherry cabinets and granite countertops, and the dining room includes a fireplace. Upstairs, the primary bedroom opens to a private deck overlooking the backyard. A partially finished basement adds flexible living space, Mitsubishi mini-split heating and cooling keeps every room comfortable, and a whole-house generator offers year-round peace of mind. A two-car garage with a ramp provides convenient access into the home. The property also includes a fully separate 576 square foot accessory dwelling unit with two bedrooms, one bath, a full kitchen, an additional downstairs room, and its own laundry and private garage, perfect as a guest house, home office, in-law, or rental. Just minutes from Webster Lake and the Raceway Golf Club, this property is set in Connecticut's Quiet Corner and offers space, versatility, and craftsmanship rarely found together. Subject to Seller securing suitable housing, Seller has next home under contract.
Details
| MLS # | 24199541 |
|---|---|
| Listing Type | For Sale |
| Sub-Type | Resale |
| Status | Active |
| Year | 1973 |
| Days On Site | 44 |
| Listing Provided By | The Neighborhood Realty Group | Shiloh Therrien |
Features
| Bed(s) | 4 |
|---|---|
| Bath(s) | 4 Total |
| SQ Feet | 1,552 |
| Garage | 11 |
| Basement | Y |
| Units | 2 |
| Zoning | RRAD |
| Acreage | 1.62 |
| Golf Course | Yes |
Interior
| Total Rooms | 10 |
|---|---|
| Cooling System | Split System |
| Fireplaces Total | 1 |
| Laundry Room Info | Washer/Dryer All Units |
Exterior
| Exterior Features | Awnings, Barn, Gutters, French Doors |
|---|---|
| Roof Information | Asphalt Shingle |
| Foundation Type | Concrete |
Parking
| Garage & Parking | Barn, Attached Garage, Detached Garage, Paved, Unpaved |
|---|---|
| Garages Number | 11 |
| Parking Total Spaces | 15 |
Utilities
| Sewage System | Septic |
|---|
Taxes
| Tax Year | July 2025-June 2026 |
|---|---|
| Property Tax | 7344 |
Area Information
| State | CT |
|---|---|
| County | Windham |
| City | Thompson |
| Zip Code | 06277 |
| Area | East Thompson |
| School District | Per Board of Ed |
| Elementary School | Per Board of Ed |
| High School | Per Board of Ed |
| Listing VS Median (in 06277) | |
Price: $549,900 low | high Med: $507,450 sqft: 1,552 low | high Med: 1,966 $ / sqft: $354 low | high Med: $258 On site: 44 low | high Med: 28 | |
Market Activity 06277
Request a showing
Request a showing
Contact
Learn More About This Property

| State | CT |
|---|---|
| County | Windham |
| City | Thompson |
| Zip Code | 06277 |
| Area | East Thompson |
| School District | Per Board of Ed |
| Elementary School | Per Board of Ed |
| High School | Per Board of Ed |
| Listing VS Median (in 06277) | |
Price: $549,900 low | high Med: $507,450 sqft: 1,552 low | high Med: 1,966 $ / sqft: $354 low | high Med: $258 On site: 44 low | high Med: 28 | |