
Description
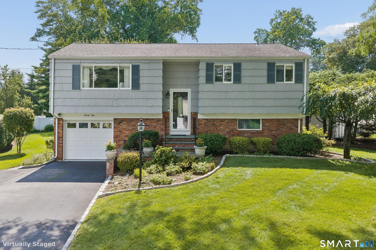
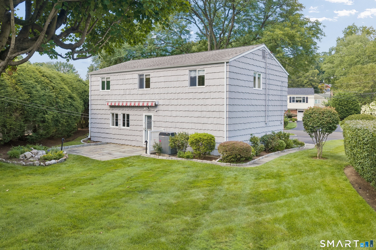
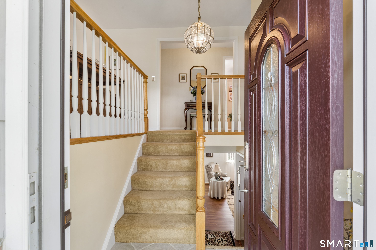
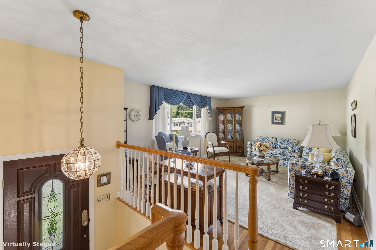
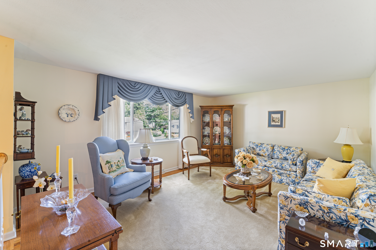
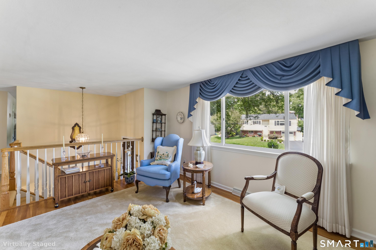
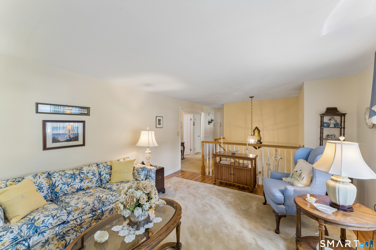
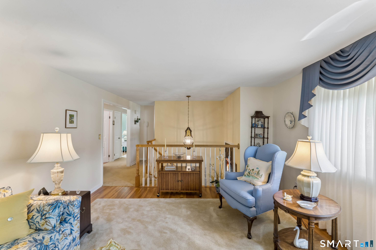
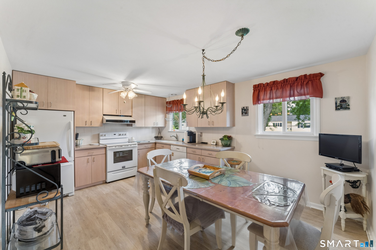
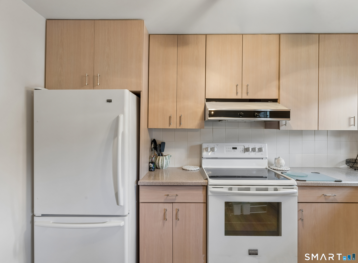
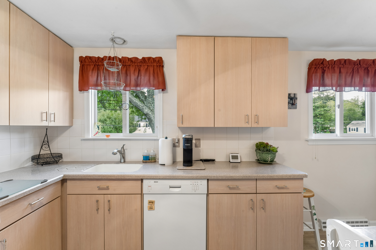
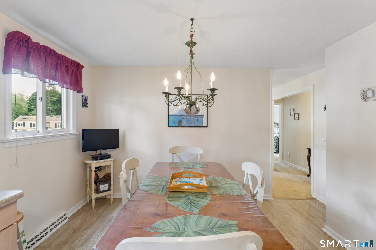
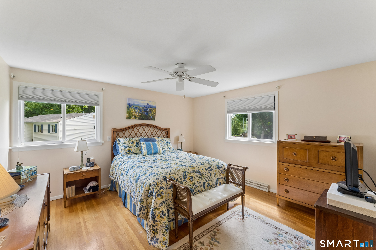
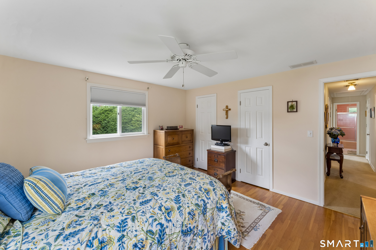
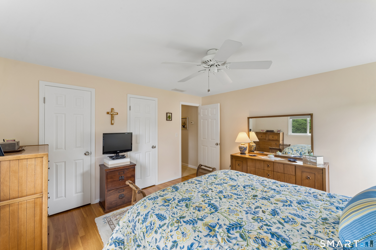
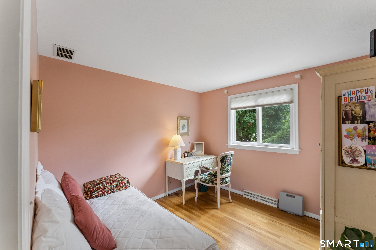
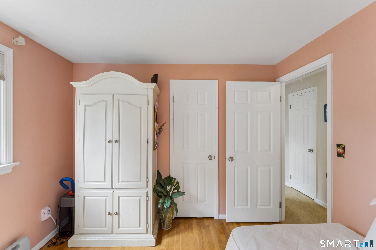
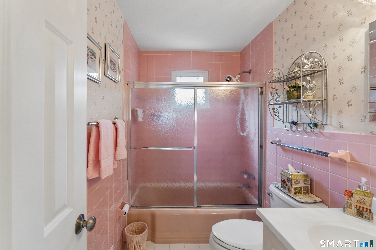
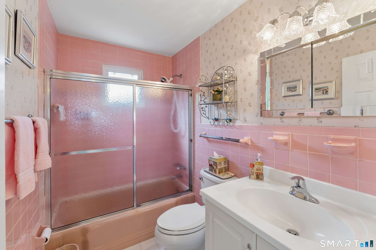
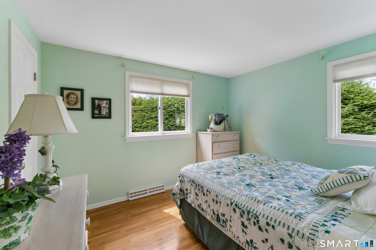
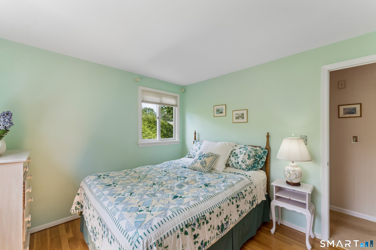
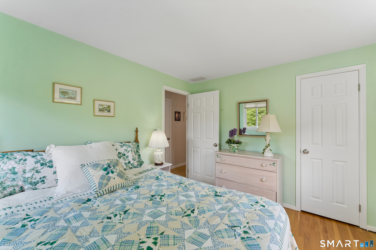
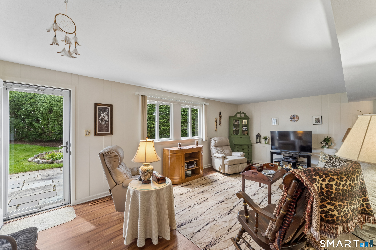
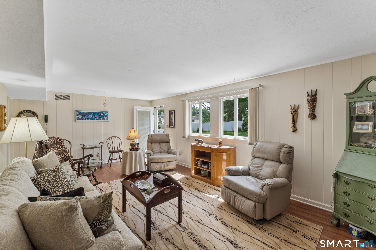
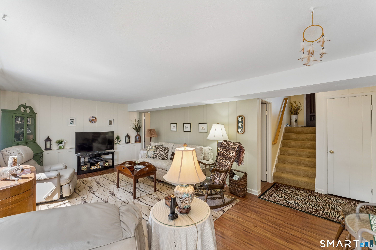
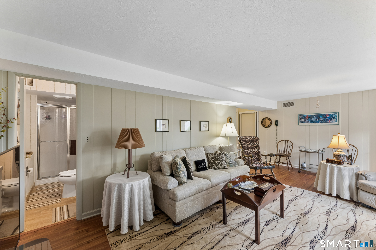
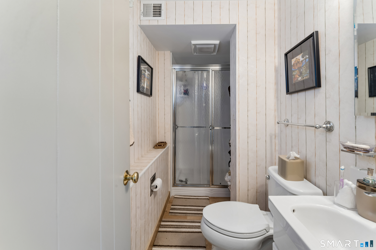
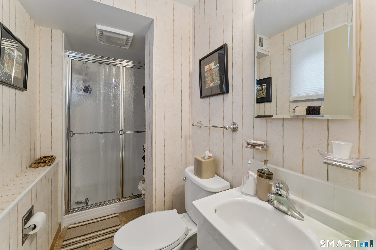
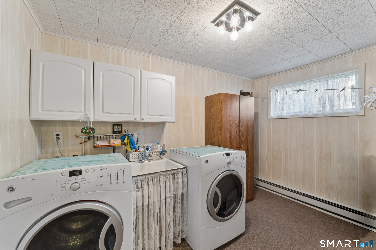
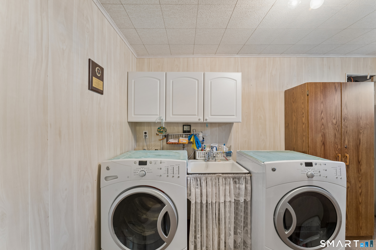
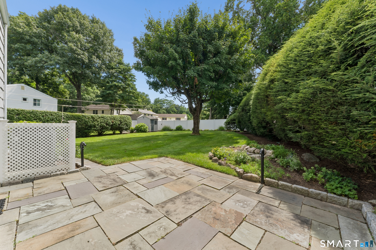
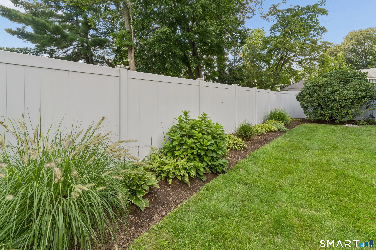
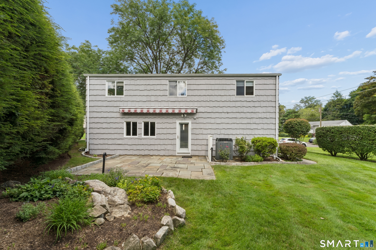
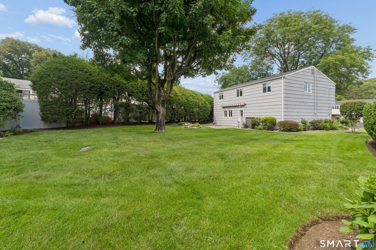
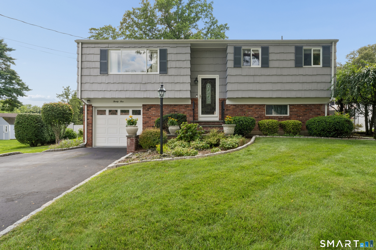
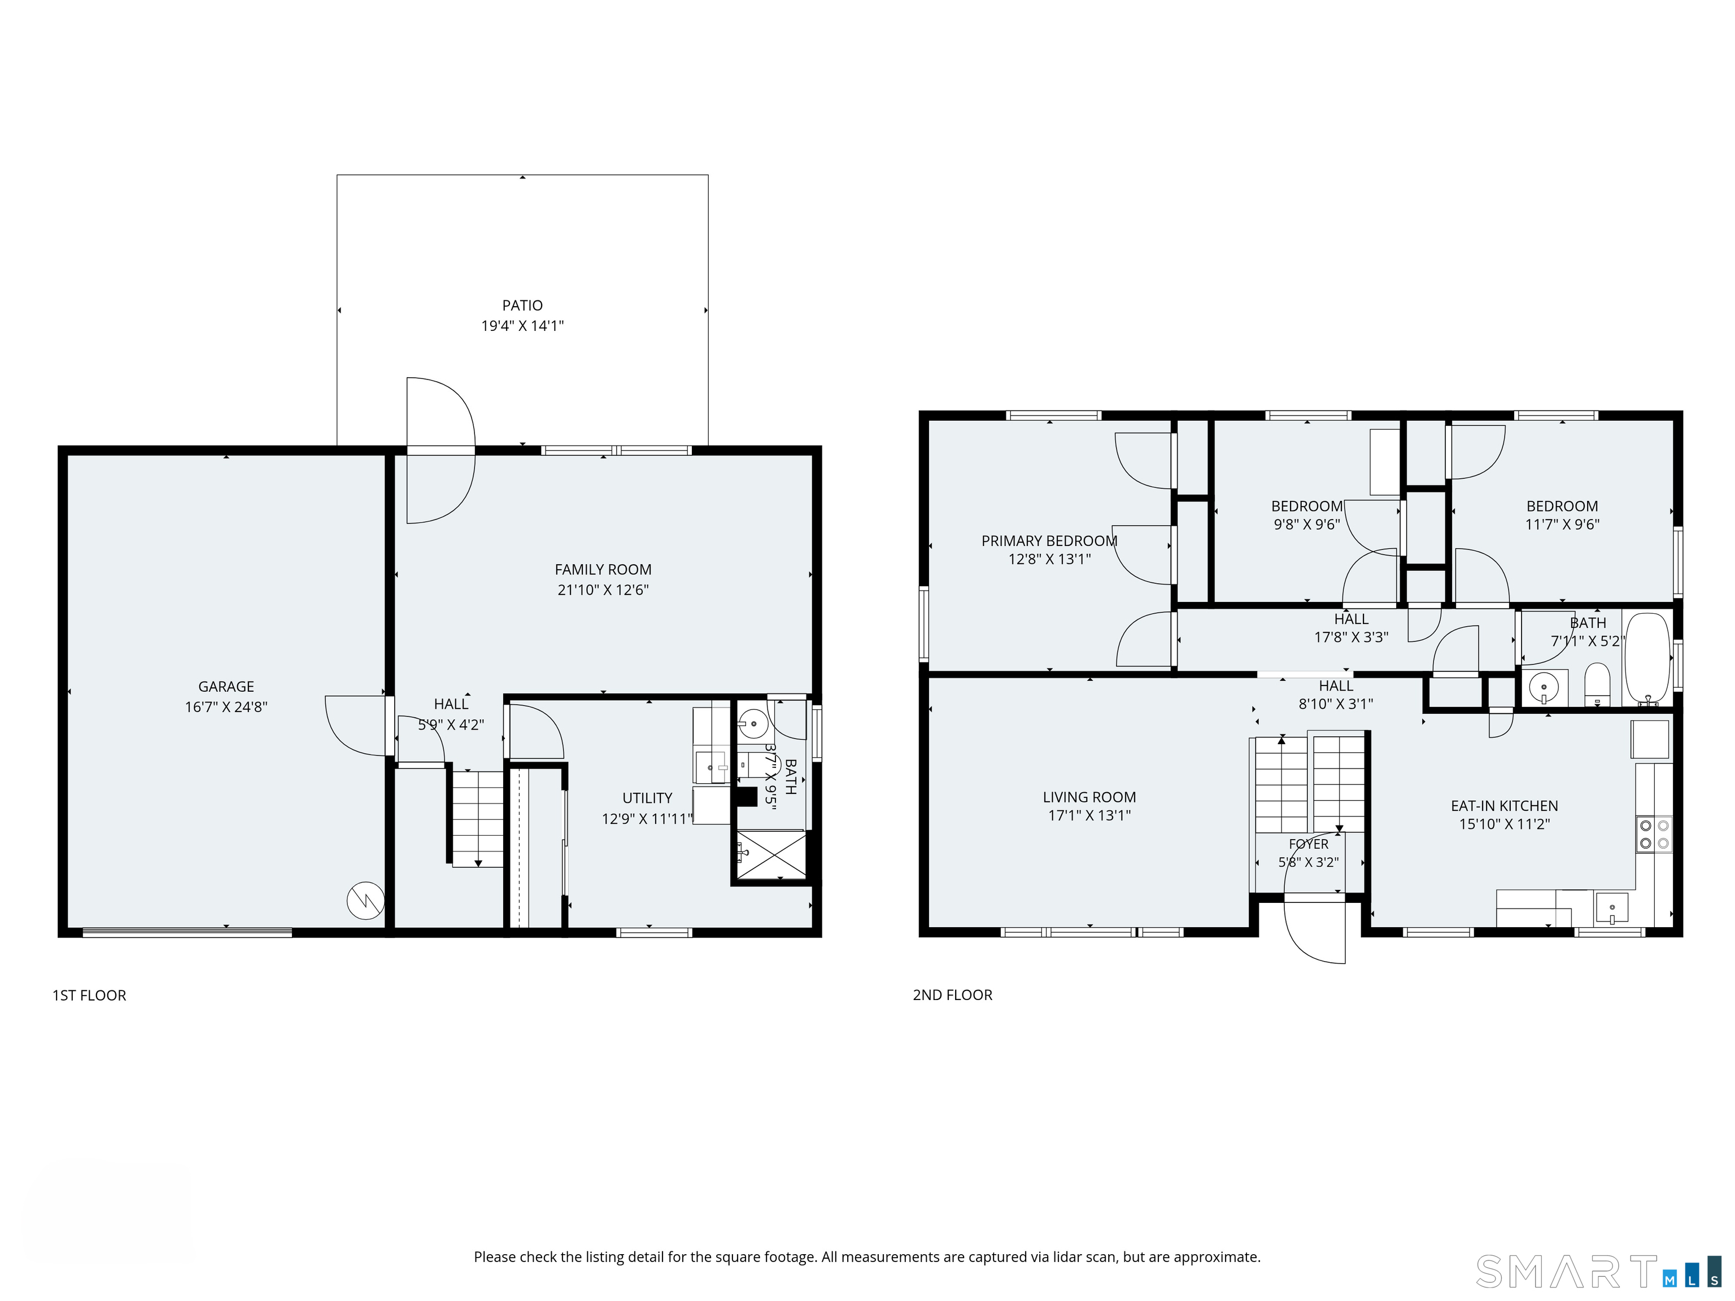
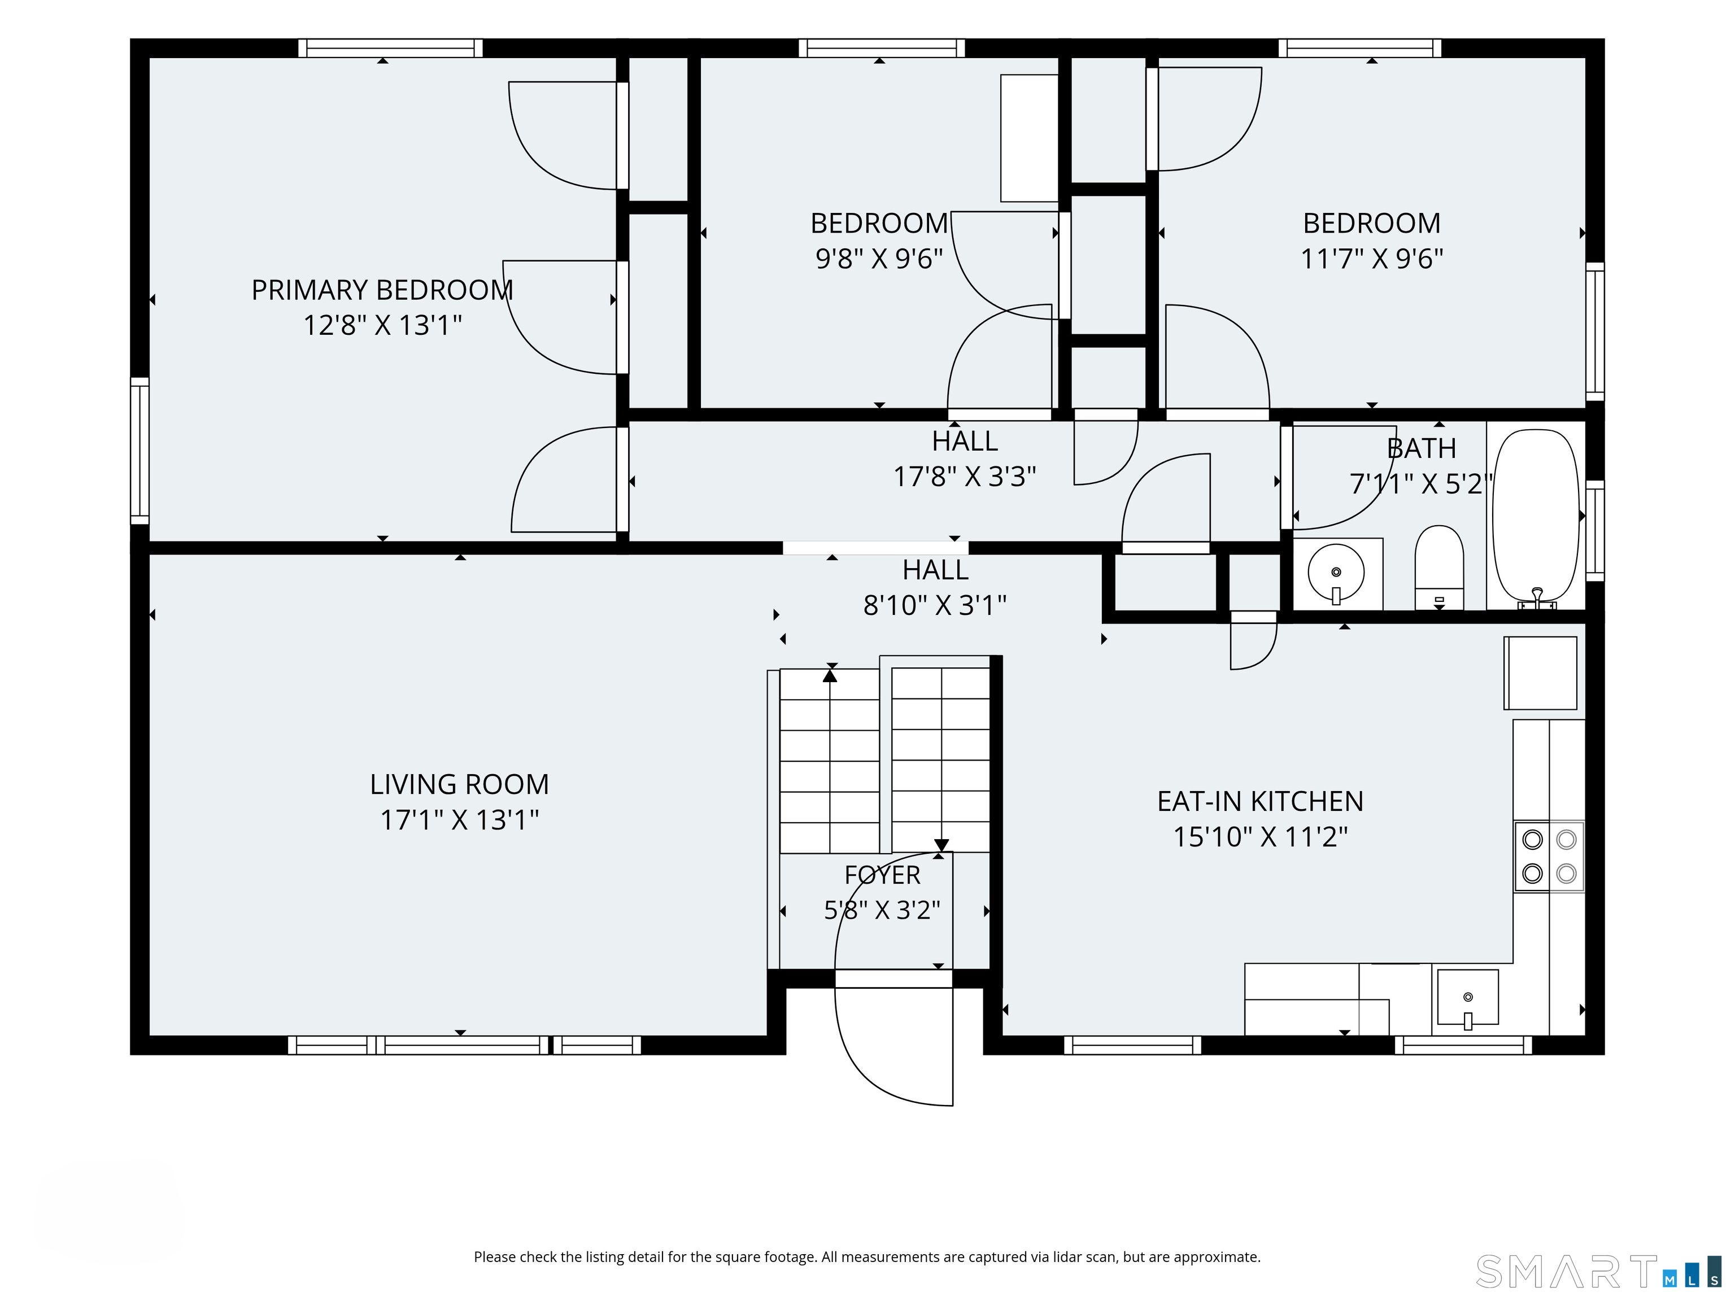
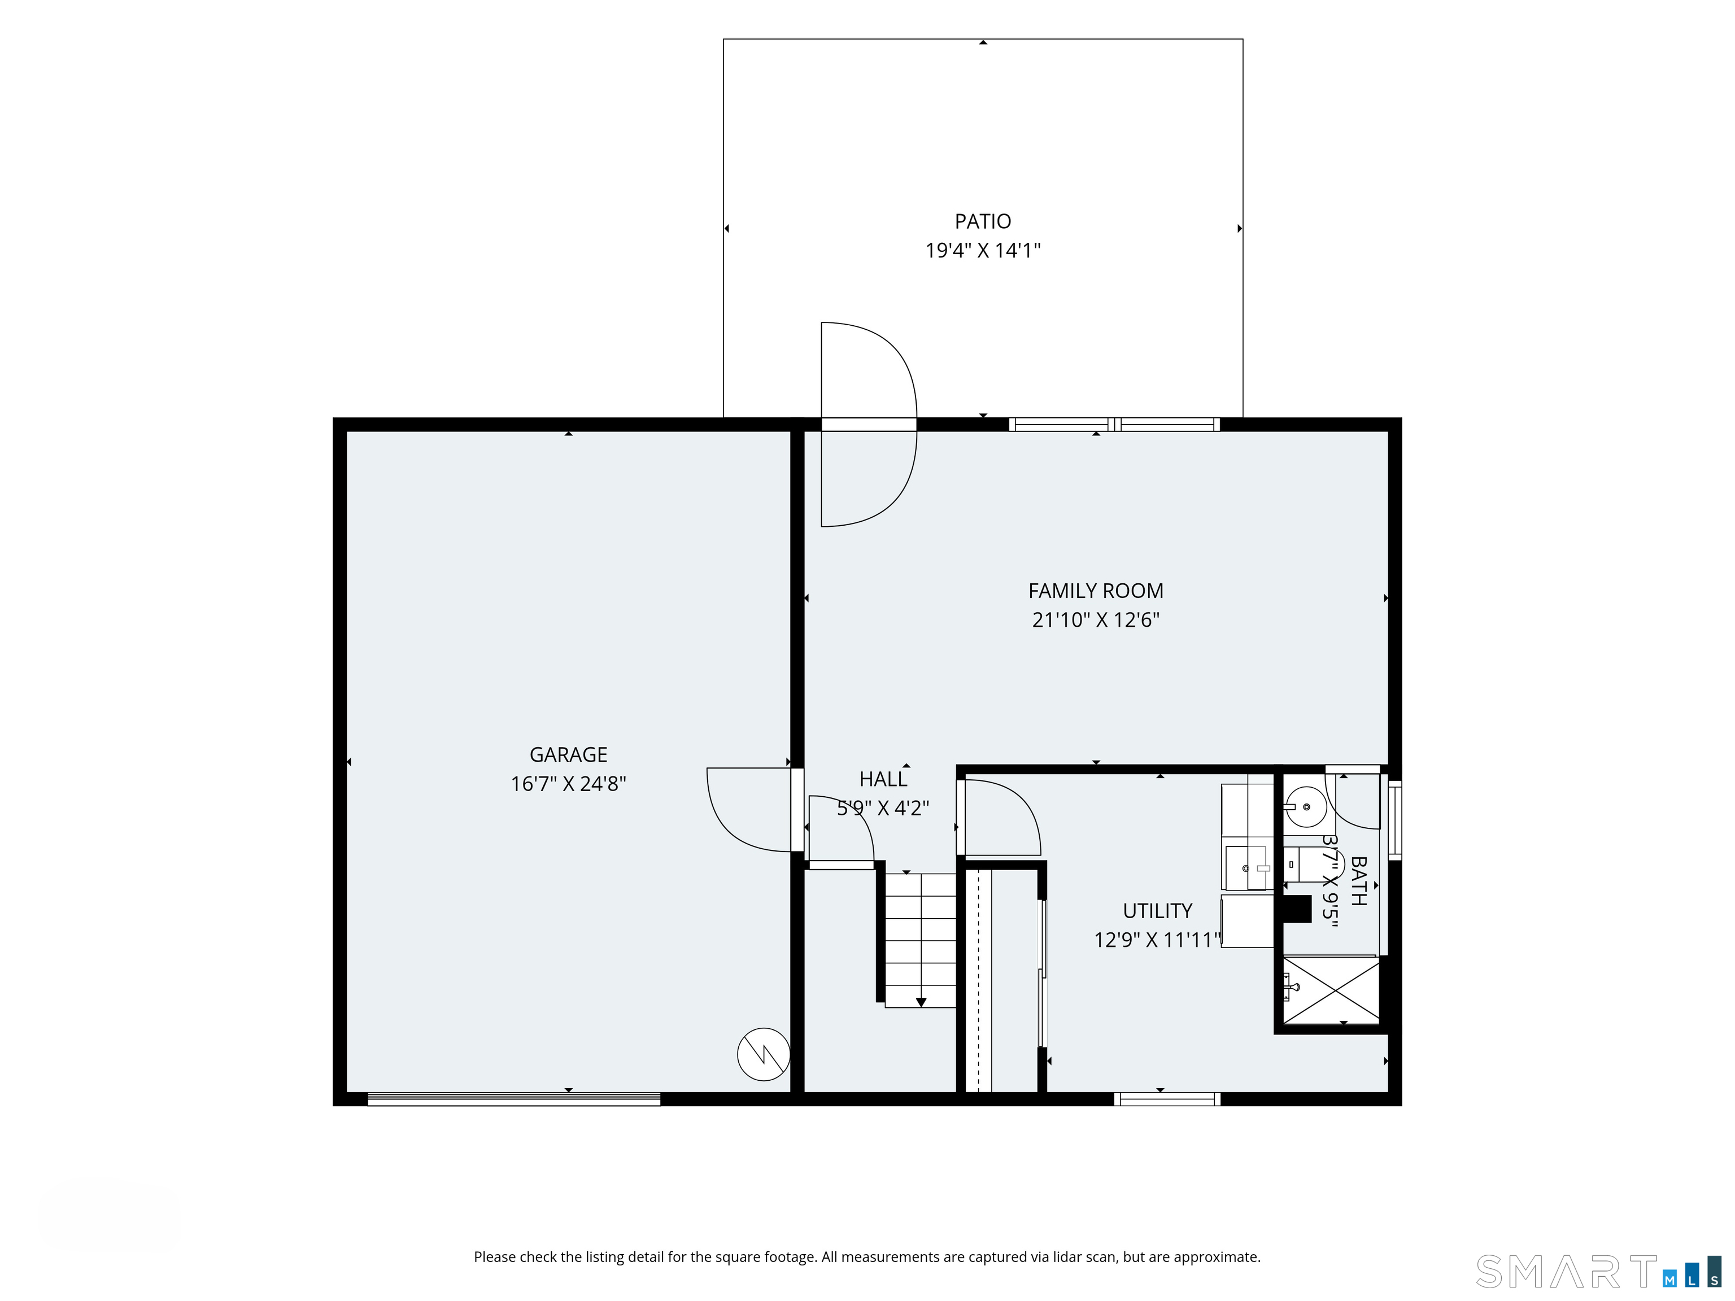
Immaculate and lovingly maintained home tucked away at the end of a peaceful cul-de-sac. Filled with natural light, this inviting home offers a spacious living room with a large picture window and hardwood floors beneath the carpeting. The generous eat-in kitchen features light cabinetry, Corian countertops, and great potential to be opened to the living room for a more modern, open-concept layout. The primary bedroom features hardwood floors and double closets, while the second and third bedrooms also offer hardwood flooring. The full hall bath has been refreshed with a newer vanity, toilet, and crisp white tile flooring. Two hallway closets provide plenty of additional storage. The light and bright lower-level family room features a large window and a door leading to the patio and private backyard-perfect for relaxing or entertaining. This level also includes a laundry room with a utility sink and closet, as well as a second full bath with a shower. Additional highlights include central air, an oversized garage, and a beautiful, partially fenced yard. Meticulously cared for inside and out, this wonderful home offers comfort, space, and endless possibilities in a desirable cul-de-sac setting.
Details
| MLS # | 24199435 |
|---|---|
| Listing Type | For Sale |
| Style | House |
| Sub-Type | Resale |
| Status | Under Contract - Continue To Show |
| Year | 1962 |
| Days On Site | 52 |
| Listing Provided By | William Raveis Real Estate | Elaine Parruccini |
Features
| Bed(s) | 3 |
|---|---|
| Bath(s) | 2 Total |
| SQ Feet | 1,732 |
| Garage | 1 |
| Zoning | R10 |
| Acreage | 0.23 |
| Golf Course | Yes |
Interior
| Total Rooms | 6 |
|---|---|
| Cooling System | Central Air |
| Interior Features | Central Vacuum |
| Appliances Included | Electric Range, Refrigerator, Dishwasher, Washer, Electric Dryer |
| Fireplaces Total | 0 |
| Laundry Room Info | Lower Level |
Exterior
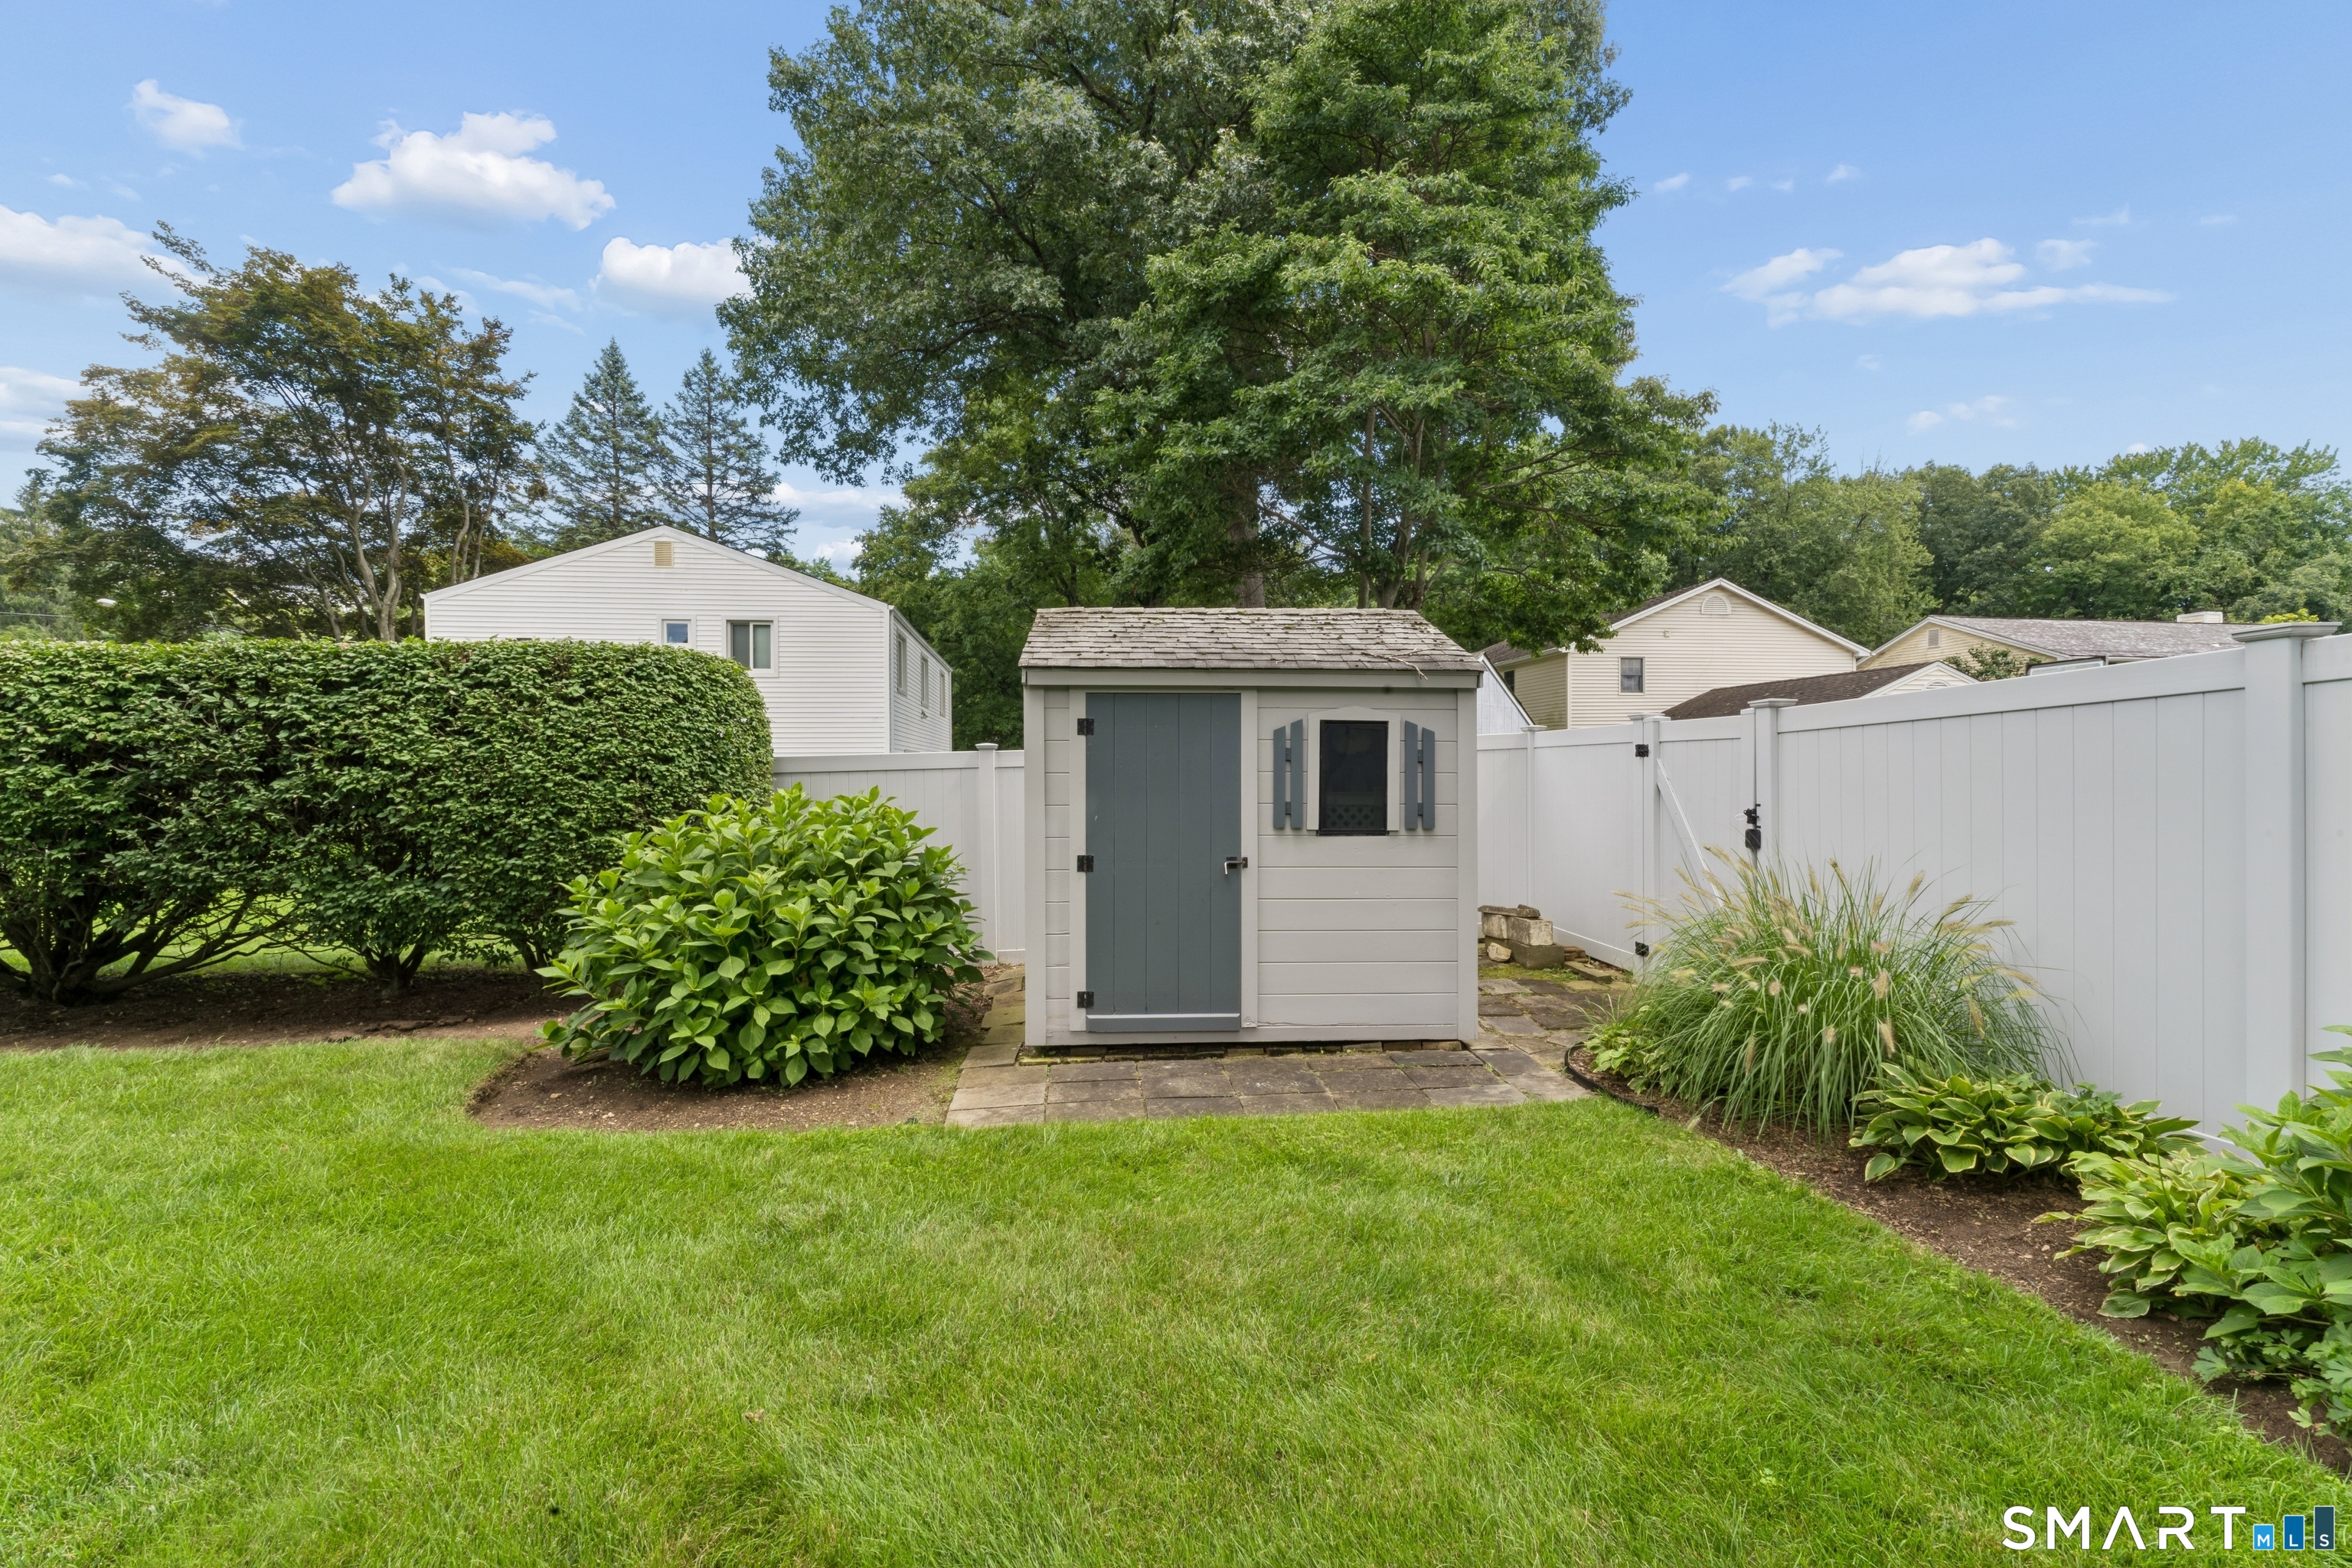
| Exterior Features | Shed, Underground Sprinkler, Patio |
|---|---|
| Roof Information | Asphalt Shingle |
| Foundation Type | Concrete, Masonry |
Parking
| Garage & Parking | Attached Garage, Paved, Off Street Parking, Driveway |
|---|---|
| Garages Number | 1 |
| Parking Total Spaces | 6 |
Utilities
| Sewage System | Public Sewer Connected |
|---|---|
| Energy Features | Storm Doors |
Taxes
| Tax Year | July 2025-June 2026 |
|---|---|
| Property Tax | 9353 |
Area Information
| State | CT |
|---|---|
| County | Fairfield |
| City | Stamford |
| Zip Code | 06905 |
| Area | Newfield |
| School District | Julia A. Stark |
| Elementary School | Julia A. Stark |
| High School | Stamford |
| Listing VS Median (in 06905) | |
Price: $799,000 low | high Med: $555,000 sqft: 1,732 low | high Med: 1,260 $ / sqft: $461 low | high Med: $440 On site: 52 low | high Med: 87 | |
Market Activity 06905
Request a showing
Request a showing
Contact
Learn More About This Property

| State | CT |
|---|---|
| County | Fairfield |
| City | Stamford |
| Zip Code | 06905 |
| Area | Newfield |
| School District | Julia A. Stark |
| Elementary School | Julia A. Stark |
| High School | Stamford |
| Listing VS Median (in 06905) | |
Price: $799,000 low | high Med: $555,000 sqft: 1,732 low | high Med: 1,260 $ / sqft: $461 low | high Med: $440 On site: 52 low | high Med: 87 | |