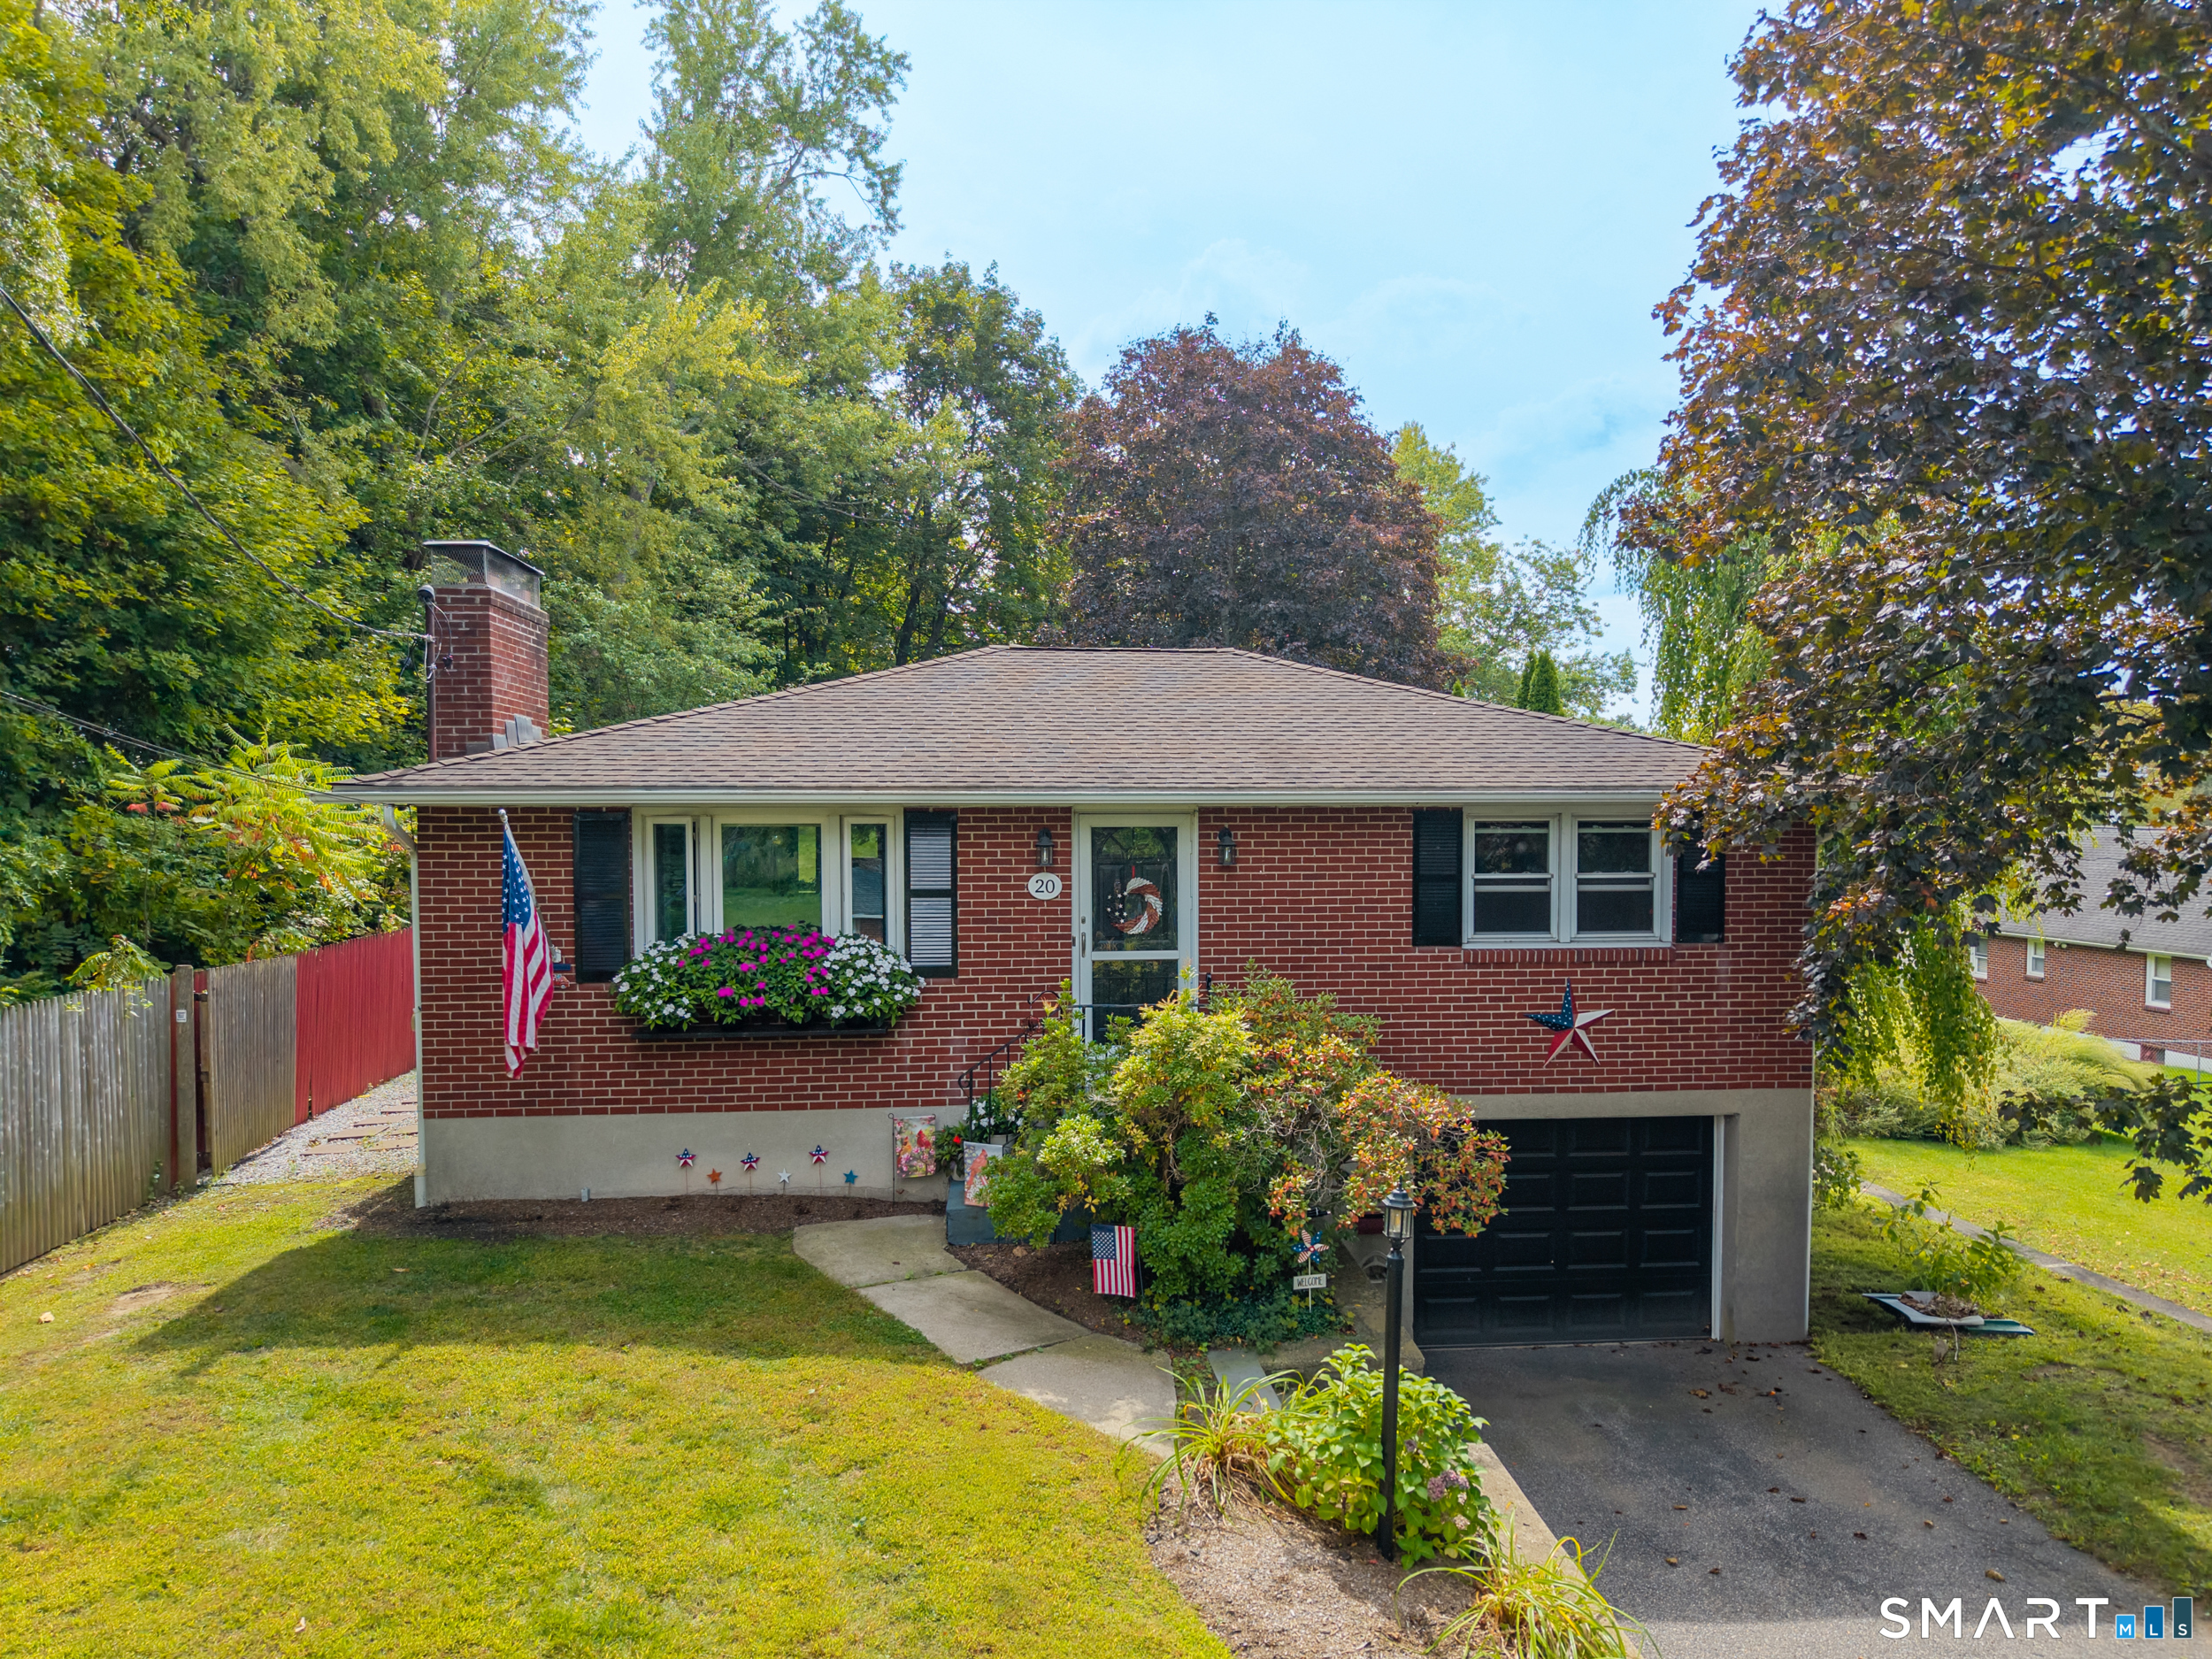
20 Frederick Street,Torrington, CT 06790
Torrington, CT 06790

Description
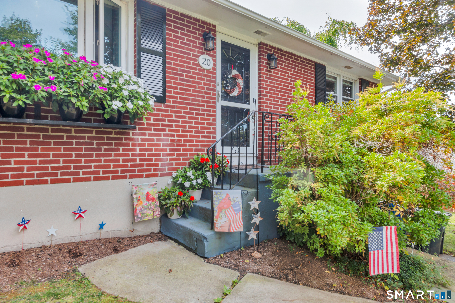
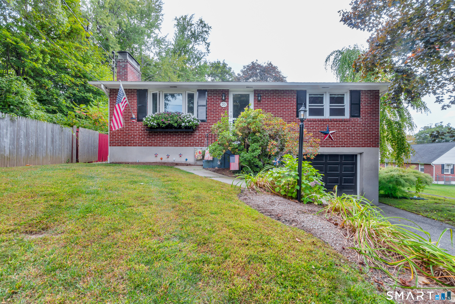
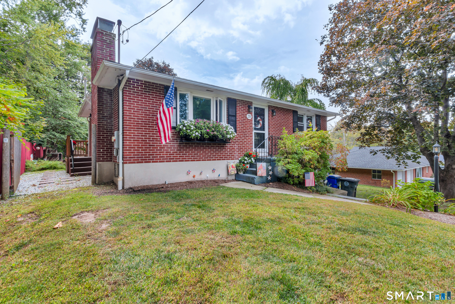
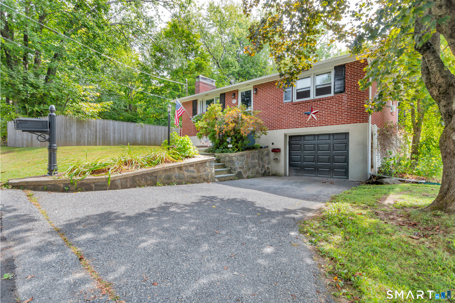
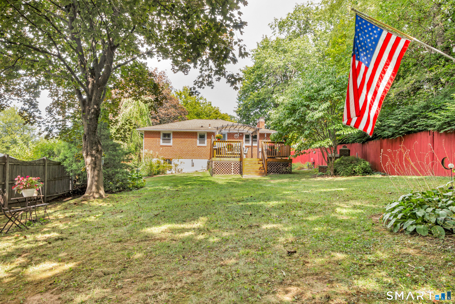
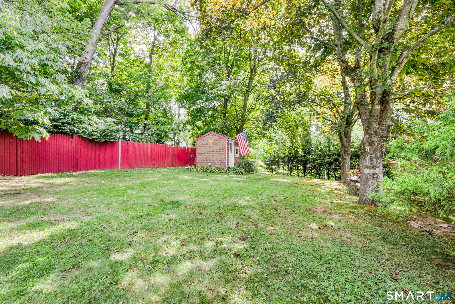
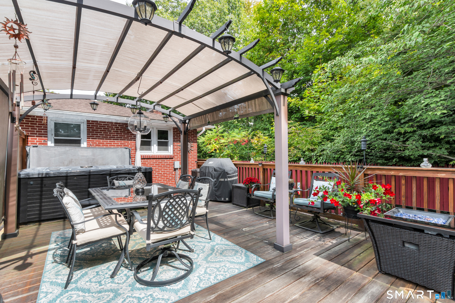
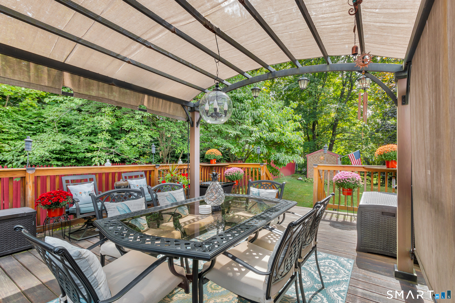
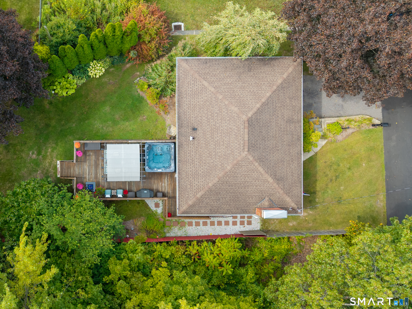
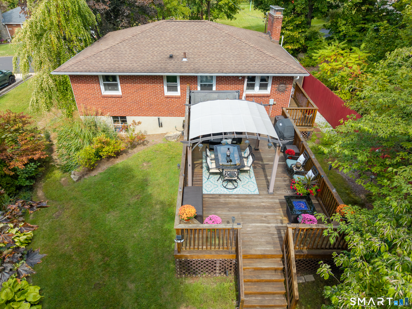
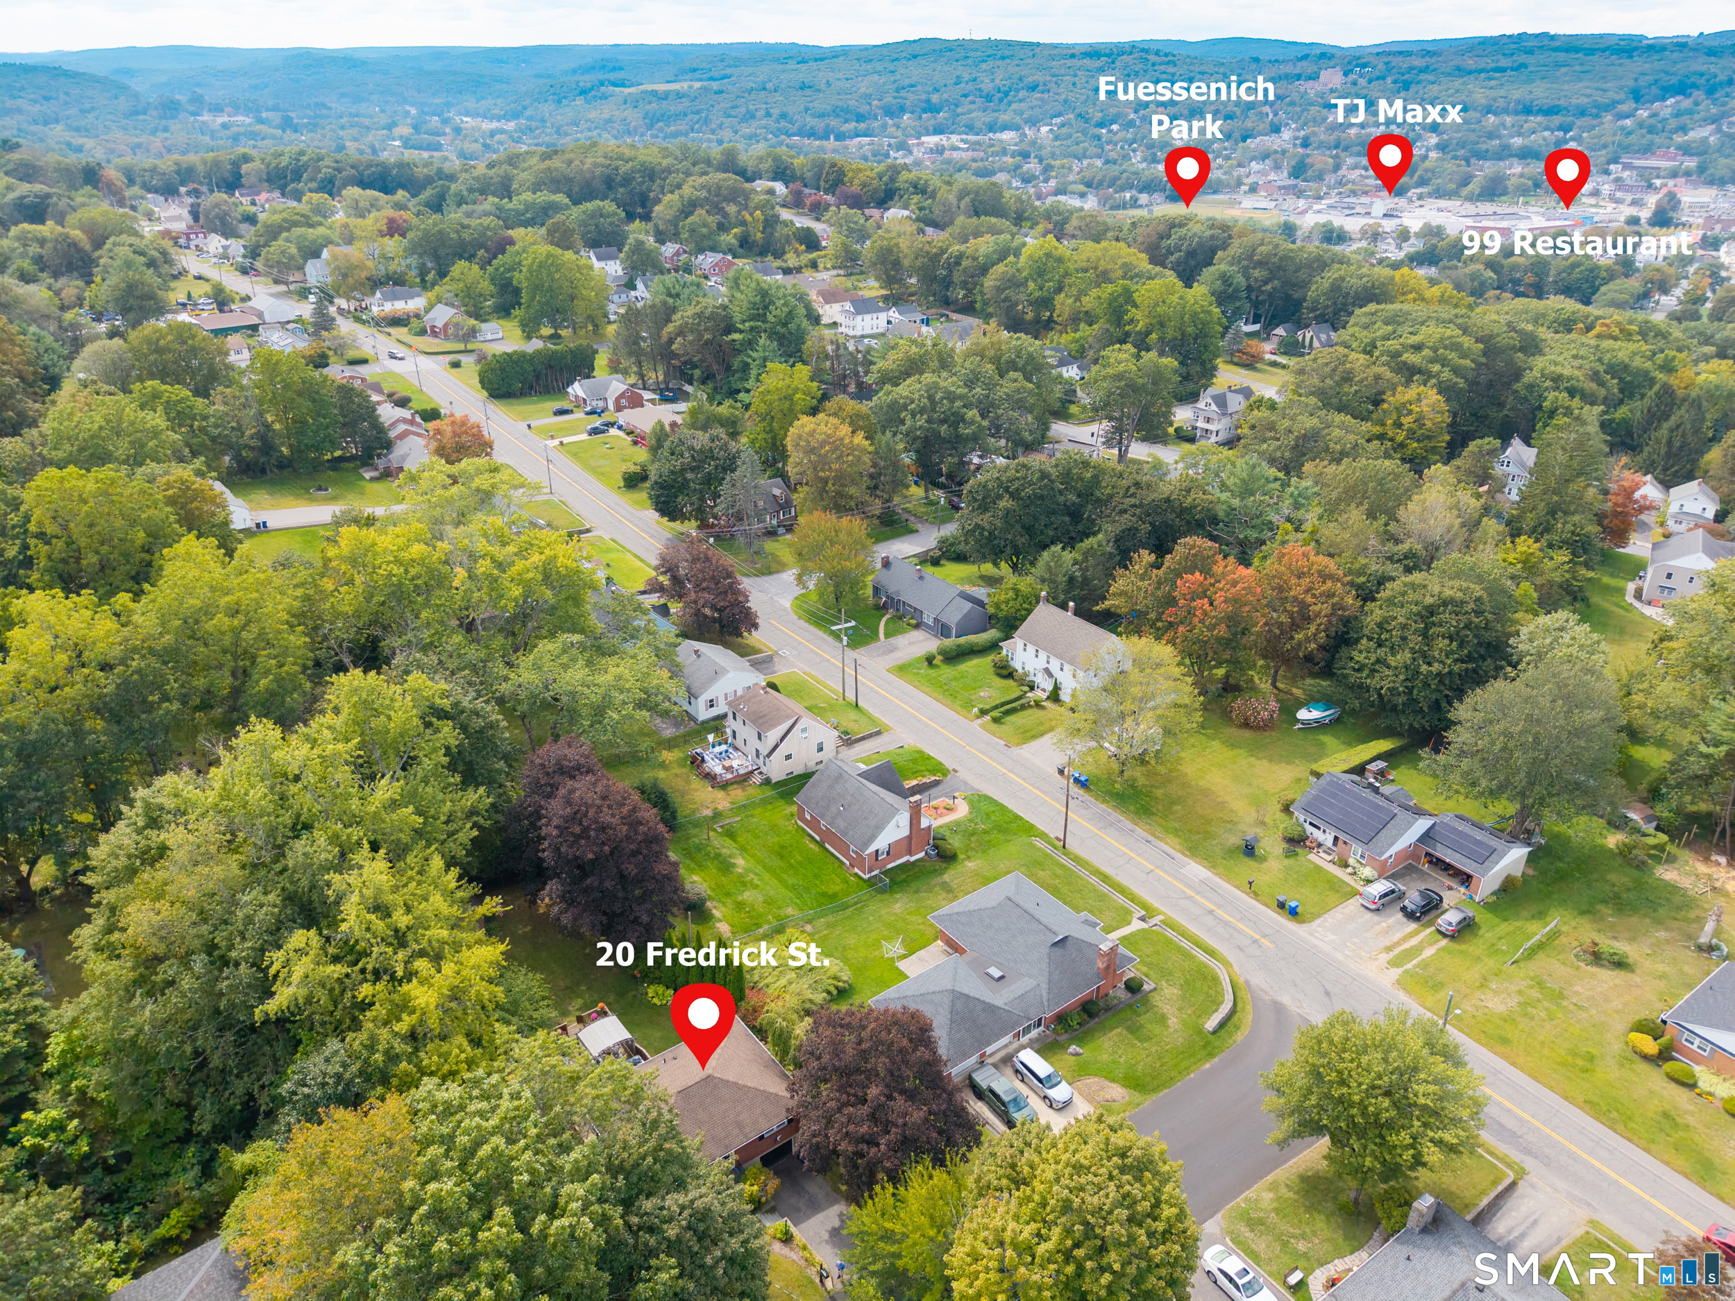
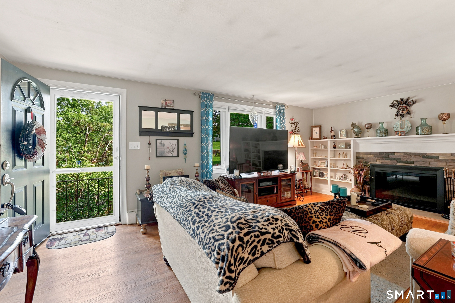
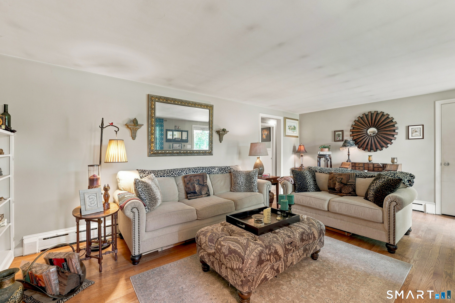
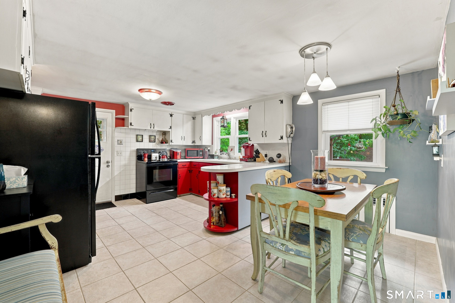
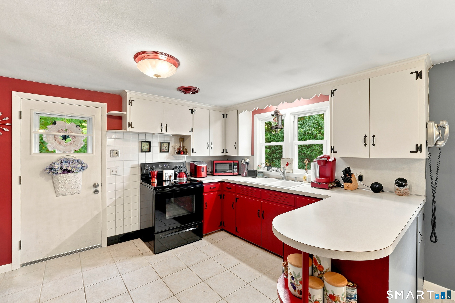
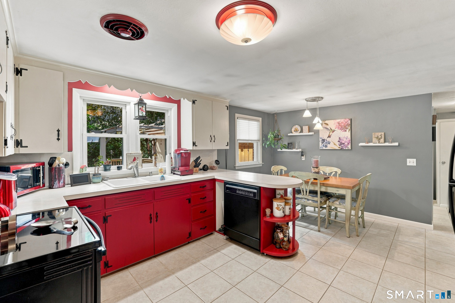
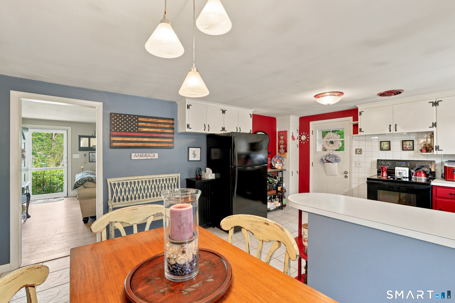
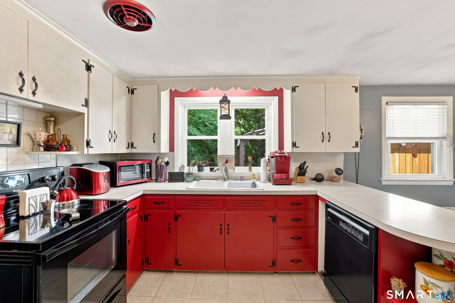
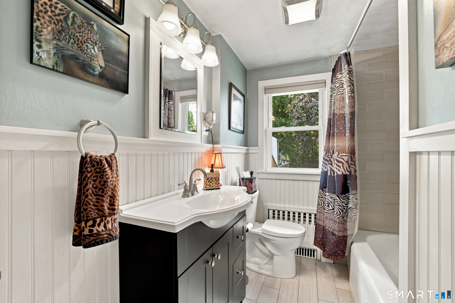
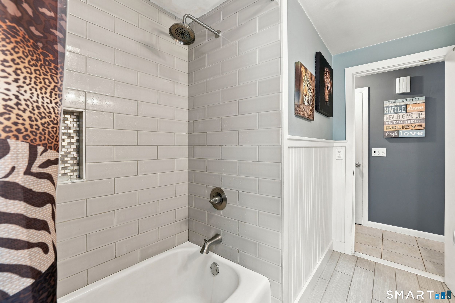
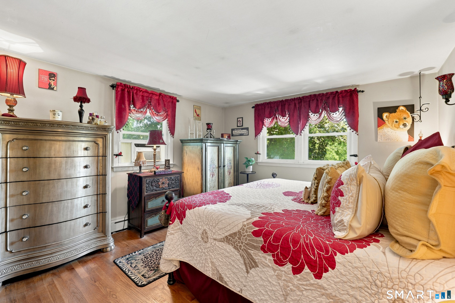
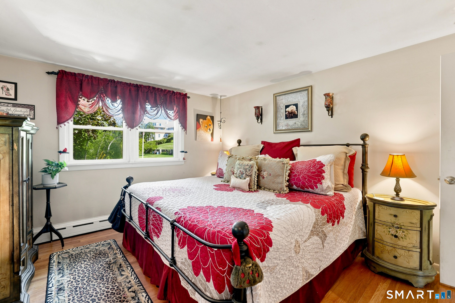
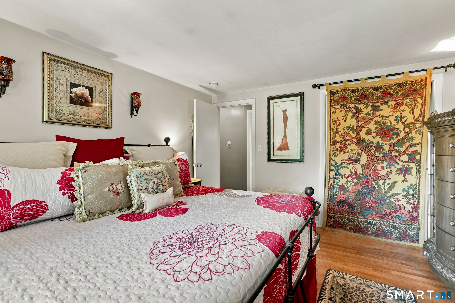
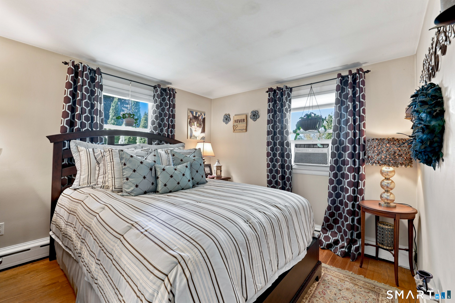
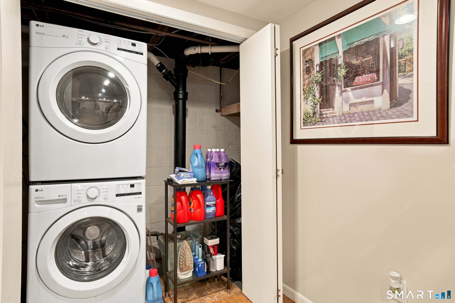
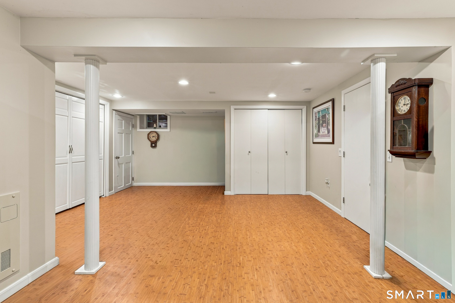
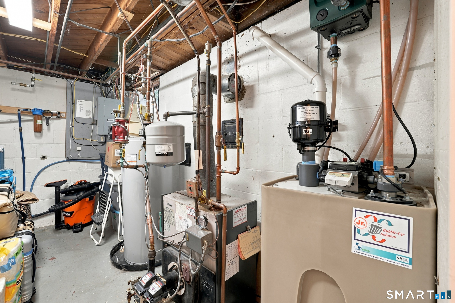
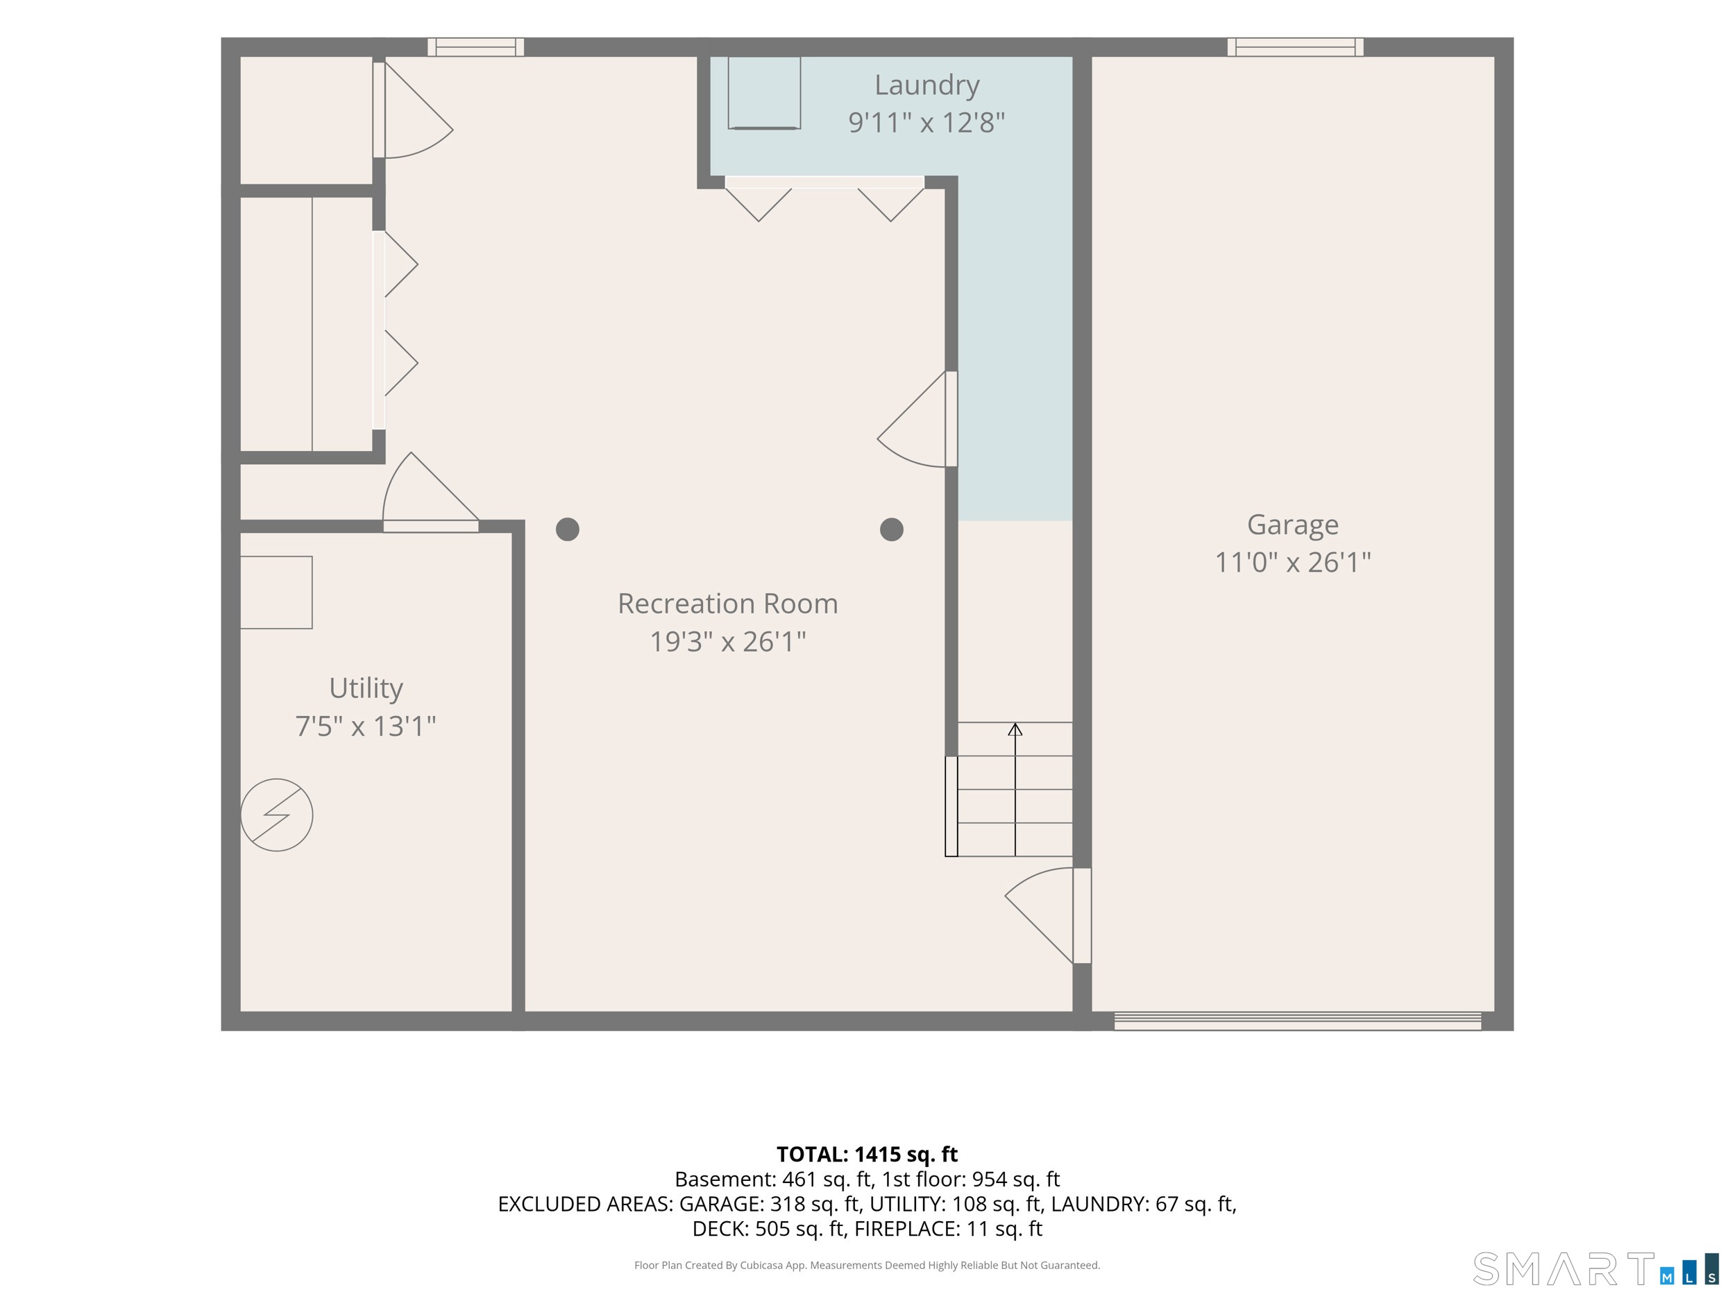
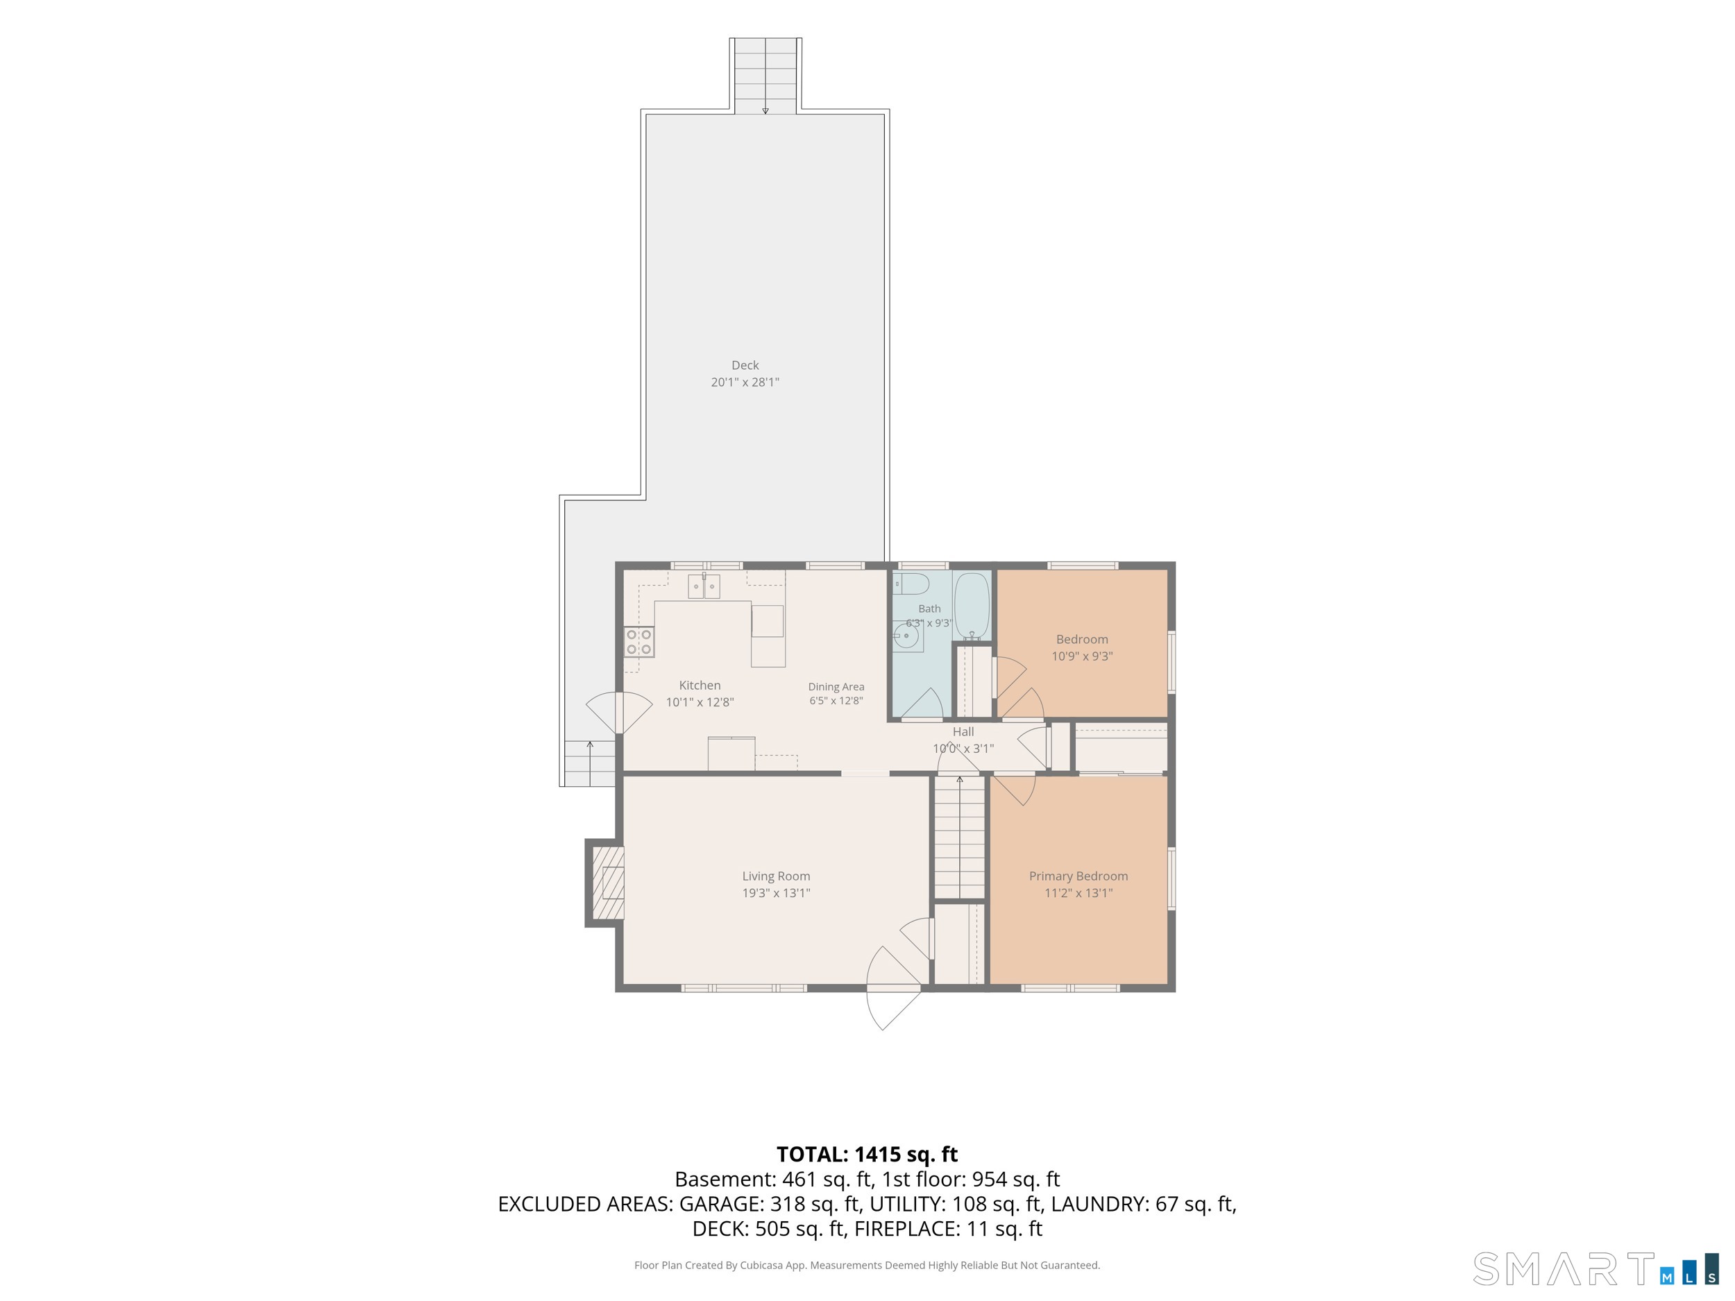
Beautifully maintained & thoughtfully updated, this charming 2-bedroom ranch offers easy one-level living paired with an extraordinary outdoor setting. Beyond the welcoming facade lies a backyard designed for both relaxation & entertaining. Set against a tranquil wooded backdrop, the backyard offers a wonderfully private & serene atmosphere, while the newer deck extends the living space outdoors. The elegant pergola shelters a comfortable dining & gathering area, creating an inviting destination for summer evenings with friends or quiet mornings surrounded by nature. Inside, the home's impeccable condition & numerous upgrades reflect the pride of ownership throughout. Highlights include a renovated bathroom, newer windows, a newer hot water heater, newer washer & dryer, updated basement with finished flooring, & a newer garage door. The roof was replaced in 2011, and the electrical service, oil tank, well pump, & chimney have also been updated over the years. With its comfortable ranch-style floor plan, inviting spaces, & exceptional outdoor living, this is a home that offers not simply a place to live, but a place to relax, entertain, & enjoy the beauty of your surroundings.
Details
| MLS # | 24197454 |
|---|---|
| Listing Type | For Sale |
| Style | House |
| Sub-Type | Resale |
| Status | Under Contract - Continue To Show |
| Year | 1955 |
| Days On Site | 46 |
| Listing Provided By | William Pitt Sotheby's Int'l | Pascale Nejaime |
Features
| Bed(s) | 2 |
|---|---|
| Bath(s) | 1 Total |
| SQ Feet | 1,008 |
| Garage | 1 |
| Basement | Y |
| Zoning | R6 |
| Acreage | 0.19 |
Interior
| Total Rooms | 5 |
|---|---|
| Cooling System | Window Unit |
| Appliances Included | Refrigerator, Dishwasher, Washer, Dryer |
| Fireplaces Total | 1 |
| Laundry Room Info | Lower Level |
Exterior
| Roof Information | Asphalt Shingle |
|---|---|
| Foundation Type | Concrete |
Parking
| Garage & Parking | Attached Garage |
|---|---|
| Garages Number | 1 |
Utilities
| Sewage System | Public Sewer Connected |
|---|
Taxes
| Tax Year | July 2026-June 2027 |
|---|---|
| Property Tax | 5792 |
Area Information
| State | CT |
|---|---|
| County | Litchfield |
| City | Torrington |
| Zip Code | 06790 |
| Area | N | A |
| School District | Per Board of Ed |
| Elementary School | Per Board of Ed |
| High School | Torrington |
| Listing VS Median (in 06790) | |
Price: $309,900 low | high Med: $262,450 sqft: 1,008 low | high Med: 1,395 $ / sqft: $307 low | high Med: $191 On site: 46 low | high Med: 106 | |
Market Activity 06790
Request a showing
Request a showing
Contact
Learn More About This Property

| State | CT |
|---|---|
| County | Litchfield |
| City | Torrington |
| Zip Code | 06790 |
| Area | N | A |
| School District | Per Board of Ed |
| Elementary School | Per Board of Ed |
| High School | Torrington |
| Listing VS Median (in 06790) | |
Price: $309,900 low | high Med: $262,450 sqft: 1,008 low | high Med: 1,395 $ / sqft: $307 low | high Med: $191 On site: 46 low | high Med: 106 | |