
Description
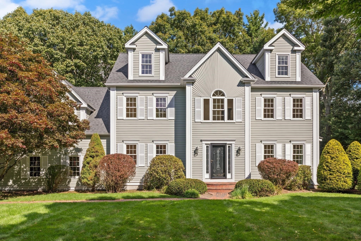
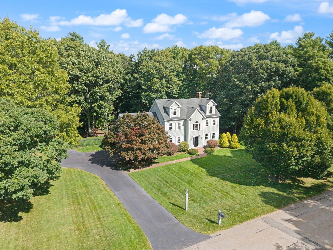
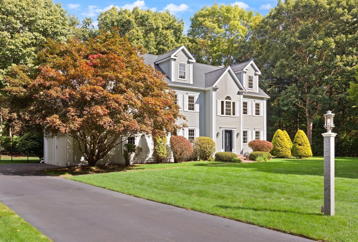
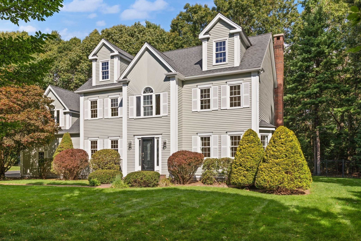
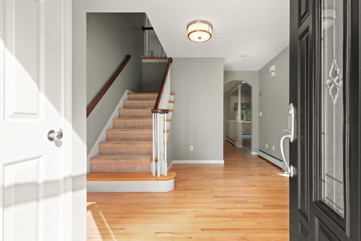
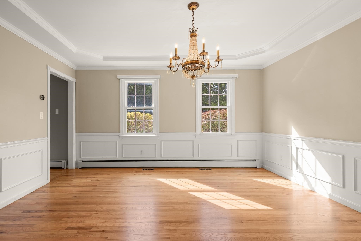
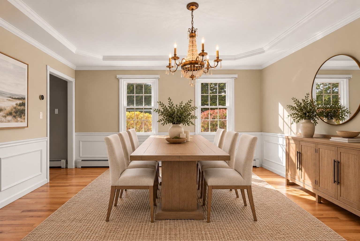
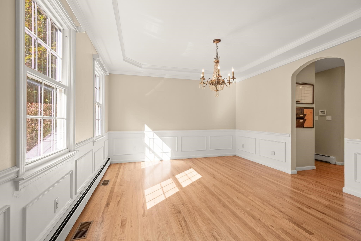
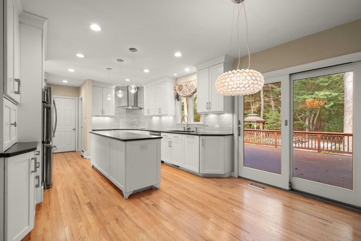
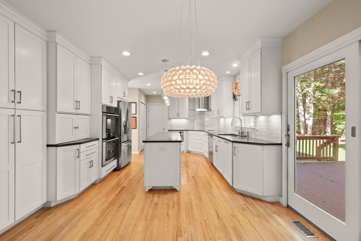
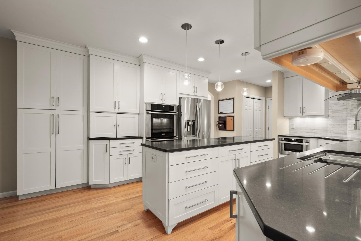
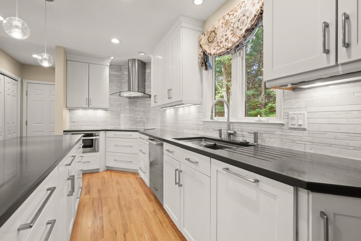
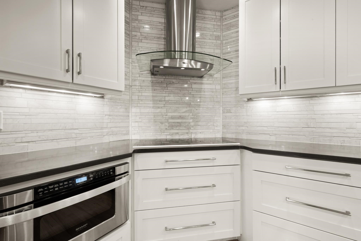
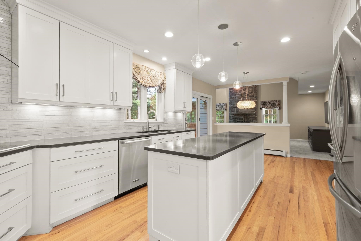
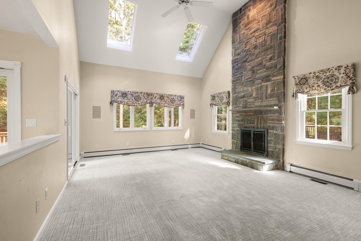
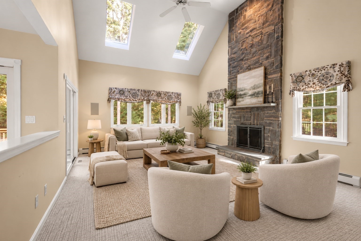
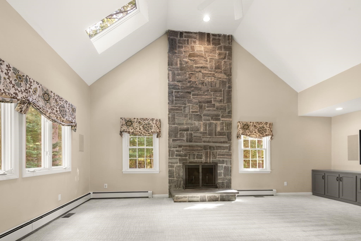
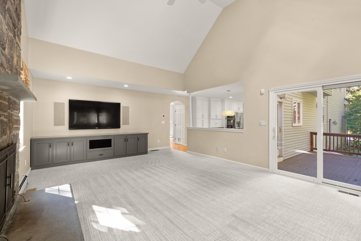
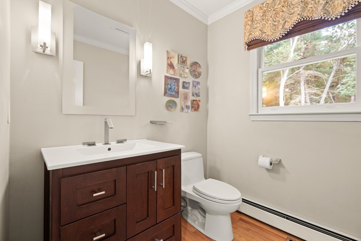
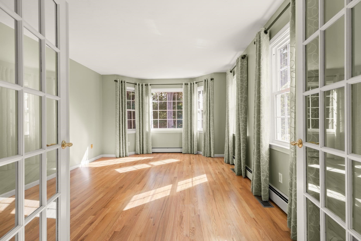
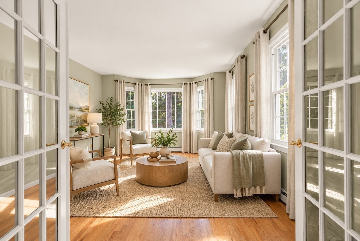
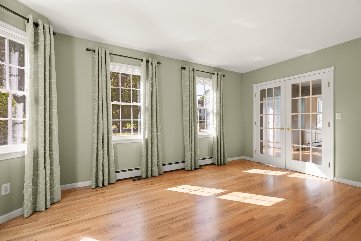
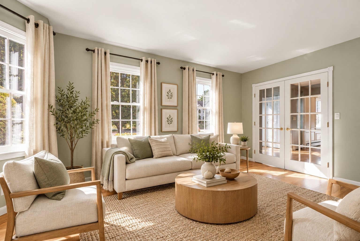
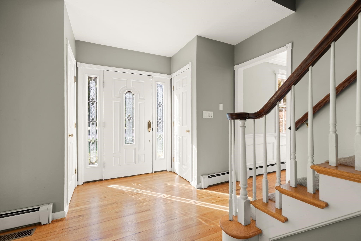
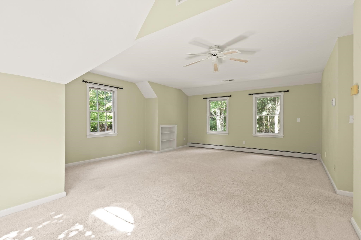
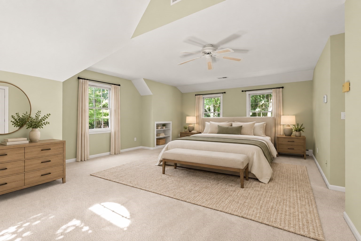
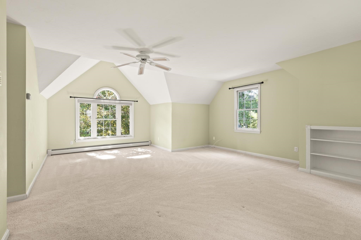
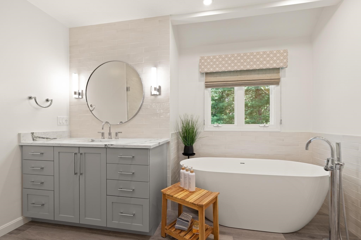
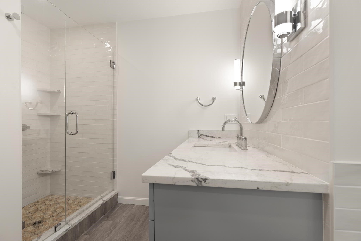
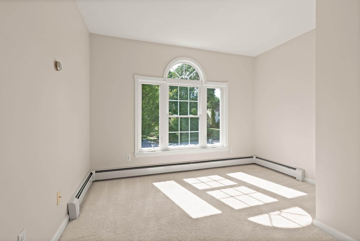
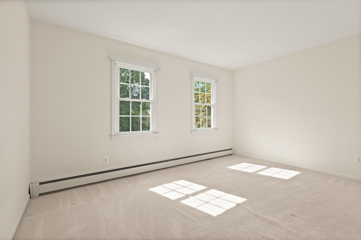
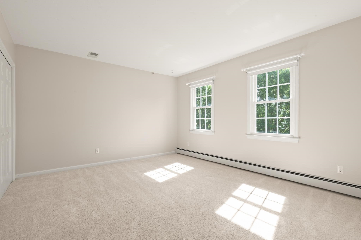
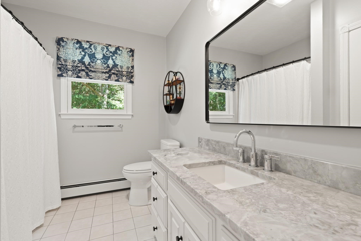
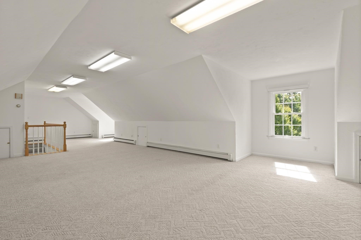
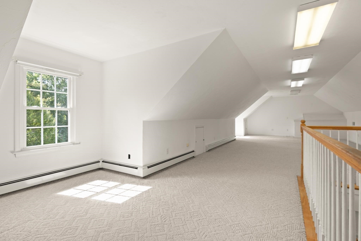
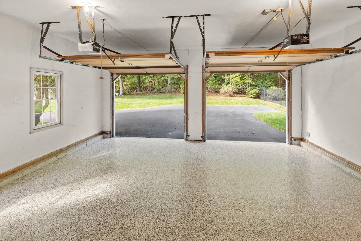
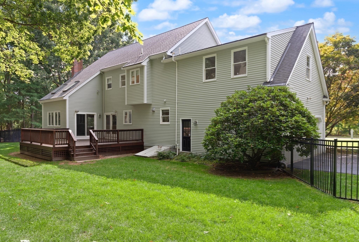
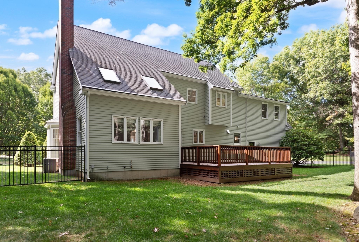
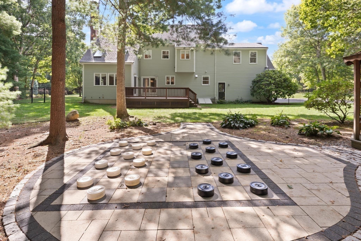
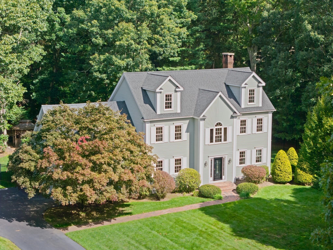
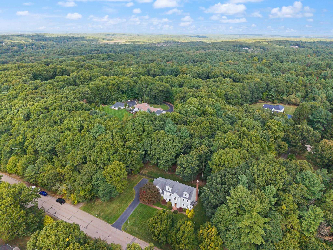
Welcome to 20 Boyden Road, set on a picturesque cul-de-sac in one of West Wrentham's established and well-loved neighborhoods, where sidewalks, beautiful homes and a true neighborhood feel create an inviting setting. This classic 4-bedroom, 2.5-bath Colonial blends timeless details with thoughtful updates and exceptional living space. Hardwood floors flow throughout the first floor, where elegant wainscoting and an intricate tray ceiling elevate the formal dining room, while French doors open to a sun-filled home office or flexible bonus room. At the heart of the home, the recently renovated kitchen features double ovens and an induction cooktop and opens seamlessly to the impressive great room with a soaring vaulted ceiling and dramatic floor-to-ceiling stone fireplace. Sliders from both spaces lead to the private back deck and fully fenced yard bordered by woods; an easy extension of the home for relaxing, entertaining and everyday living. Upstairs, retreat to the expansive primary suite with a beautifully renovated luxury bath featuring a soaking tub, glass-enclosed shower and a heated floor. Three additional generously sized bedrooms and a full bath complete the second floor. And then there's the third floor...more than 700 sq ft of bonus space ready to become the game room, media room, home gym, studio or hangout space you've been wishing for. Classic New England style, modern updates and room to live, work, gather and grow, all tucked into a special West Wrentham neighborhood.
Details
| MLS # | 73583006 |
|---|---|
| Listing Type | For Sale |
| Style | House |
| Sub-Type | Resale |
| Status | Active Under Contract |
| Year | 1996 |
| Days On Site | 10 |
| Listing Provided By | Berkshire Hathaway HomeServices Evolution Properties | Lisa Bailey |
Features
| Bed(s) | 4 |
|---|---|
| Bath(s) | 3 Total |
| SQ Feet | 3,256 |
| Garage | 2 |
| Basement | Y |
| Zoning | 03 |
| Acreage | 2.02 |
Interior
| Rooms Total | 8 |
|---|---|
| Cooling Yes / No | Yes |
| Cooling | Central Air |
| Heating Yes / No | Yes |
| Heating | Baseboard, Oil |
| Interior Features | Lighting - Overhead, Bonus Room, Central Vacuum |
| Appliances | Water Heater, Oven, Dishwasher, Microwave, Range, Refrigerator, Washer, Dryer |
| Fireplace Features | Family Room |
| Fireplaces Total | 1 |
| Fireplace Yes / No | Yes |
| Flooring | Carpet, Hardwood, Flooring - Wall to Wall Carpet |
Exterior
| Exterior Features | Porch, Deck, Patio, Rain Gutters, Sprinkler System, Fenced Yard |
|---|---|
| Roof | Shingle |
| Security Features | Security System |
| Construction Materials | Frame |
| Foundation Details | Concrete Perimeter |
| Lot Features | Cul-De-Sac |
| Fencing | Fenced |
Parking
| Garage Yes / No | Yes |
|---|---|
| Attached Garage Yes / No | Yes |
| Parking Features | Attached, Garage Door Opener, Garage Faces Side, Paved Drive, Off Street, Paved |
| Open Parking Yes / No | Yes |
Utilities
| Utilities | for Electric Range, for Electric Oven, for Electric Dryer |
|---|---|
| Sewer | Public Sewer |
Taxes
| Tax Annual Amount | 10522 |
|---|---|
| Tax Assessed Value | 901600 |
| Tax Year | 2026 |
Location
| Community Features | Shopping, Tennis Court(s), Park, Walk/Jog Trails, Conservation Area, Highway Access, House of Worship, Public School, Sidewalks |
|---|---|
| Senior Community Yes / No | No |
Area Information
| State | MA |
|---|---|
| County | Norfolk |
| City | Wrentham |
| Zip Code | 02093 |
| Area | Norfolk |
| School District | King Philip |
| Elementary School | Wrentham |
| High School | King Philip |
| Listing VS Median (in 02093) | |
Price: $1,025,000 low | high Med: $699,450 sqft: 3,256 low | high Med: 1,735 $ / sqft: $315 low | high Med: $495 On site: 10 low | high Med: 84.5 | |
Market Activity 02093
Request a showing
Request a showing
Contact
Learn More About This Property

| State | MA |
|---|---|
| County | Norfolk |
| City | Wrentham |
| Zip Code | 02093 |
| Area | Norfolk |
| School District | King Philip |
| Elementary School | Wrentham |
| High School | King Philip |
| Listing VS Median (in 02093) | |
Price: $1,025,000 low | high Med: $699,450 sqft: 3,256 low | high Med: 1,735 $ / sqft: $315 low | high Med: $495 On site: 10 low | high Med: 84.5 | |