
20-22 Glendale Lane,Harwich, MA 02645
Harwich, MA 02645

Description
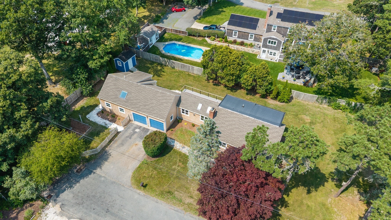
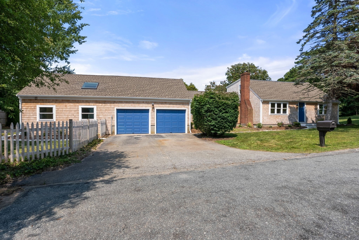
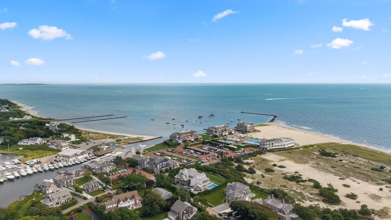
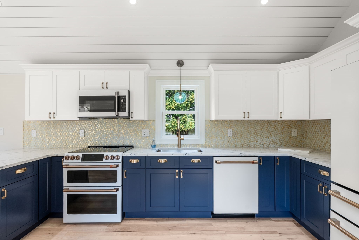
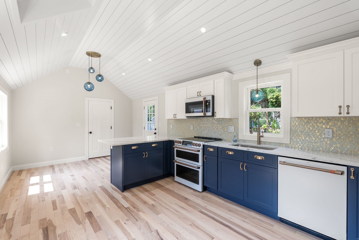
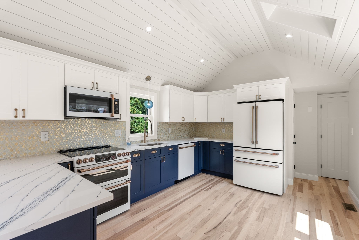
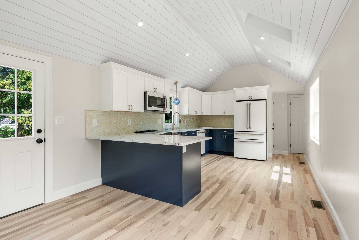
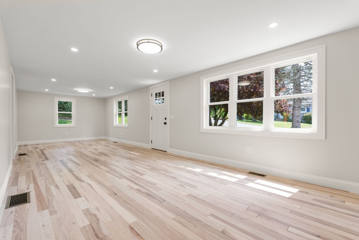
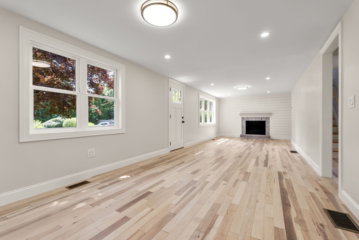
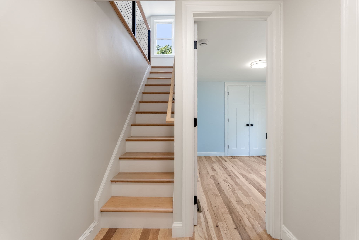
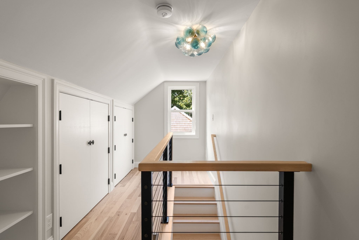
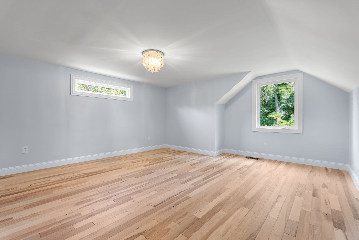
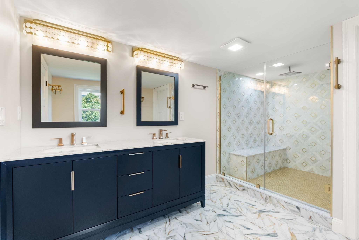
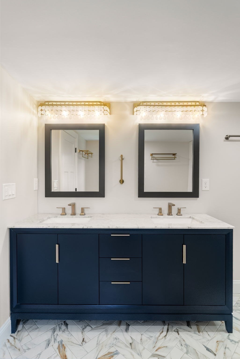
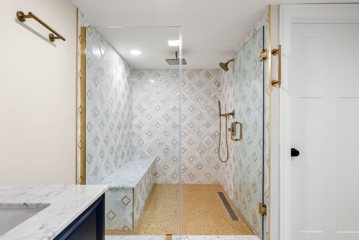
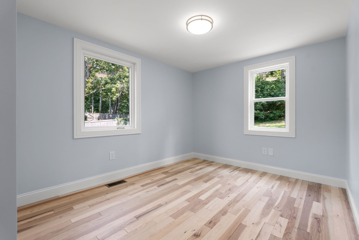
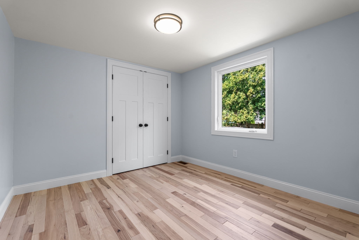
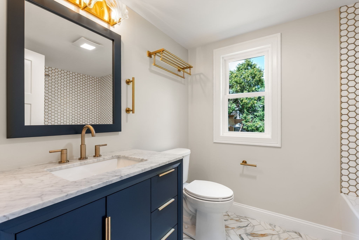
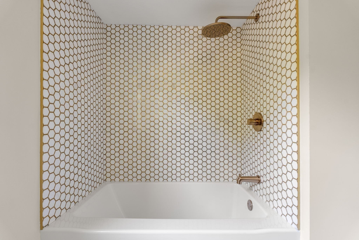
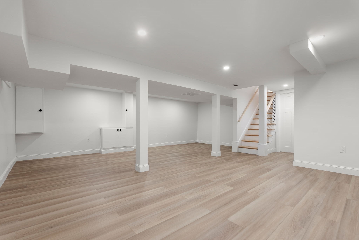
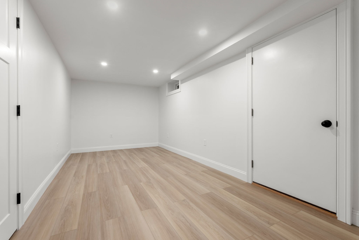
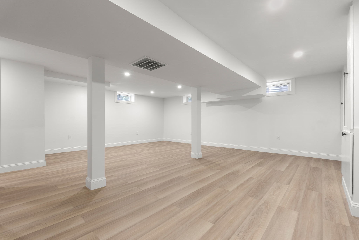
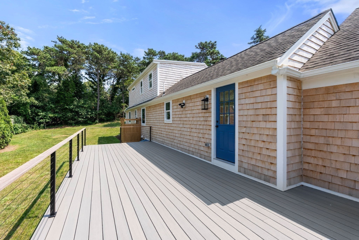
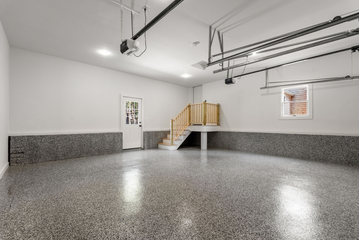
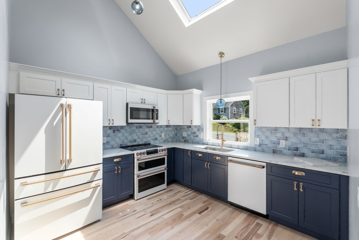
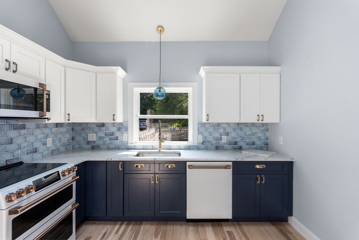
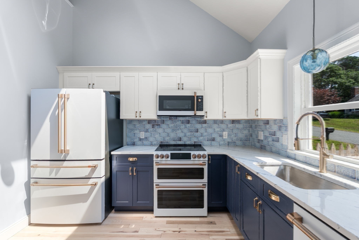
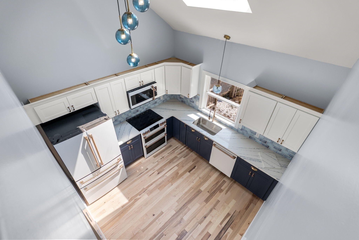
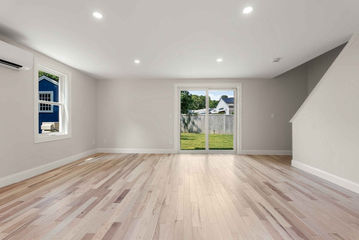
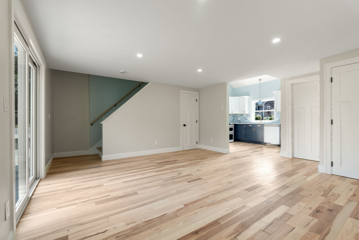
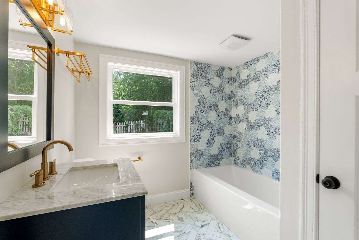
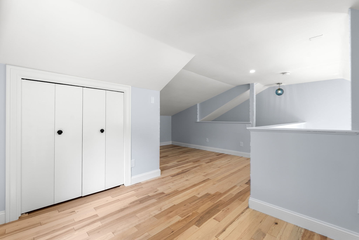
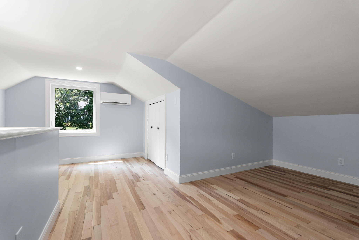
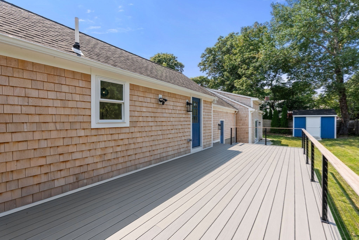
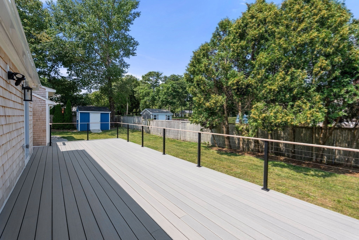
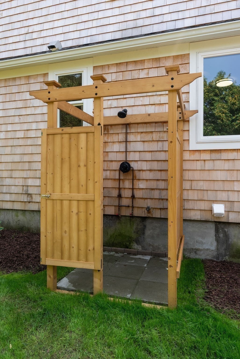
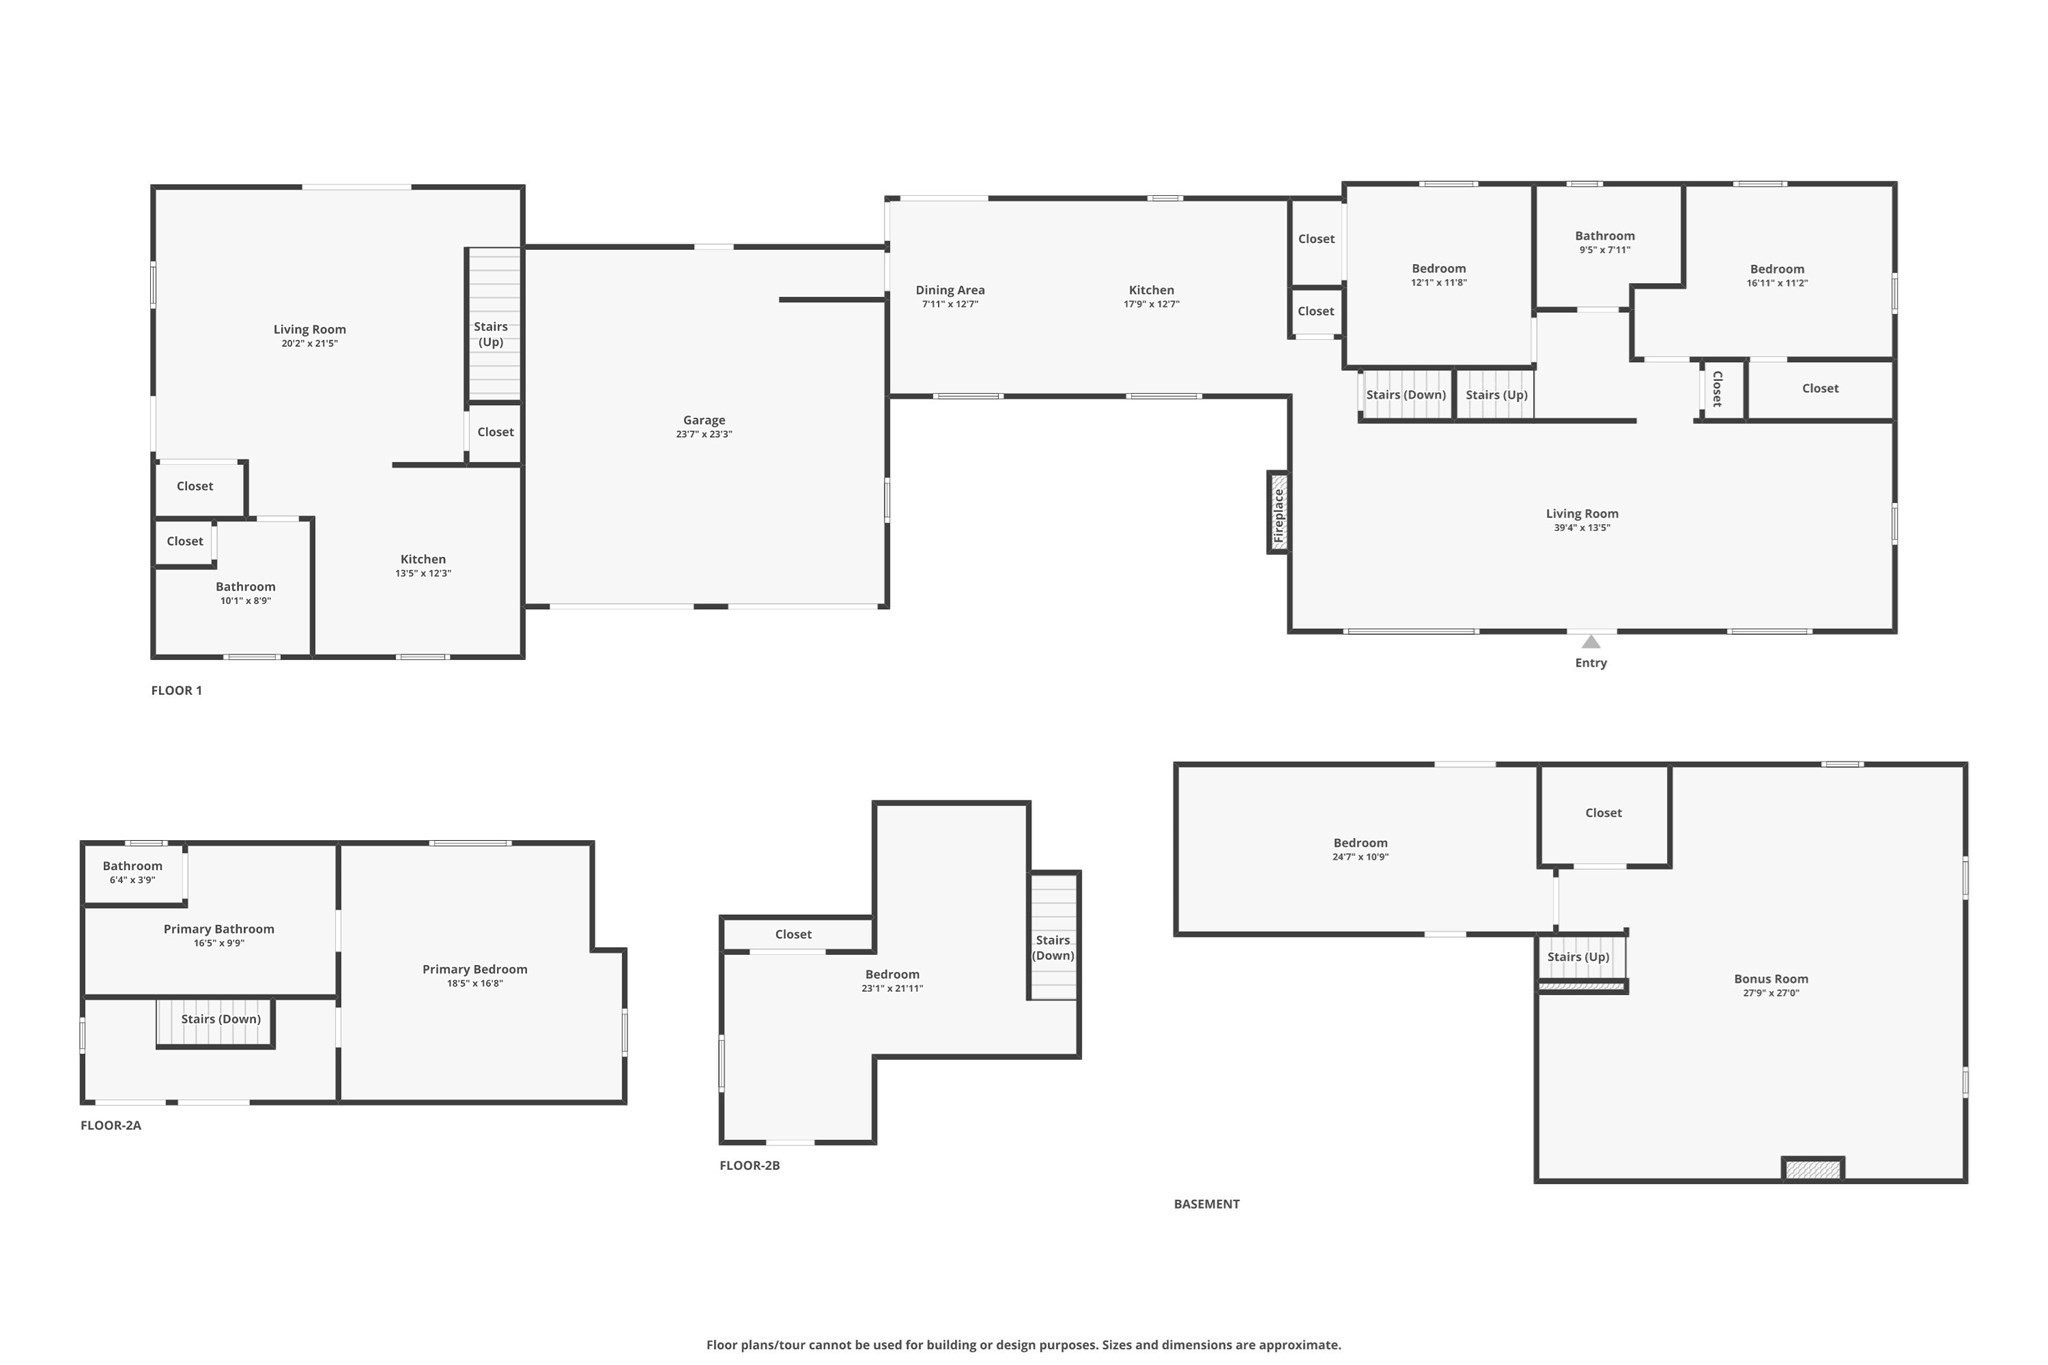
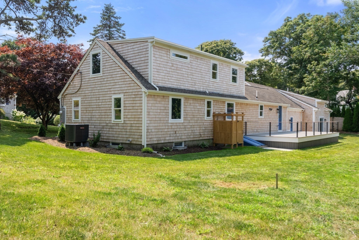
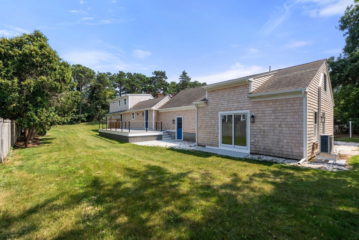
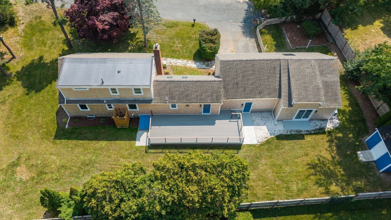
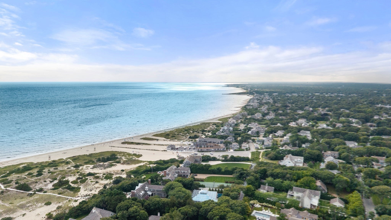
A distinctive two-family offering awaits in Harwich, less than two miles from the beach. Offering approximately 3,100 square feet of beautifully finished living space, this Town-approved property presents an exceptional opportunity for owner occupancy, extended family or rental income. The approximately 1,600-square-foot main residence features three bedrooms, all-new hardwood floors and a renovated kitchen with soaring vaulted ceilings, two-tone cabinetry, stone countertops, center island and new appliances. The spa-inspired primary bath is a showpiece with a double vanity, stone surfaces and an oversized glass-enclosed walk-in shower with floor-to-ceiling tile and built-in bench. Extensive improvements include new siding, windows and skylights, updated plumbing and electrical, plus new HVAC with gas heat and central AC. A 700-square-foot finished lower level adds a bedroom and living space. The approximately 800-square-foot second unit offers one bedroom, kitchen, bath and mini splits for heat and AC. New septic, expansive new deck, city water, private outdoor shower and generous yard create an impressive coastal setting just minutes from the beach.
Details
| MLS # | 73565130 |
|---|---|
| Listing Type | For Sale |
| Style | House |
| Sub-Type | Resale |
| Status | Active |
| Year | 1962 |
| Days On Site | 43 |
| Listing Provided By | Coldwell Banker Realty - Western MA | Marisol Franco |
Features
| Bed(s) | 4 |
|---|---|
| Bath(s) | 3 Total |
| SQ Feet | 3,100 |
| Garage | 2 |
| Basement | Y |
| Story(s) | 4 |
| Units | 2 |
| Zoning | RES |
| Acreage | 0.36 |
| Water Front | Yes |
Interior
| Rooms Total | 10 |
|---|---|
| Cooling Yes / No | Yes |
| Cooling | Ductless |
| Heating Yes / No | Yes |
| Heating | Forced Air, Natural Gas, Ductless |
| Interior Features | Stone/Granite/Solid Counters, Upgraded Cabinets, Upgraded Countertops, Bathroom with Shower Stall, Bathroom With Tub & Shower, Remodeled, Slider, Living Room, Dining Room, Kitchen |
| Window Features | Skylight(s) |
| Appliances | Range, Dishwasher, Microwave, Refrigerator |
| Fireplace Features | Gas |
| Fireplaces Total | 1 |
| Fireplace Yes / No | Yes |
| Flooring | Tile, Hardwood, Wood, Stone/Ceramic Tile |
Exterior
| Exterior Features | Balcony/Deck |
|---|---|
| Roof | Shingle |
| Foundation Details | Concrete Perimeter |
| Lot Features | Cleared, Level |
Parking
| Garage Yes / No | Yes |
|---|---|
| Parking Features | Paved Drive, Off Street |
| Open Parking Yes / No | Yes |
Utilities
| Sewer | Private Sewer |
|---|
Taxes
| Tax Annual Amount | 4292 |
|---|---|
| Tax Assessed Value | 738800 |
| Tax Year | 2026 |
Location
| Senior Community Yes / No | No |
|---|
Area Information
| State | MA |
|---|---|
| County | Barnstable |
| City | Harwich |
| Zip Code | 02645 |
| Area | Barnstable |
| Listing VS Median (in 02645) | |
Price: $1,399,000 low | high Med: $899,500 sqft: 3,100 low | high Med: 2,035 $ / sqft: $451 low | high Med: $447 On site: 43 low | high Med: 21 | |
Market Activity 02645
Request a showing
Request a showing
Contact
Learn More About This Property

| State | MA |
|---|---|
| County | Barnstable |
| City | Harwich |
| Zip Code | 02645 |
| Area | Barnstable |
| Listing VS Median (in 02645) | |
Price: $1,399,000 low | high Med: $899,500 sqft: 3,100 low | high Med: 2,035 $ / sqft: $451 low | high Med: $447 On site: 43 low | high Med: 21 | |
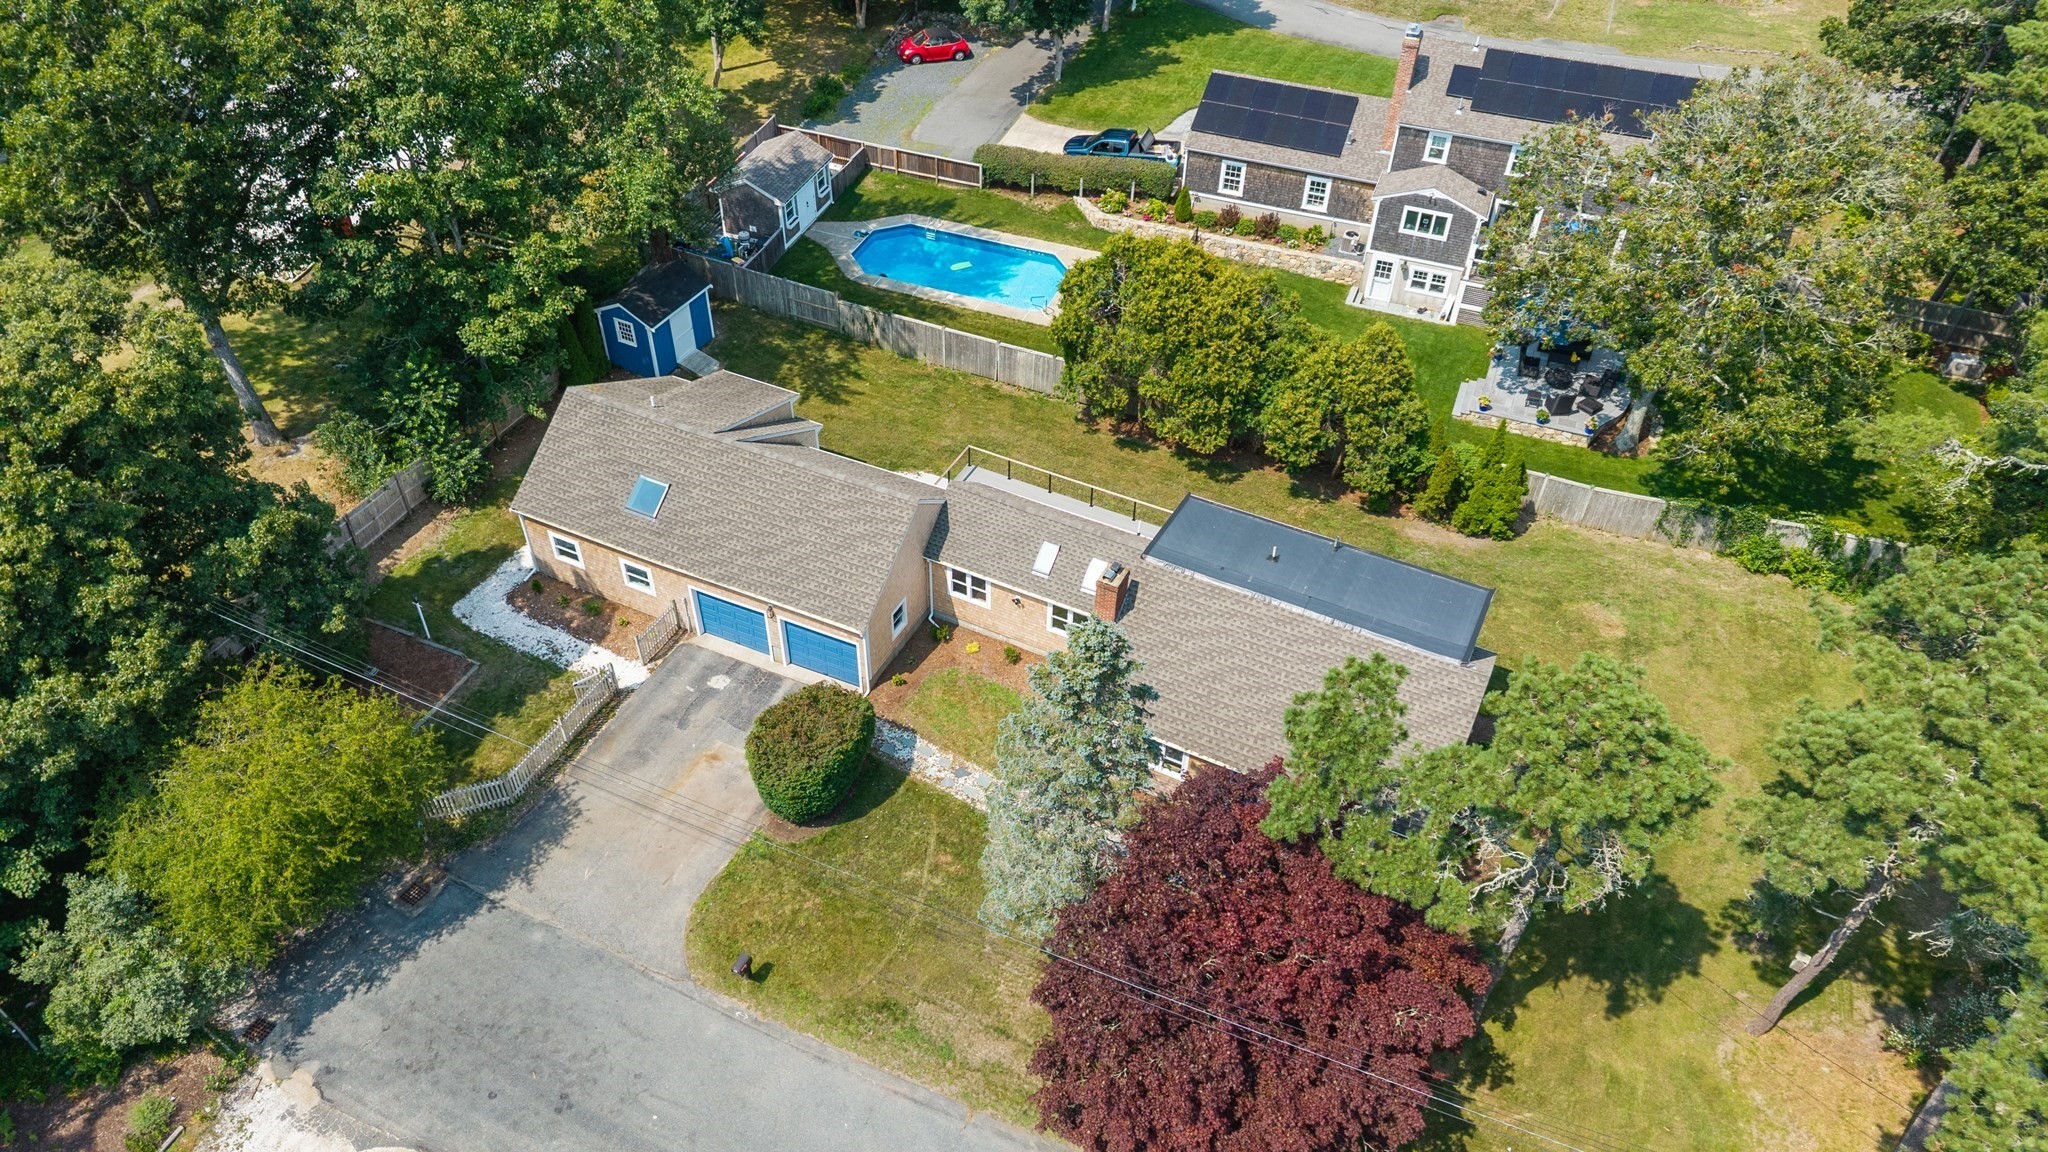 | $1,399,00020-22 Glendale LaneHarwich, MA 02645 |
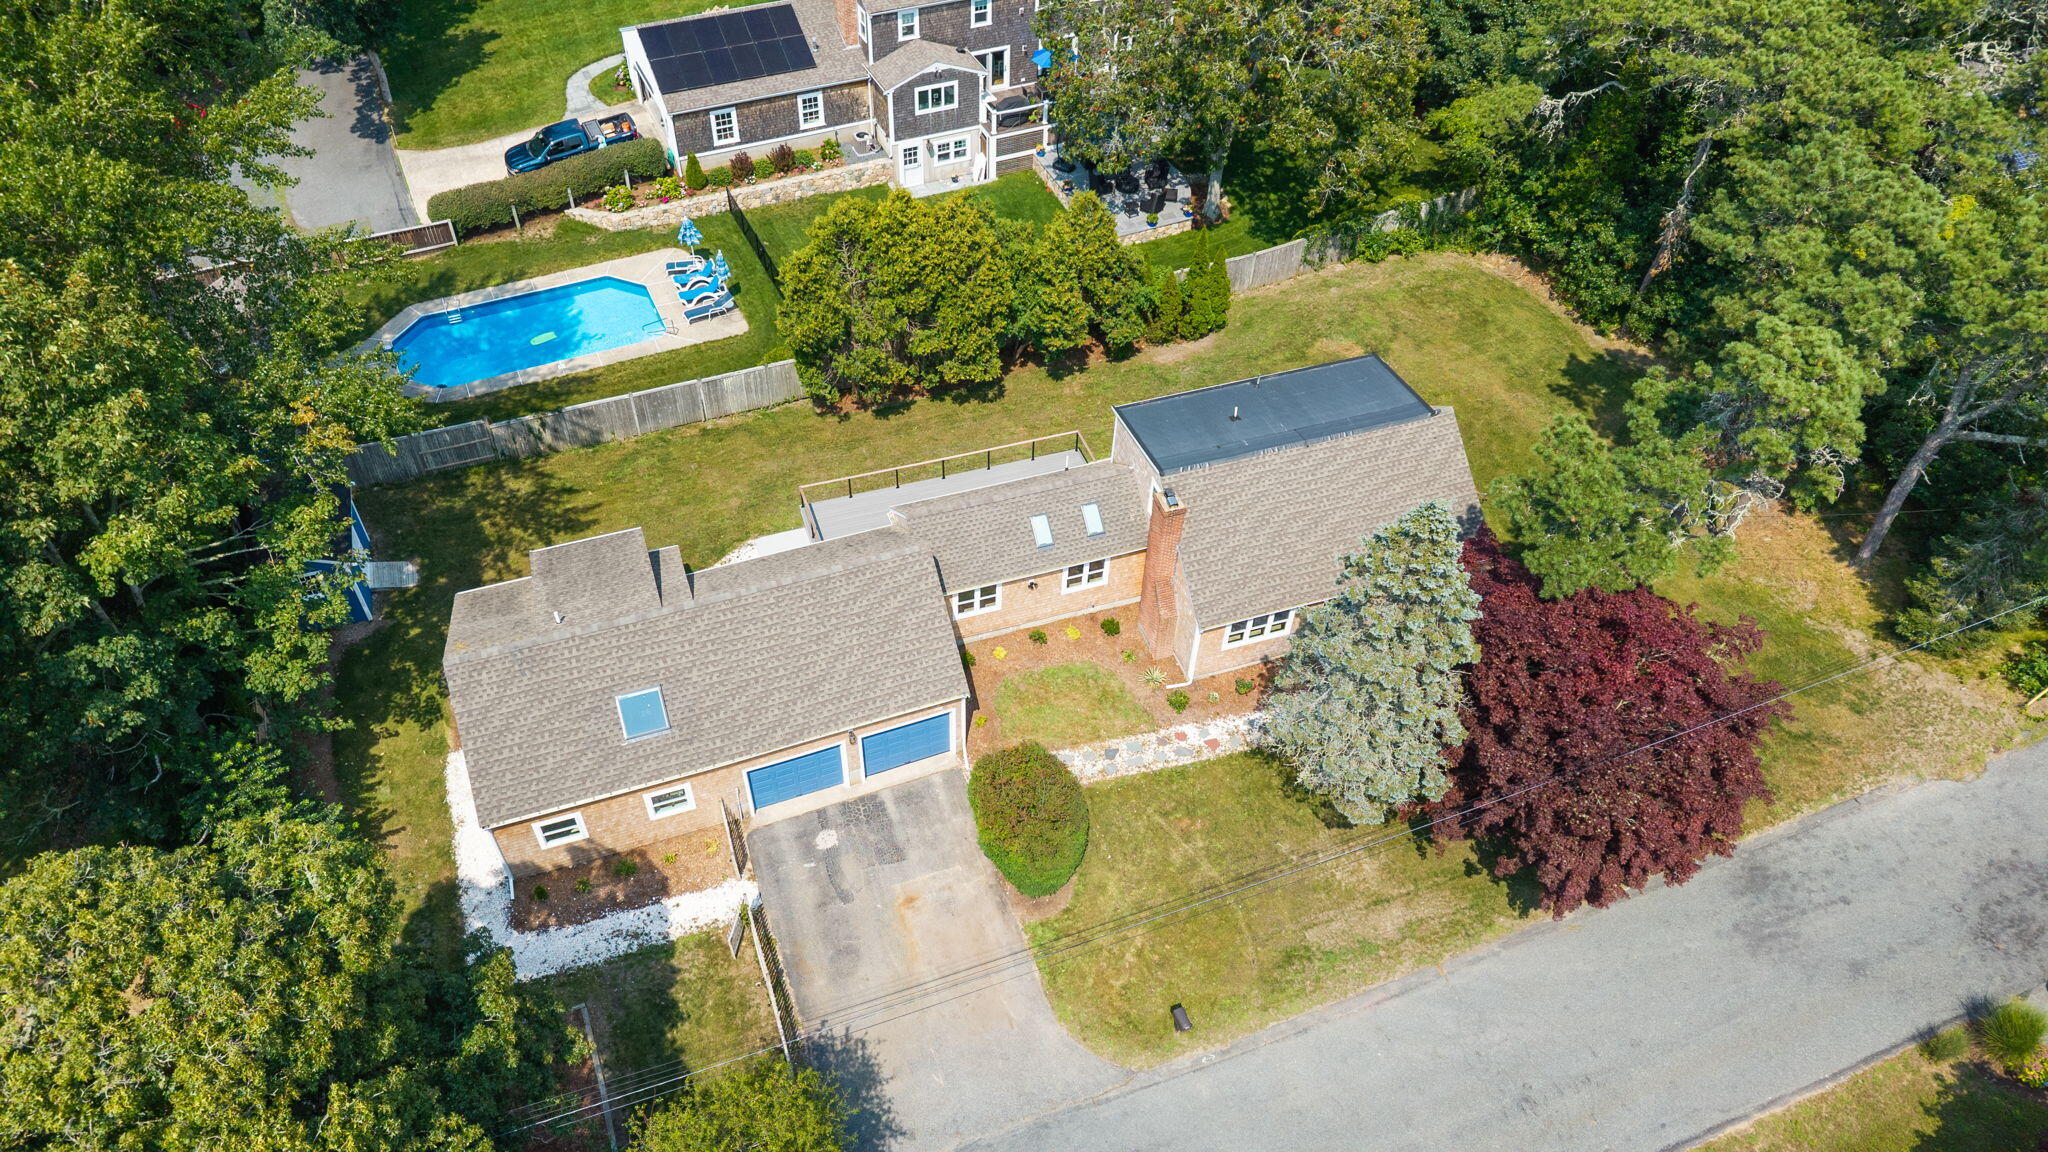 | $1,399,00020-22 Glendale LaneHarwich, MA 02645 |
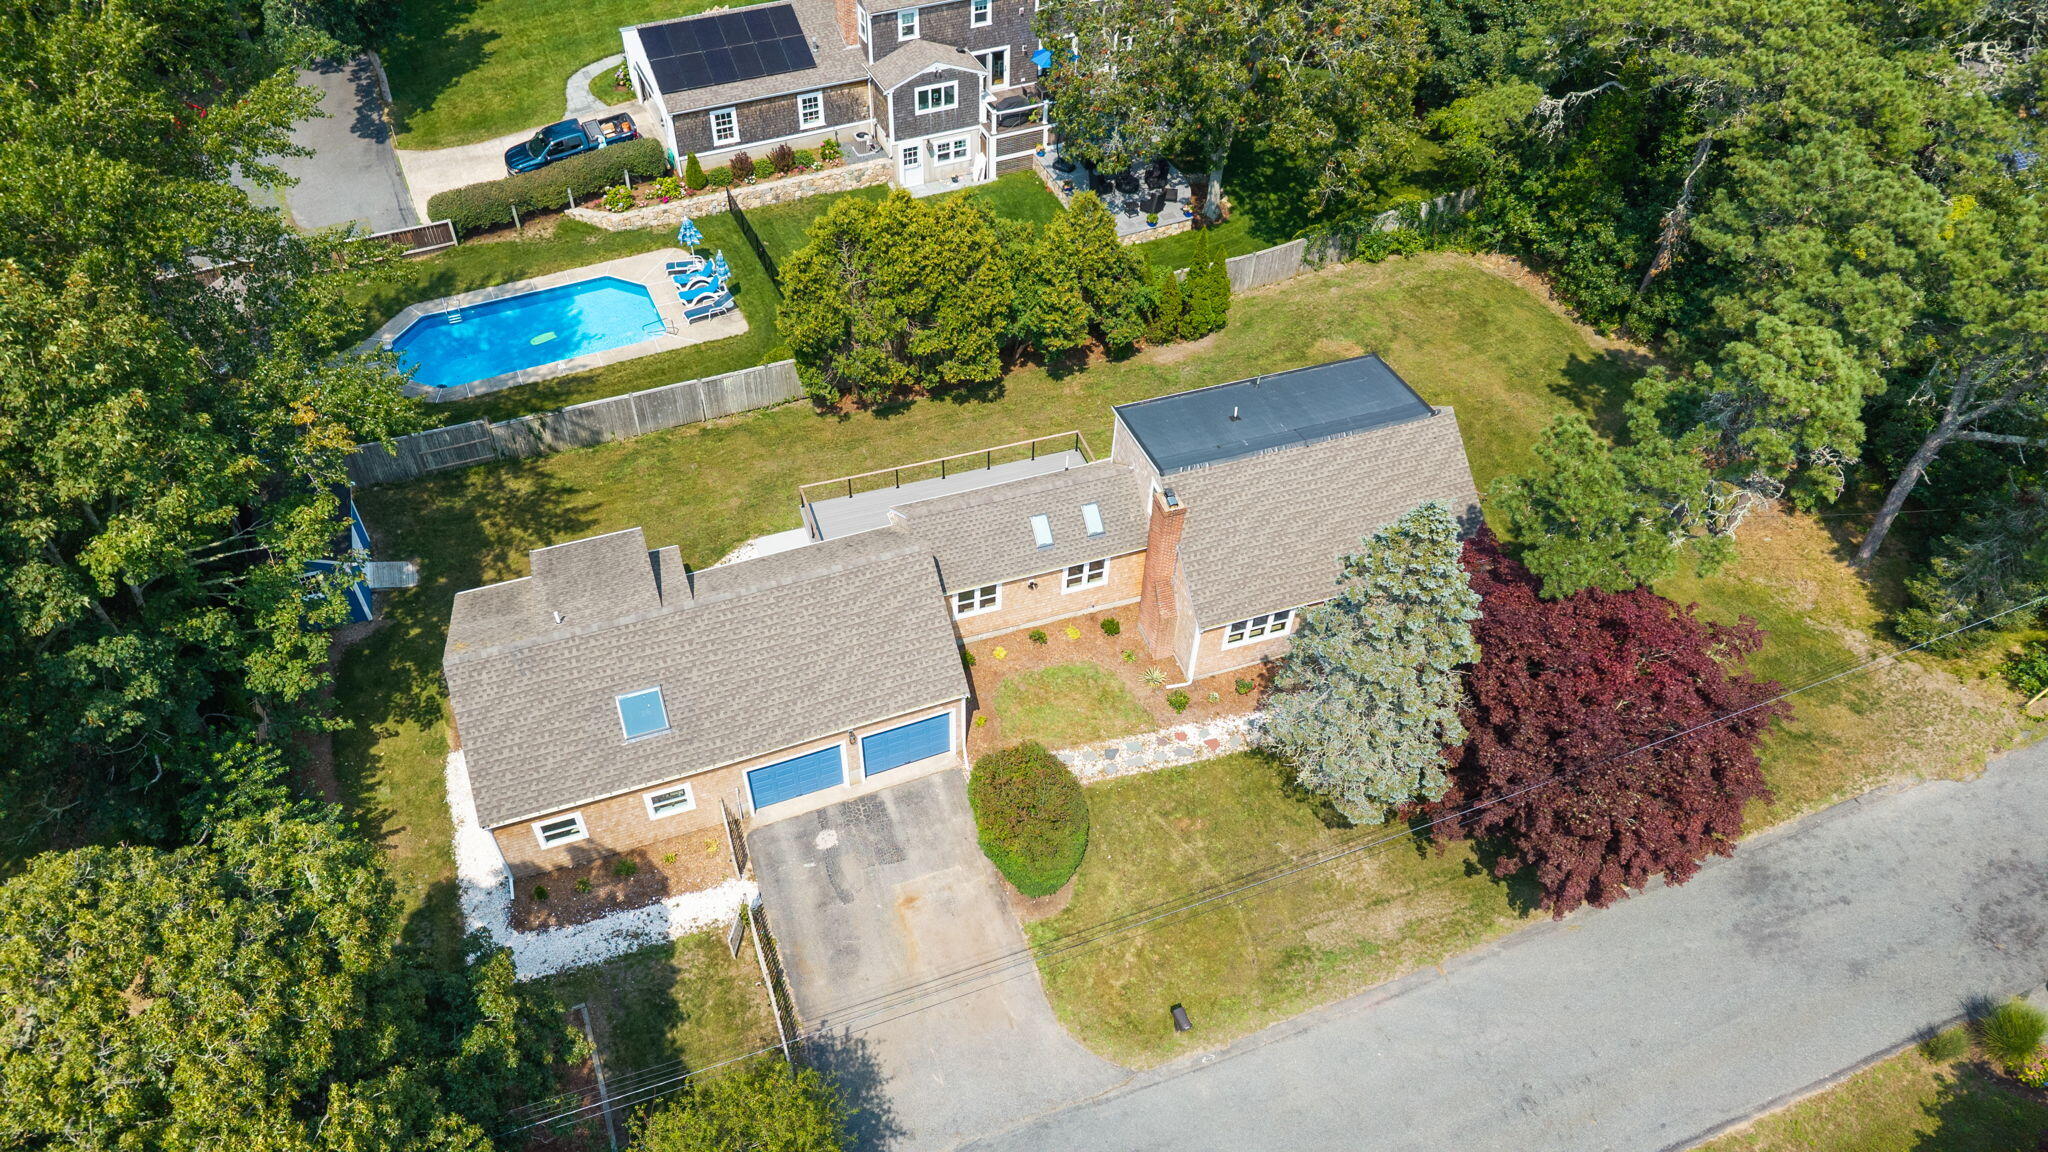 | $1,399,00020-22 Glendale LaneHarwich, MA 02645 |