
2 Olin Howland Way,Westport, MA 02790
Westport, MA 02790



Description
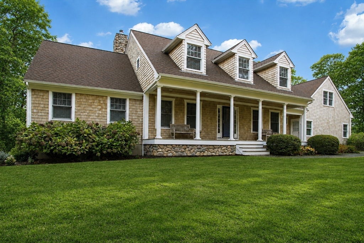
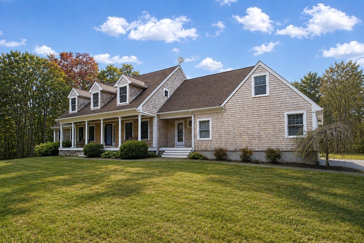
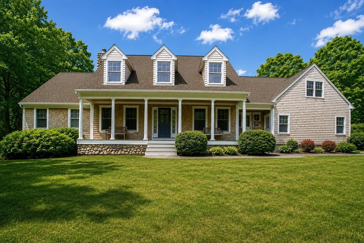
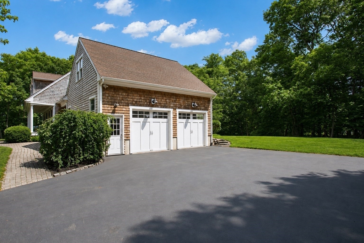
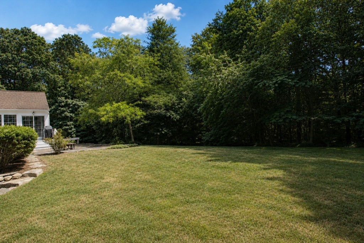
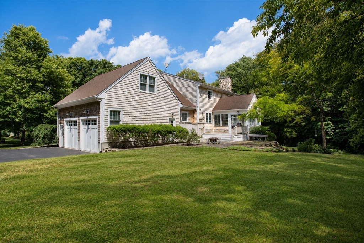
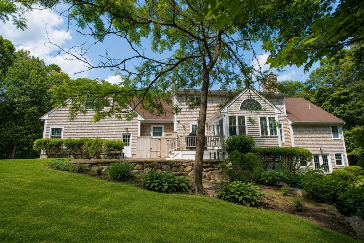
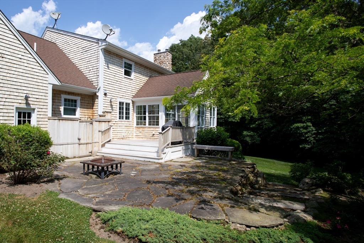
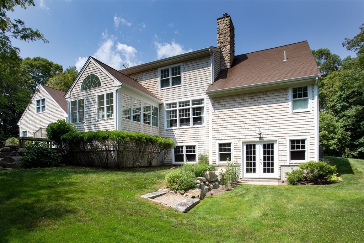
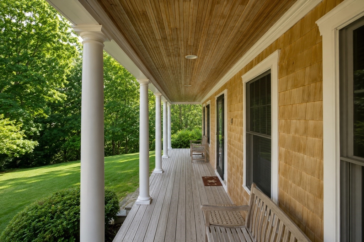
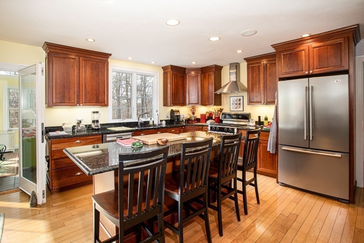
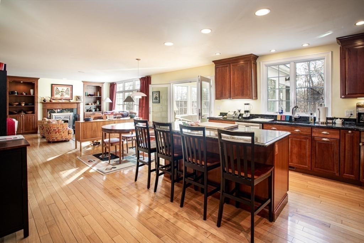
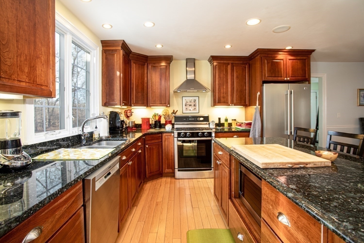
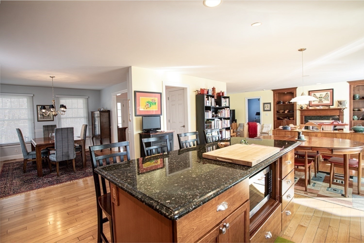
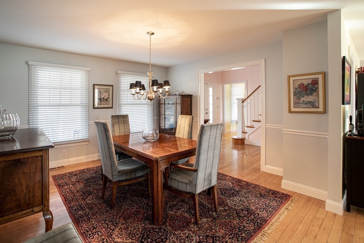
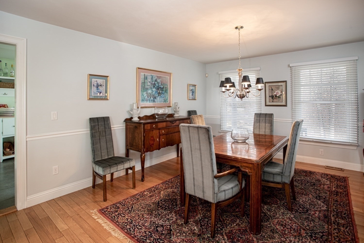
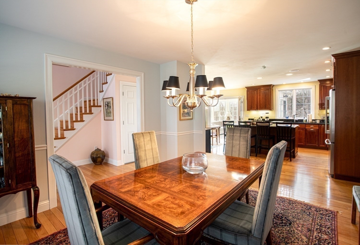
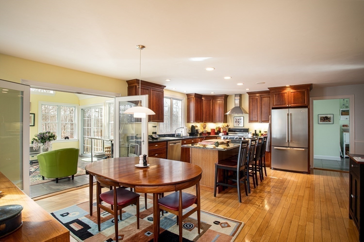
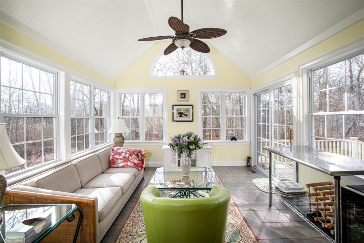
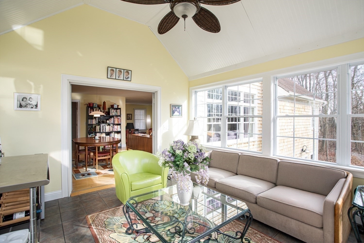
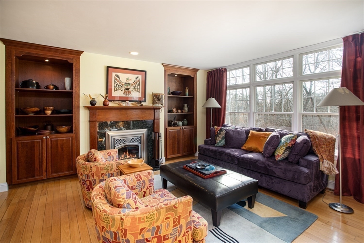
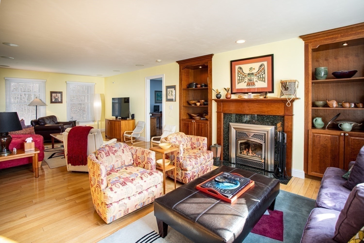
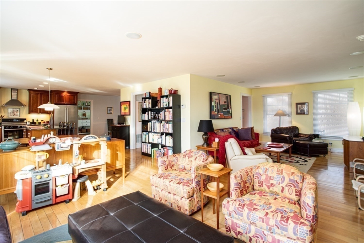
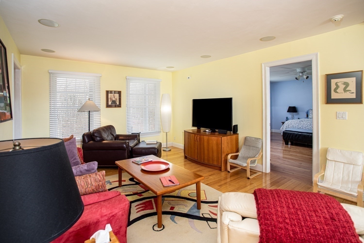
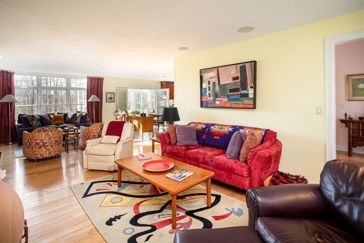
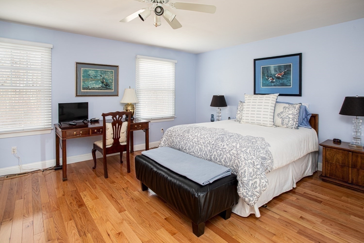
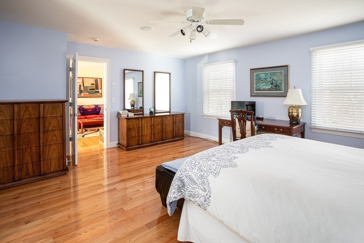
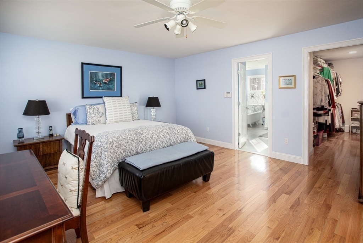
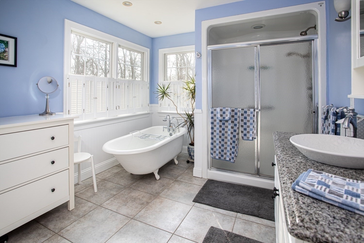
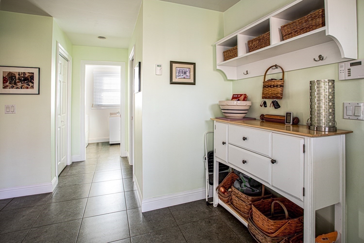
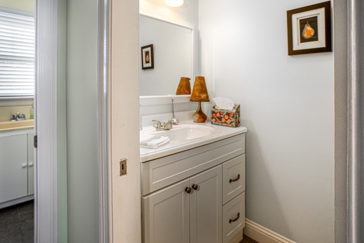
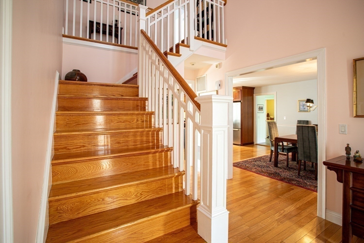
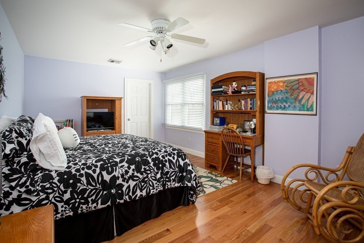
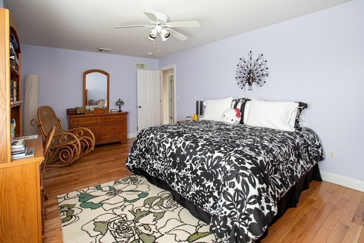
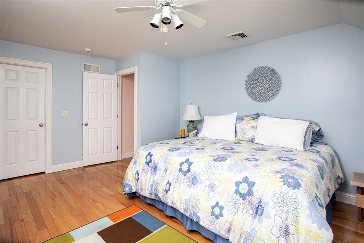
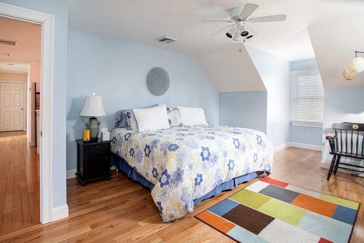
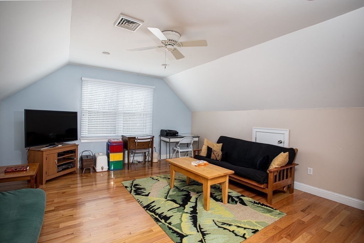
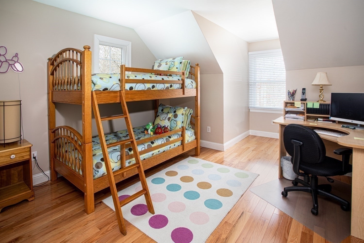
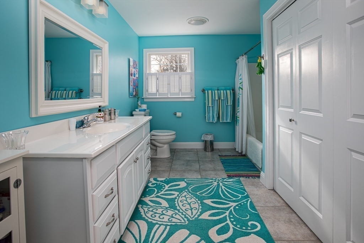
Beautifully maintained 3,644 SF, 4-bedroom, 2.5-bath Cape located in a highly sought-after Drift Road location. Just minutes from area beaches, shops, and local amenities, this home is tucked away on a private way, with a beautifully manicured 1.9-acre lot. A desirable open floor plan is appointed with hardwood floors, a custom cherry kitchen, granite countertops, and a spacious island that flows seamlessly into the formal dining room, and fireplaced living room. A heated sunroom with a cathedral ceiling opens out to a mahogany deck overlooking the rear yard. The first-floor primary suite offers a generous full bath and walk-in closet. Adjacent to the entrance to a 2 stall garage is a convenient mudroom, laundry room, and half bath. The second level includes three spacious bedrooms, den, full bath, and private entrance space over the garage for an ADU or in-law. Come and enjoy the stone patio, outdoor shower, and tree lined backyard with family and friends!
Details
| MLS # | 73471850 |
|---|---|
| Listing Type | For Sale |
| Style | House |
| Sub-Type | Resale |
| Status | Pending |
| Year | 2004 |
| Days On Site | 226 |
| Listing Provided By | Equity Real Estate | James Sabra |
Features
| Bed(s) | 4 |
|---|---|
| Bath(s) | 3 Total |
| SQ Feet | 3,644 |
| Garage | 2 |
| Basement | Y |
| Zoning | R1 |
| Acreage | 1.90 |
Interior
| Rooms Total | 11 |
|---|---|
| Cooling Yes / No | Yes |
| Cooling | Central Air |
| Heating Yes / No | Yes |
| Heating | Forced Air, Radiant, Oil, Hydro Air |
| Interior Features | Mud Room, Den, Walk-up Attic |
| Window Features | Insulated Windows, Screens |
| Appliances | Water Heater, Range, Dishwasher, Microwave, Refrigerator, Washer, Dryer, Range Hood |
| Fireplace Features | Living Room |
| Fireplaces Total | 1 |
| Fireplace Yes / No | Yes |
| Flooring | Wood, Tile, Flooring - Stone/Ceramic Tile, Flooring - Hardwood |
Exterior
| Exterior Features | Porch, Deck - Wood, Patio, Rain Gutters, Screens, Satellite Dish, Garden |
|---|---|
| Roof | Shingle |
| Construction Materials | Frame |
| Foundation Details | Concrete Perimeter, Irregular |
| Lot Features | Wooded |
Parking
| Garage Yes / No | Yes |
|---|---|
| Attached Garage Yes / No | Yes |
| Parking Features | Attached, Garage Door Opener, Garage Faces Side, Insulated, Paved Drive, Off Street, Paved |
| Open Parking Yes / No | Yes |
Utilities
| Utilities | for Electric Range |
|---|---|
| Sewer | Private Sewer |
| Electric | 200+ Amp Service |
Taxes
| Tax Annual Amount | 7567 |
|---|---|
| Tax Assessed Value | 1015700 |
| Tax Lot | 38H |
| Tax Year | 2025 |
| Tax Map Number | 57 |
Location
| Community Features | Walk/Jog Trails, Stable(s), Medical Facility, Conservation Area, Highway Access, House of Worship, Marina, Public School, University |
|---|---|
| Senior Community Yes / No | No |
Area Information
| State | MA |
|---|---|
| County | Bristol |
| City | Westport |
| Zip Code | 02790 |
| Area | Bristol |
| Listing VS Median (in 02790) | |
Price: $1,250,000 low | high Med: $749,000 sqft: 3,644 low | high Med: 2,069 $ / sqft: $343 low | high Med: $366 On site: 226 low | high Med: 62 | |
Market Activity 02790
Request a showing
Request a showing
Contact
Learn More About This Property

| State | MA |
|---|---|
| County | Bristol |
| City | Westport |
| Zip Code | 02790 |
| Area | Bristol |
| Listing VS Median (in 02790) | |
Price: $1,250,000 low | high Med: $749,000 sqft: 3,644 low | high Med: 2,069 $ / sqft: $343 low | high Med: $366 On site: 226 low | high Med: 62 | |