
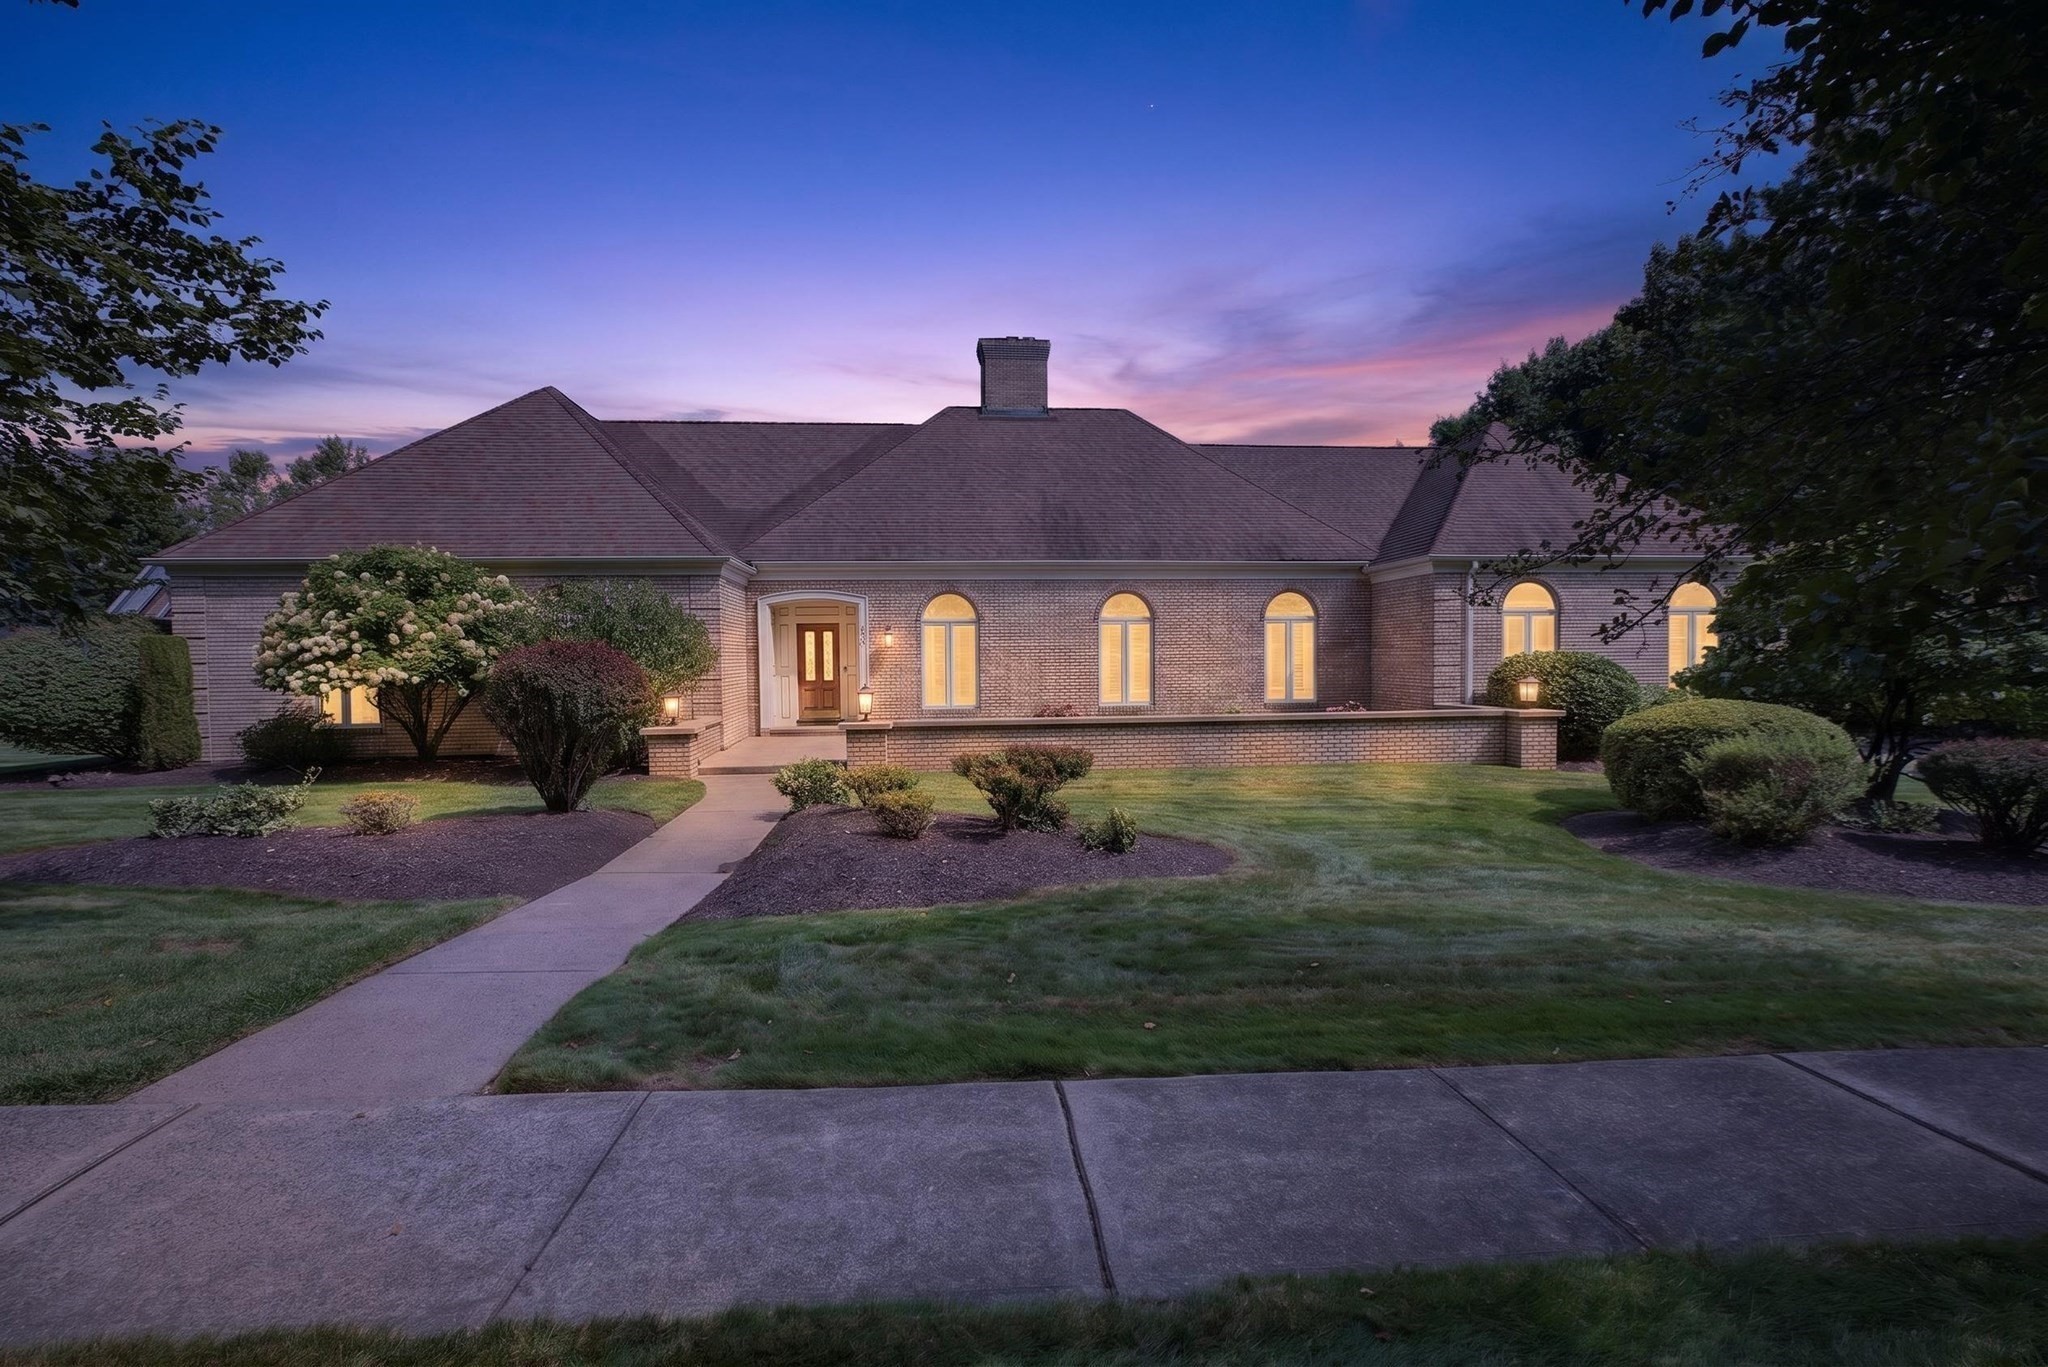
196 High Meadow Dr,West Springfield, MA 01089
West Springfield, MA 01089

Description
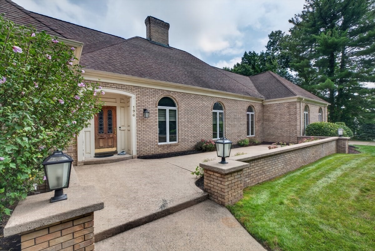
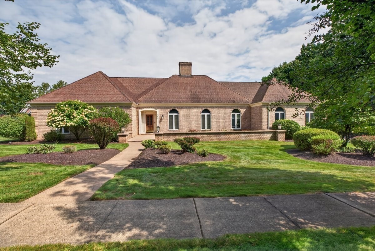
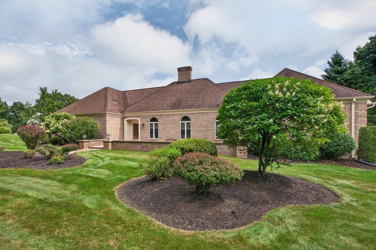
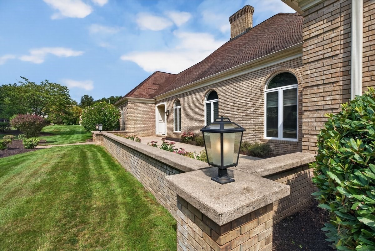
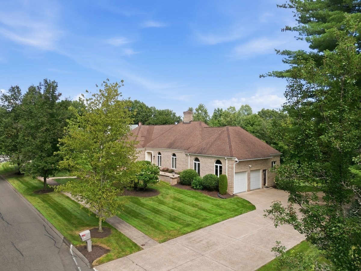
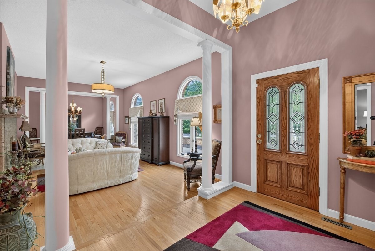
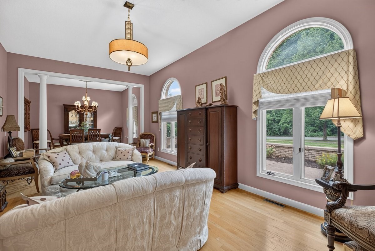
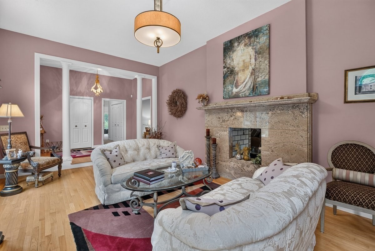
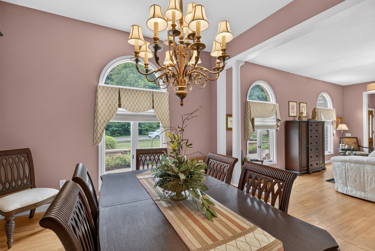
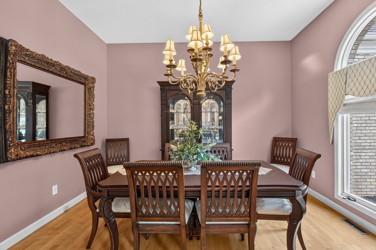
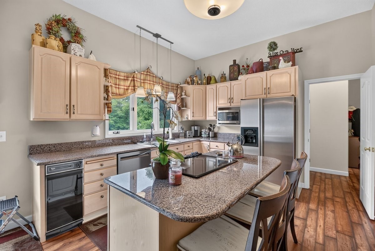
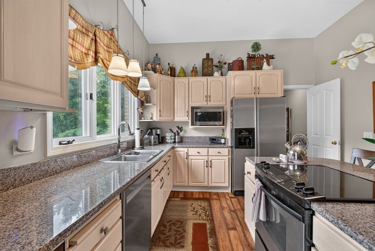
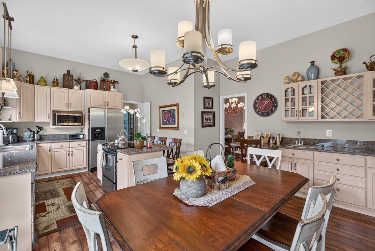
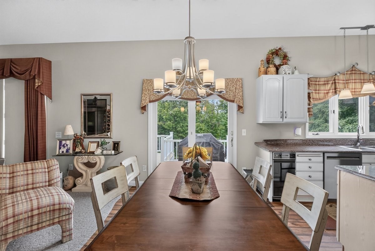
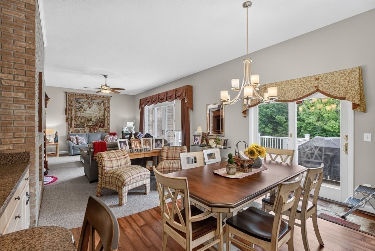
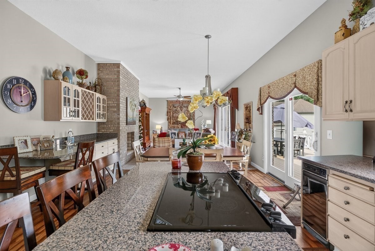
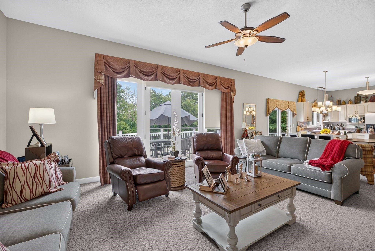
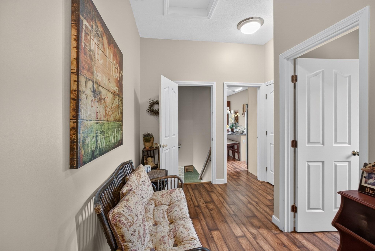
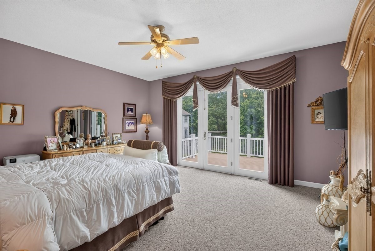
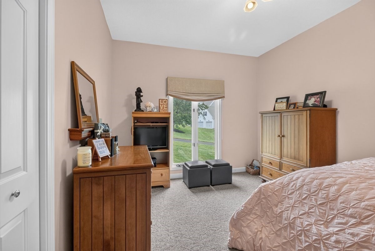
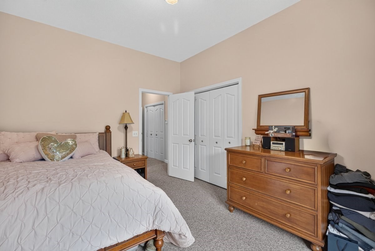
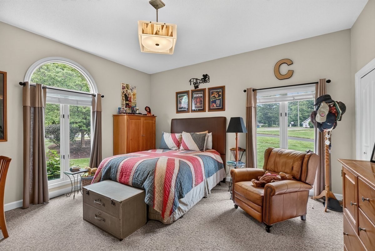
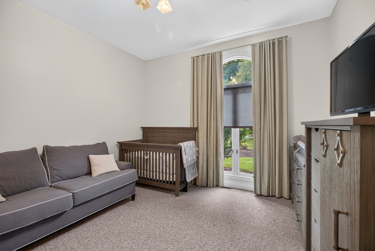
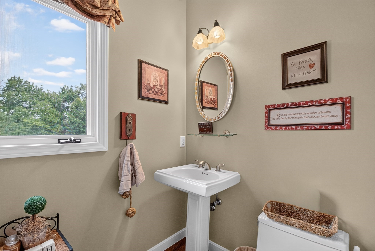
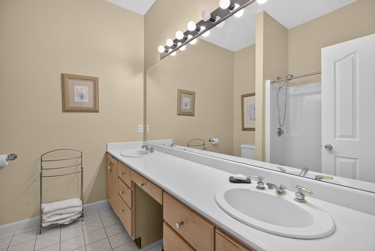
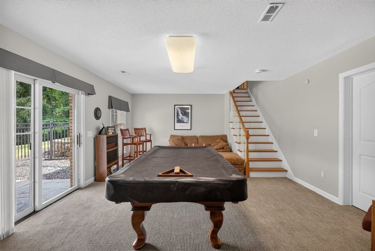
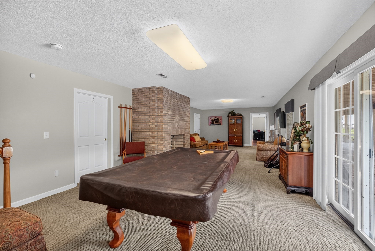
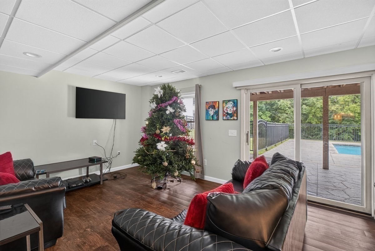
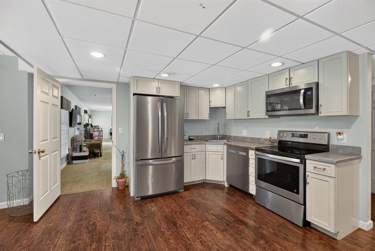
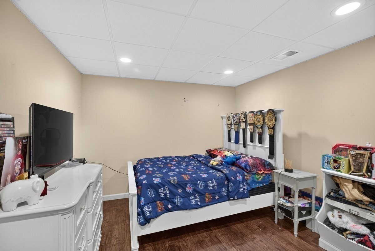
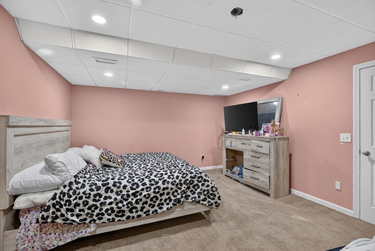
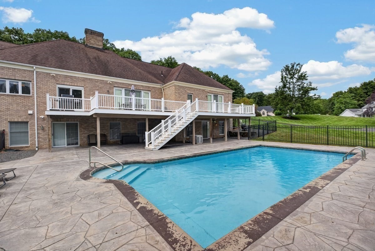
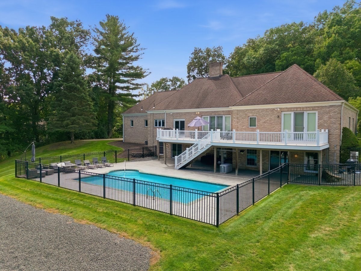
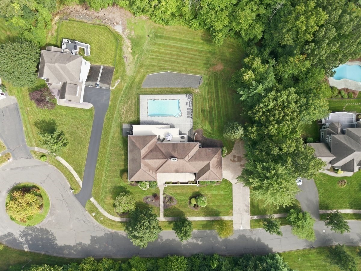
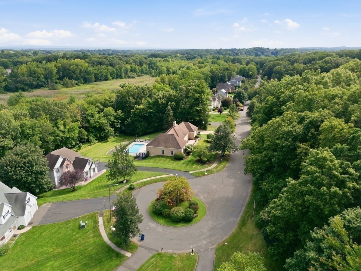
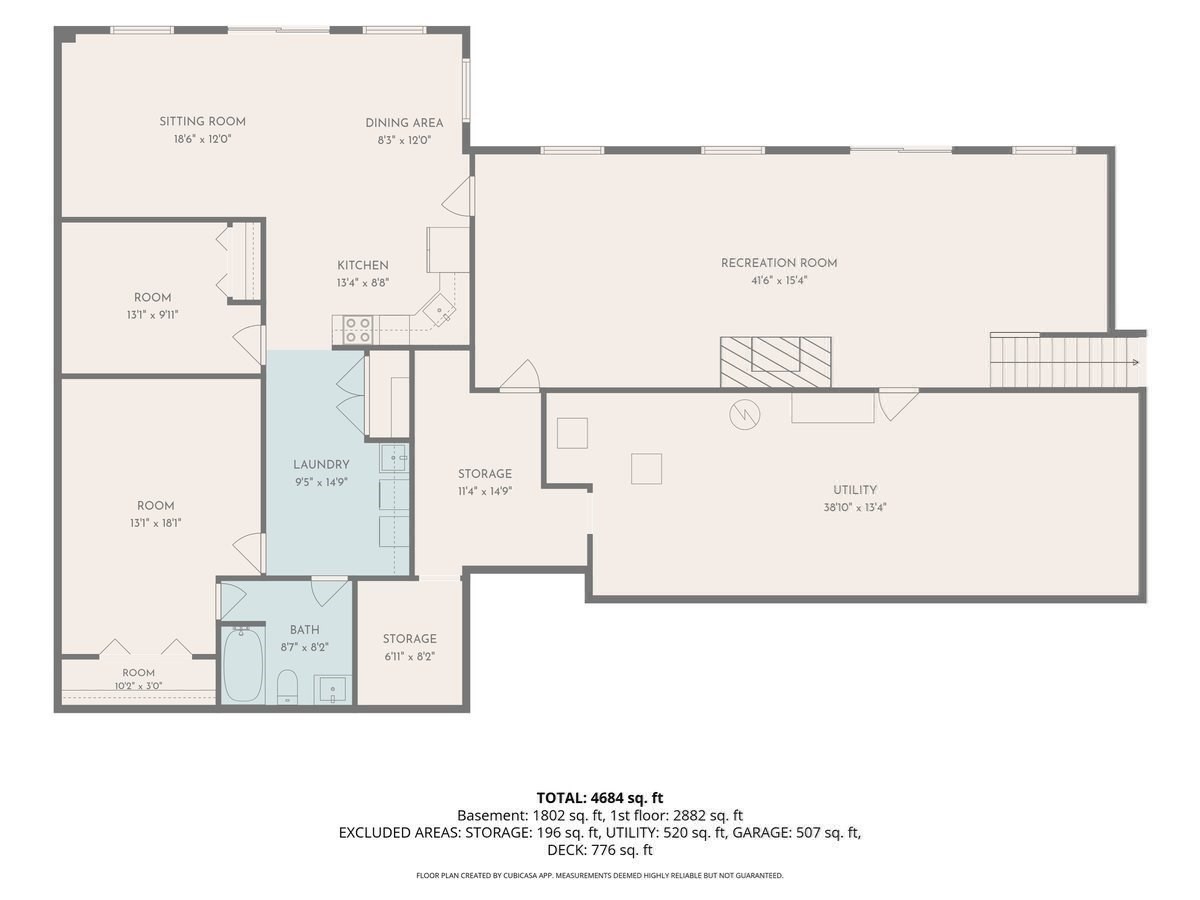
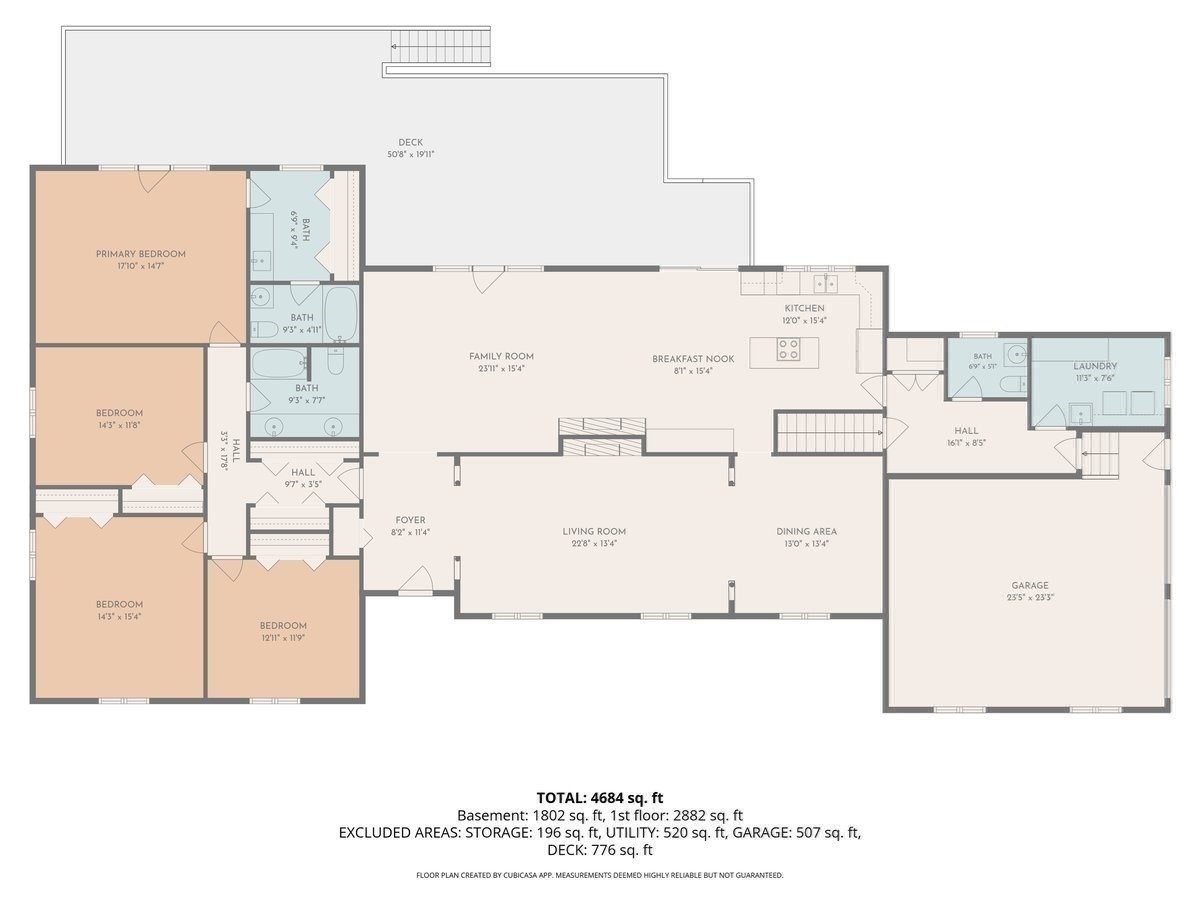
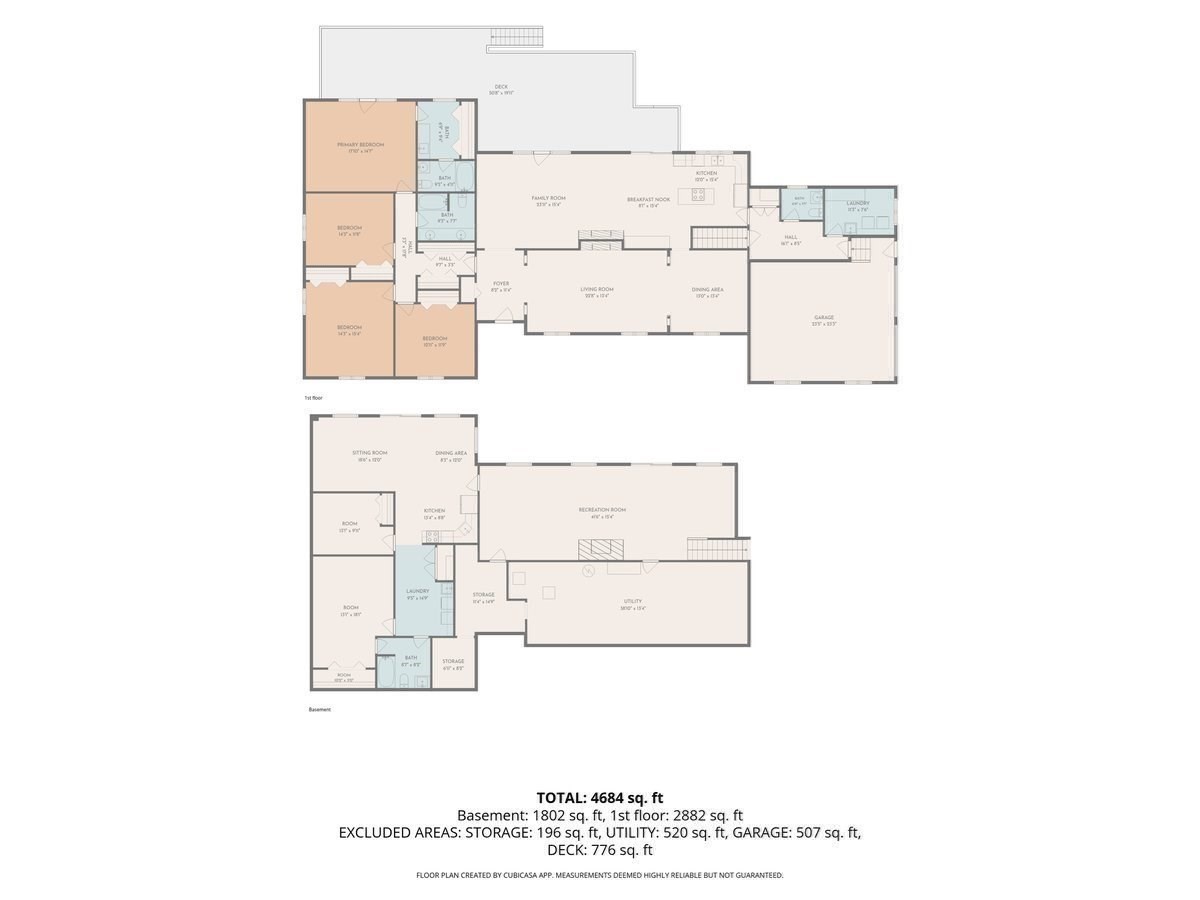
Welcome to exceptional luxury living in this stunning executive ranch, privately situated on a desirable and private dead-end street. Designed with uncompromising quality and enduring craftsmanship, this impressive residence showcases exceptional construction with steel beams, a 40-year architectural shingle roof, whole-house generator, irrigation system, and thoughtfully selected features throughout. The beautifully designed floor plan offers the ease and elegance of single-level living, complemented by a spacious finished walkout lower level. Far more than additional square footage, the lower level offers wonderful living space designed for comfort, entertaining, and versatility. An impressive in-law suite provides exceptional accommodations for extended family, guests, multigenerational living, or a private retreat. The walkout basement opens directly onto a private fenced-in patio, creating a seamless connection between the lower-level living areas and the home's exceptional outdoor spaces. Step outside and discover your own private, resort-inspired oasis. A sparkling saltwater inground pool serves as the centerpiece of the outdoor living space, surrounded by professionally designed and meticulously maintained landscaping. The fenced patio and beautifully appointed grounds provide multiple areas to relax, entertain, and enjoy outdoor living in complete comfort and style. From its substantial construction and premium infrastructure to its beautifully appointed grounds and peaceful setting, every detail of this remarkable property reflects quality and pride of ownership. Rarely does an executive ranch combine this level of craftsmanship, versatility, privacy, and outdoor luxury. An exceptional opportunity to experience refined single-level living with expansive additional living space and resort-style amenities designed for today's lifestyle.
Details
| MLS # | 73572498 |
|---|---|
| Listing Type | For Sale |
| Style | House |
| Sub-Type | Resale |
| Status | Pending |
| Year | 1990 |
| Days On Site | 25 |
| Listing Provided By | Lock and Key Realty Inc. | Patriot Living Group |
Features
| Bed(s) | 6 |
|---|---|
| Bath(s) | 4 Total |
| SQ Feet | 4,684 |
| Garage | 2 |
| Basement | Y |
| Pool | Yes |
| Zoning | RA |
| Acreage | 1.32 |
| Golf Course | Yes |
Interior
| Rooms Total | 15 |
|---|---|
| Cooling Yes / No | Yes |
| Cooling | Central Air |
| Heating Yes / No | Yes |
| Heating | Central, Forced Air, Natural Gas, Fireplace |
| Interior Features | Closet, Lighting - Pendant, Archway, Open Floorplan, Recessed Lighting, Slider, Lighting - Overhead, Bathroom - Full, Entrance Foyer, Game Room, Bathroom, Living/Dining Rm Combo, Kitchen, Bedroom, Central Vacuum, Wet Bar, Finish - Sheetrock, Internet Available - Unknown |
| Window Features | Insulated Windows, Screens |
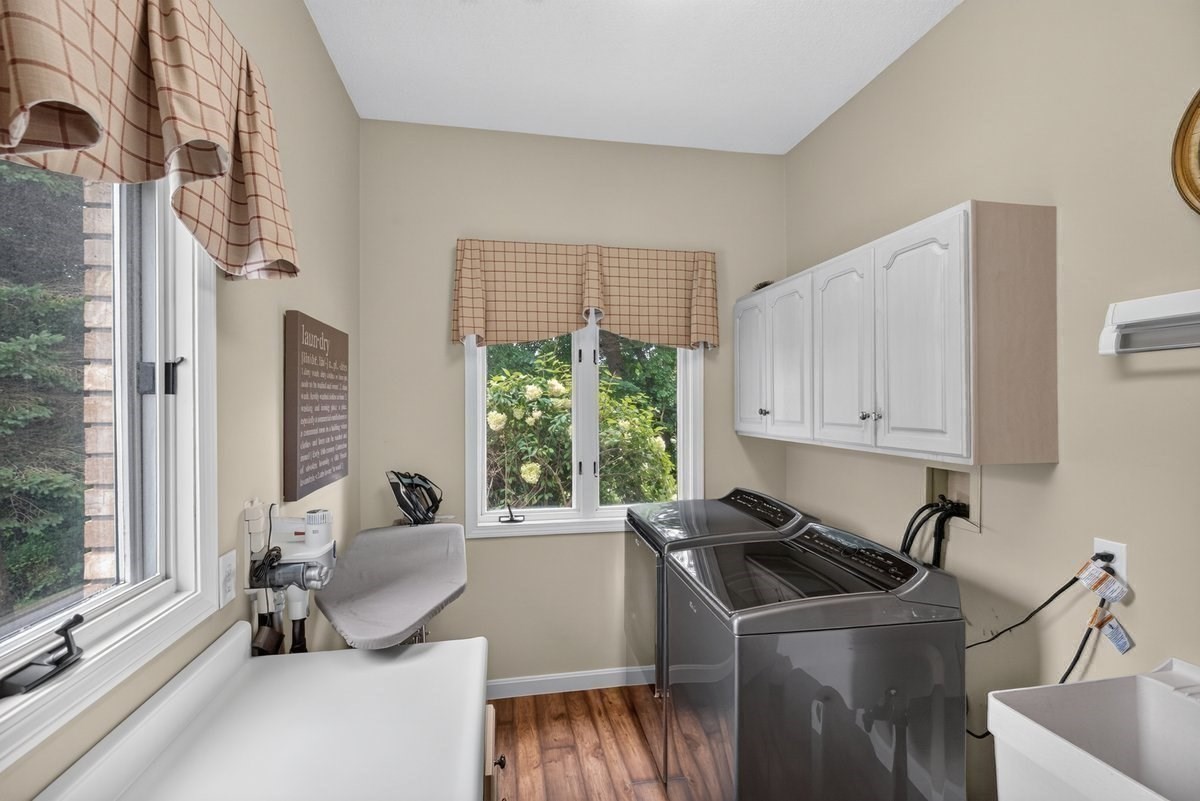
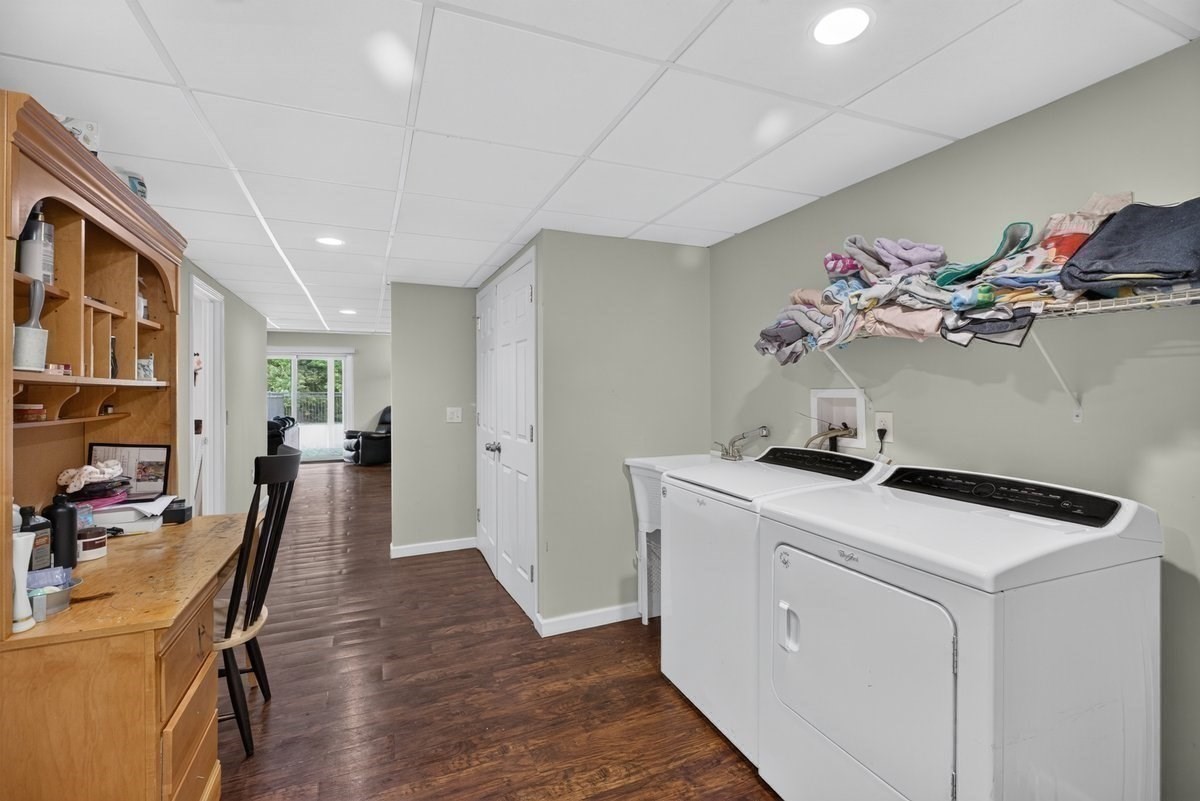
| Appliances | Gas Water Heater, Disposal, Trash Compactor, Microwave, Washer, Dryer, ENERGY STAR Qualified Refrigerator, ENERGY STAR Qualified Dishwasher, Range |
| Fireplace Features | Family Room, Living Room |
| Fireplaces Total | 3 |
| Fireplace Yes / No | Yes |
| Flooring | Wood, Tile, Carpet, Flooring - Hardwood, Flooring - Wall to Wall Carpet, Flooring - Stone/Ceramic Tile, Flooring - Wood |
Exterior
| Exterior Features | Deck, Deck - Composite, Patio, Pool - Inground, Rain Gutters, Professional Landscaping, Sprinkler System, Decorative Lighting, Screens, Fenced Yard, Stone Wall, ET Irrigation Controller |
|---|---|
| Roof | Shingle |
| Security Features | Security System |
| Construction Materials | Brick |
| Foundation Details | Concrete Perimeter |
| Lot Features | Cleared, Gentle Sloping, Level |
| Fencing | Fenced/Enclosed, Fenced |
Parking
| Garage Yes / No | Yes |
|---|---|
| Attached Garage Yes / No | Yes |
| Parking Features | Attached, Garage Door Opener, Storage, Insulated, Paved Drive, Off Street, Driveway, Paved |
| Open Parking Yes / No | Yes |
Utilities
| Utilities | for Electric Range, for Electric Dryer |
|---|---|
| Sewer | Public Sewer |
| Electric | Generator, 200+ Amp Service |
Taxes
| Tax Annual Amount | 11443 |
|---|---|
| Tax Assessed Value | 816200 |
| Tax Year | 2026 |
Location
| Community Features | Public Transportation, Shopping, Park, Walk/Jog Trails, Golf, Medical Facility, Highway Access, House of Worship, Private School, Public School |
|---|---|
| Senior Community Yes / No | No |
Area Information
| State | MA |
|---|---|
| County | Hampden |
| City | West Springfield |
| Zip Code | 01089 |
| Area | Hampden |
| Listing VS Median (in 01089) | |
Price: $800,000 low | high Med: $337,450 sqft: 4,684 low | high Med: 1,328 $ / sqft: $171 low | high Med: $255 On site: 25 low | high Med: 33 | |
Market Activity 01089
Request a showing
Request a showing
Contact
Learn More About This Property

| State | MA |
|---|---|
| County | Hampden |
| City | West Springfield |
| Zip Code | 01089 |
| Area | Hampden |
| Listing VS Median (in 01089) | |
Price: $800,000 low | high Med: $337,450 sqft: 4,684 low | high Med: 1,328 $ / sqft: $171 low | high Med: $255 On site: 25 low | high Med: 33 | |