

Description
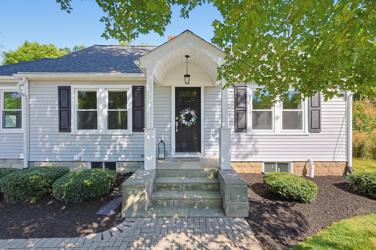
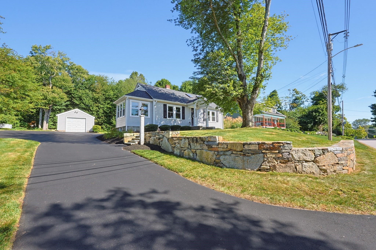
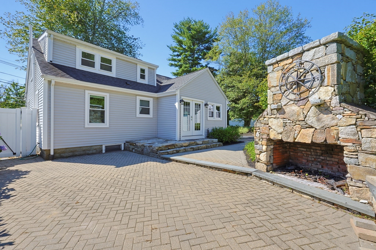
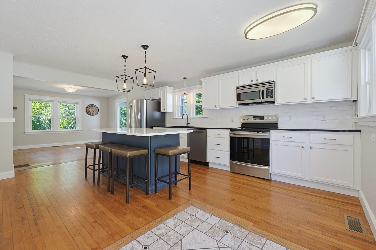
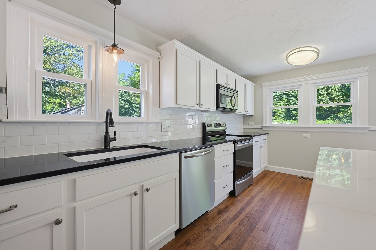
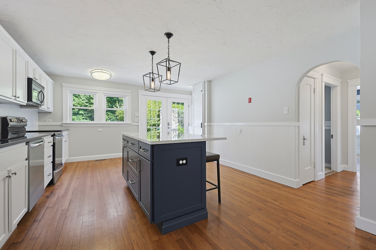
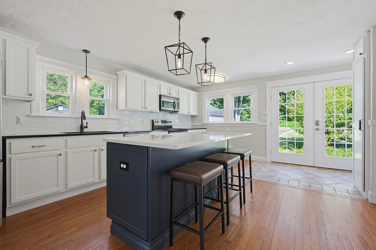
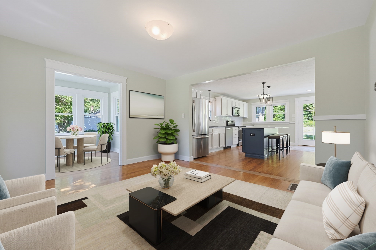
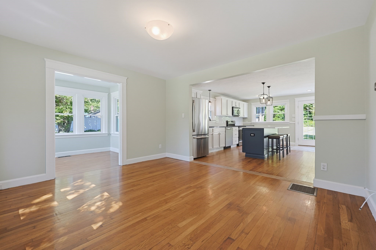
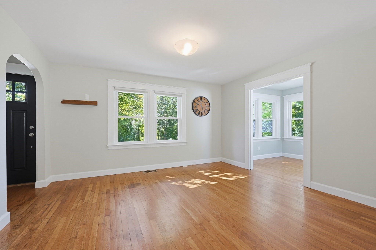
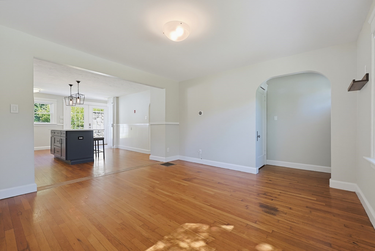
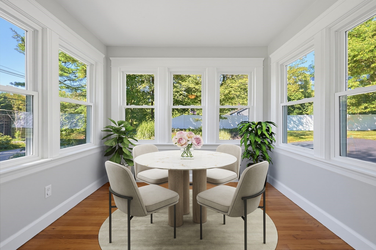
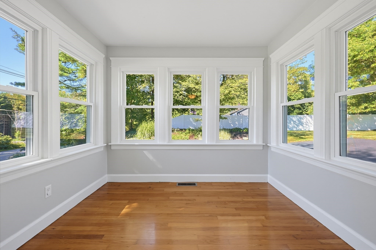
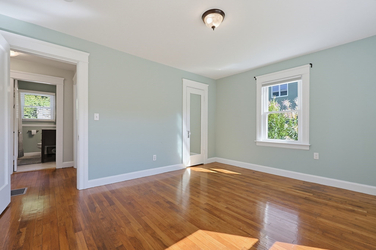
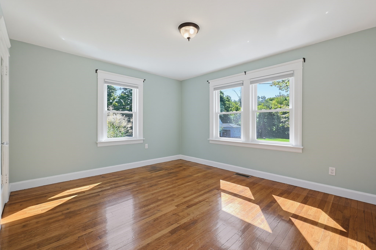
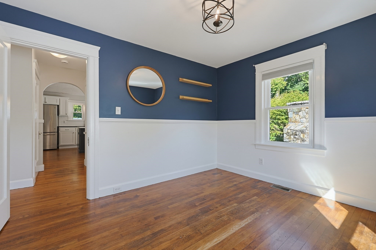
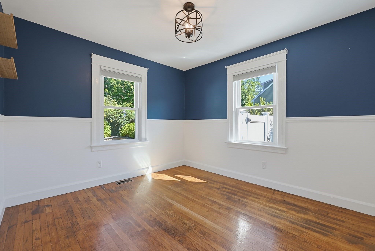
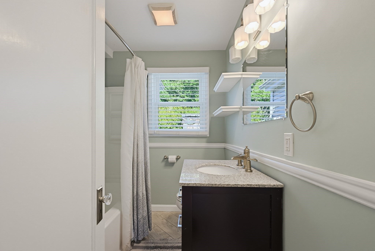
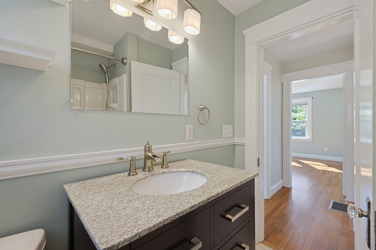
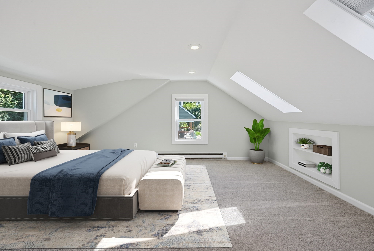
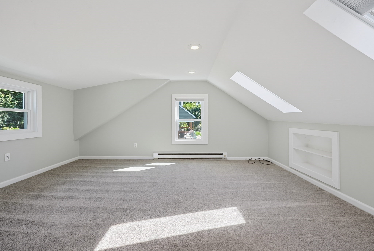
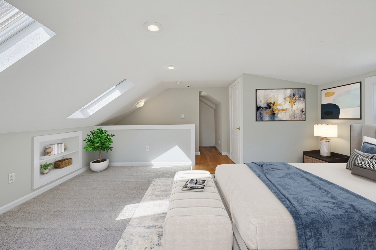
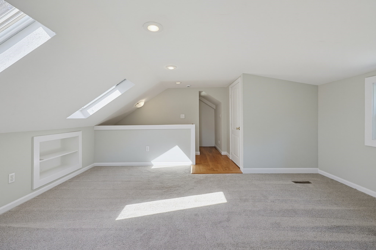
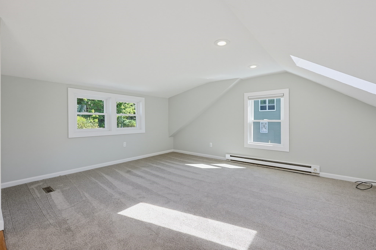
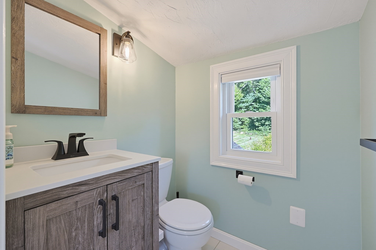
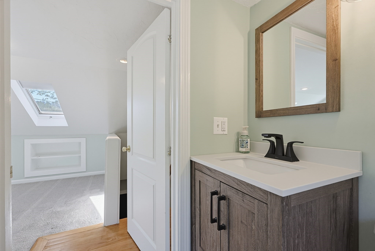
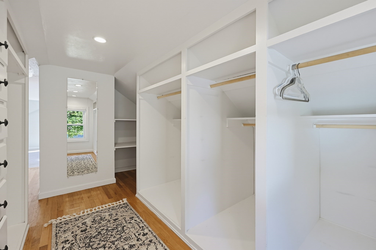
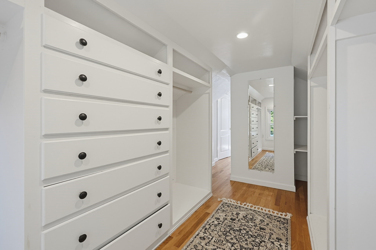
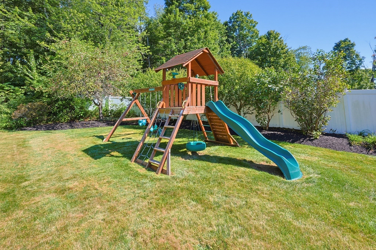
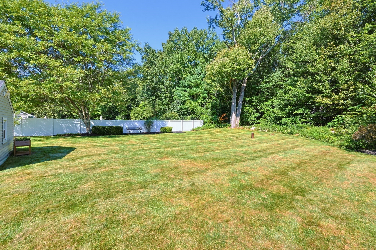
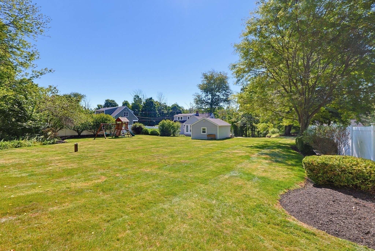
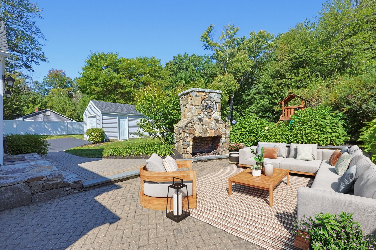
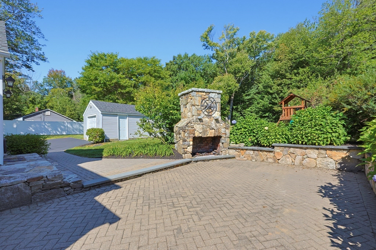
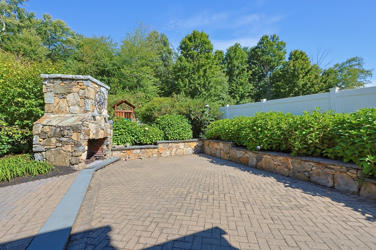
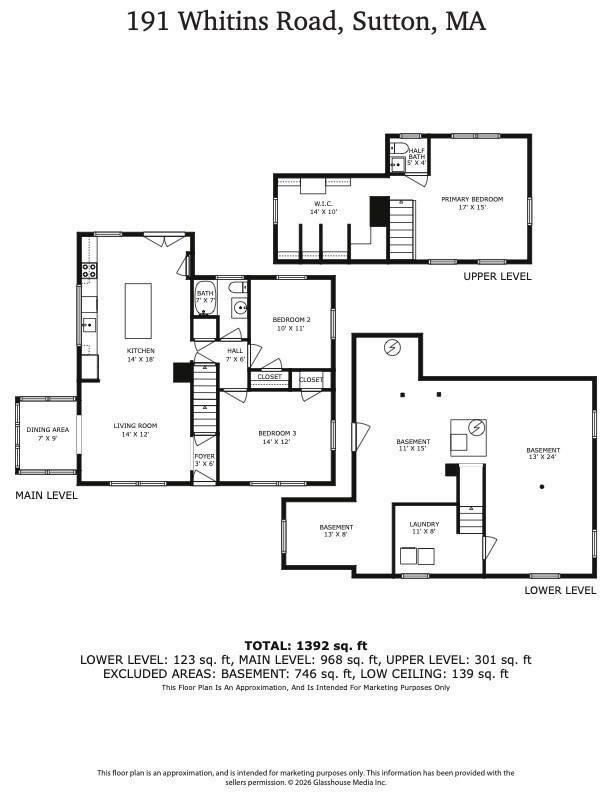
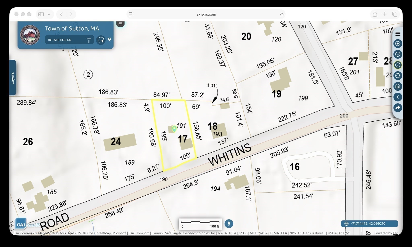
An ideal choice for a starter home or those looking to downsize, this inviting and thoughtfully updated home offers comfort, versatility, and plenty of space to settle right in. The open floor plan and numerous updates create an easy, move-in-ready feel, while the bright and beautifully designed kitchen serves as the true heart of the home. The stunning white kitchen features a large center island w/quartz countertop, abundant cabinetry, and generous storage, making it both stylish and highly functional. Open to the living room and charming dining area, the layout is perfect for everyday living and entertaining. Prefer a more casual lifestyle? Enjoy meals at the island and transform the dining space into a home office or cozy sunroom. The first floor offers two nicely sized bedrooms, an updated full bath, and beautiful hardwood floors throughout the main living areas. Upstairs, the spacious primary bedroom provides a wonderful private retreat, complete with its own half bath and an exceptionally large walk-in closet. Outside, you'll discover an incredible setting for entertaining and enjoying the seasons. The stone patio and outdoor fireplace create a welcoming gathering space for family and friends, while the yard offers plenty of room for children to play and enjoy the outdoors. Additional highlights include a one-car garage and abundant off-street parking. Conveniently located near Route 146, this home offers easy access for commuting and everyday travel. With its inviting layout, thoughtful updates, and wonderful outdoor living space, this is a home that truly offers the best of comfort and convenience. Showings begin immediately, Open House Saturday 9/12 from 11-1pm.
Details
| MLS # | 73575274 |
|---|---|
| Listing Type | For Sale |
| Style | House |
| Sub-Type | Resale |
| Status | Active Under Contract |
| Year | 1940 |
| Days On Site | 16 |
| Listing Provided By | RE/MAX Executive Realty | Lynn Rossini |
Features
| Bed(s) | 3 |
|---|---|
| Bath(s) | 2 Total |
| SQ Feet | 1,606 |
| Garage | 1 |
| Basement | Y |
| Zoning | R1 |
| Acreage | 0.47 |
Interior
| Rooms Total | 6 |
|---|---|
| Cooling Yes / No | Yes |
| Cooling | Central Air |
| Heating Yes / No | Yes |
| Heating | Forced Air, Oil, Electric |
| Interior Features | High Speed Internet |
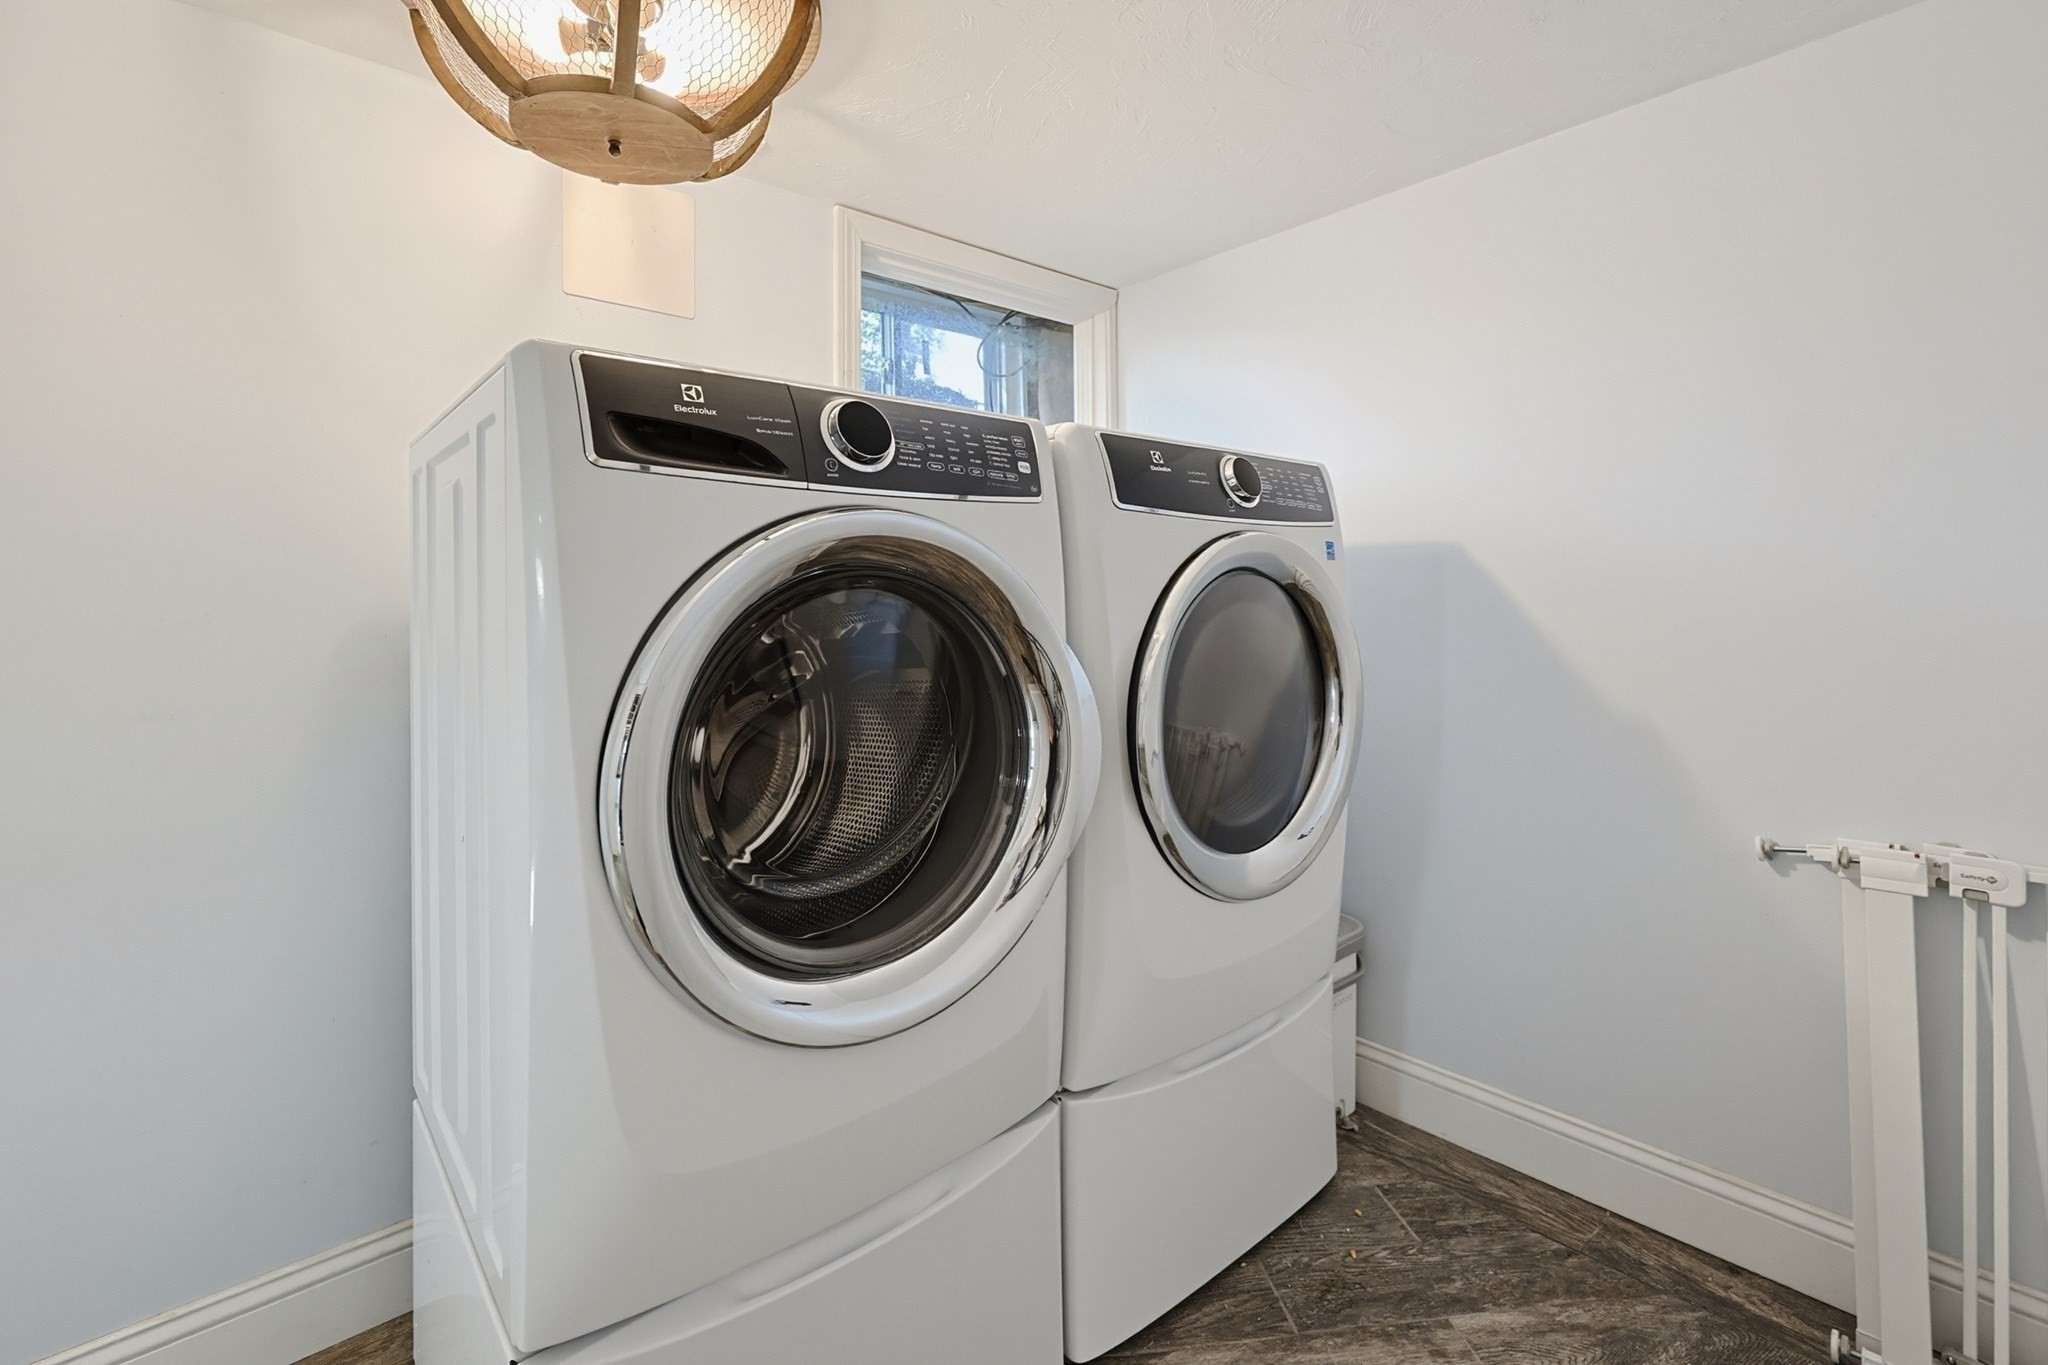
| Appliances | Water Heater, Range, Dishwasher, Microwave, Refrigerator, Washer, Dryer |
| Fireplaces Total | 0 |
| Fireplace Yes / No | No |
| Flooring | Tile, Carpet, Hardwood |
Exterior
| Exterior Features | Patio |
|---|---|
| Roof | Shingle |
| Foundation Details | Block, Stone |
Parking
| Garage Yes / No | Yes |
|---|---|
| Attached Garage Yes / No | No |
| Parking Features | Detached, Paved Drive, Paved |
| Open Parking Yes / No | Yes |
Utilities
| Sewer | Public Sewer |
|---|---|
| Electric | Circuit Breakers |
Taxes
| Tax Annual Amount | 5808 |
|---|---|
| Tax Assessed Value | 502900 |
| Tax Year | 2026 |
Location
| Senior Community Yes / No | No |
|---|
Area Information
| State | MA |
|---|---|
| County | Worcester |
| City | Sutton |
| Zip Code | 01590 |
| Area | Worcester |
| Listing VS Median (in 01590) | |
Price: $525,000 low | high Med: $667,400 sqft: 1,606 low | high Med: 2,312 $ / sqft: $327 low | high Med: $289 On site: 16 low | high Med: 45.5 | |
Market Activity 01590
Request a showing
Request a showing
Contact
Learn More About This Property

| State | MA |
|---|---|
| County | Worcester |
| City | Sutton |
| Zip Code | 01590 |
| Area | Worcester |
| Listing VS Median (in 01590) | |
Price: $525,000 low | high Med: $667,400 sqft: 1,606 low | high Med: 2,312 $ / sqft: $327 low | high Med: $289 On site: 16 low | high Med: 45.5 | |
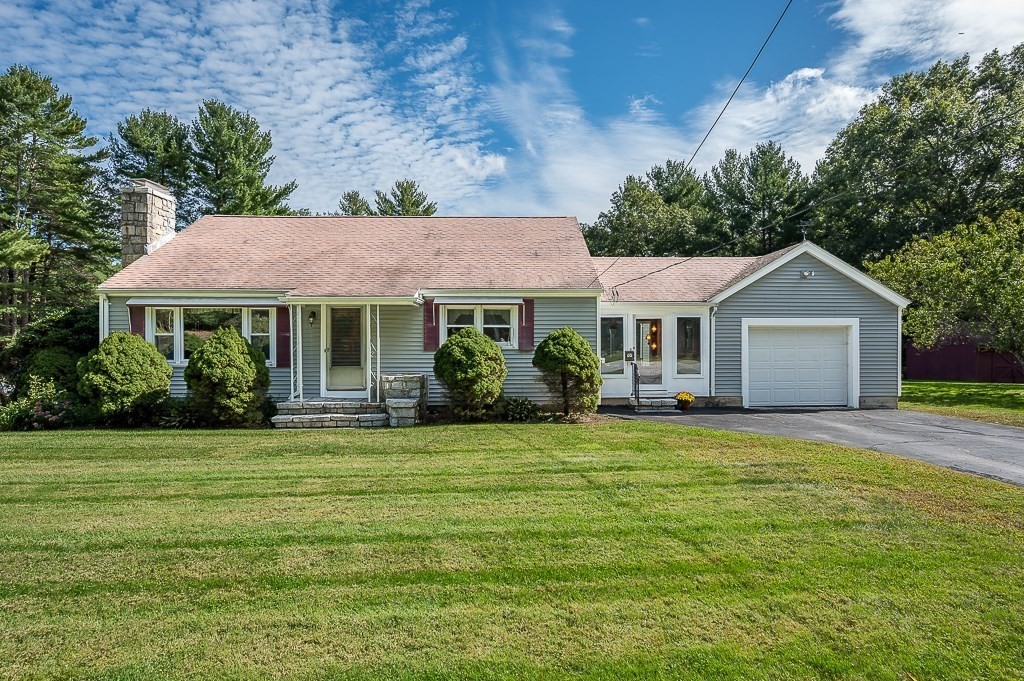 | $475,000101 Barnett Rd.Sutton, MA 01590 |
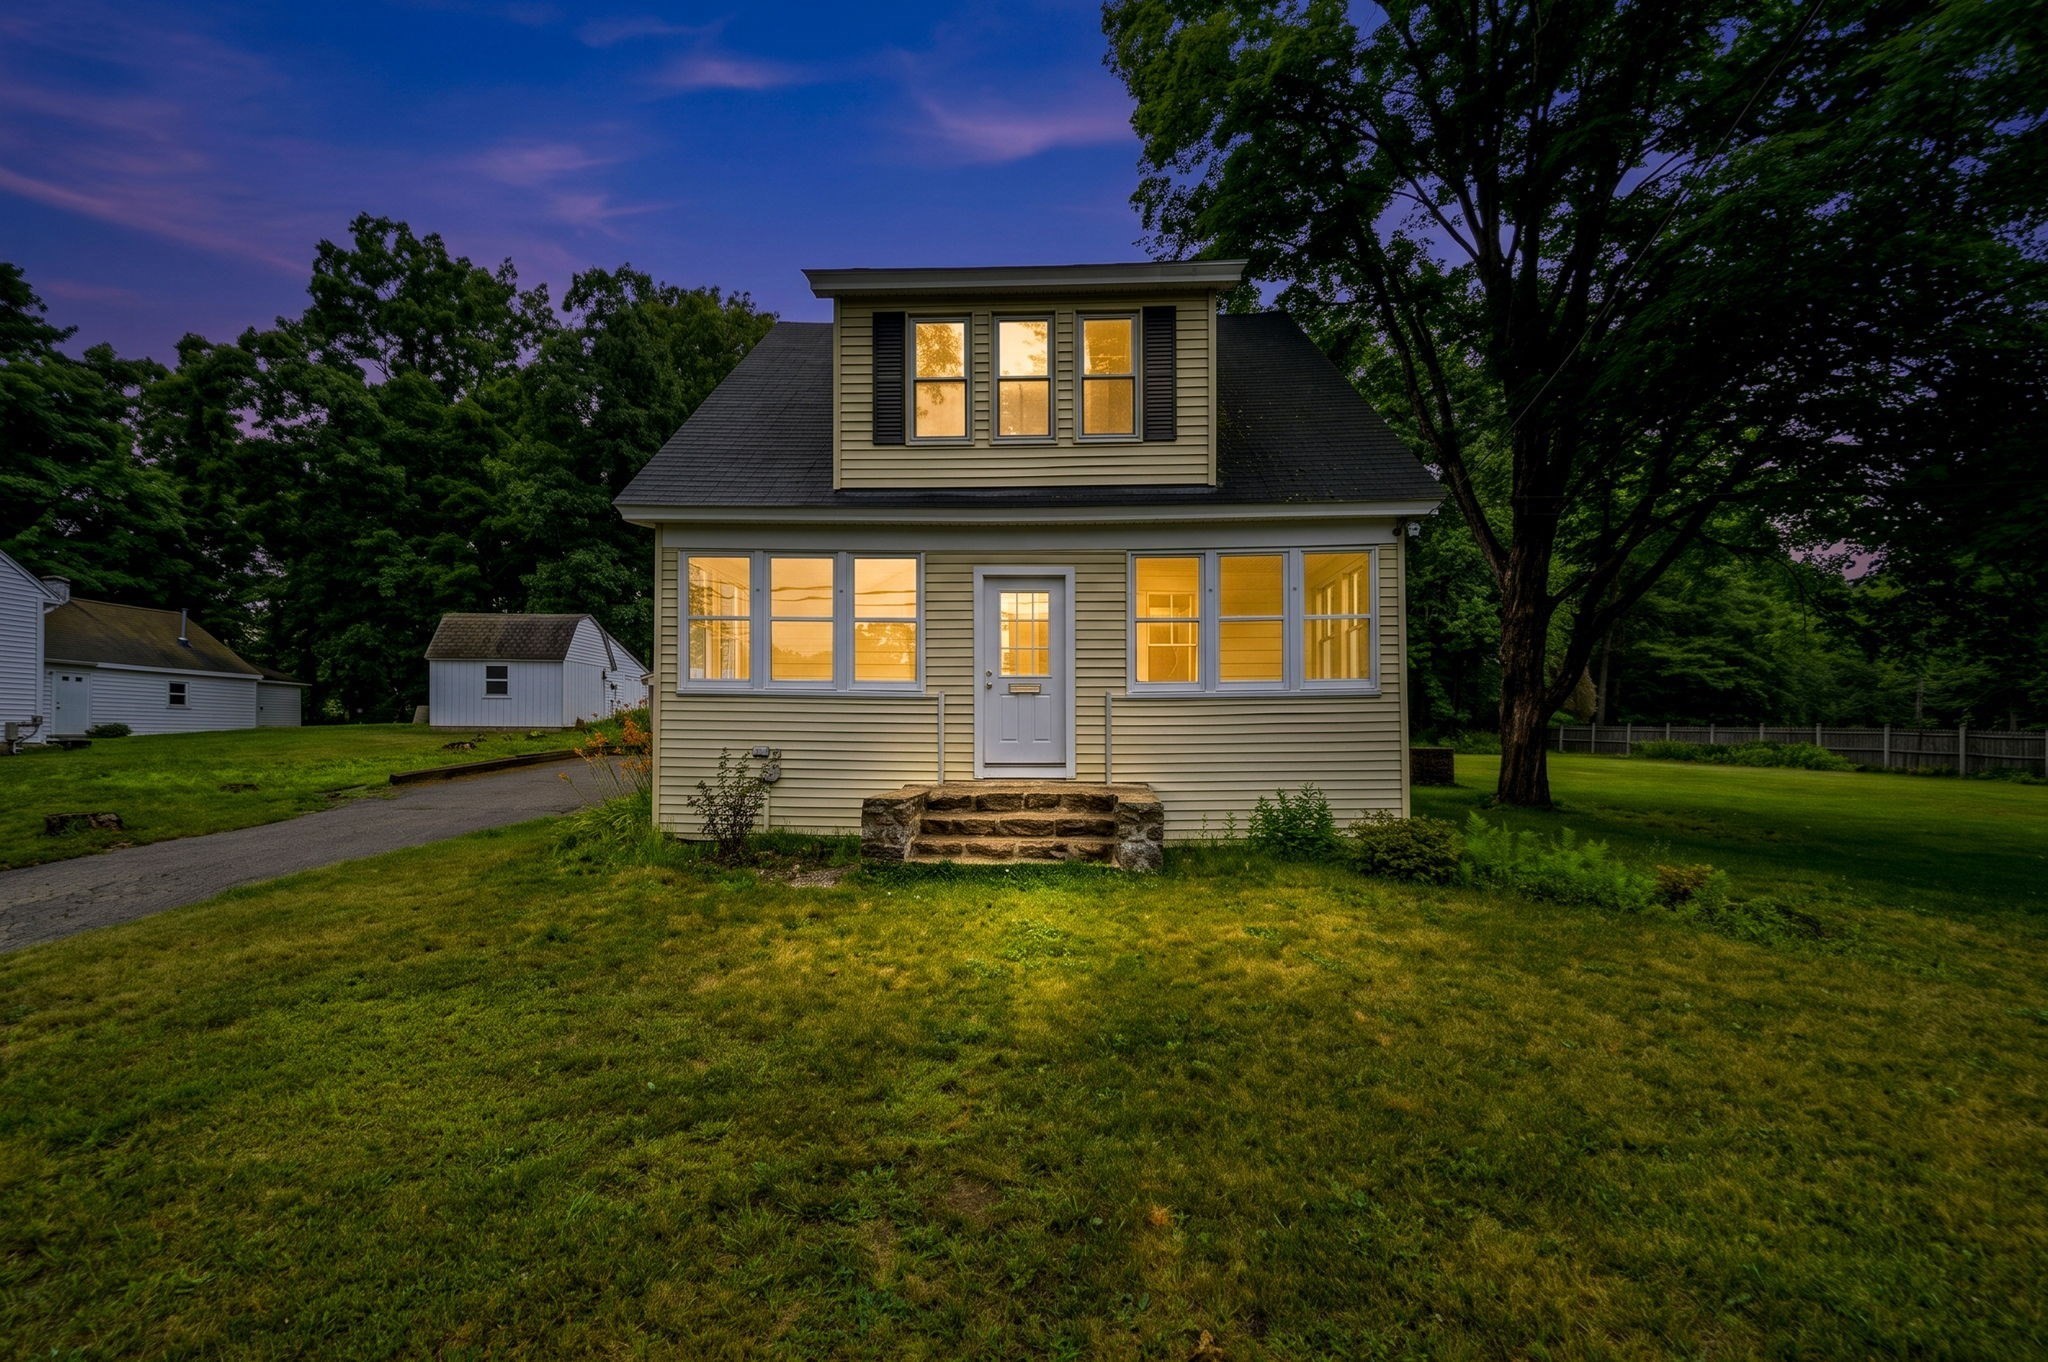 | $455,00026 Hough RdSutton, MA 01590 |