

190 Stub Hollow Road,New Hartford, CT 06057
New Hartford, CT 06057

Description
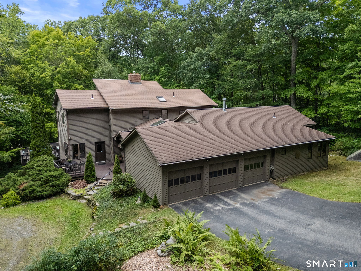
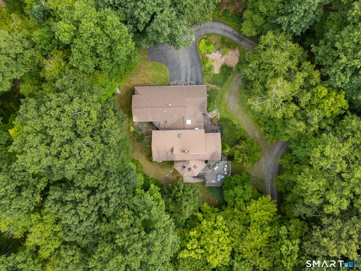
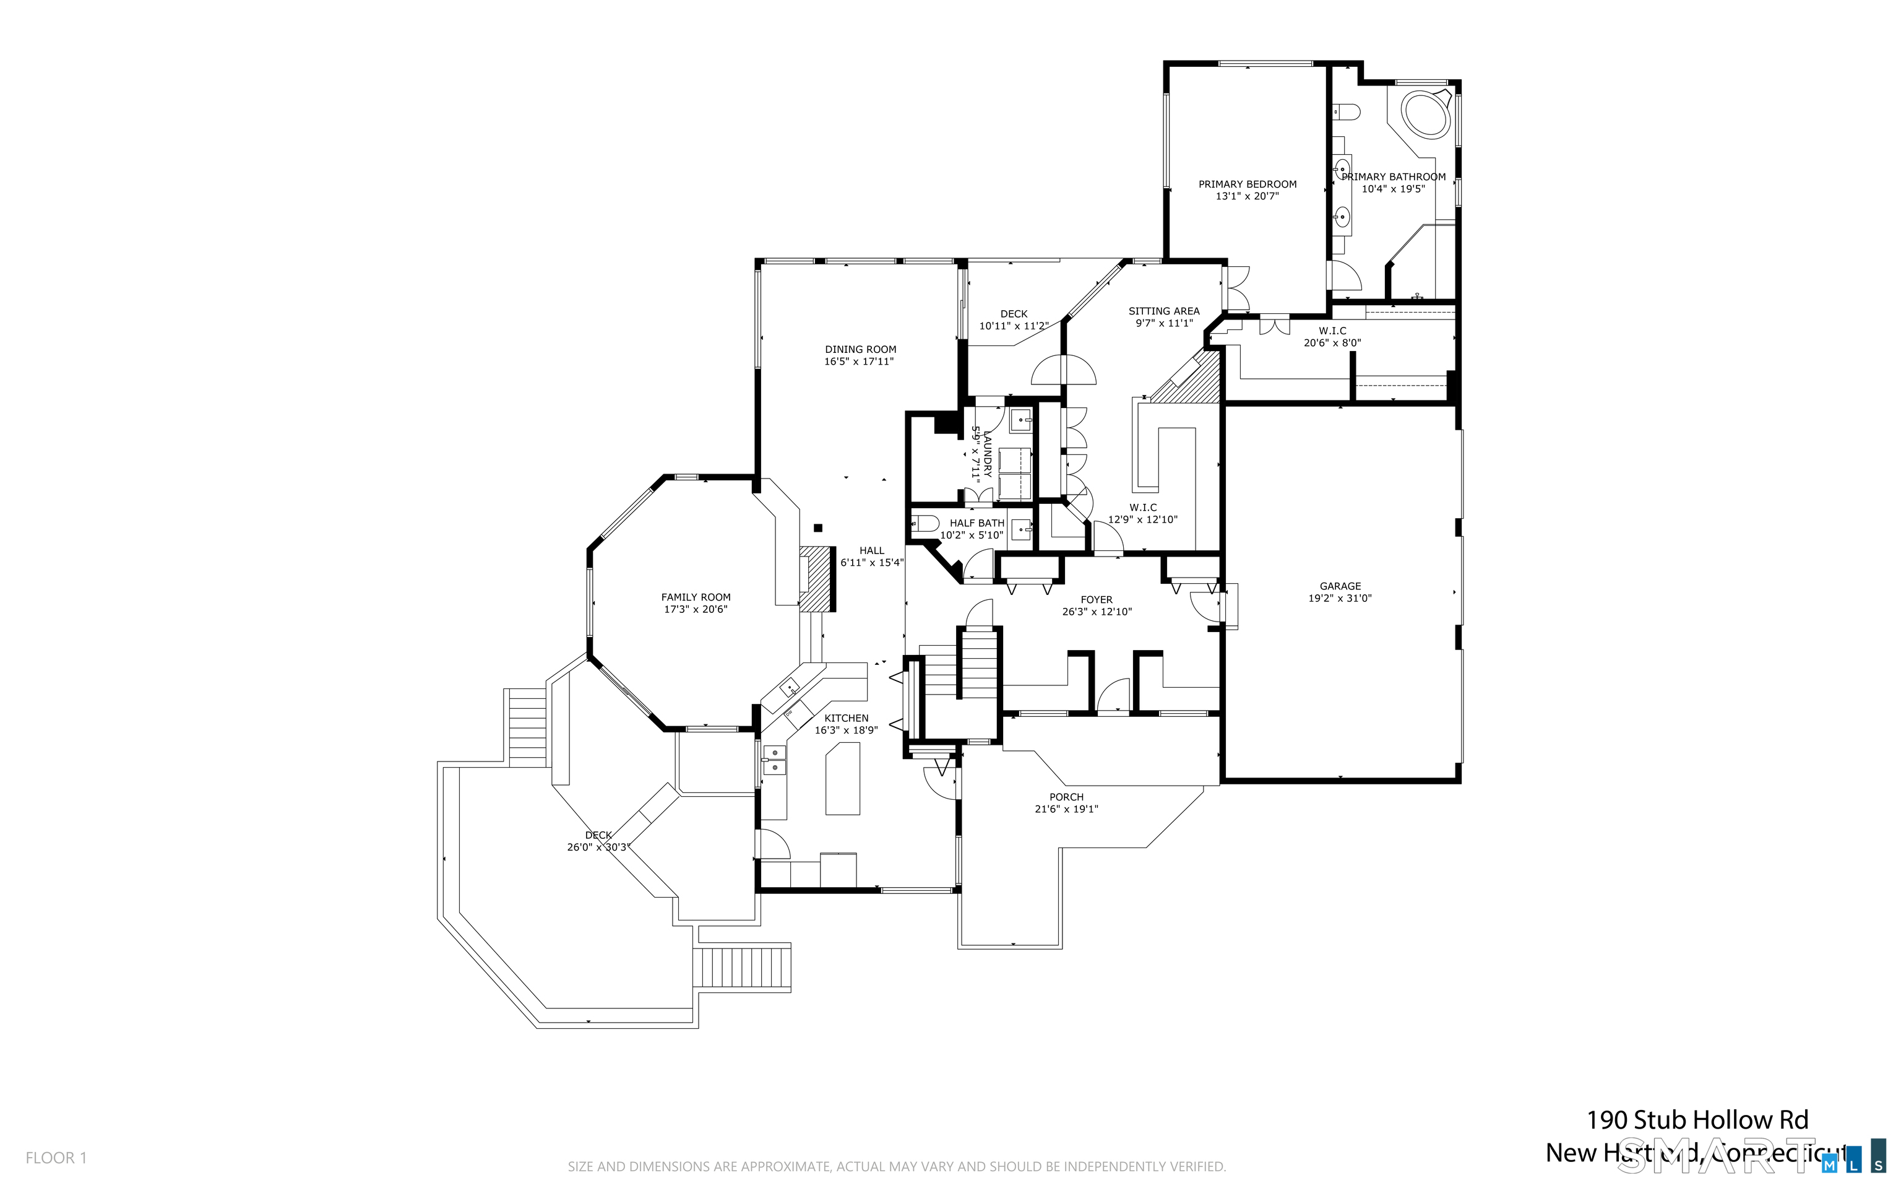
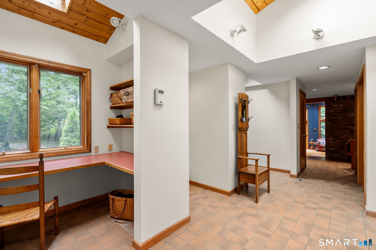
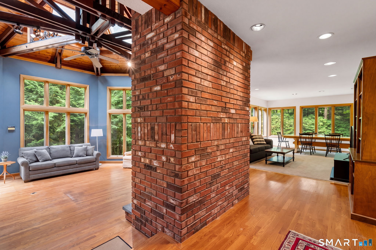
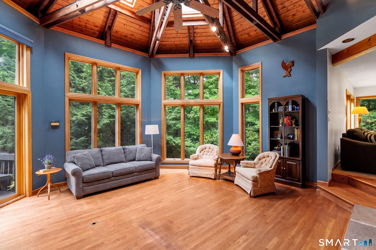
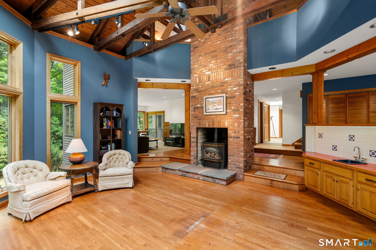
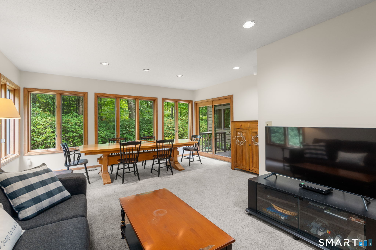
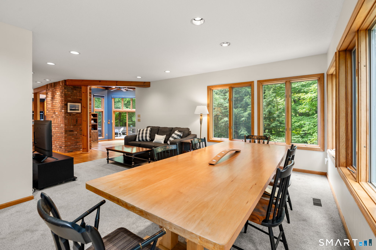
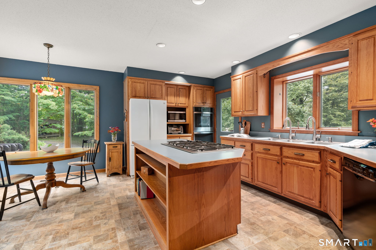
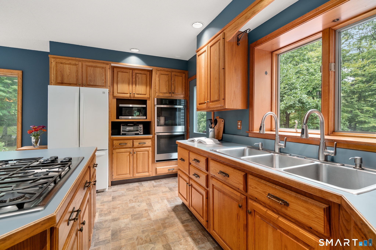
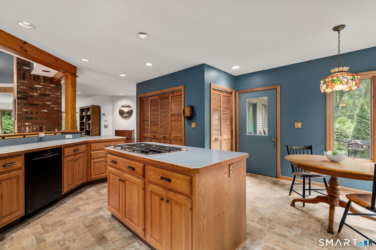
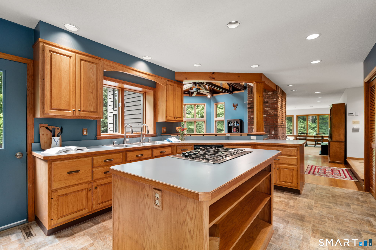
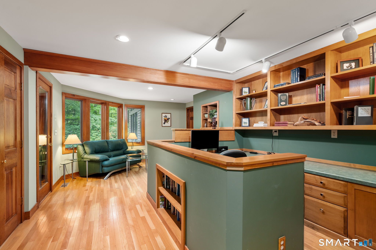
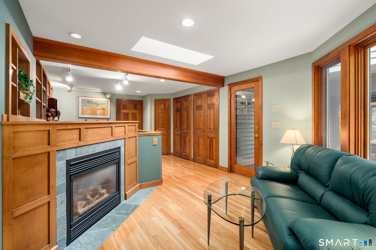
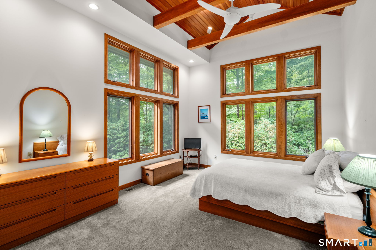
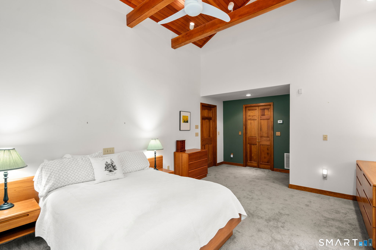
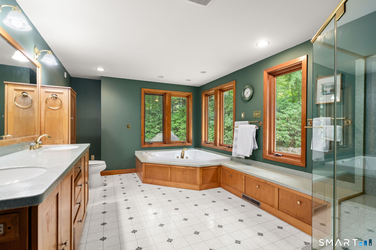
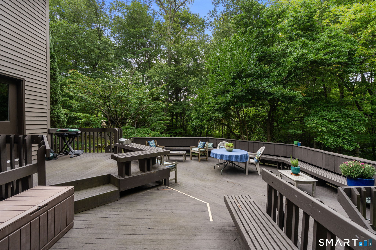
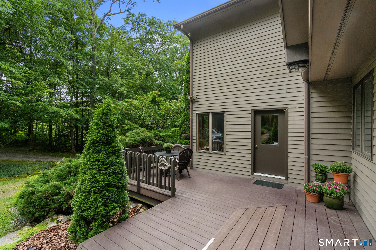
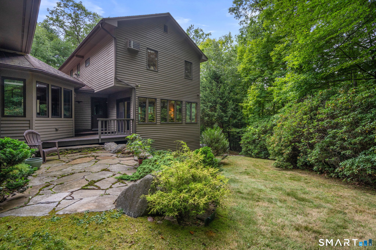
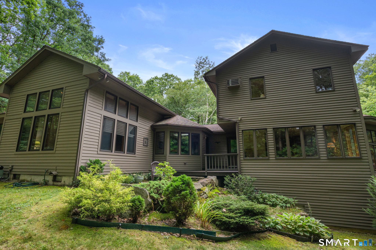
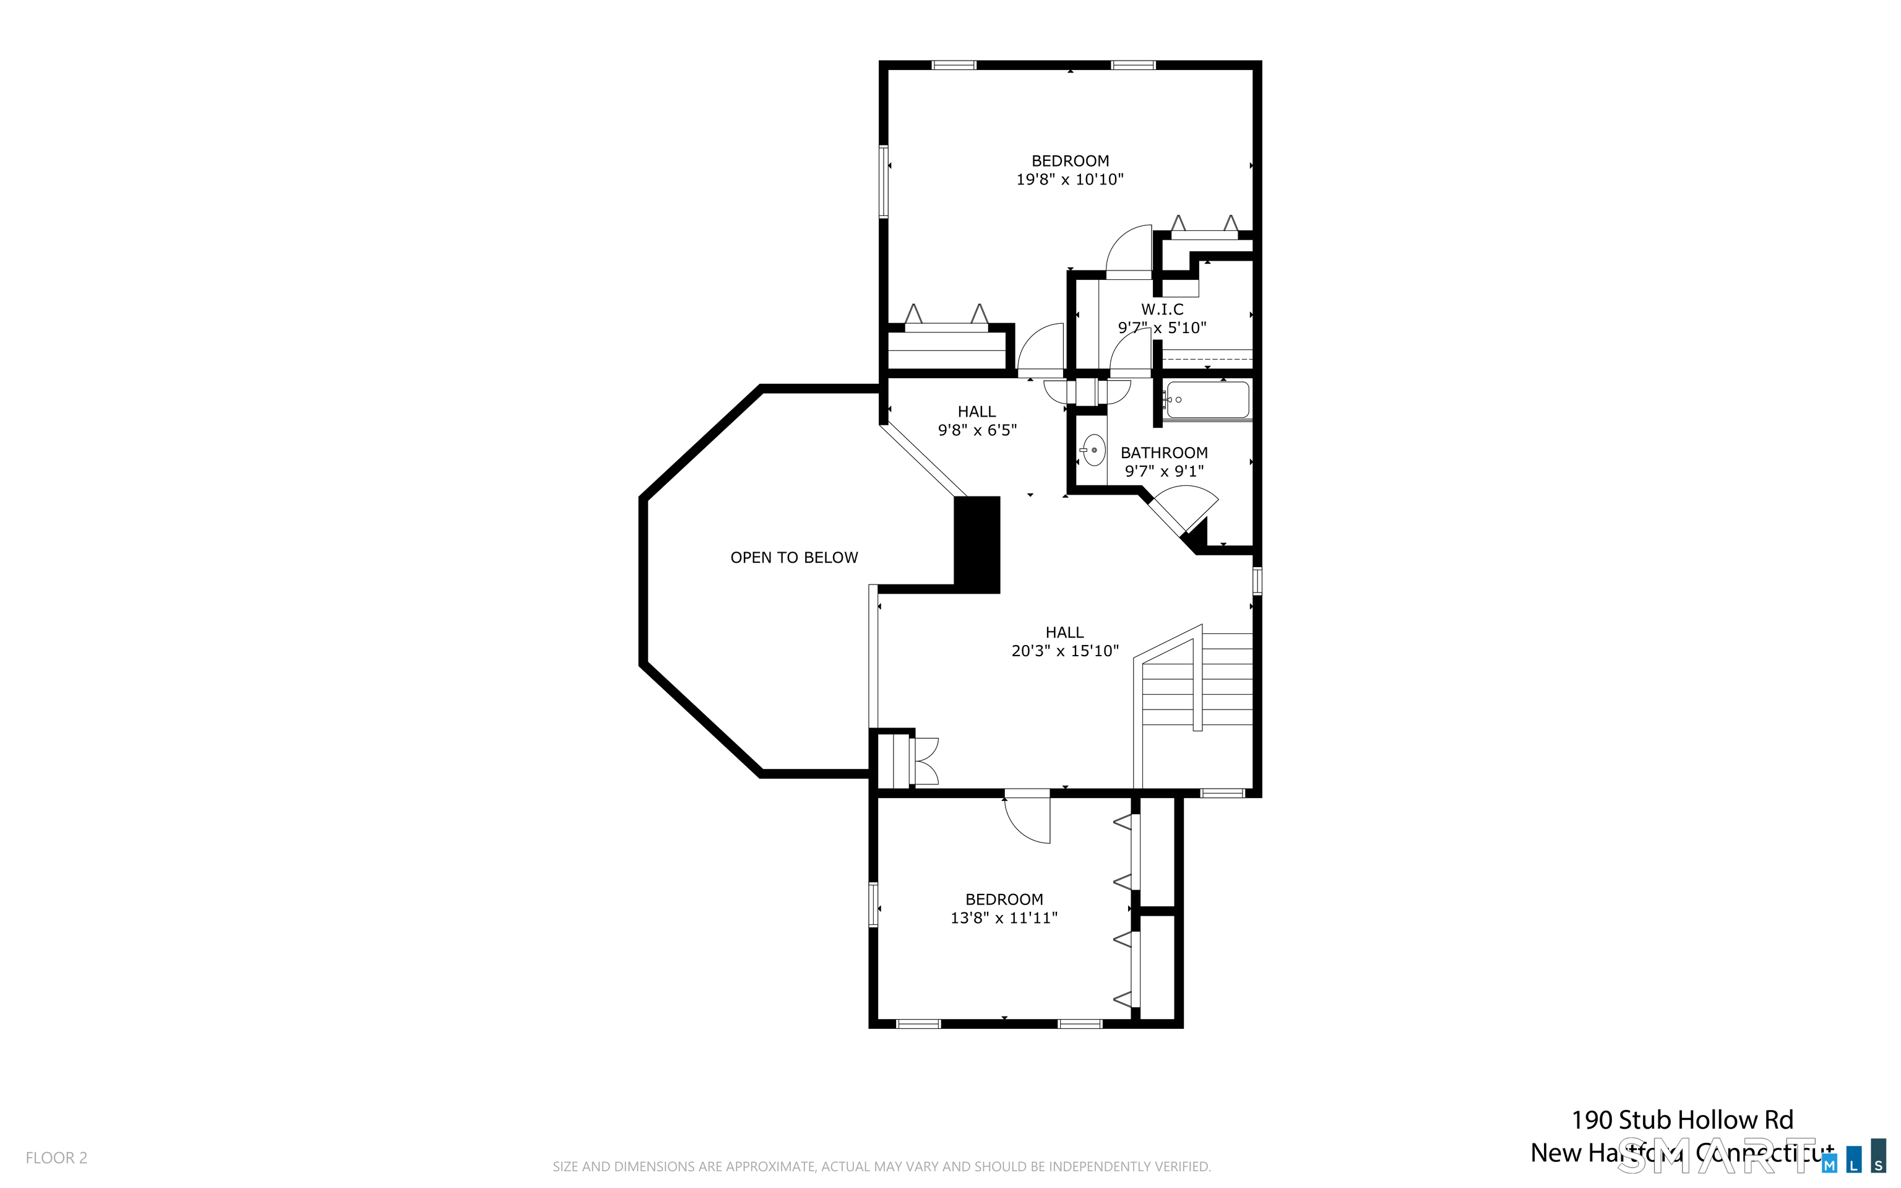
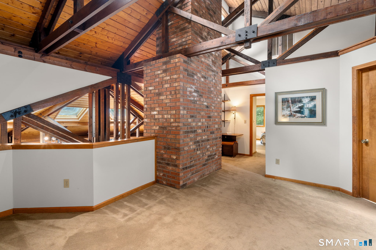
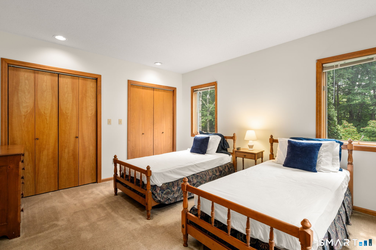
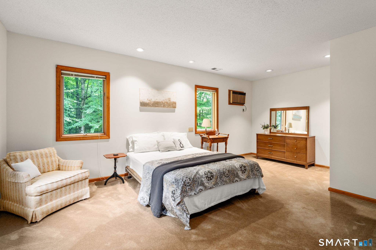
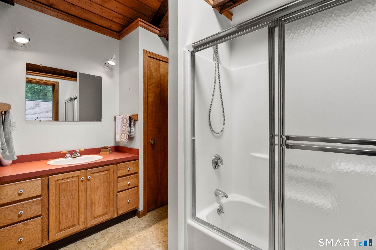
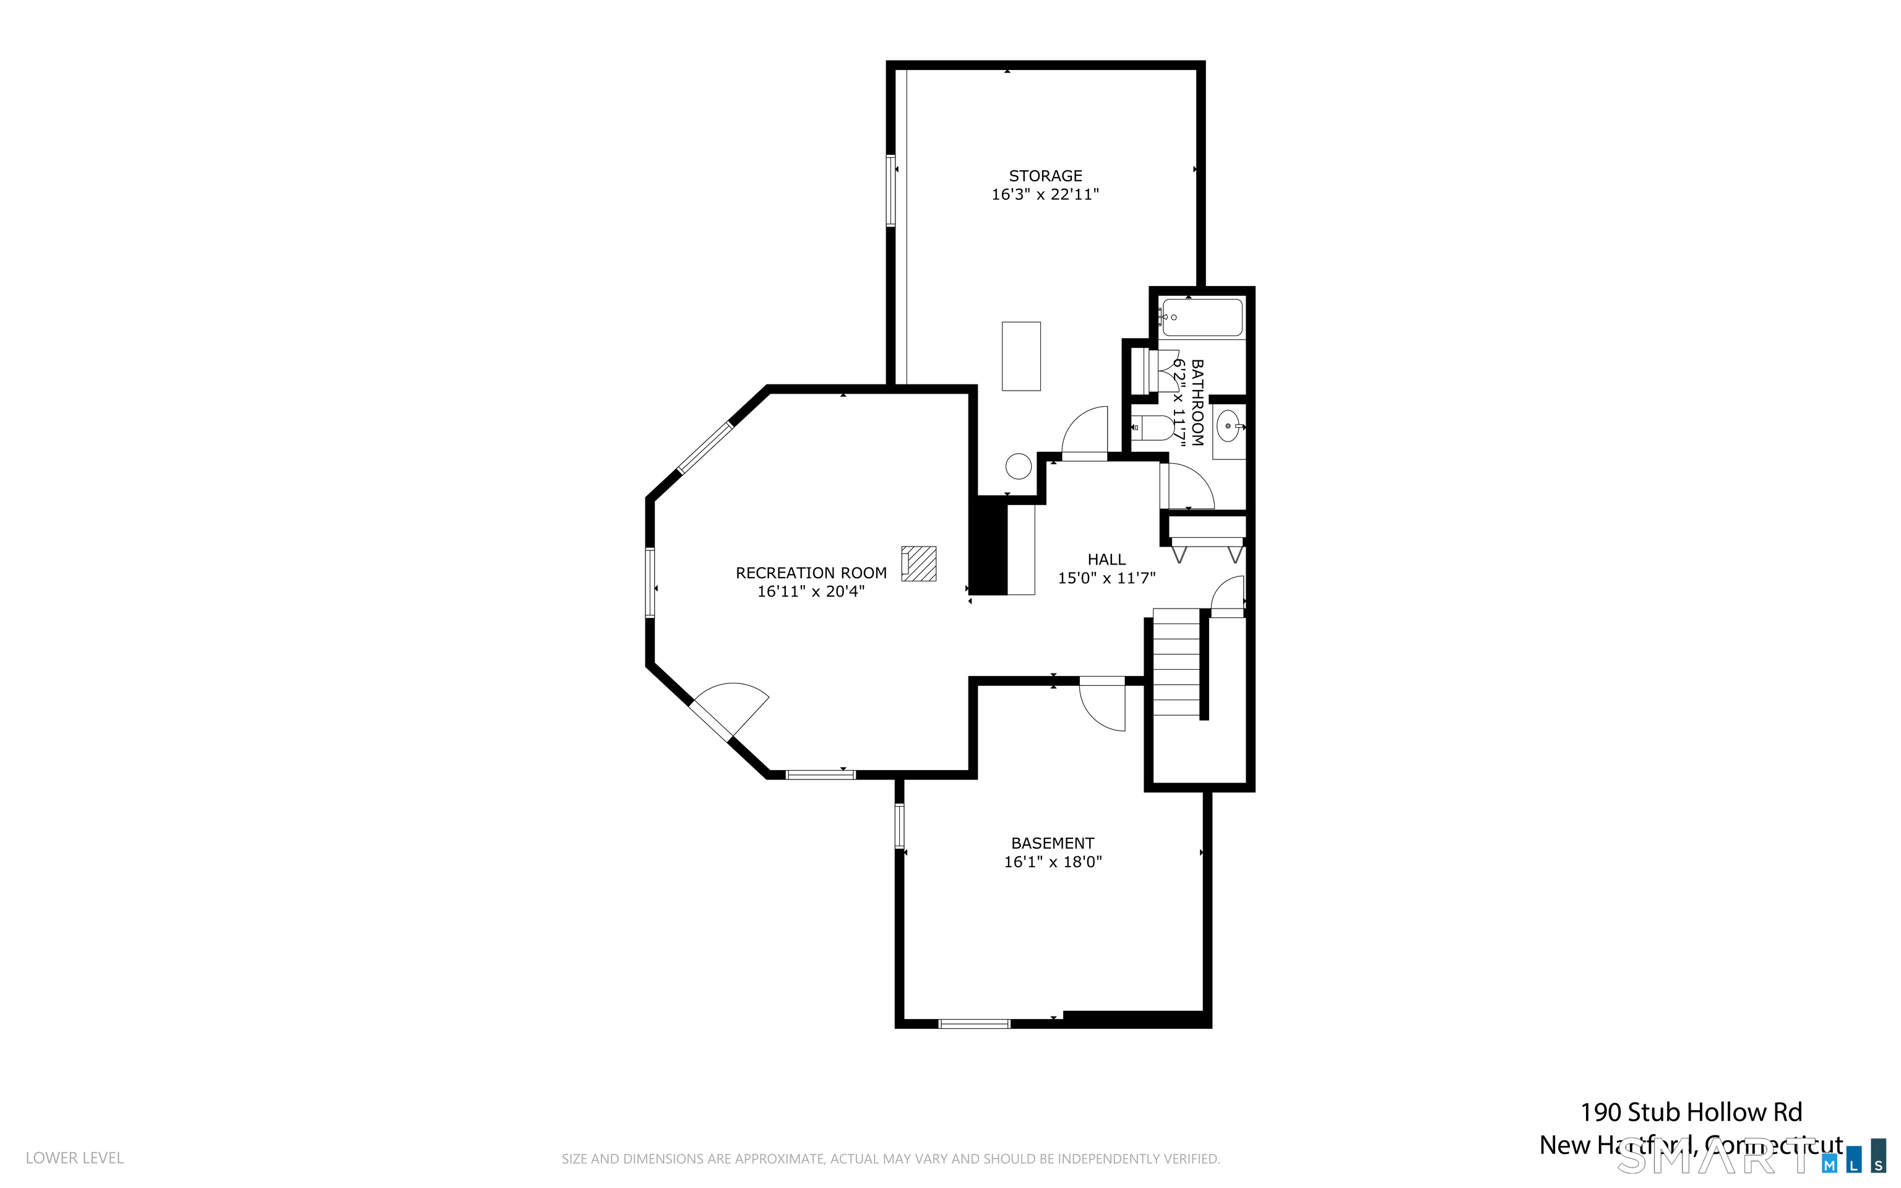
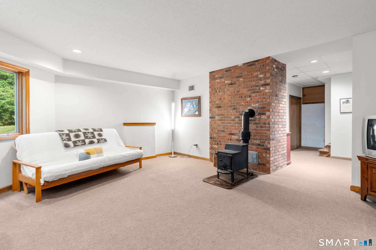
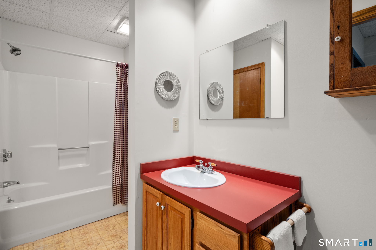
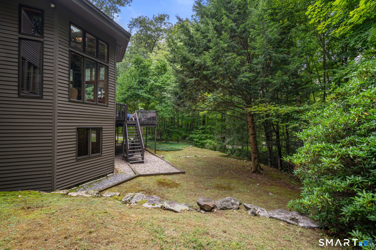
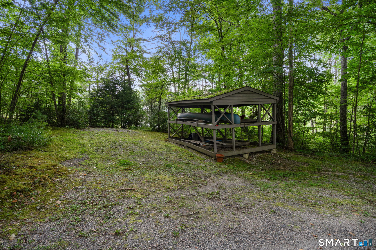
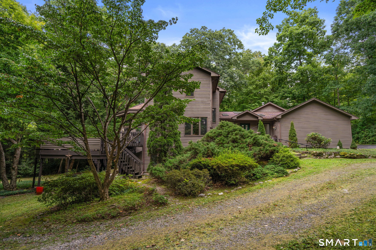
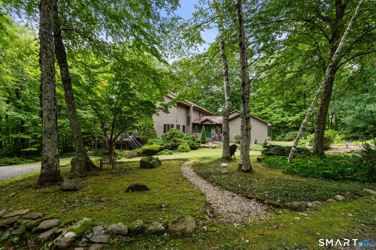
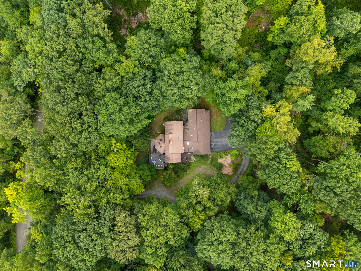
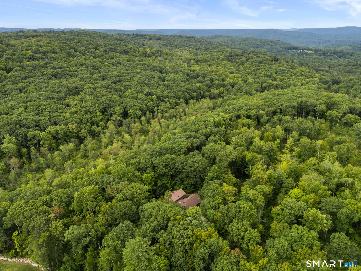
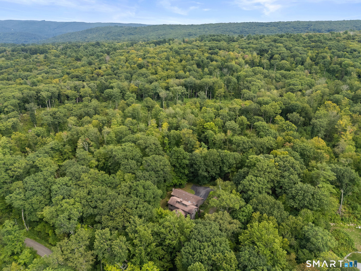
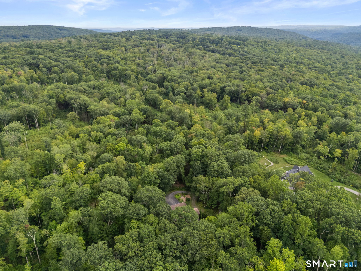
A rare architect-designed custom home where exceptional design and nature exist in seamless harmony. Set within a private 36-acres, the home is being offered with 5 acres, with the option to purchase up to 17 additional acres. Nearly 3,500 sq. ft., it is enveloped by mountain laurel, mature woodland and abundant birdlife. Built in 1986 with a wing added in 1999, the home was created to bring the outdoors in with walls of windows, soaring beamed ceilings and abundant natural light, creating the sense of a forest both within and beyond the home. At the heart of the home, a dramatic multi-story brick fireplace anchors the open living, dining and kitchen spaces beneath sweeping vaulted ceilings. The kitchen features an eat-in area, double ovens, gas cooktop and triple sink. The first-floor primary suite is positioned in the newer wing with a spacious bath, oversized walk-in closet and direct connection to home office/study. Two additional bedrooms, 3.1 baths and a 3-car garage complete the home. A 500 sq. ft. finished lower level features a wood stove and full bath. A private drive off Stub Hollow, just one mile from historic Town Hill Road and downtown New Hartford, leads to this peaceful, secluded setting. Close to West Hill Pond, Farmington River, Ski Sundown and The Shoppes at Farmington Valley. Asking price includes 5 acres. Option to purchase up to approximately 17 additional acres at $13,000/acre; remaining acreage will be donated to a land trust for preservation.
Details
| MLS # | 24193641 |
|---|---|
| Listing Type | For Sale |
| Style | House |
| Sub-Type | Resale |
| Status | Active |
| Year | 1986 |
| Days On Site | 31 |
| Listing Provided By | Coldwell Banker Realty | Doreen Amata |
Features
| Bed(s) | 3 |
|---|---|
| Bath(s) | 4 Total |
| SQ Feet | 3,990 |
| Garage | 3 |
| Basement | Y |
| Zoning | R2 |
| Acreage | 39.47 |
Interior
| Total Rooms | 9 |
|---|---|
| Cooling System | Central Air |
| Interior Features | Auto Garage Door Opener, Cable - Pre-wired, Security System |
| Appliances Included | Gas Cooktop, Wall Oven, Microwave, Refrigerator, Dishwasher, Disposal, Washer, Dryer |
| Fireplaces Total | 2 |
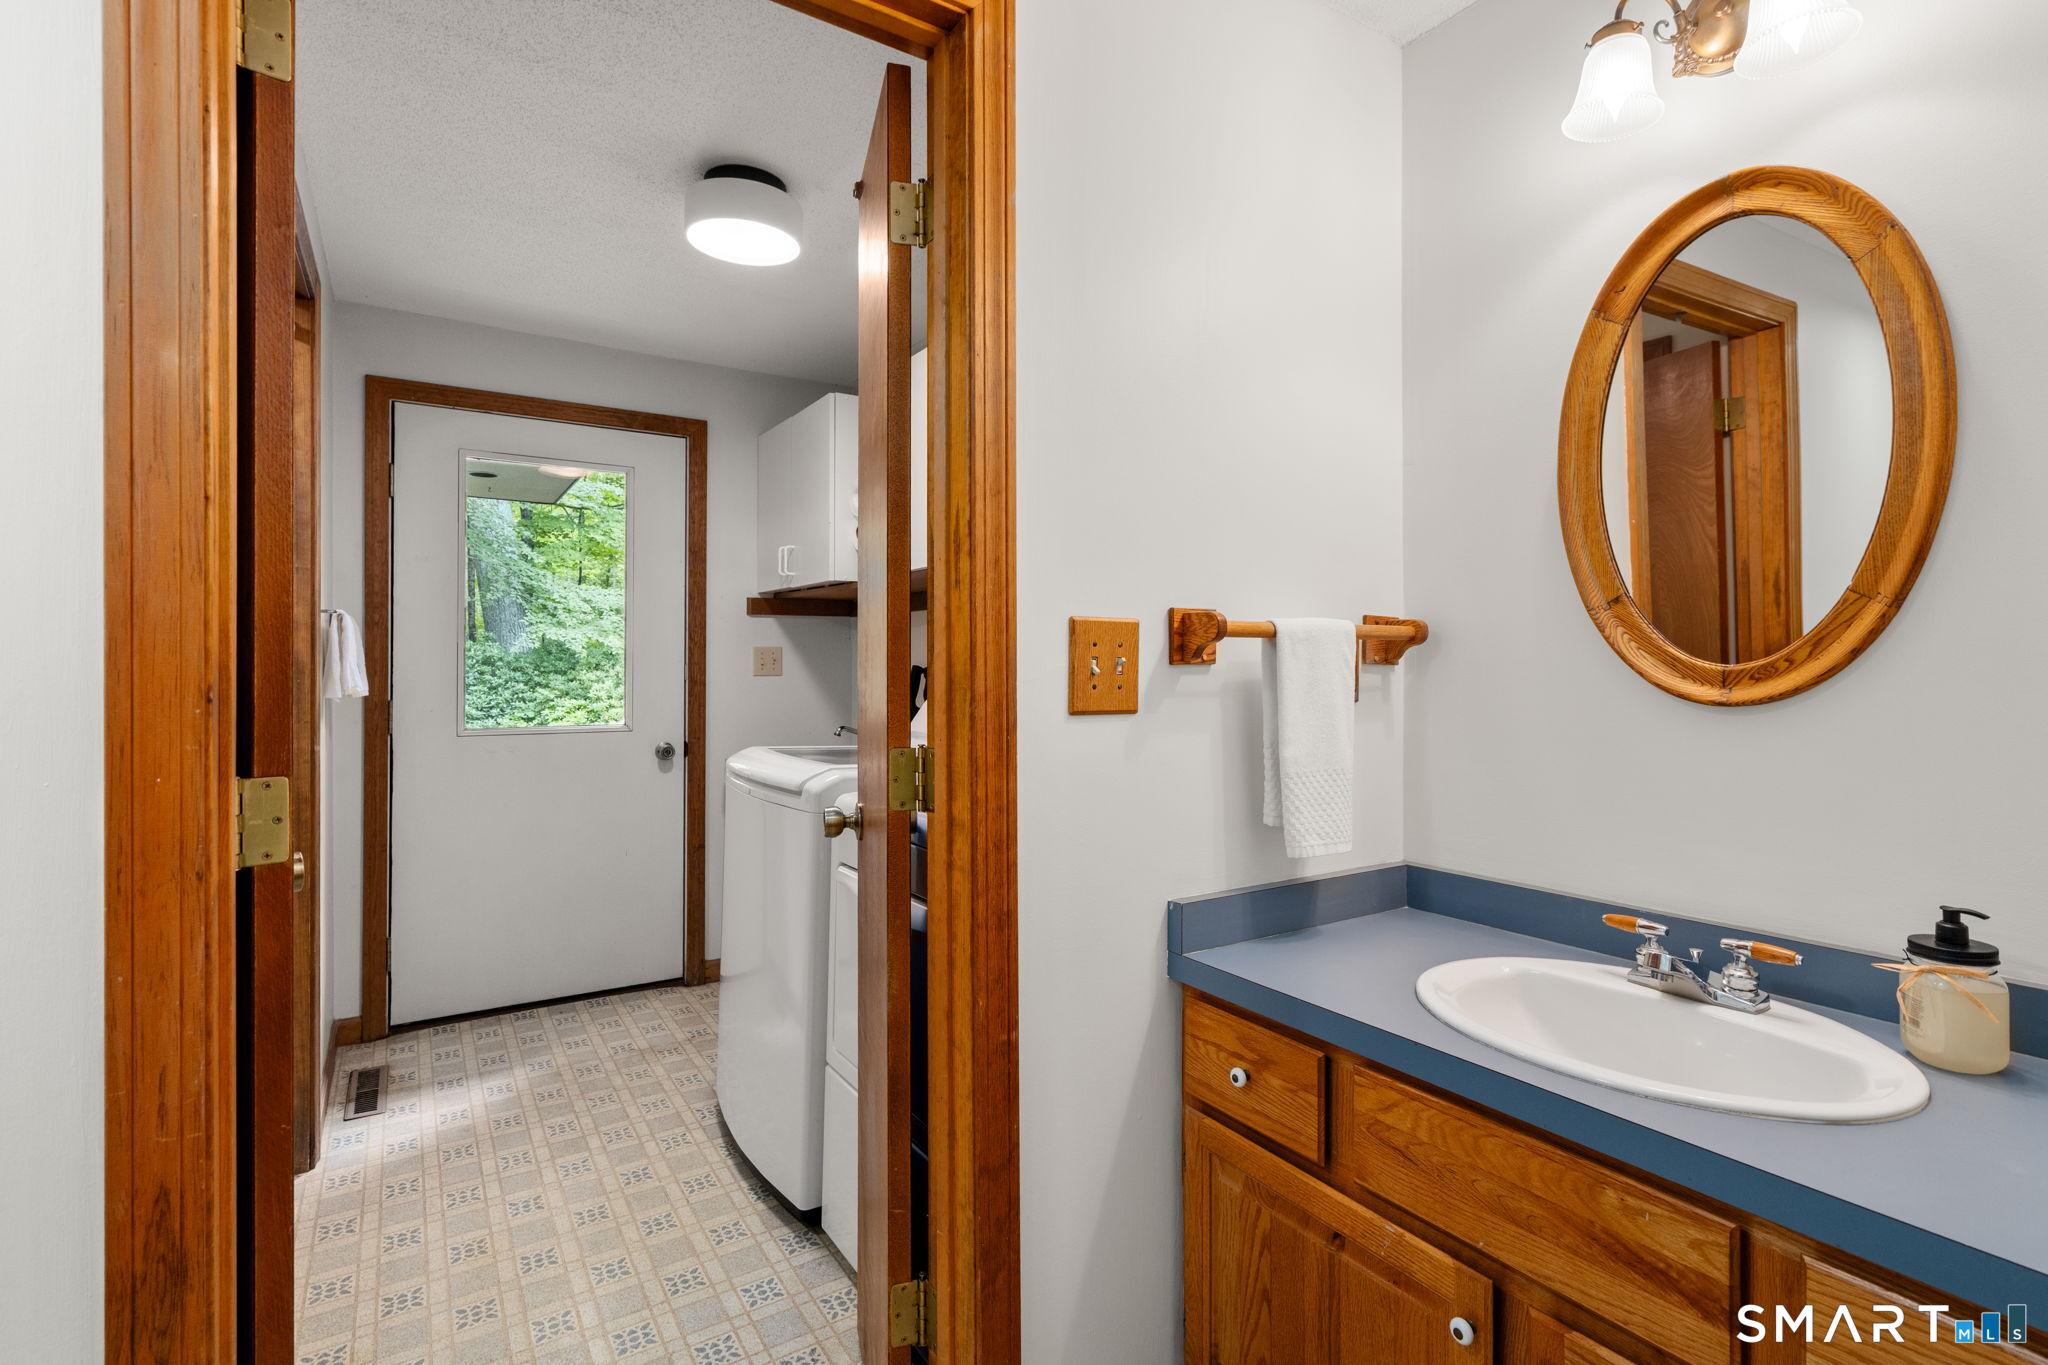
| Laundry Room Info | Main Level |
Exterior
| Exterior Features | Deck, Gutters, Lighting |
|---|---|
| Roof Information | Asphalt Shingle |
| Foundation Type | Concrete |
Parking
| Garage & Parking | Attached Garage |
|---|---|
| Garages Number | 3 |
Utilities
| Sewage System | Septic |
|---|
Taxes
| Tax Year | July 2026-June 2027 |
|---|---|
| Property Tax | 12203 |
Area Information
| State | CT |
|---|---|
| County | Litchfield |
| City | New Hartford |
| Zip Code | 06057 |
| Area | N | A |
| School District | Ann Antolini |
| Elementary School | Ann Antolini |
| High School | Northwestern |
| Listing VS Median (in 06057) | |
Price: $799,900 low | high Med: $469,900 sqft: 3,990 low | high Med: 1,908 $ / sqft: $200 low | high Med: $246 On site: 31 low | high Med: 64 | |
Market Activity 06057
Request a showing
Request a showing
Contact
Learn More About This Property

| State | CT |
|---|---|
| County | Litchfield |
| City | New Hartford |
| Zip Code | 06057 |
| Area | N | A |
| School District | Ann Antolini |
| Elementary School | Ann Antolini |
| High School | Northwestern |
| Listing VS Median (in 06057) | |
Price: $799,900 low | high Med: $469,900 sqft: 3,990 low | high Med: 1,908 $ / sqft: $200 low | high Med: $246 On site: 31 low | high Med: 64 | |