
 In-Person: 09/13 1:00 PM - 3:00 PM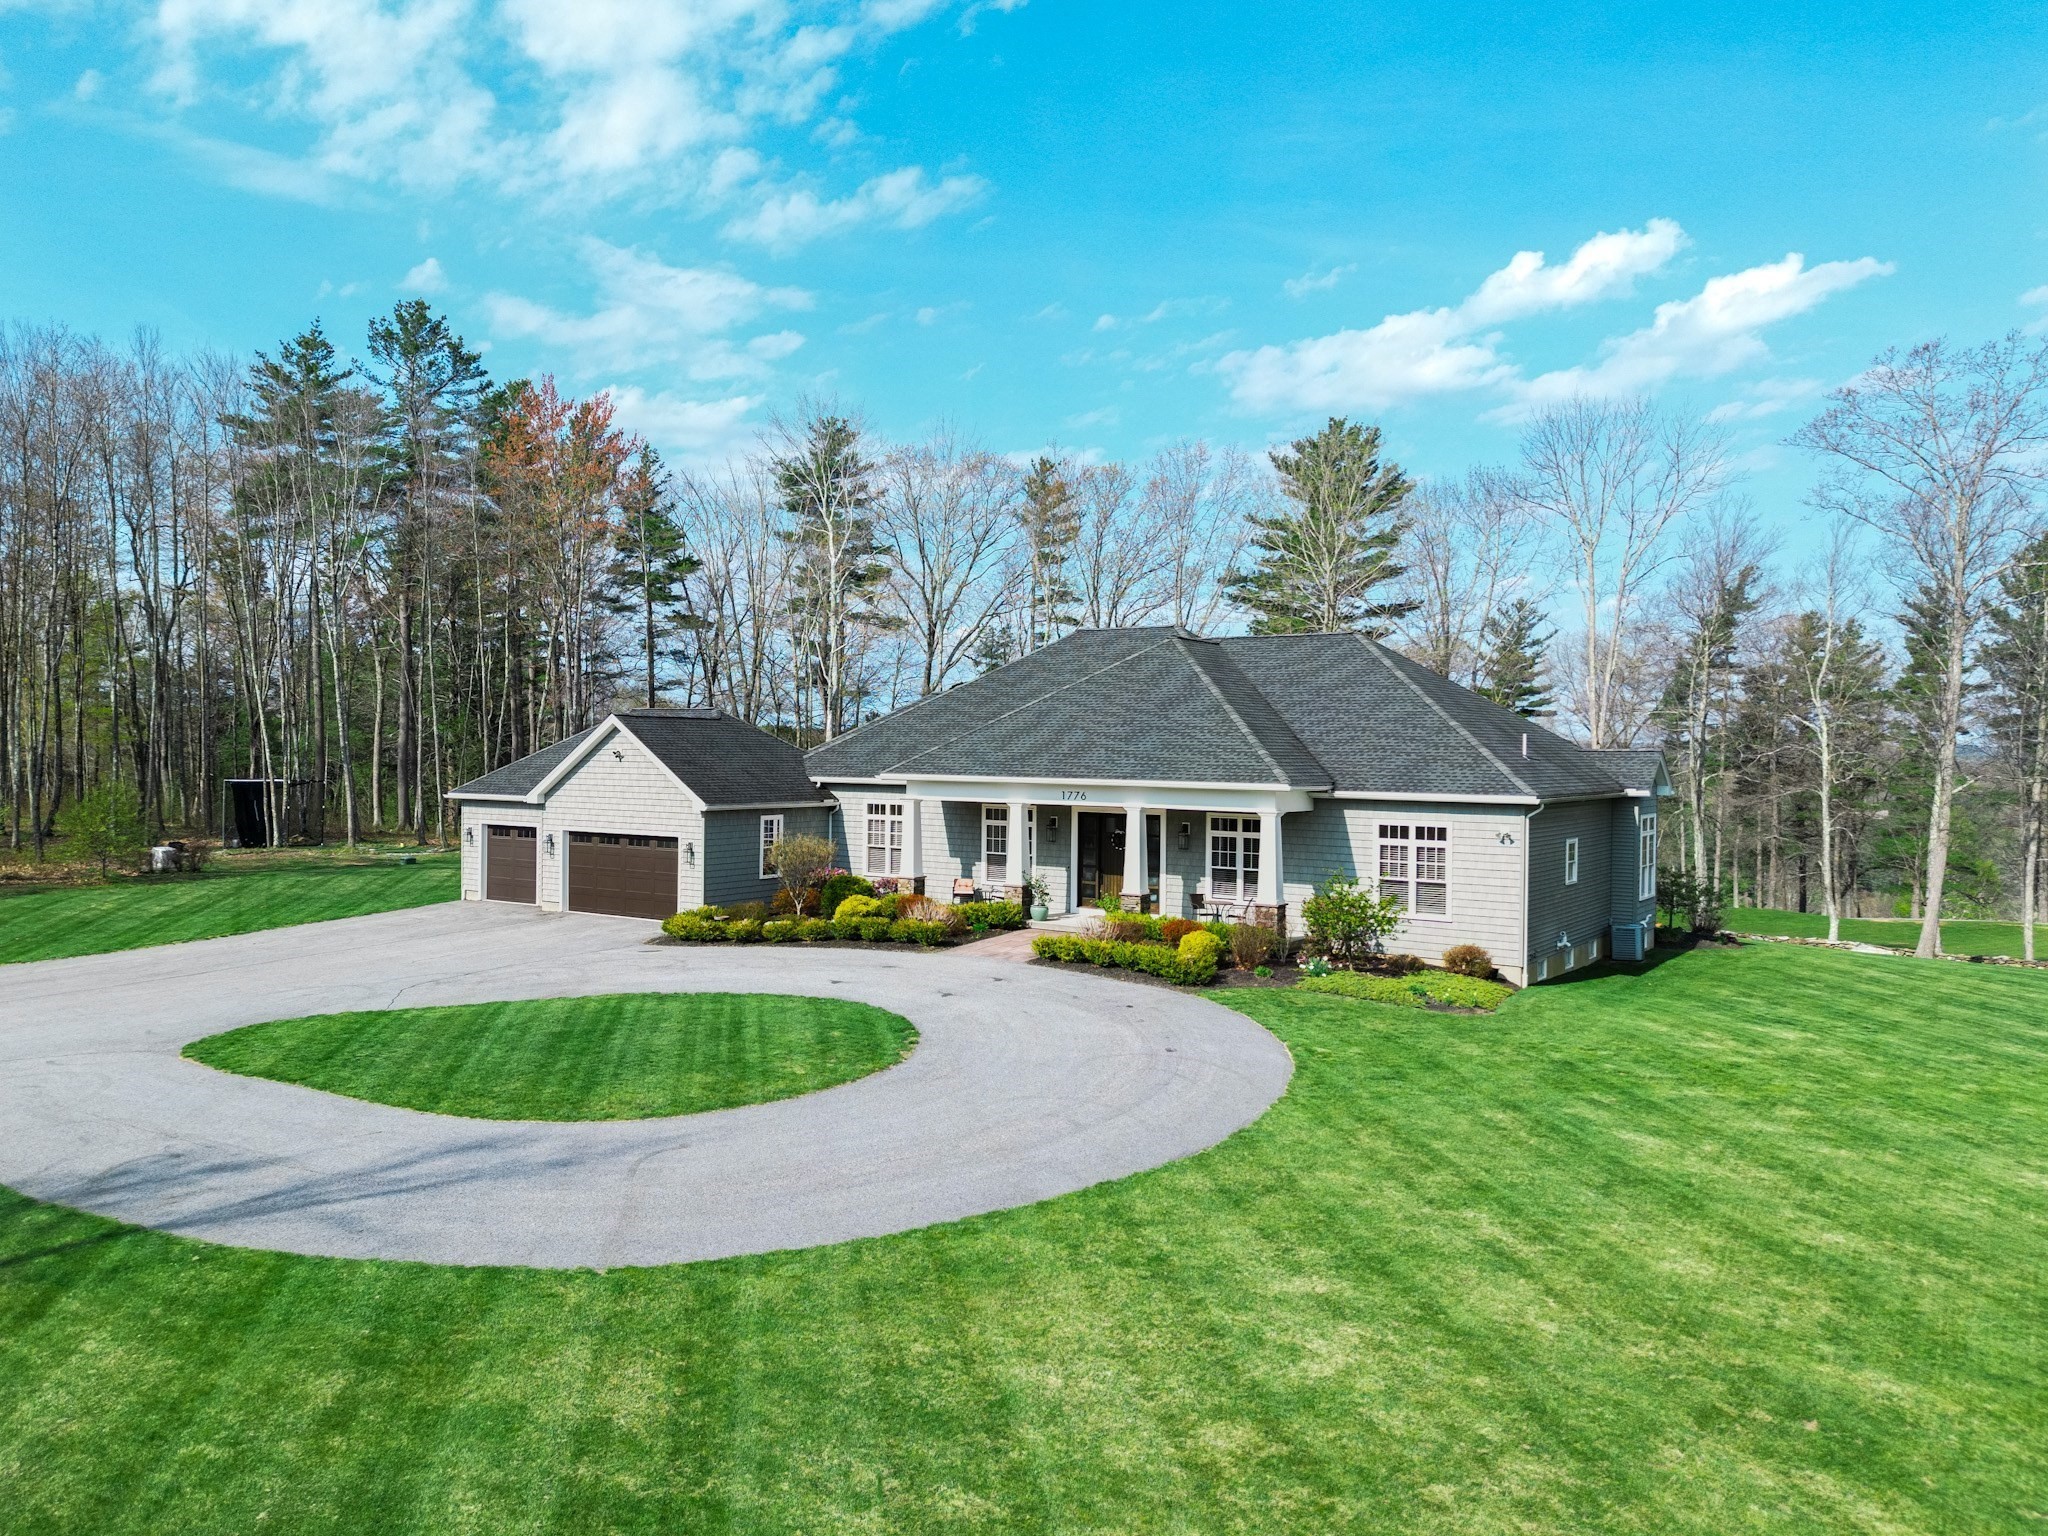
1776 Old Turnpike Road,Oakham, MA 01068
Oakham, MA 01068


Description
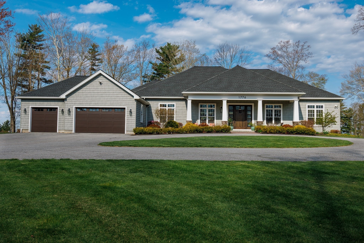
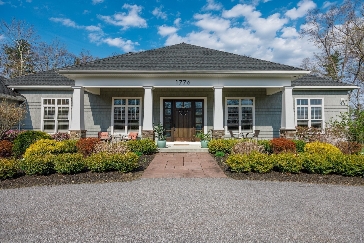
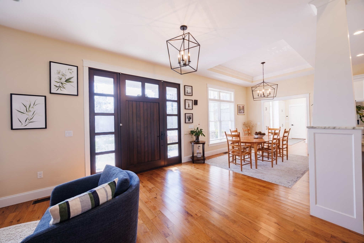
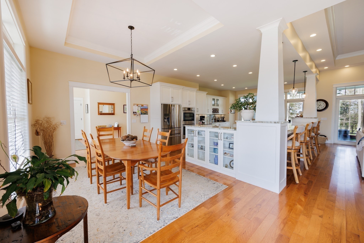
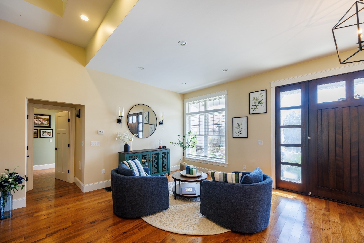
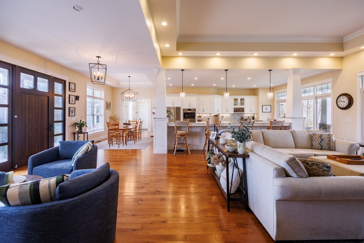
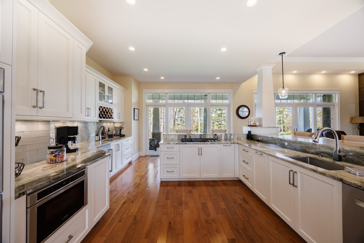
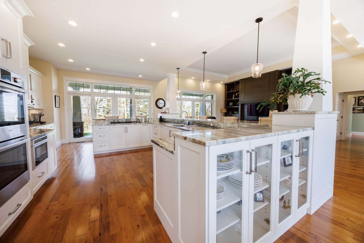
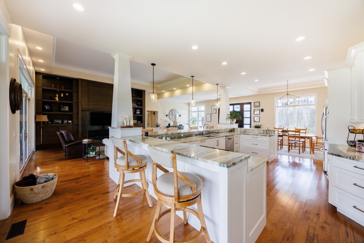
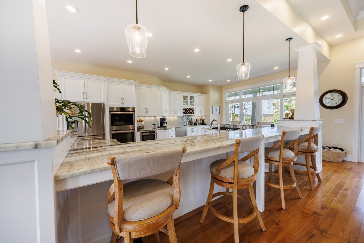
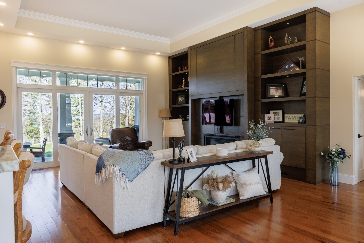
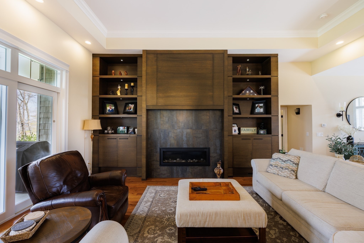
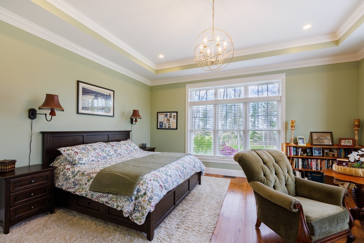
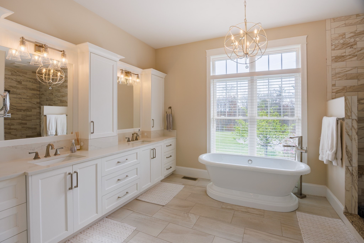
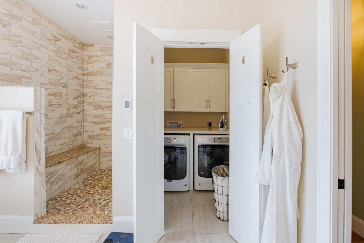
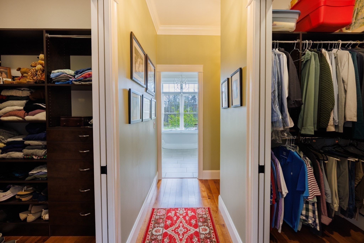
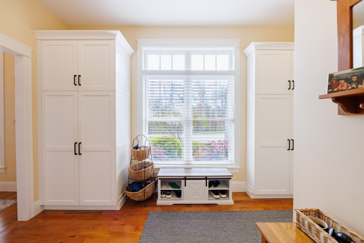
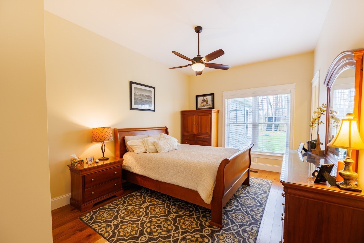
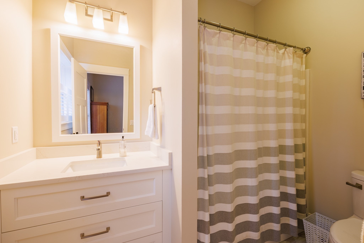
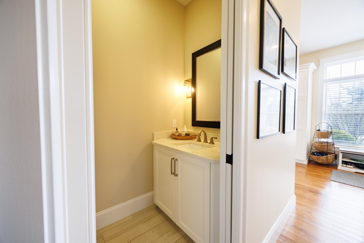
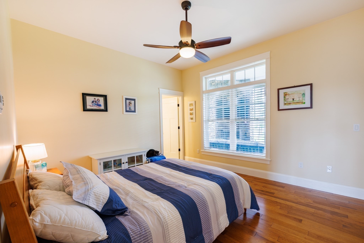
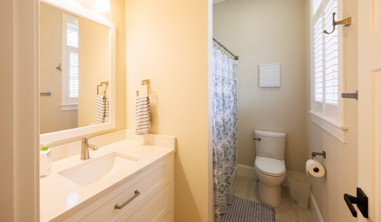
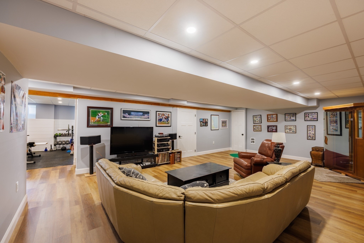
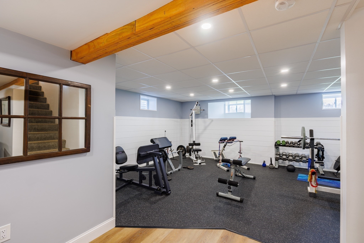
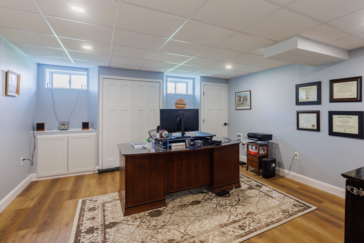
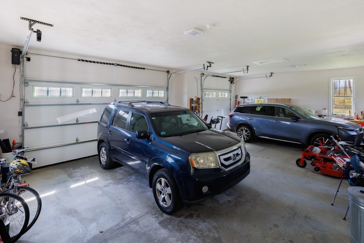
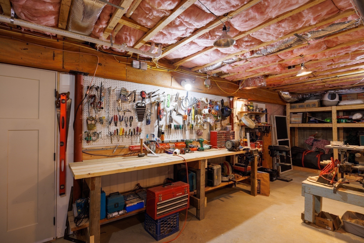
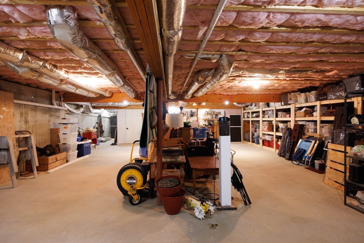
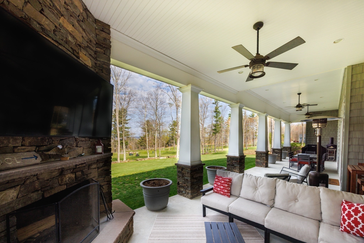
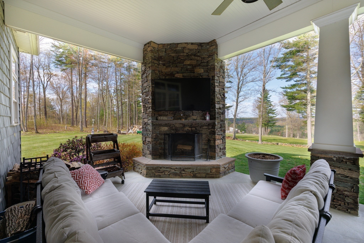
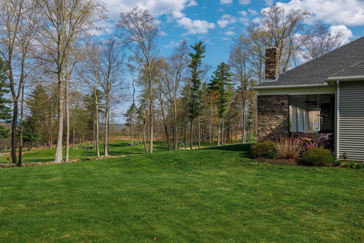
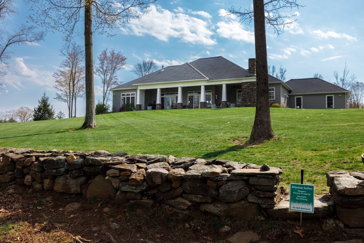
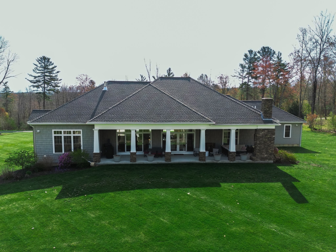
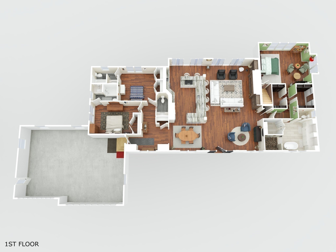
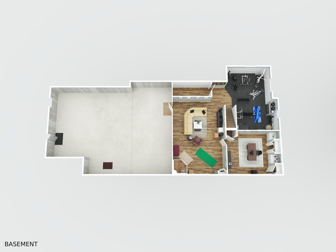
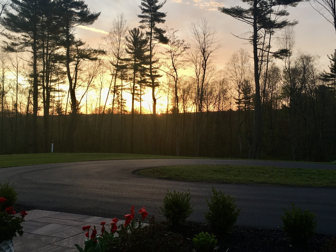
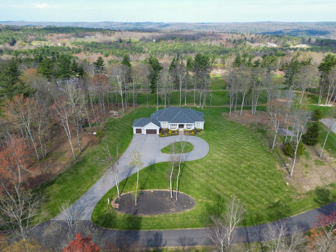
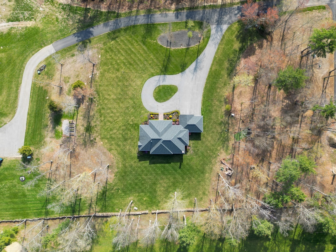
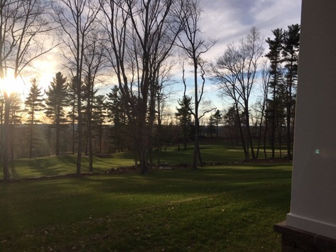
Situated on 10+ acres and overlooking the golf course, this sprawling young contemporary ranch was custom built for refined comfort throughout its 4000sf. The heart of the home is the expansive custom kitchen...perfect for family gatherings & entertaining w/counterspace & cabinetry galore,double sinks,double ovens, propane cooktop, wet bar & flowing seamlessly to the dining, sitting & living rooms w/hardwoods, custom built-ins, propane fireplace,retractable tv. The primary bedroom retreat w/double walk-in closets, spa-like bath w/walk-in tile shower, soaking tub, double vanity, radiant heat & laundry room. Two additional sizable bedroom en-suites for family or guests. The recently completed lower level includes a family/game room, exercise room and office...leaving plenty of space for workshop & storage. Enjoy the outdoor spaces that are as inviting as the indoor...the front porch w/spectacular sunrises and the back porch by the wood burning fireplace w/stunning sunsets over sweeping golf course fairway views.
Details
| MLS # | 73517489 |
|---|---|
| Listing Type | For Sale |
| Style | House |
| Sub-Type | Resale |
| Status | Active |
| Year | 2017 |
| Days On Site | 120 |
| Listing Provided By | Michael Toomey & Associates, Inc. | Irene Caruso |
Features
| Bed(s) | 3 |
|---|---|
| Bath(s) | 4 Total |
| SQ Feet | 4,000 |
| Garage | 3 |
| Basement | Y |
| Zoning | AG-RR |
| Acreage | 10.69 |
| Golf Course | Yes |
| Property View | Yes |
Interior
| Rooms Total | 9 |
|---|---|
| Cooling Yes / No | Yes |
| Cooling | Central Air |
| Heating Yes / No | Yes |
| Heating | Forced Air, Radiant, Electric, Propane, Leased Propane Tank, Other |
| Interior Features | Bathroom - Half, Closet/Cabinets - Custom Built, Countertops - Upgraded, Recessed Lighting, Closet, Bathroom, Sitting Room, Exercise Room, Office, Bonus Room, Central Vacuum, Wet Bar, Walk-up Attic |
| Window Features | Screens |
| Appliances | Electric Water Heater, Tankless Water Heater, Water Heater, Oven, Dishwasher, Microwave, Range, Refrigerator, Water Treatment, Vacuum System, Plumbed For Ice Maker |
| Fireplace Features | Living Room |
| Fireplaces Total | 2 |
| Fireplace Yes / No | Yes |
| Flooring | Tile, Flooring - Stone/Ceramic Tile, Flooring - Hardwood, Flooring - Vinyl |
Exterior
| Exterior Features | Porch, Rain Gutters, Professional Landscaping, Screens, Garden, Horses Permitted, Stone Wall |
|---|---|
| Roof | Shingle |
| Security Features | Security System |
| Construction Materials | Frame |
| Foundation Details | Concrete Perimeter |
| Lot Features | Wooded, Easements, Underground Storage Tank, Gentle Sloping, Level |
Parking
| Garage Yes / No | Yes |
|---|---|
| Attached Garage Yes / No | Yes |
| Parking Features | Attached, Garage Door Opener, Storage, Workshop in Garage, Paved Drive, Shared Driveway, Off Street, Driveway, Paved, Unpaved |
| Open Parking Yes / No | Yes |
Utilities
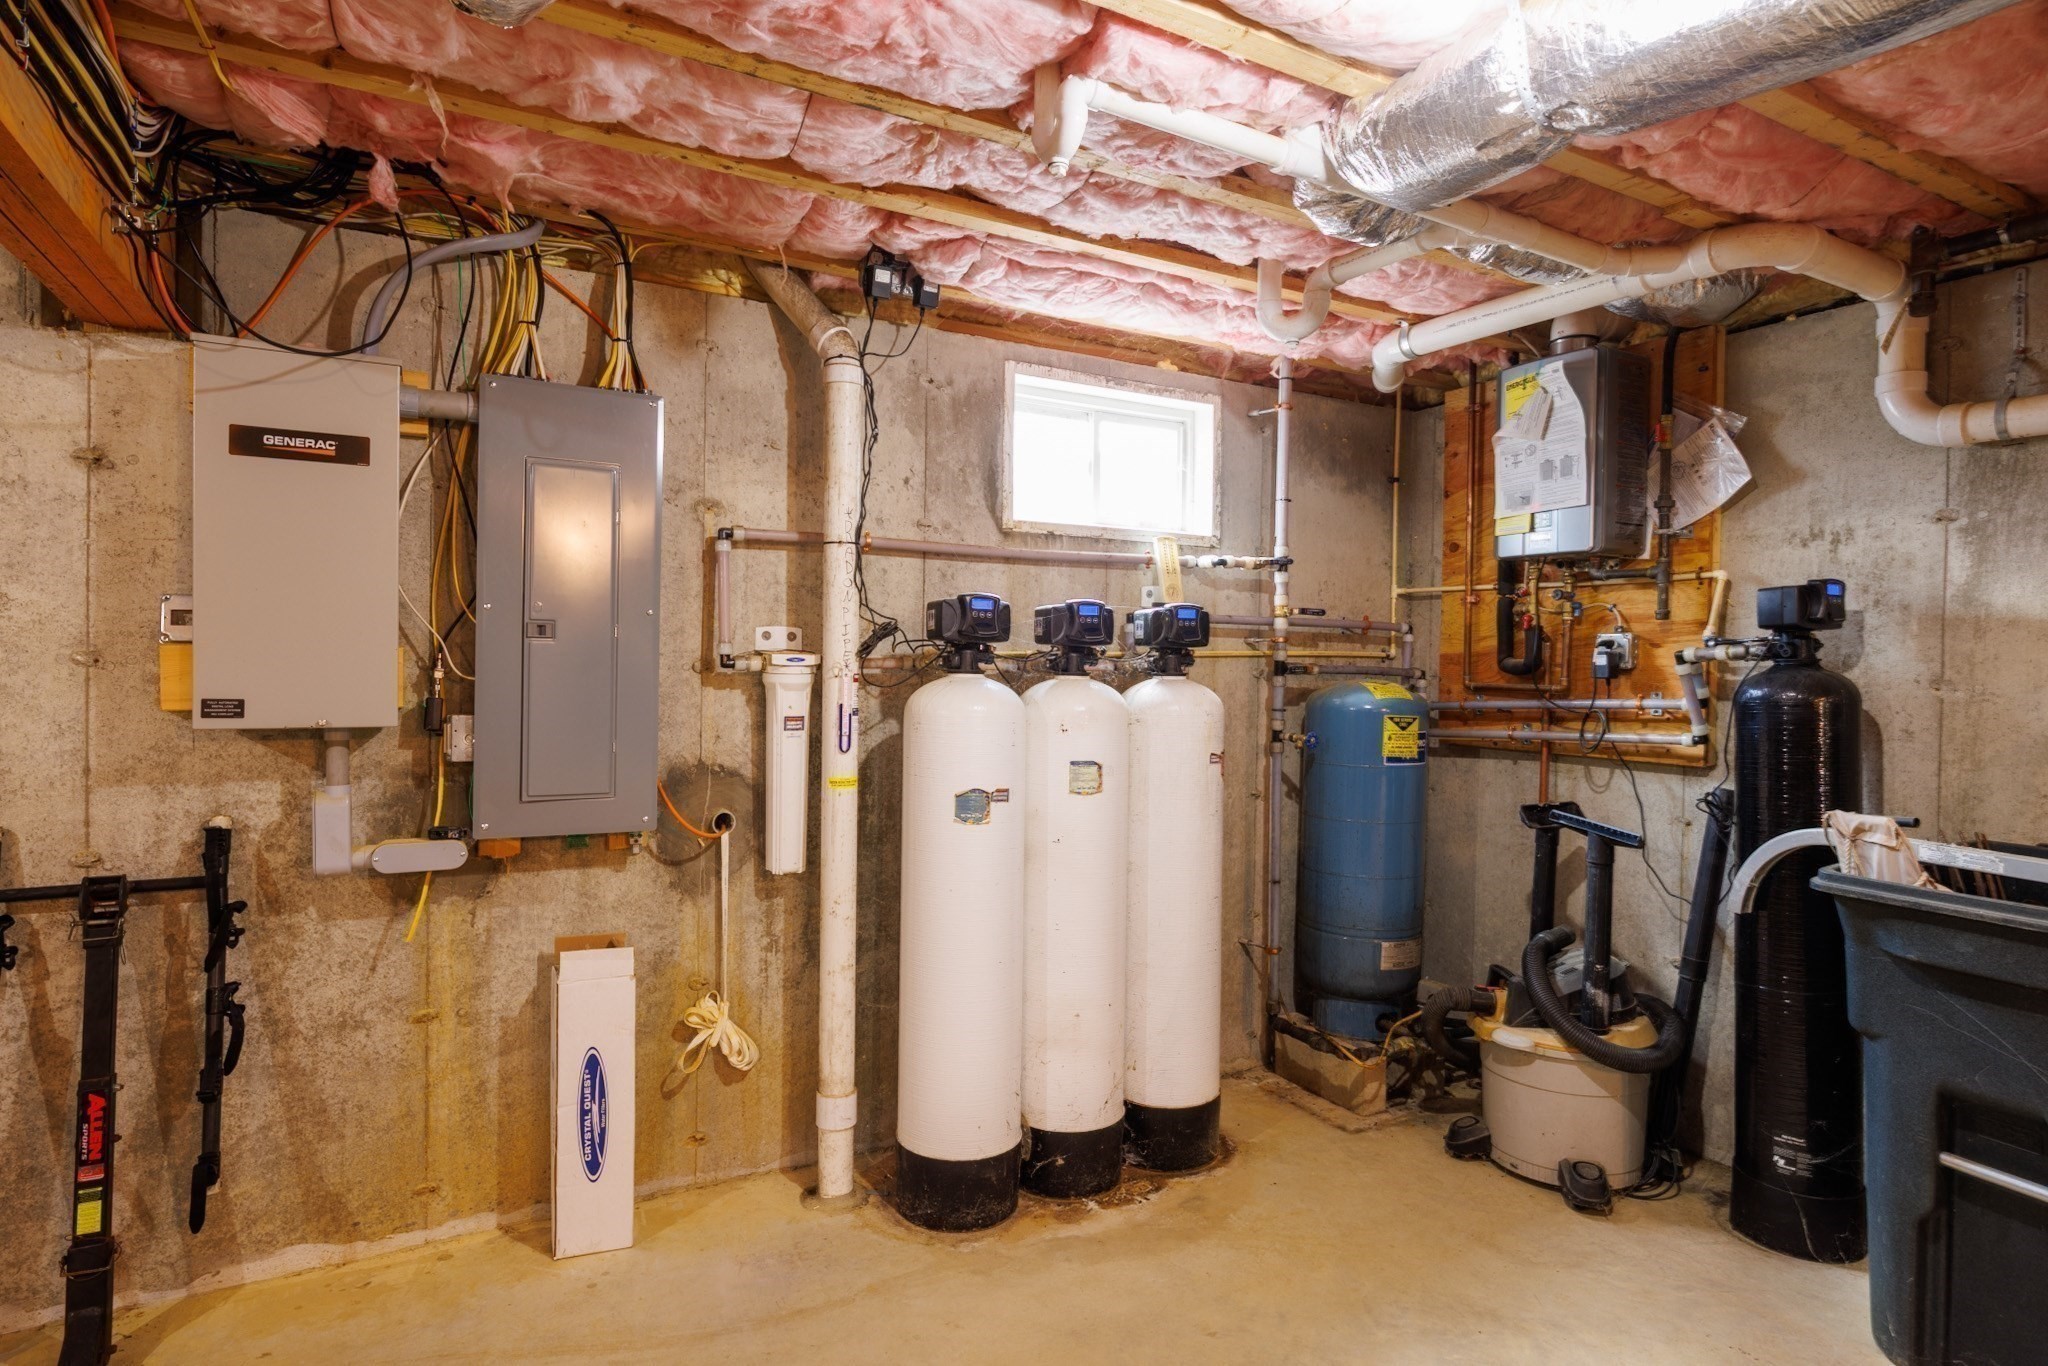
| Utilities | for Gas Range, for Electric Oven, for Electric Dryer, Washer Hookup, Icemaker Connection, Generator Connection |
|---|---|
| Sewer | Private Sewer |
| Electric | Generator, Circuit Breakers, 200+ Amp Service, Generator Connection |
Taxes
| Tax Annual Amount | 9720 |
|---|---|
| Tax Assessed Value | 841600 |
| Tax Block | 24 |
| Tax Lot | 2 |
| Tax Year | 2025 |
| Tax Map Number | 407 |
Location
| Community Features | Shopping, Park, Walk/Jog Trails, Stable(s), Golf, Medical Facility, Laundromat, Bike Path, Conservation Area, House of Worship, Private School, Public School |
|---|---|
| Senior Community Yes / No | No |
Area Information
| State | MA |
|---|---|
| County | Worcester |
| City | Oakham |
| Zip Code | 01068 |
| Area | Worcester |
| School District | Quabbin Regional High |
| Elementary School | Oakham Center School |
| High School | Quabbin Regional High |
| Listing VS Median (in 01068) | |
Price: $1,075,000 low | high Med: $659,950 sqft: 4,000 low | high Med: 2,272 $ / sqft: $269 low | high Med: $293 On site: 120 low | high Med: 108 | |
Market Activity 01068
Request a showing
Request a showing
Contact
Learn More About This Property

| Open House |
|---|
| In-Person 09/13 1:00 PM - 3:00 PM |
| State | MA |
|---|---|
| County | Worcester |
| City | Oakham |
| Zip Code | 01068 |
| Area | Worcester |
| School District | Quabbin Regional High |
| Elementary School | Oakham Center School |
| High School | Quabbin Regional High |
| Listing VS Median (in 01068) | |
Price: $1,075,000 low | high Med: $659,950 sqft: 4,000 low | high Med: 2,272 $ / sqft: $269 low | high Med: $293 On site: 120 low | high Med: 108 | |
