

Description
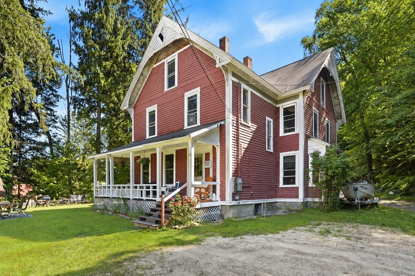
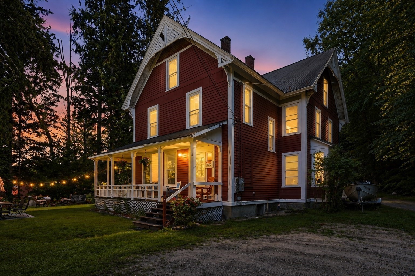
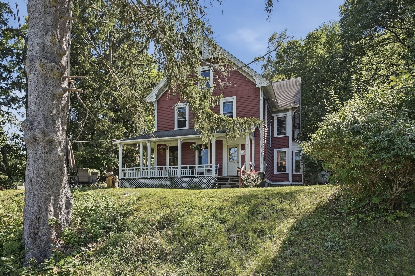
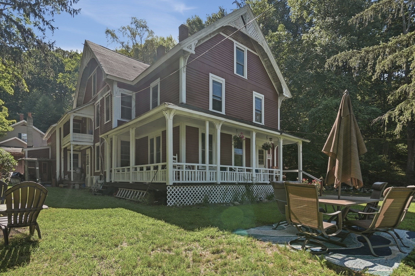
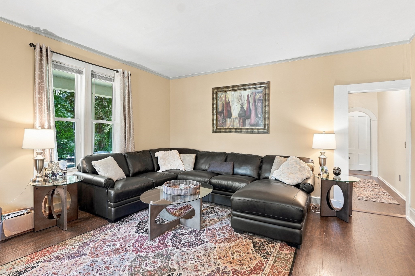
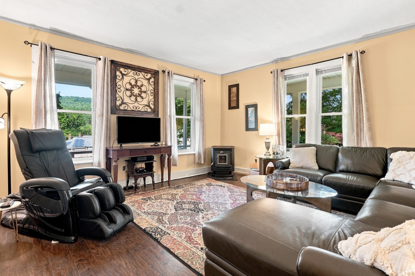
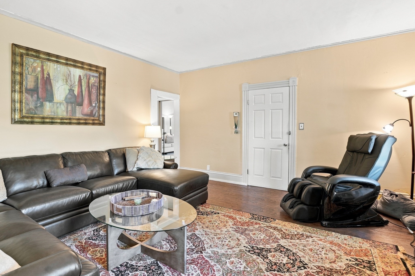
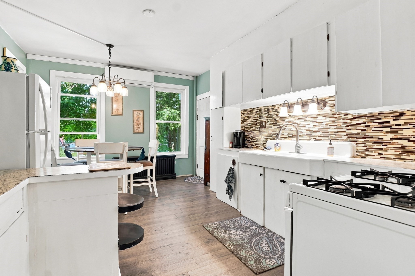
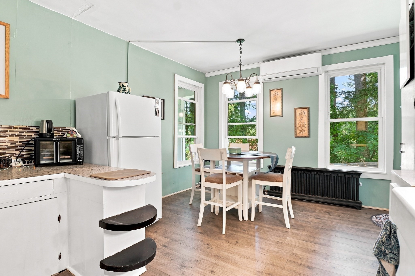
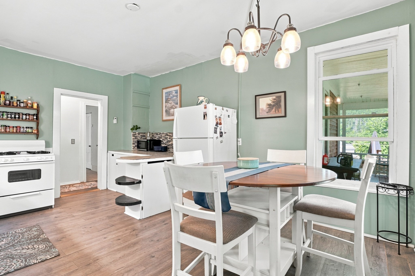
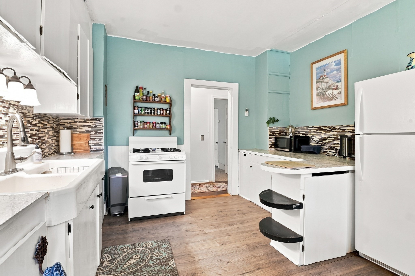
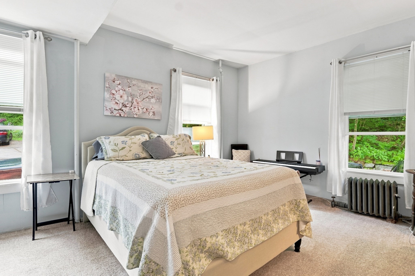
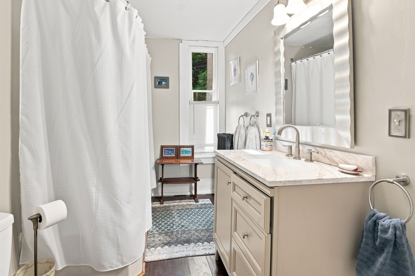
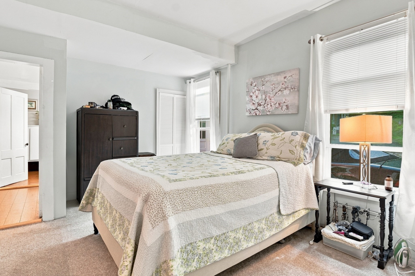
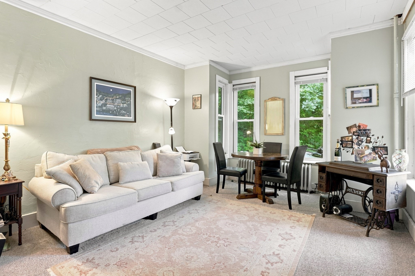
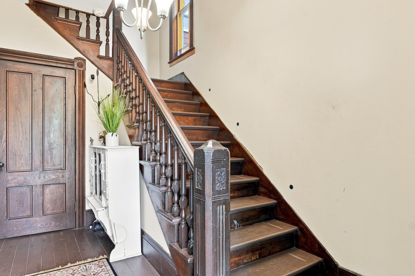
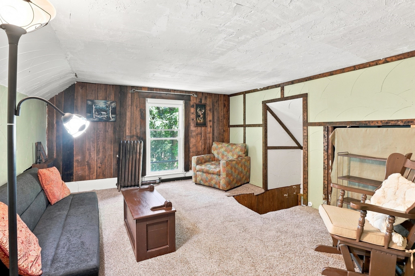
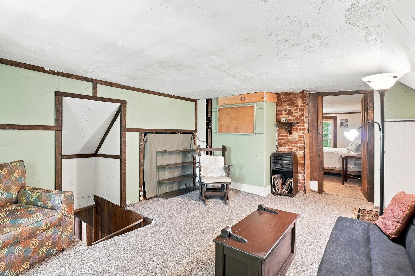
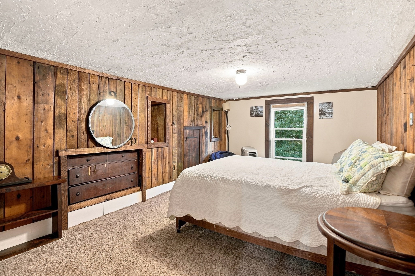
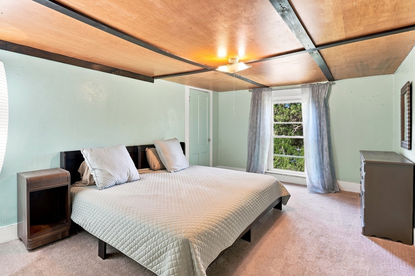
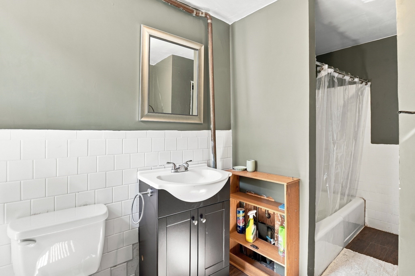
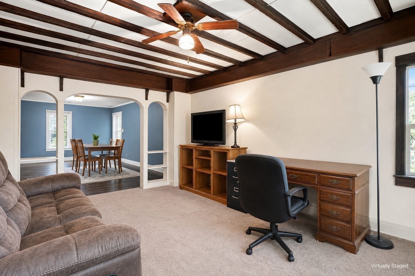
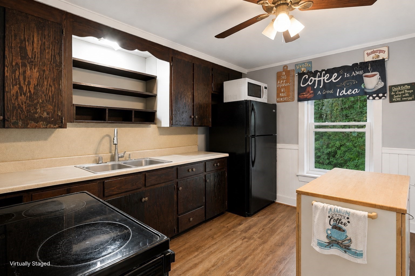
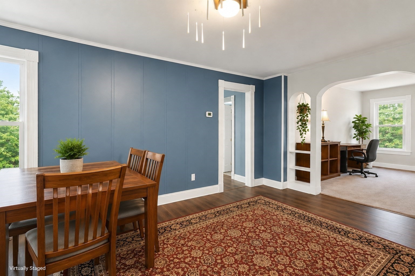
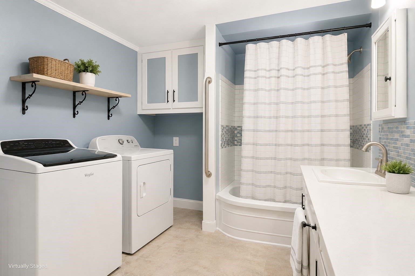
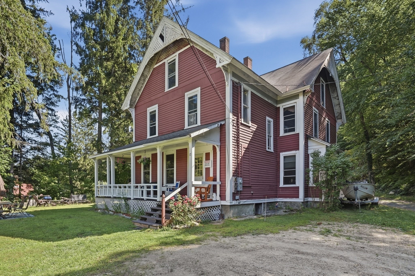
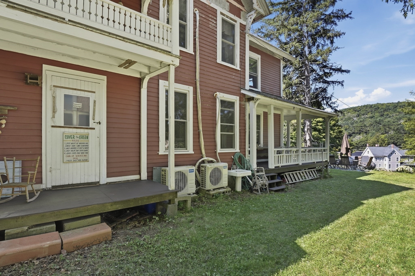
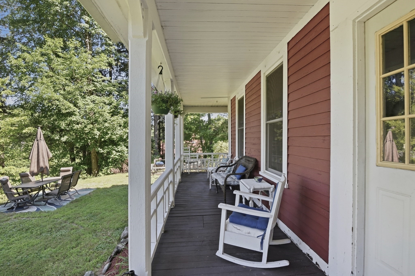
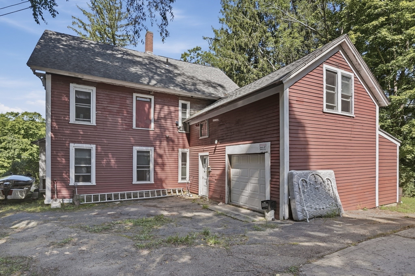
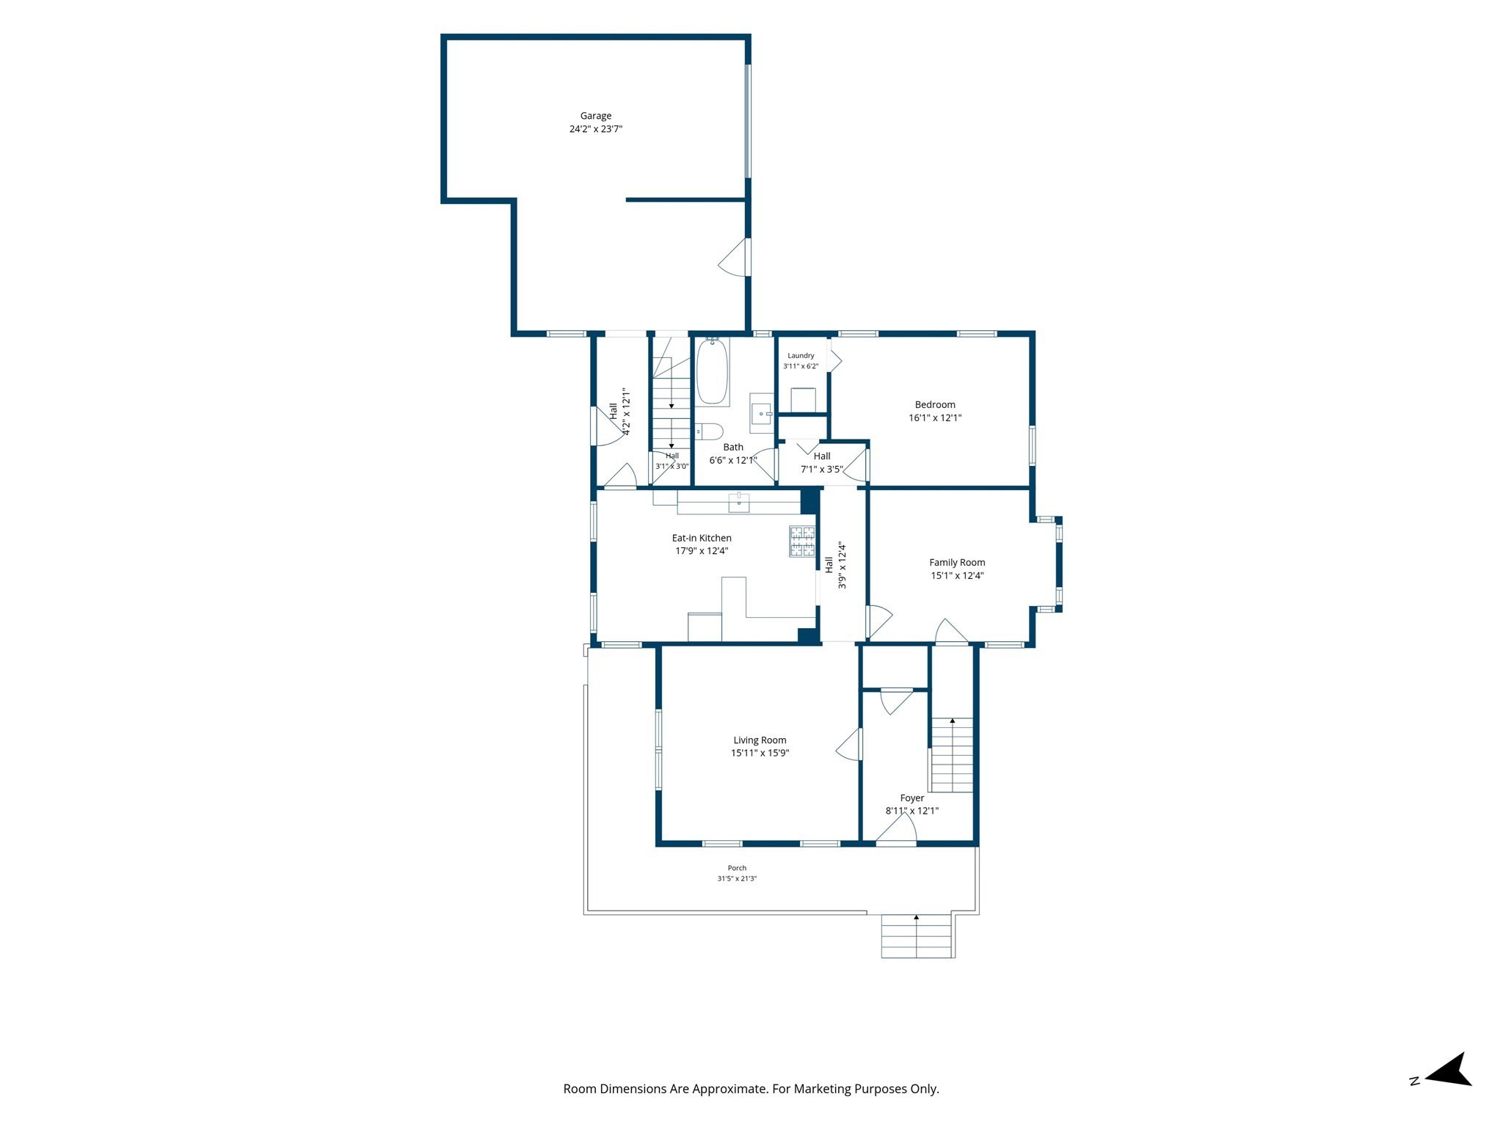
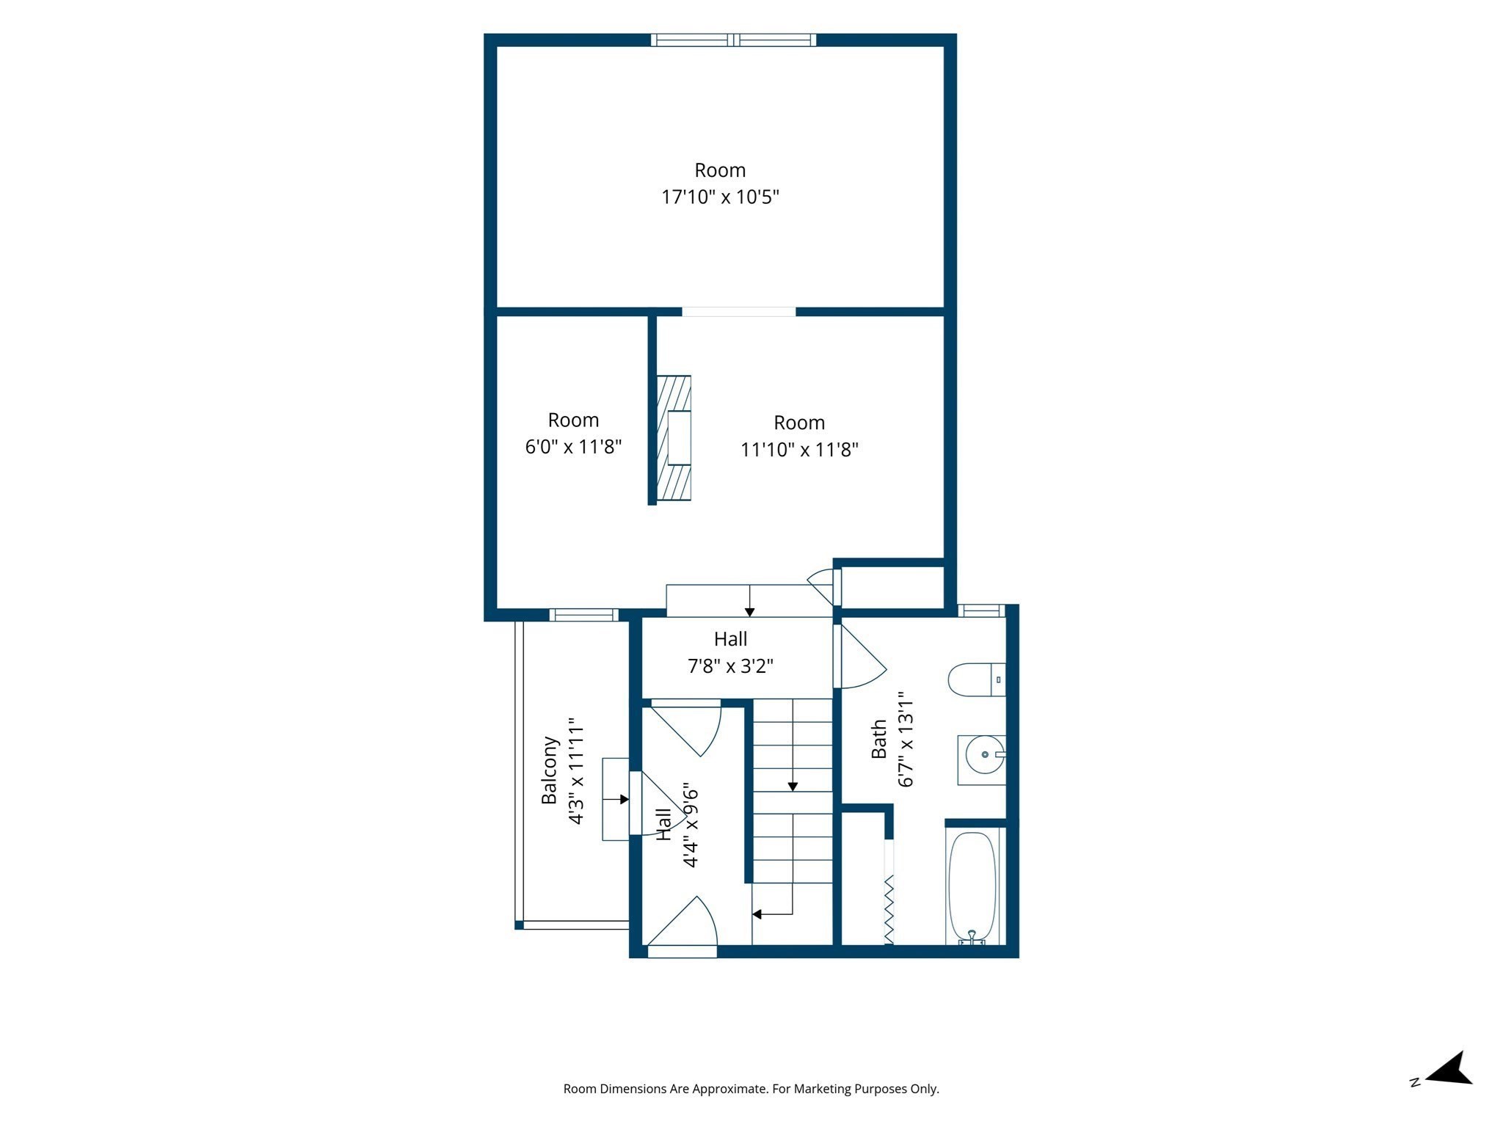
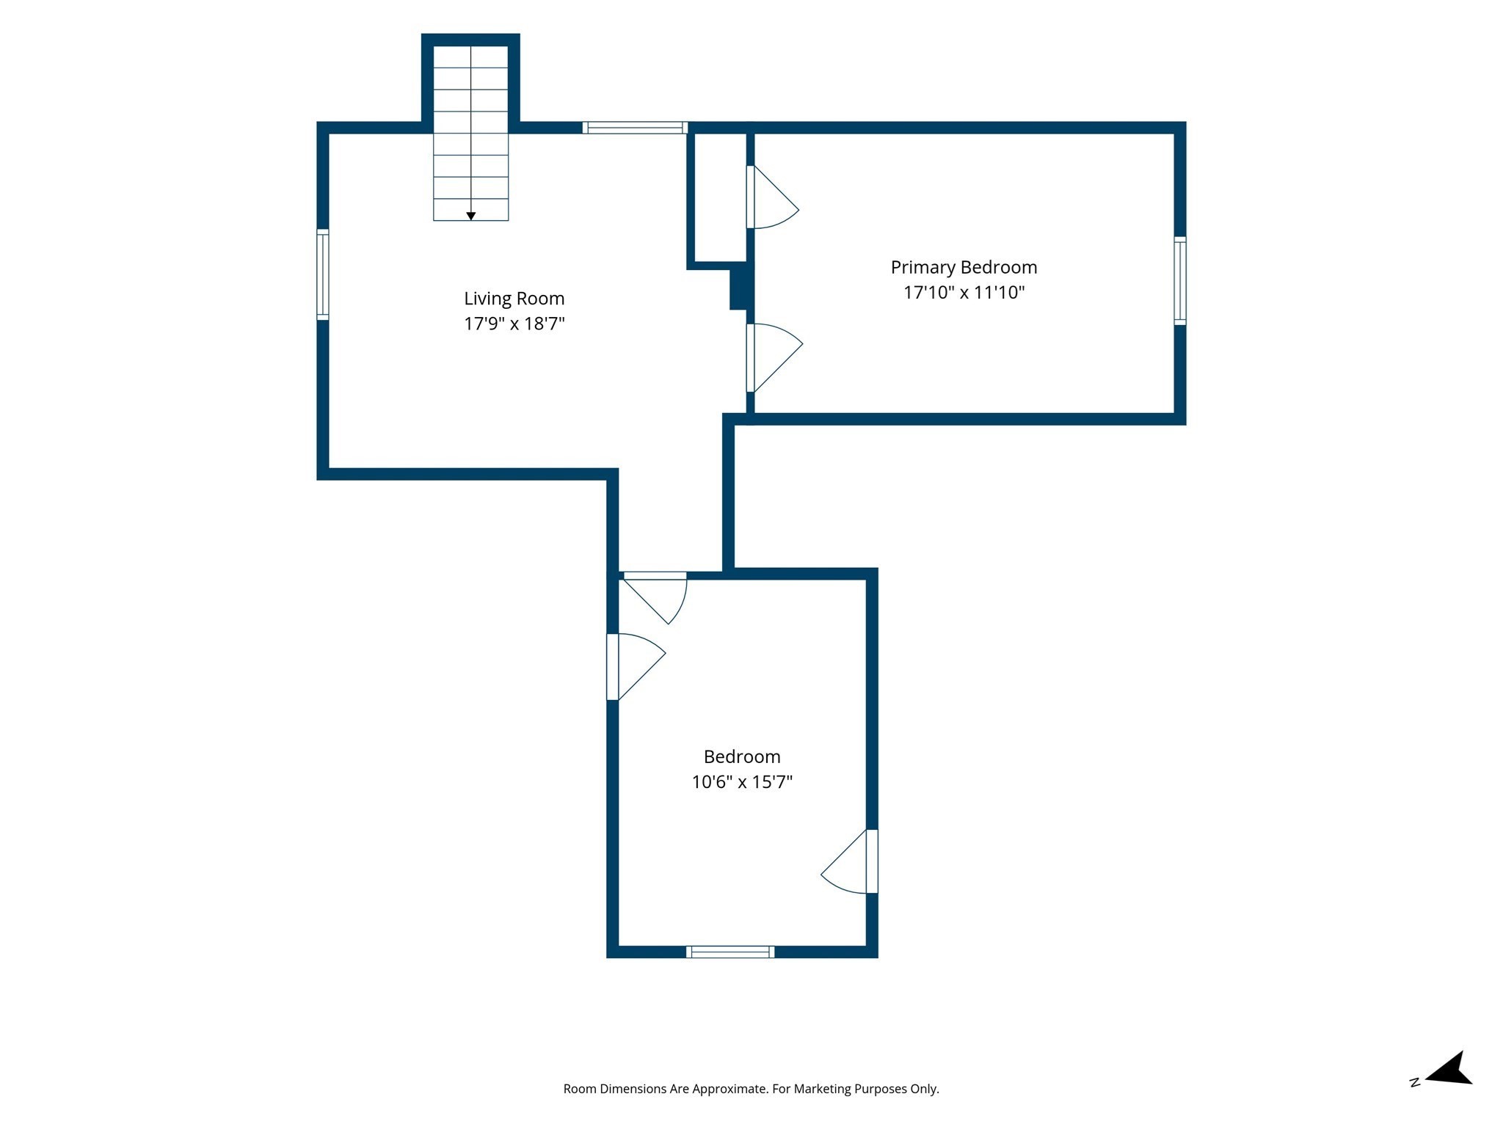
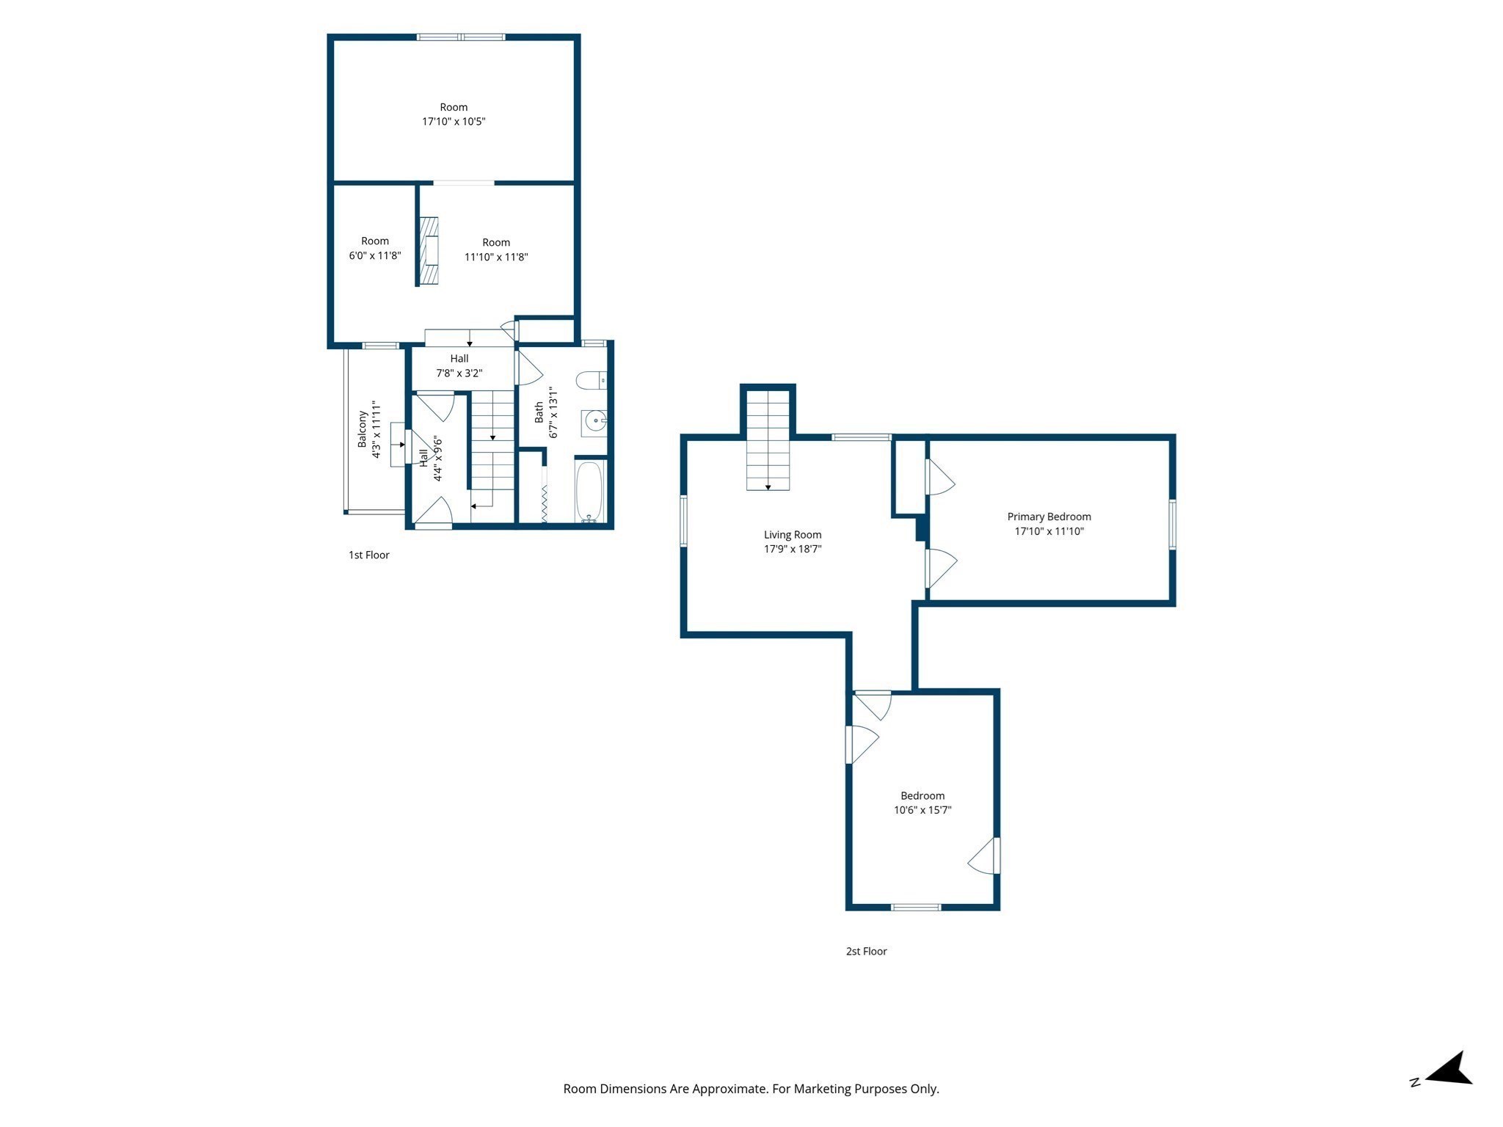
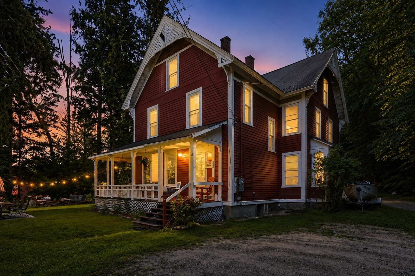
Welcome to this one-of-a-kind historic Colonial in the heart of Gilbertville! Offering over 3,200 sq. ft. of living space with 15 rooms, 6 bedrooms and 3 full baths, this home provides an incredible amount of space, character and flexibility. Currently enjoyed as a single-family residence with two additional in-law areas, the versatile layout is ideal for extended family, guests, home offices or additional living space. One in-law area is currently income-producing, while the second is vacant and ready for its next use. Previously configured as a three-family, the property features multiple living and kitchen areas that open the door to a variety of possibilities. Inside you'll find hardwood flooring, a wood/pellet stove and oil-fired hot water radiator heat. Outside, enjoy the attached garage, porch, balcony, ample off-street parking and a 0.41-acre lot, all with the convenience of town water and town sewer. Additional photos of the occupied in-law area and other areas of the home are available upon request. A truly unique property filled with historic charm, generous living space and endless possibilities!
Details
| MLS # | 73565774 |
|---|---|
| Listing Type | For Sale |
| Style | House |
| Sub-Type | Resale |
| Status | Active |
| Year | 1850 |
| Days On Site | 35 |
| Listing Provided By | Lamacchia Realty, Inc. | Damien Dumont |
Features
| Bed(s) | 6 |
|---|---|
| Bath(s) | 3 Total |
| SQ Feet | 3,274 |
| Garage | 1 |
| Basement | Y |
| Zoning | GV |
| Acreage | 0.41 |
Interior
| Rooms Total | 15 |
|---|---|
| Cooling Yes / No | Yes |
| Cooling | Window Unit(s), Ductless |
| Heating Yes / No | Yes |
| Heating | Hot Water, Steam, Oil, Ductless |
| Interior Features | Internet Available - Satellite, Other |
| Appliances | Range, Microwave, Refrigerator, Freezer, Washer, Dryer |
| Fireplaces Total | 1 |
| Fireplace Yes / No | Yes |
| Flooring | Vinyl, Vinyl / VCT, Carpet, Hardwood |
Exterior
| Exterior Features | Porch, Deck, Balcony, Decorative Lighting |
|---|---|
| Roof | Shingle |
| Construction Materials | Frame |
| Foundation Details | Stone |
| Lot Features | Cleared, Gentle Sloping, Level |
Parking
| Garage Yes / No | Yes |
|---|---|
| Attached Garage Yes / No | Yes |
| Parking Features | Attached, Garage Faces Side, Paved Drive, Off Street, Paved, Unpaved |
| Open Parking Yes / No | Yes |
Utilities
| Utilities | for Electric Range, Washer Hookup |
|---|---|
| Sewer | Public Sewer |
| Electric | Circuit Breakers |
Taxes
| Tax Annual Amount | 3993 |
|---|---|
| Tax Assessed Value | 313400 |
| Tax Year | 2026 |
Location
| Community Features | Public Transportation, Shopping |
|---|---|
| Senior Community Yes / No | No |
Area Information
| State | MA |
|---|---|
| County | Worcester |
| City | Hardwick |
| Zip Code | 01031 |
| Area | Gilbertville |
| School District | Quabbin Regional High School |
| Elementary School | Hardwick Elementary School |
| High School | Quabbin Regional High School |
| Listing VS Median (in 01031) | |
Price: $369,000 low | high Med: $437,500 sqft: 3,274 low | high Med: 1,568 $ / sqft: $113 low | high Med: $283 On site: 35 low | high Med: 48 | |
Market Activity 01031
Request a showing
Request a showing
Contact
Learn More About This Property

| State | MA |
|---|---|
| County | Worcester |
| City | Hardwick |
| Zip Code | 01031 |
| Area | Gilbertville |
| School District | Quabbin Regional High School |
| Elementary School | Hardwick Elementary School |
| High School | Quabbin Regional High School |
| Listing VS Median (in 01031) | |
Price: $369,000 low | high Med: $437,500 sqft: 3,274 low | high Med: 1,568 $ / sqft: $113 low | high Med: $283 On site: 35 low | high Med: 48 | |
 | $369,00017 Summit RdHardwick, MA 01031 |