
Description
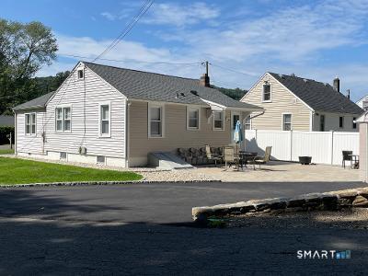
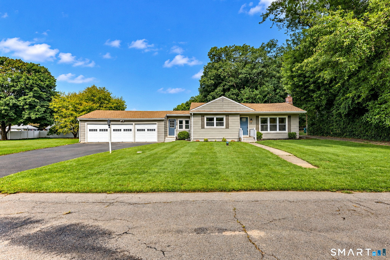
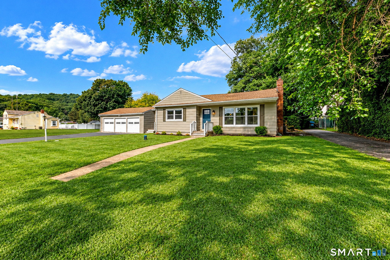
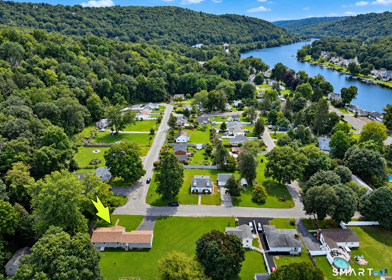
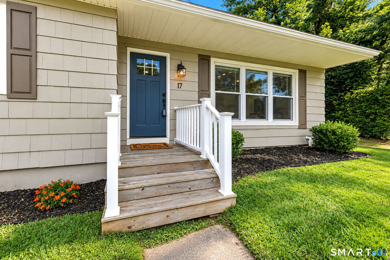
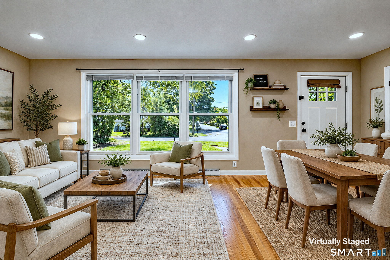
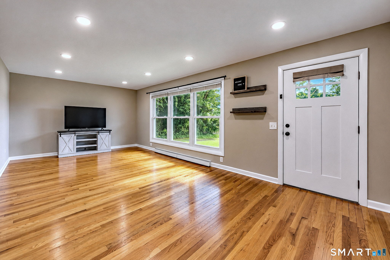
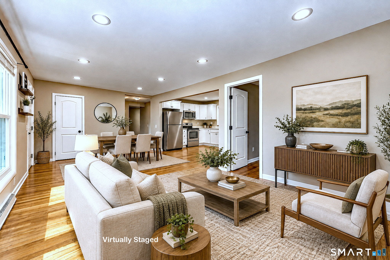
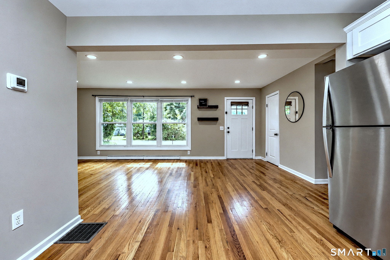
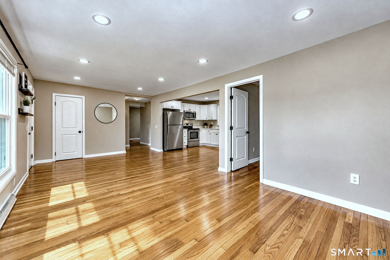
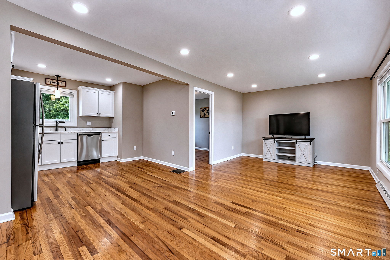
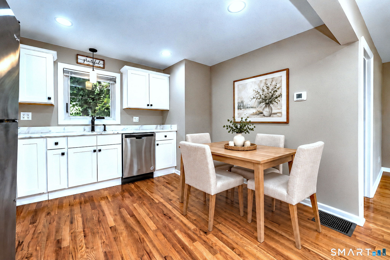
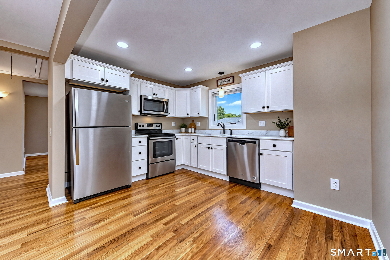
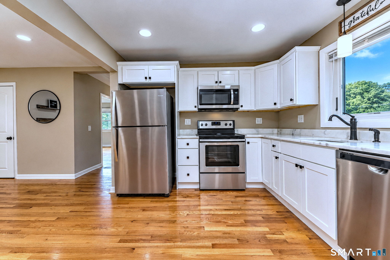
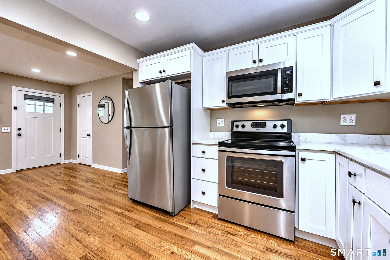
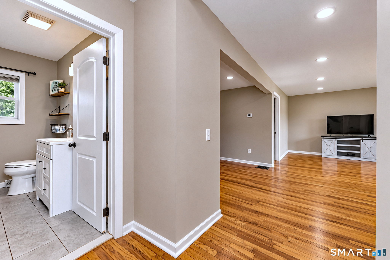
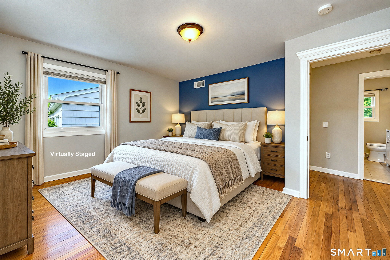
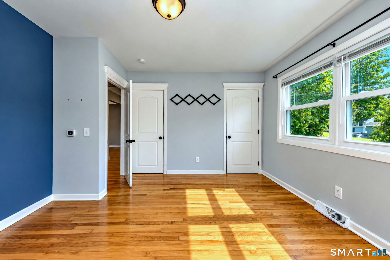
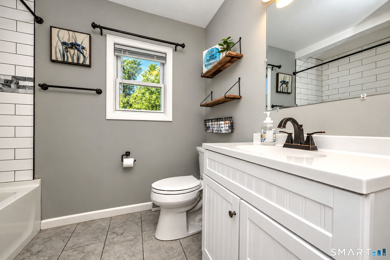
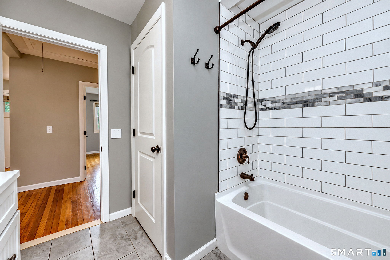
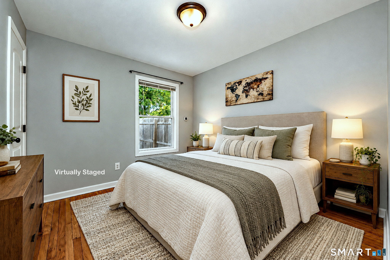
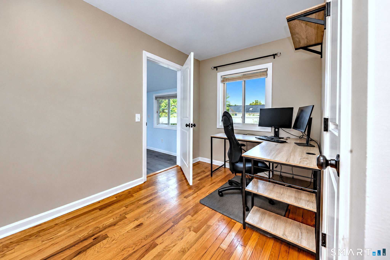
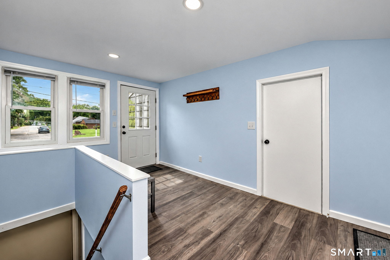
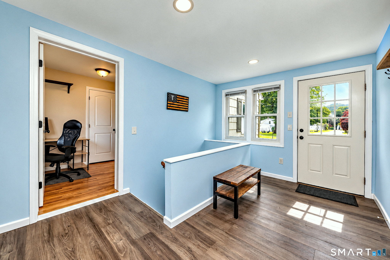
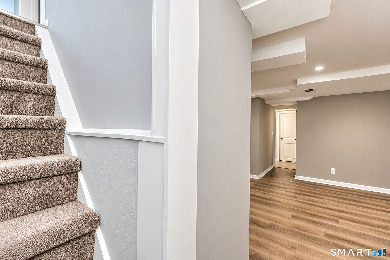
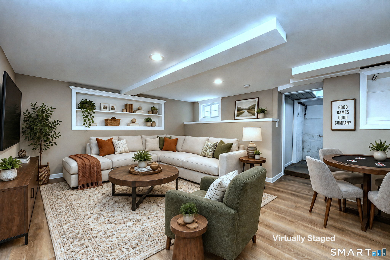
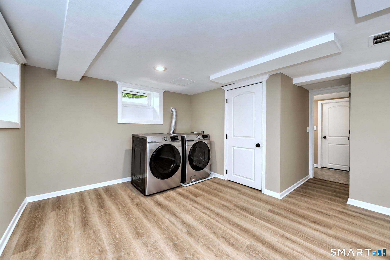
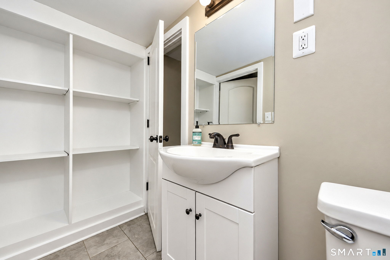
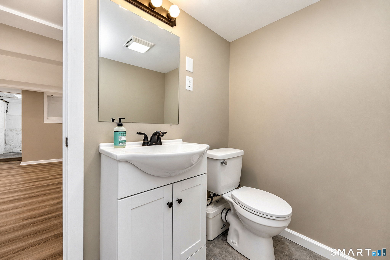
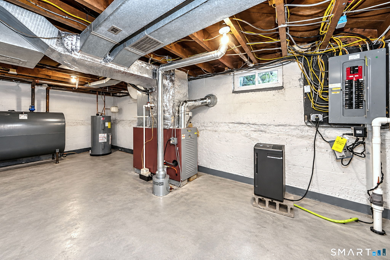
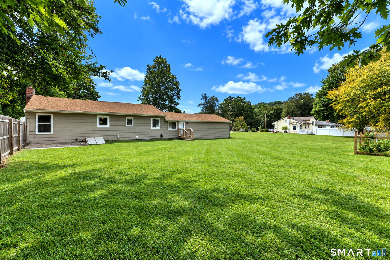
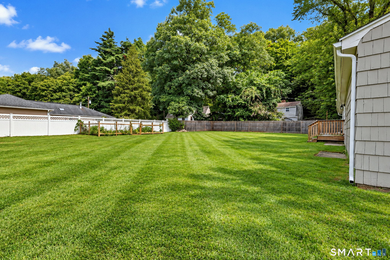
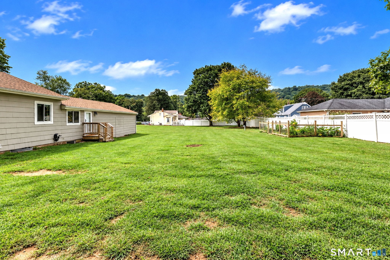
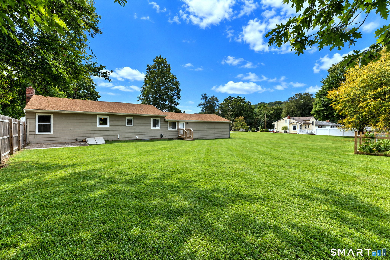
Perfectly situated within walking distance of the Housatonic River, this beautiful, move-in ready ranch offers the perfect setting to enjoy breathtaking sunsets over the water. Grab your kayak and head out for a peaceful ride or simply relax and enjoy the tranquil surroundings. Upon entering, the open-concept floor plan immediately welcomes you with a spacious and inviting flow. The kitchen features beautiful white cabinetry, marble counters and stainless-steel appliances and seamlessly opens to the living room. Newly refinished hardwood floors add warmth and character throughout the main level. Two bedrooms are conveniently located on the main level, along with a versatile office nook and a large mudroom and direct access to the massive three-car garage. The main updated main hall bathroom completes the first floor. The finished lower level provides versatile additional living space, perfect for a family room, playroom, home gym or whatever best suits your needs. An updated powder room and laundry area are also conveniently located on this level. Step outside to the extra-large, level yard, offering plenty of space for entertaining, or simply enjoying the outdoors. The large vegetable garden is ready for planting next Spring! With its ideal location, thoughtful updates, flexible living spaces, and wonderful outdoor area, this home offers a fantastic opportunity to enjoy comfortable living in a peaceful setting close to shopping, dining and major highways. Call it home today!
Details
| MLS # | 24205439 |
|---|---|
| Listing Type | For Sale |
| Style | House |
| Sub-Type | Resale |
| Status | Under Contract - Continue To Show |
| Year | 1960 |
| Days On Site | 25 |
| Listing Provided By | BHGRE Gaetano Marra Homes | Cheri Coleman |
Features
| Bed(s) | 2 |
|---|---|
| Bath(s) | 2 Total |
| SQ Feet | 1,371 |
| Garage | 3 |
| Basement | Y |
| Zoning | RESA |
| Acreage | 0.39 |
Interior
| Total Rooms | 5 |
|---|---|
| Cooling System | Central Air |
| Interior Features | Auto Garage Door Opener, Cable - Pre-wired, Open Floor Plan |
| Appliances Included | Electric Range, Microwave, Refrigerator, Dishwasher, Washer, Electric Dryer |
| Fireplaces Total | 1 |
| Laundry Room Info | Lower Level |
Exterior
| Exterior Features | Sidewalk, Porch, Gutters |
|---|---|
| Roof Information | Asphalt Shingle |
| Foundation Type | Concrete |
Parking
| Garage & Parking | Attached Garage, Paved, Driveway |
|---|---|
| Garages Number | 3 |
| Parking Total Spaces | 6 |
Utilities
| Sewage System | Septic |
|---|
Taxes
| Tax Year | July 2026-June 2027 |
|---|---|
| Property Tax | 4205 |
Area Information
| State | CT |
|---|---|
| County | New Haven |
| City | Oxford |
| Zip Code | 06478 |
| Area | Zoar Bridge |
| School District | Per Board of Ed |
| Elementary School | Per Board of Ed |
| High School | Oxford |
| Listing VS Median (in 06478) | |
Price: $399,900 low | high Med: $674,900 sqft: 1,371 low | high Med: 1,682 $ / sqft: $292 low | high Med: $401 On site: 25 low | high Med: 82 | |
Market Activity 06478
Request a showing
Request a showing
Contact
Learn More About This Property

| State | CT |
|---|---|
| County | New Haven |
| City | Oxford |
| Zip Code | 06478 |
| Area | Zoar Bridge |
| School District | Per Board of Ed |
| Elementary School | Per Board of Ed |
| High School | Oxford |
| Listing VS Median (in 06478) | |
Price: $399,900 low | high Med: $674,900 sqft: 1,371 low | high Med: 1,682 $ / sqft: $292 low | high Med: $401 On site: 25 low | high Med: 82 | |