
17 Buckingham Road,Mansfield, CT 06250
Mansfield, CT 06250

Description
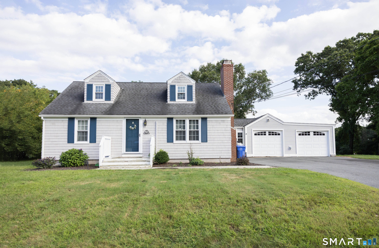
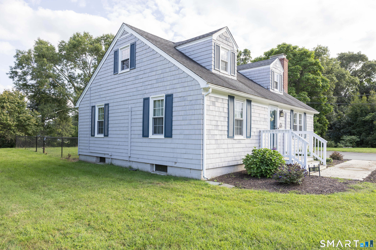
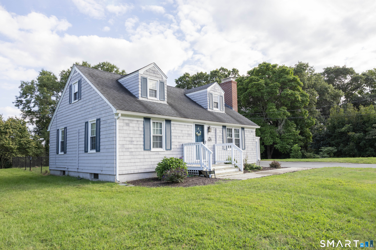
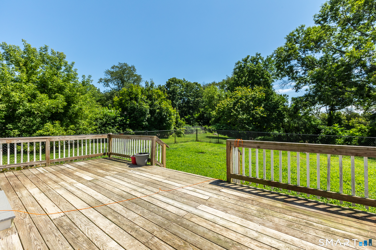
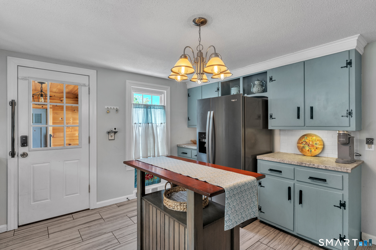
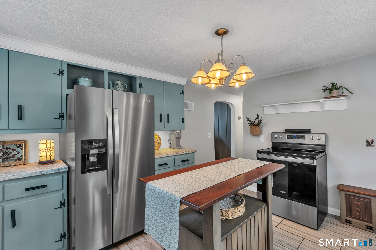
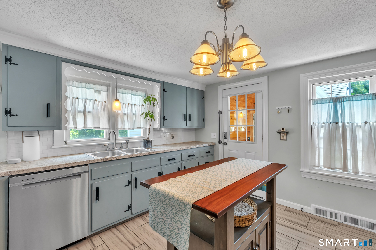
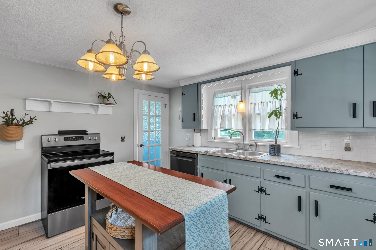
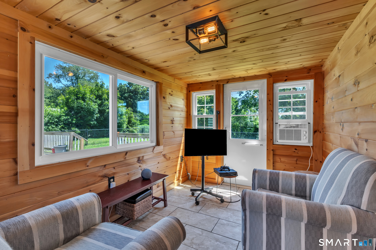
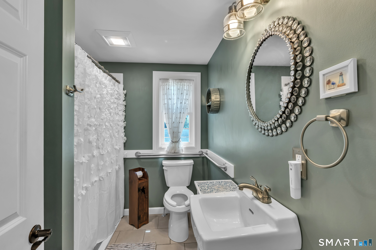
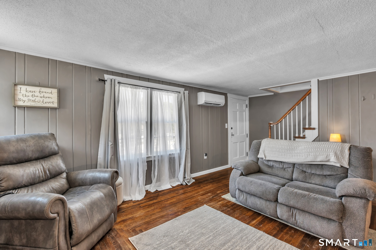
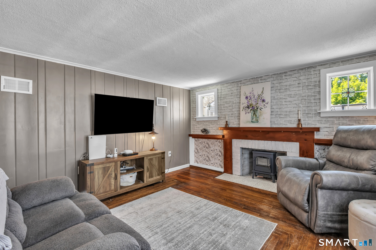
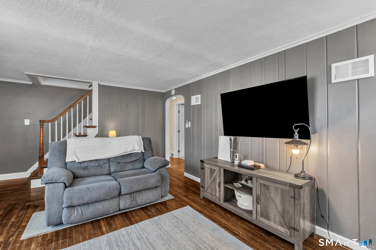
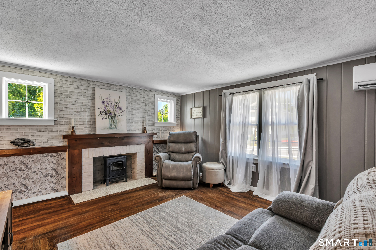
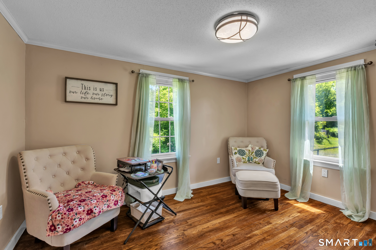
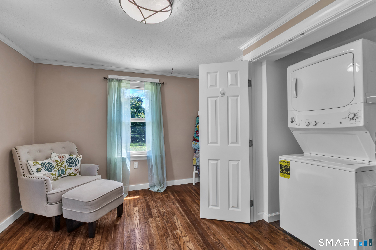
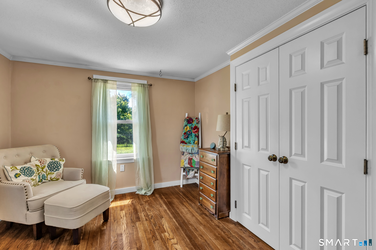
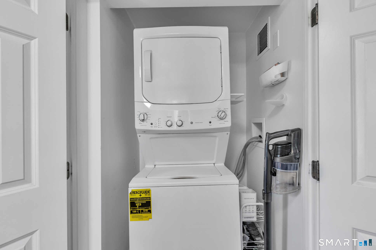
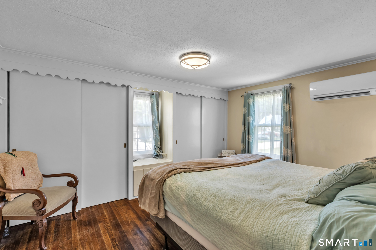
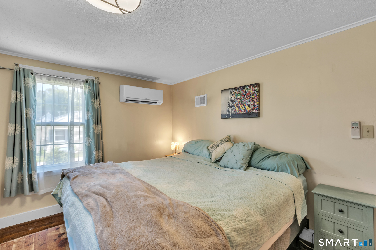
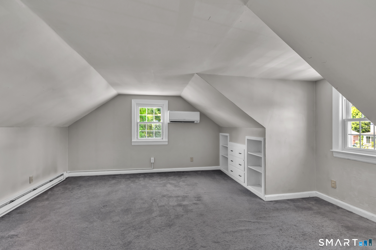
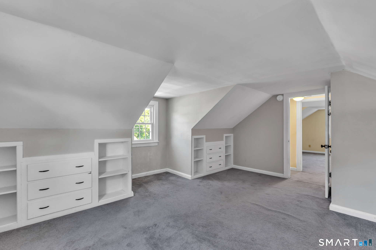
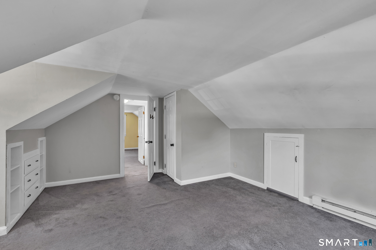
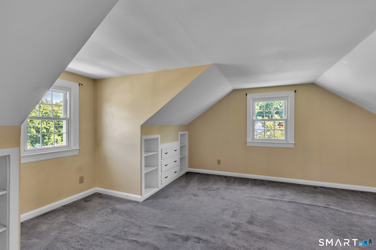
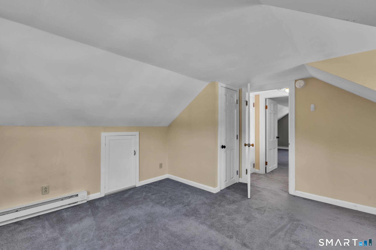
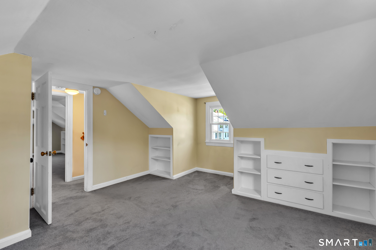
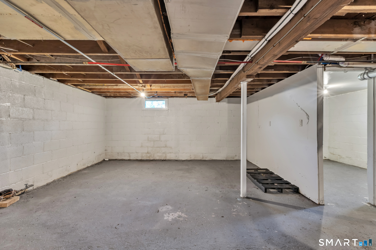
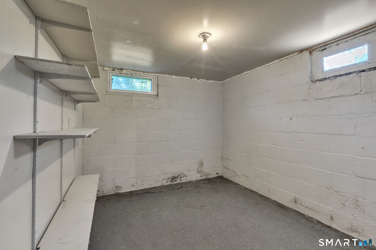
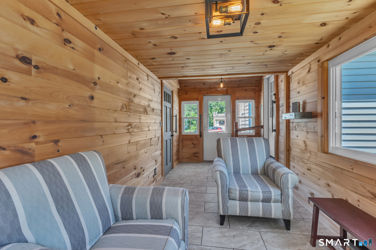
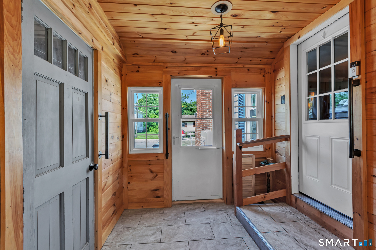
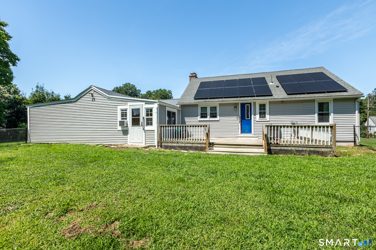
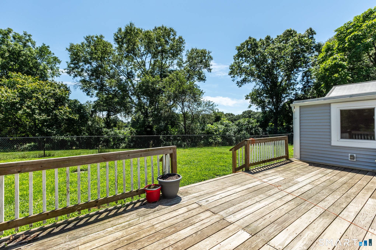
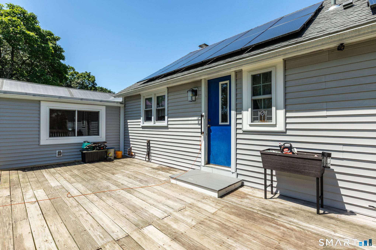
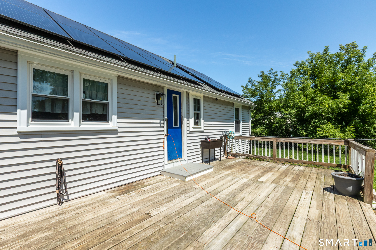
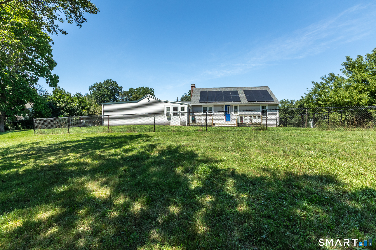
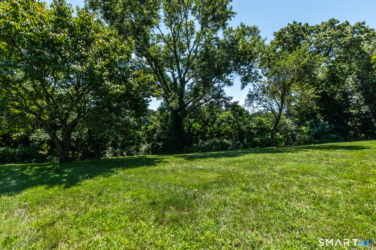
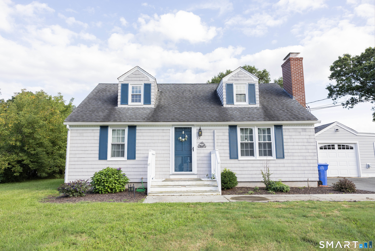
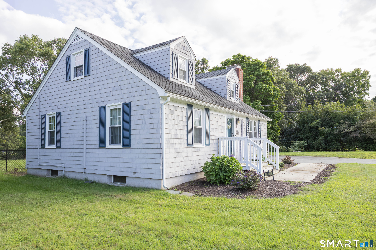
Welcome to this well-maintained 4-bedroom Cape Cod-style home, peacefully situated at the end of a quiet street. Well maintained and thoughtfully upgraded, this home offers comfort, functionality, and peace of mind. The heated breezeway provides a welcoming entrance and convenient access to the attached garages. The spacious kitchen offers plenty of room for cooking and entertaining and features newer appliances installed in 2024. Just off the kitchen, the comfortable living room features a fireplace and hardwood flooring creating a warm and inviting space to relax and gather. Mini-split systems on each level provide efficient cooling and welcome relief on hot summer days. The main level includes two bedrooms, a full bathroom, and laundry, providing the option for convenient one-level living. The bathroom was completely remodeled in 2023 with ADA guidelines in mind, including slip-resistant flooring and a walk-in shower. Two additional bedrooms are located upstairs, offering flexibility for family, guests, a home office, or hobbies. Enjoy the wonderful partially fenced backyard, perfect for outdoor entertaining, gardening, pets, or simply relaxing. Major improvements include a newer septic system, upgraded 200-amp electrical service, solar panels, chimney improvements, and a 30-amp RV hookup, with work completed by licensed contractors and appropriate permits pulled. See attached seller's list of all improvements for additional details.
Details
| MLS # | 24197297 |
|---|---|
| Listing Type | For Sale |
| Style | House |
| Sub-Type | Resale |
| Status | Active |
| Year | 1949 |
| Days On Site | 49 |
| Listing Provided By | Simply Sold Real Estate | Lisa Barstow |
Features
| Bed(s) | 4 |
|---|---|
| Bath(s) | 1 Total |
| SQ Feet | 1,478 |
| Garage | 2 |
| Basement | Y |
| Zoning | R20 |
| Acreage | 0.61 |
Interior
| Total Rooms | 5 |
|---|---|
| Cooling System | Split System |
| Appliances Included | Oven/Range, Microwave, Refrigerator, Dishwasher |
| Fireplaces Total | 1 |
| Laundry Room Info | Main Level |
Exterior
| Roof Information | Asphalt Shingle |
|---|---|
| Foundation Type | Concrete |
Parking
| Garage & Parking | Attached Garage |
|---|---|
| Garages Number | 2 |
Utilities
| Sewage System | Septic |
|---|---|
| Energy Features | Active Solar |
Taxes
| Tax Year | July 2026-June 2027 |
|---|---|
| Property Tax | 3824 |
Area Information
| State | CT |
|---|---|
| County | Tolland |
| City | Mansfield |
| Zip Code | 06250 |
| Area | Mansfield Center |
| School District | Mansfield Elementary School |
| Elementary School | Mansfield Elementary School |
| High School | Per Board of Ed |
| Listing VS Median (in 06250) | |
Price: $385,000 low | high Med: $305,000 sqft: 1,478 low | high Med: 1,348 $ / sqft: $260 low | high Med: $226 On site: 49 low | high Med: 11 | |
Market Activity 06250
Request a showing
Request a showing
Contact
Learn More About This Property

| State | CT |
|---|---|
| County | Tolland |
| City | Mansfield |
| Zip Code | 06250 |
| Area | Mansfield Center |
| School District | Mansfield Elementary School |
| Elementary School | Mansfield Elementary School |
| High School | Per Board of Ed |
| Listing VS Median (in 06250) | |
Price: $385,000 low | high Med: $305,000 sqft: 1,478 low | high Med: 1,348 $ / sqft: $260 low | high Med: $226 On site: 49 low | high Med: 11 | |