169 Meadow Brook 169 Road,Oxford, CT 06478
Oxford, CT 06478

Description
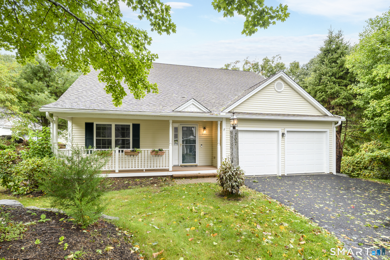
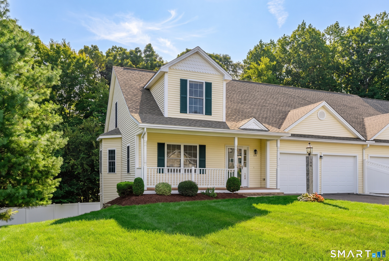
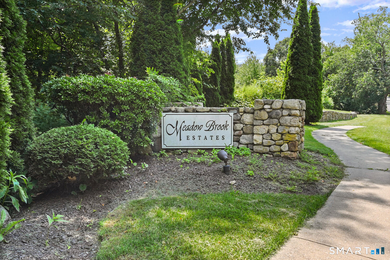
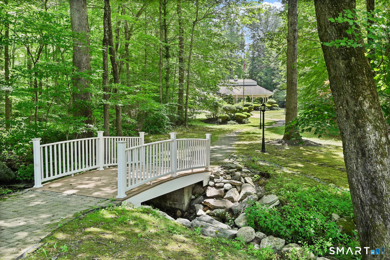
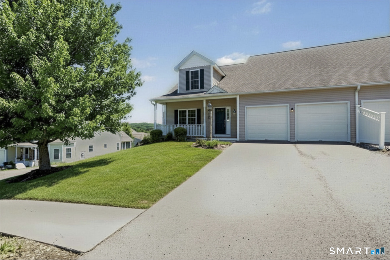
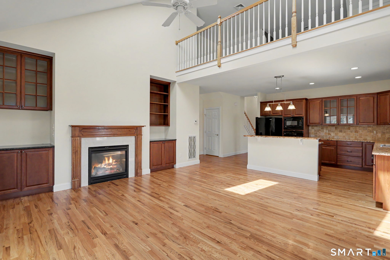
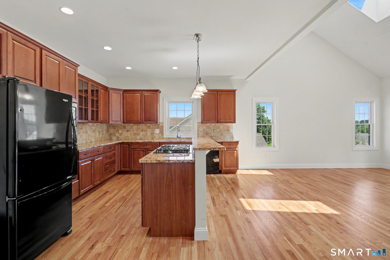
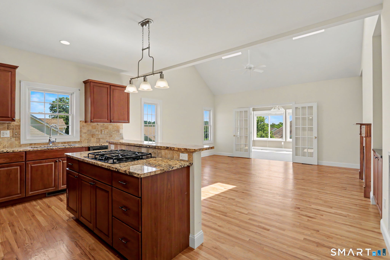
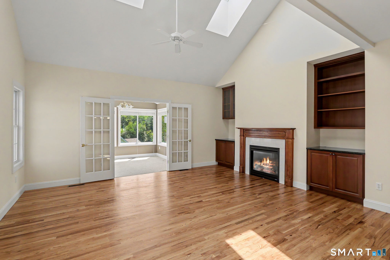
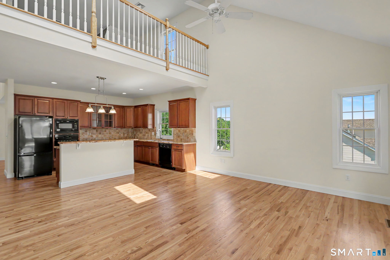
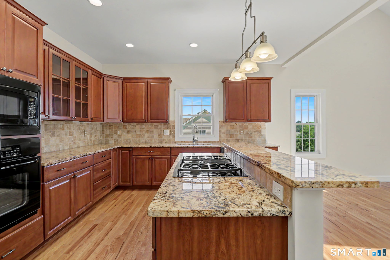
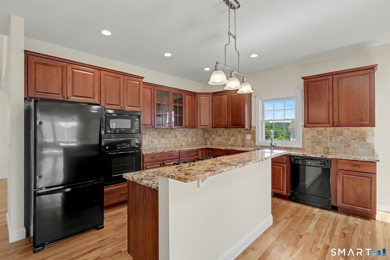
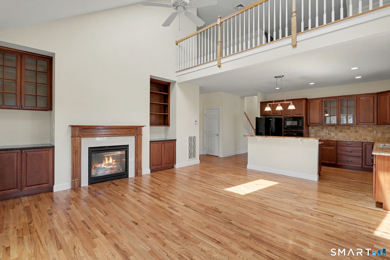
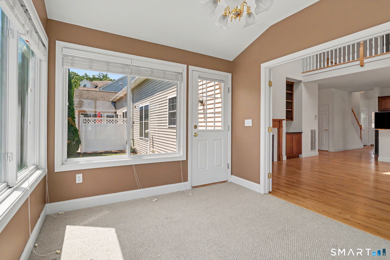
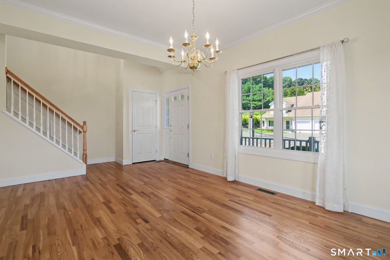
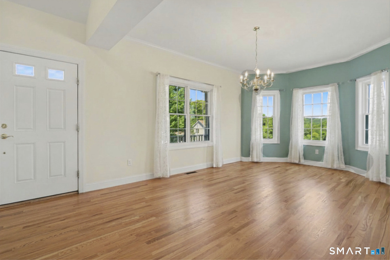
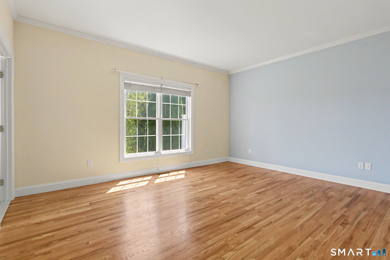
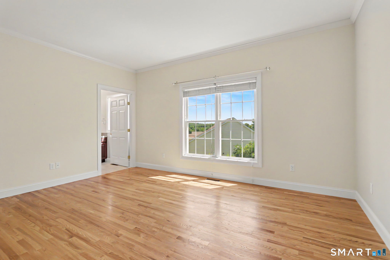
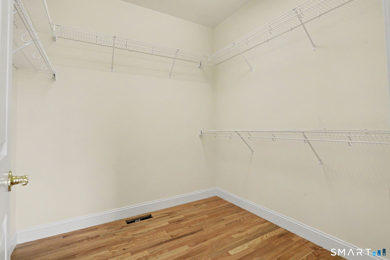
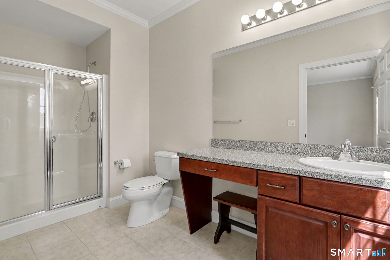
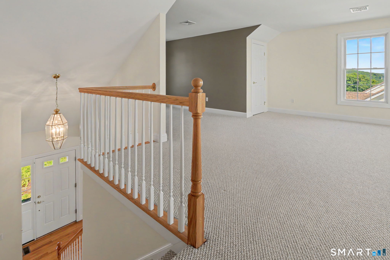
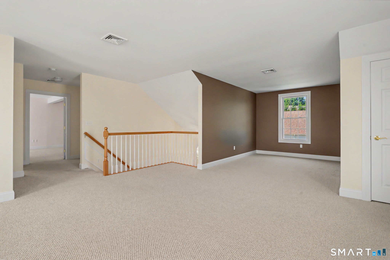
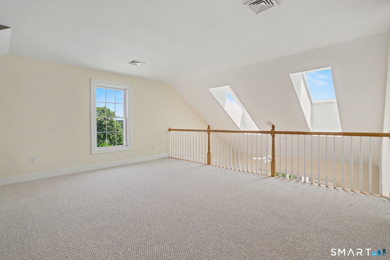
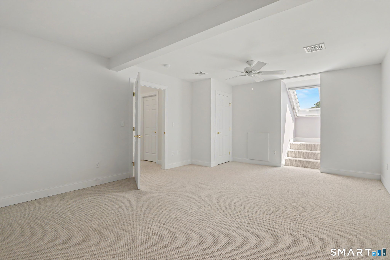
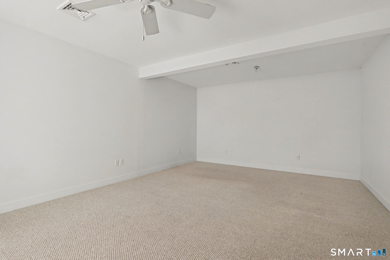
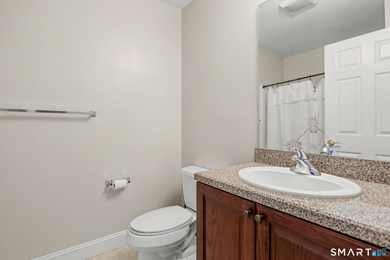
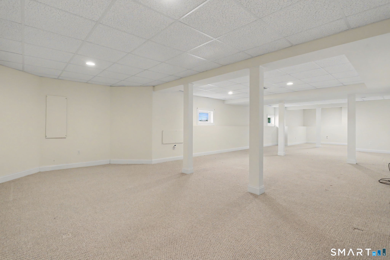
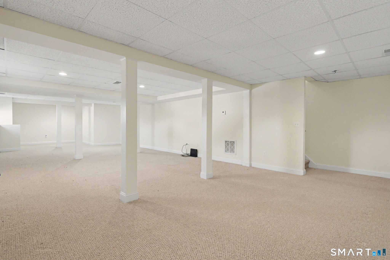
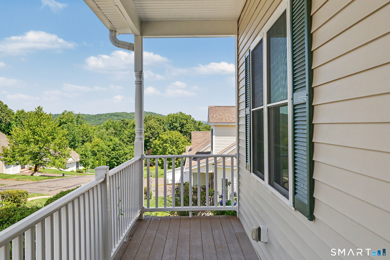
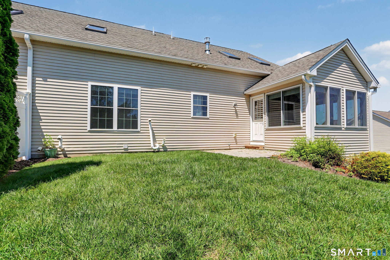
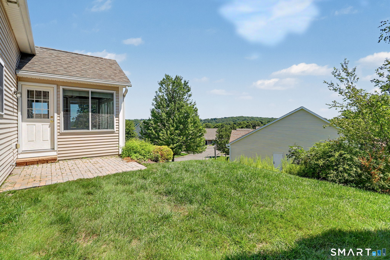
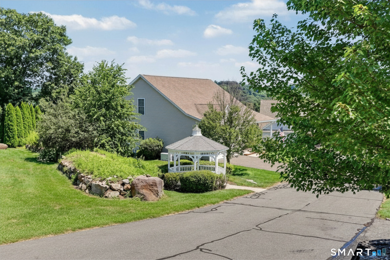
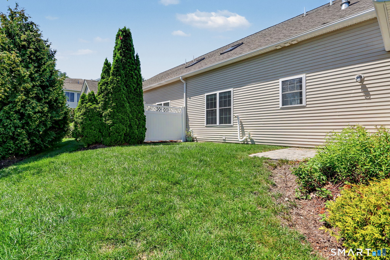
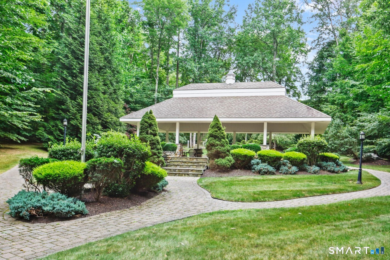
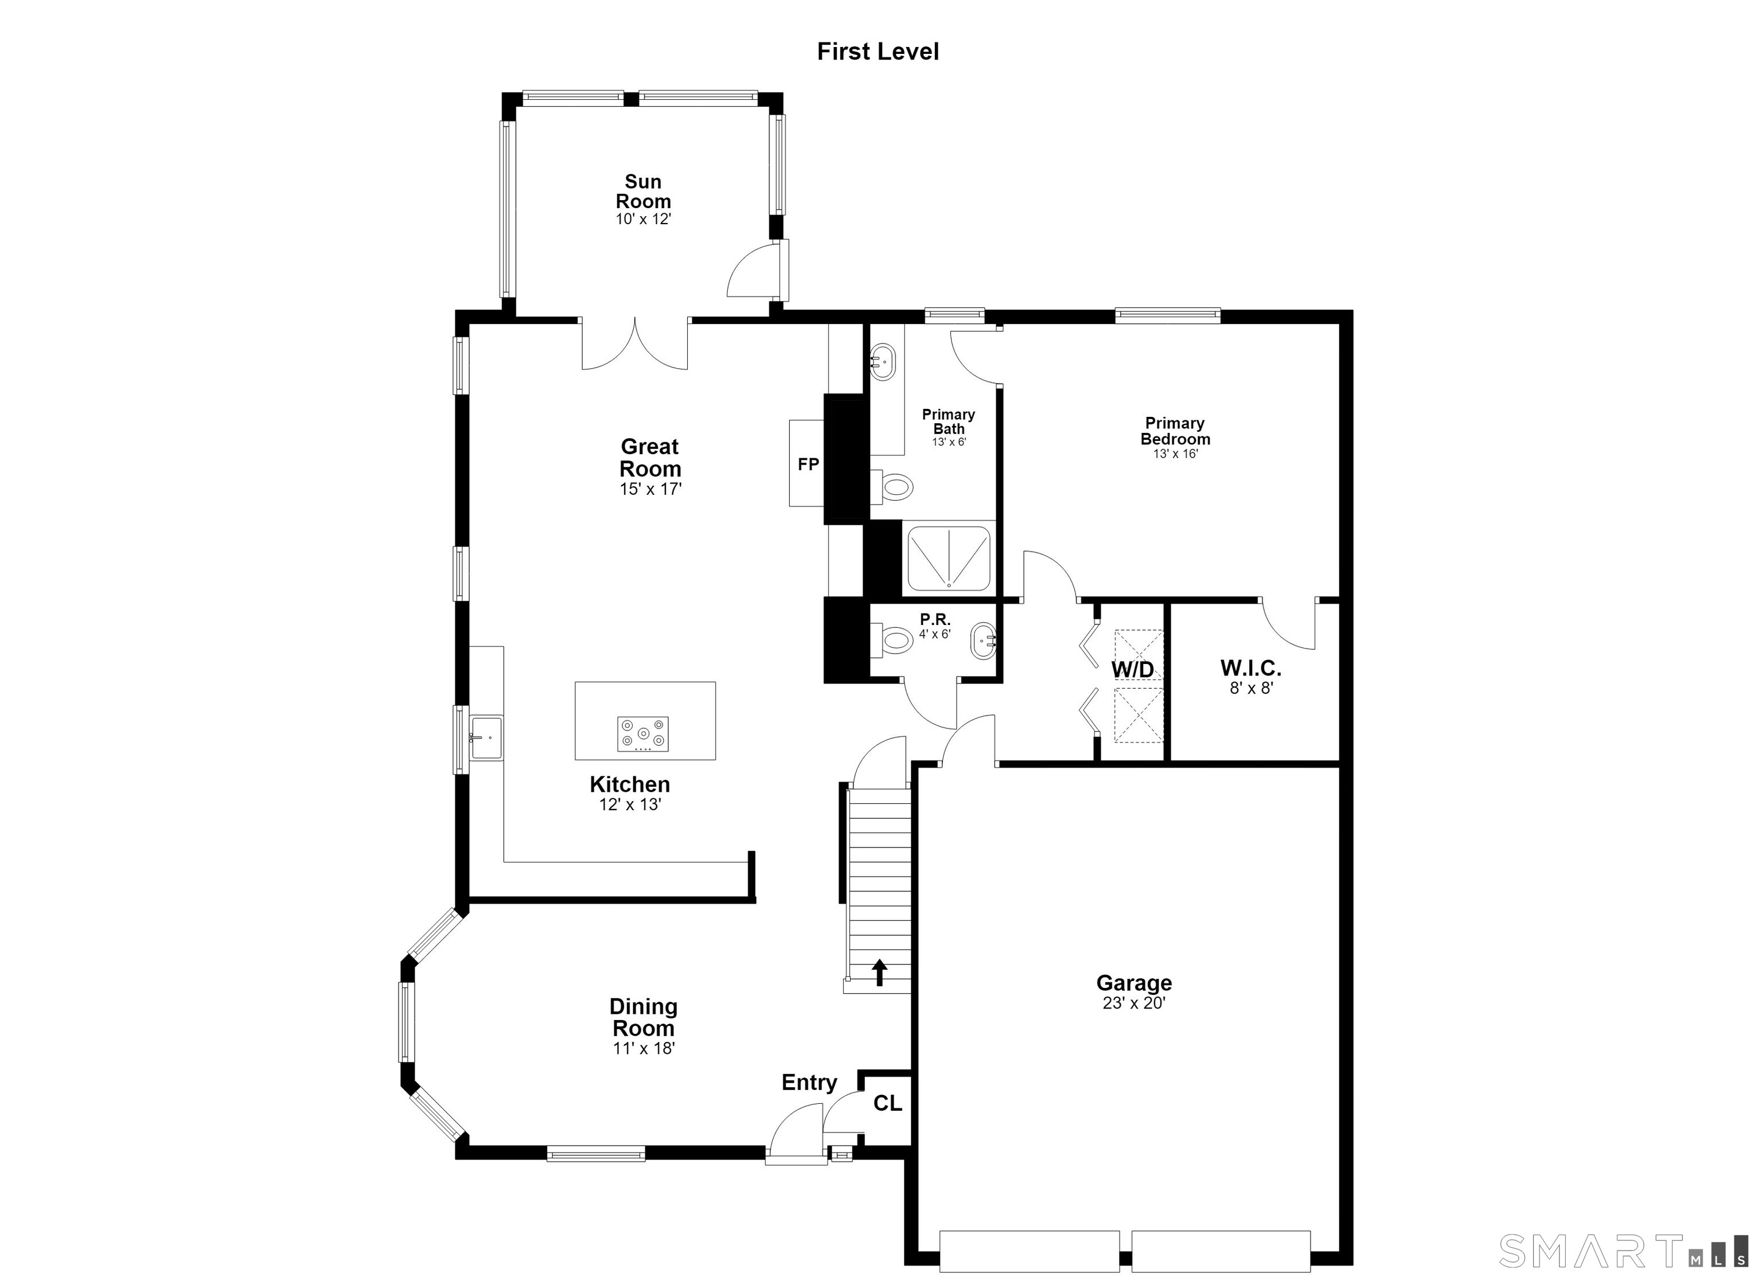
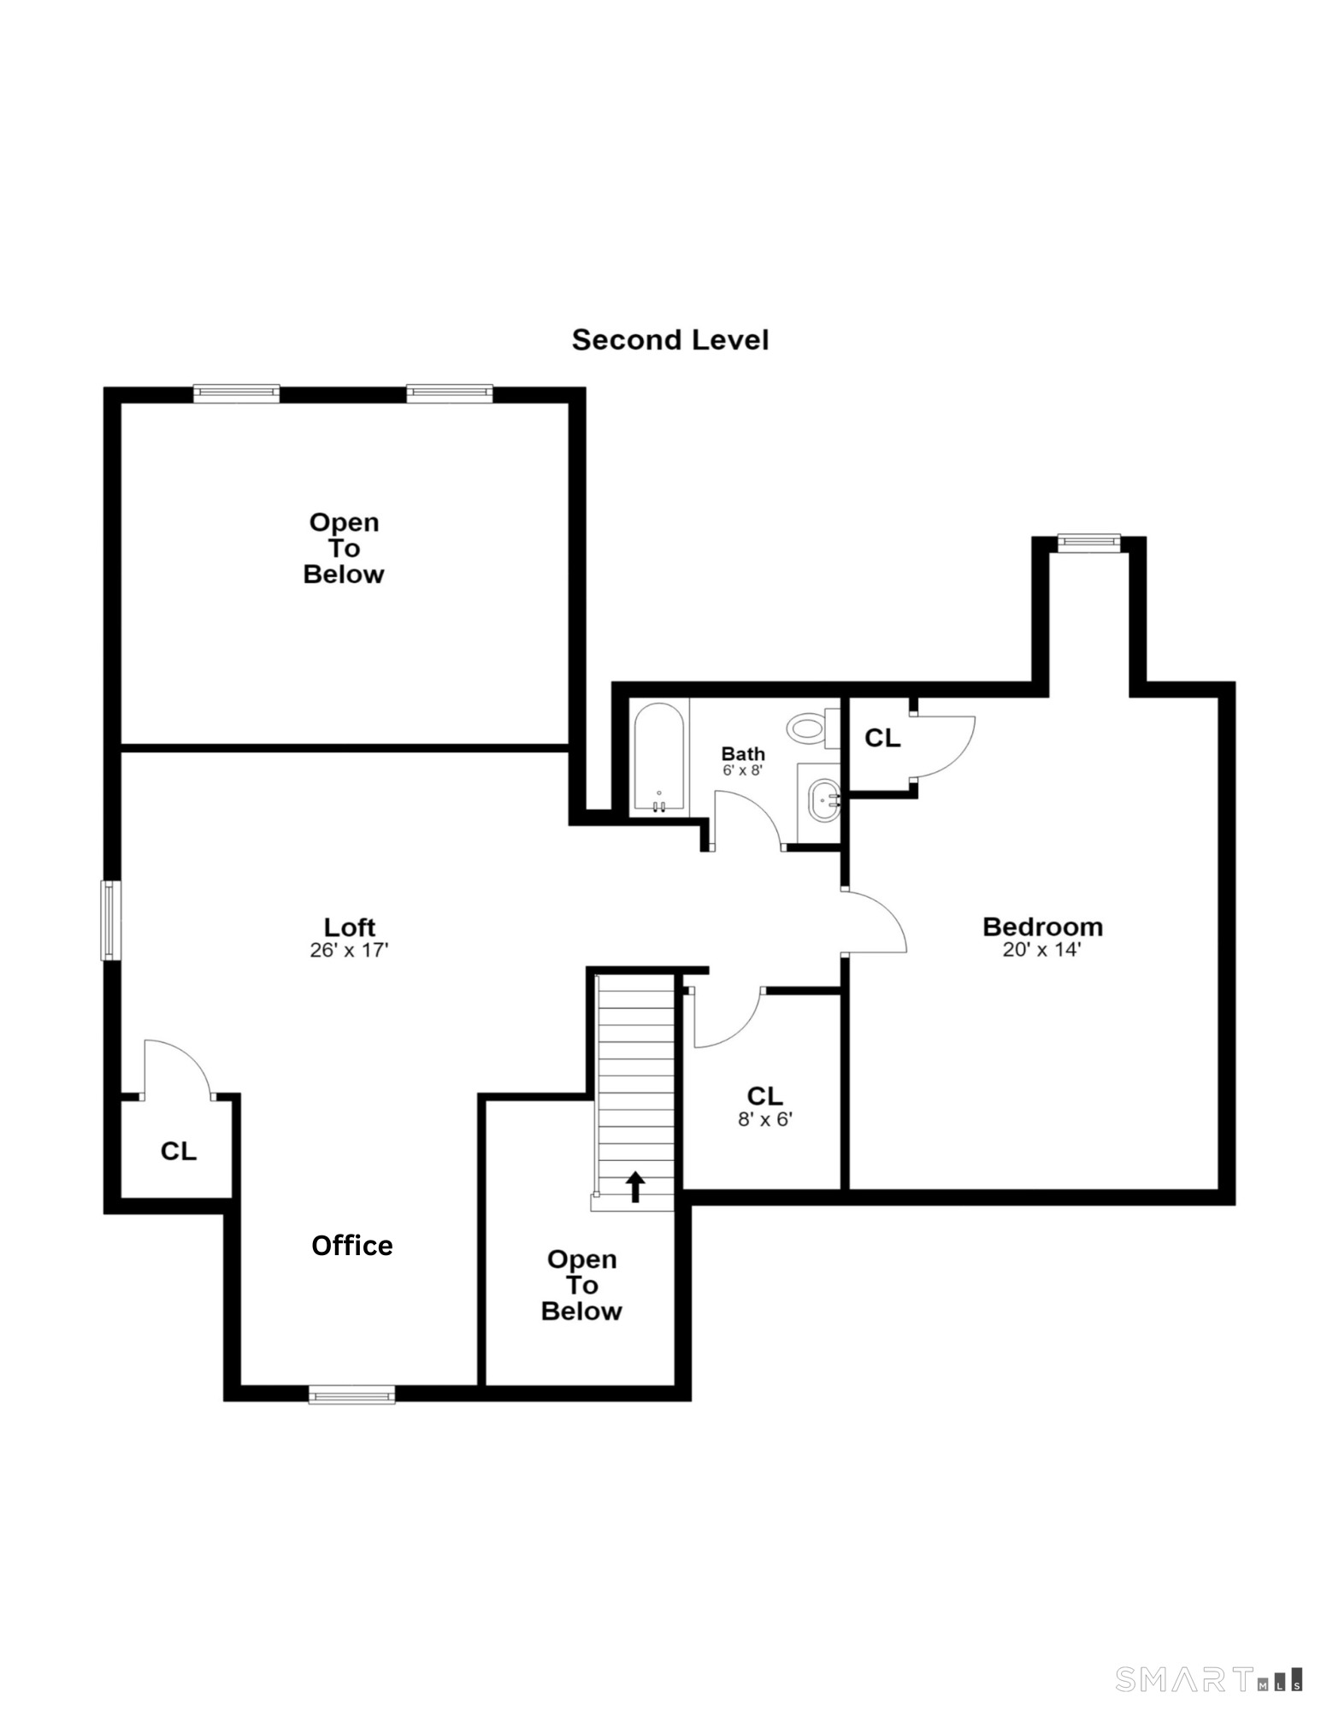
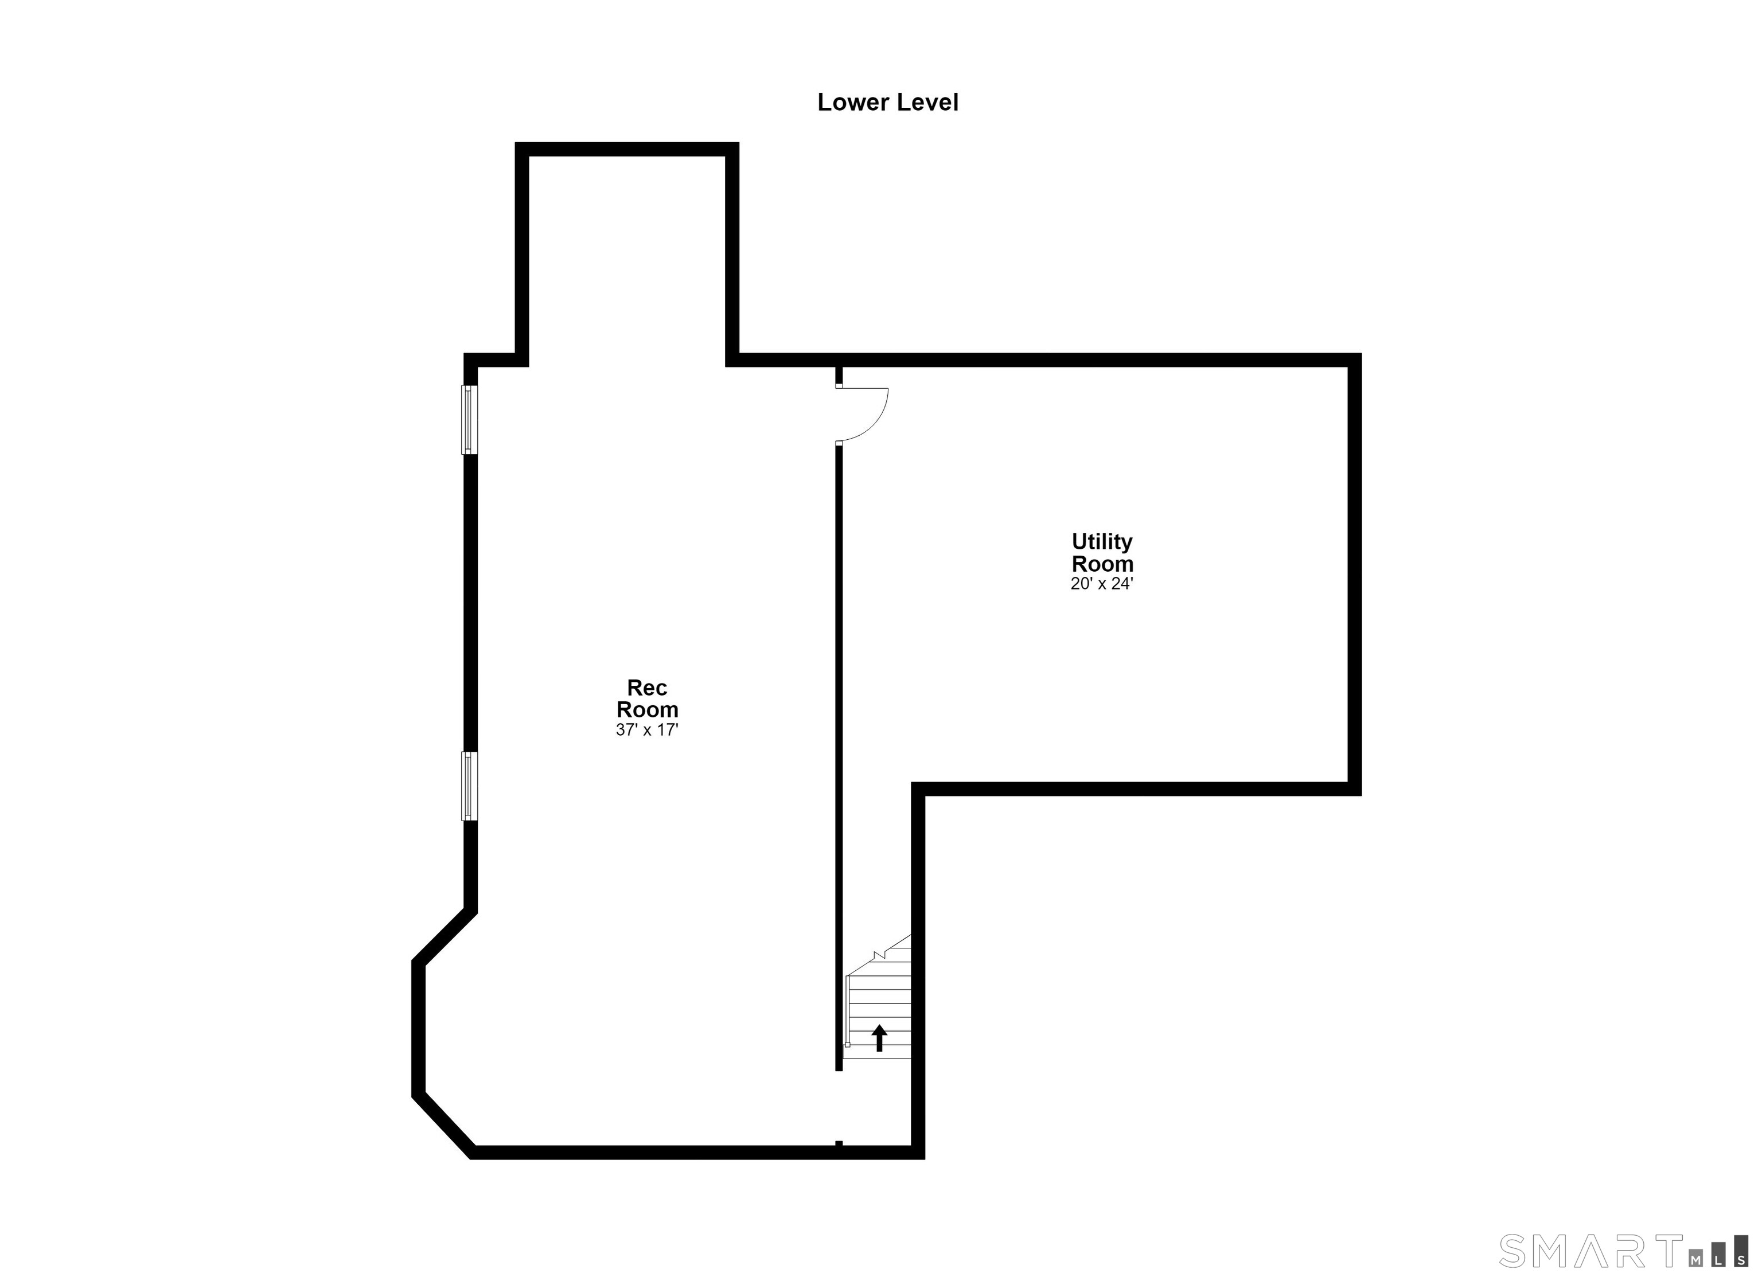
Beautifully maintained Ranch/Cape condominium in a desirable 55+ community offering the perfect blend of comfort, convenience, and low-maintenance living. Boasting over 1,800 square feet of thoughtfully designed living space plus an additional 960 square feet in the finished lower level (total 2700+), this home also includes ample storage and workshop space. Hardwood floors extend throughout the entire main level, where you'll find a spacious primary bedroom suite, an eat-in kitchen that flows seamlessly into the great room, and a separate dining room ideal for entertaining. Enjoy beautiful distant views from the main living areas, adding to the home's peaceful setting. The second level features a generously sized bedroom, full bath, and versatile loft overlooking the main living area, offering the perfect space for a home office, sitting area, or hobby room. The finished lower level provides exceptional flexibility for a family room, recreation room, fitness area, or media space while still offering abundant storage and workshop possibilities. Enjoy a maintenance-free lifestyle with HOA services that include snow removal, landscaping, and exterior maintenance, including the roof, driveway, siding, and porch. Conveniently located in charming Oxford near shopping, restaurants, medical services, Jackson Cove Town Park, Oxford Greens Golf Course, and with easy access to Routes 84, 8, and the Merritt Parkway.
Details
| MLS # | 24187421 |
|---|---|
| Listing Type | For Sale |
| Style | Condominium |
| HOA Dues | $475 |
| Sub-Type | Resale |
| Status | Under Contract - Continue To Show |
| Year | 2009 |
| Days On Site | 60 |
| Listing Provided By | William Raveis Real Estate | Pat Blanko |
Features
| Bed(s) | 2 |
|---|---|
| Bath(s) | 3 Total |
| SQ Feet | 2,781 |
| Garage | 2 |
| Basement | Y |
| Units | 242 |
| Zoning | RESA |
Interior
| Total Rooms | 8 |
|---|---|
| Cooling System | Central Air |
| Interior Features | Auto Garage Door Opener, Open Floor Plan |
| Appliances Included | Gas Cooktop, Oven/Range, Microwave, Refrigerator, Dishwasher, Washer, Dryer |
| Fireplaces Total | 1 |
| Laundry Room Info | Main Level |
Exterior
| Exterior Features | Porch, Patio |
|---|
Parking
| Garage & Parking | Attached Garage, Paved, Driveway |
|---|---|
| Garages Number | 2 |
| Parking Total Spaces | 4 |
Utilities
| Sewage System | Public Sewer Connected |
|---|---|
| Energy Features | Thermopane Windows |
Taxes
| Tax Year | July 2026-June 2027 |
|---|---|
| Property Tax | 8655 |
Area Information
| State | CT |
|---|---|
| County | New Haven |
| City | Oxford |
| Zip Code | 06478 |
| Area | Meadowbrook |
| School District | Per Board of Ed |
| Elementary School | Per Board of Ed |
| High School | Per Board of Ed |
| Listing VS Median (in 06478) | |
Price: $625,000 low | high Med: $674,900 sqft: 2,781 low | high Med: 1,682 $ / sqft: $225 low | high Med: $401 On site: 60 low | high Med: 82 | |
Market Activity 06478
Request a showing
Request a showing
Contact
Learn More About This Property

| State | CT |
|---|---|
| County | New Haven |
| City | Oxford |
| Zip Code | 06478 |
| Area | Meadowbrook |
| School District | Per Board of Ed |
| Elementary School | Per Board of Ed |
| High School | Per Board of Ed |
| Listing VS Median (in 06478) | |
Price: $625,000 low | high Med: $674,900 sqft: 2,781 low | high Med: 1,682 $ / sqft: $225 low | high Med: $401 On site: 60 low | high Med: 82 | |