
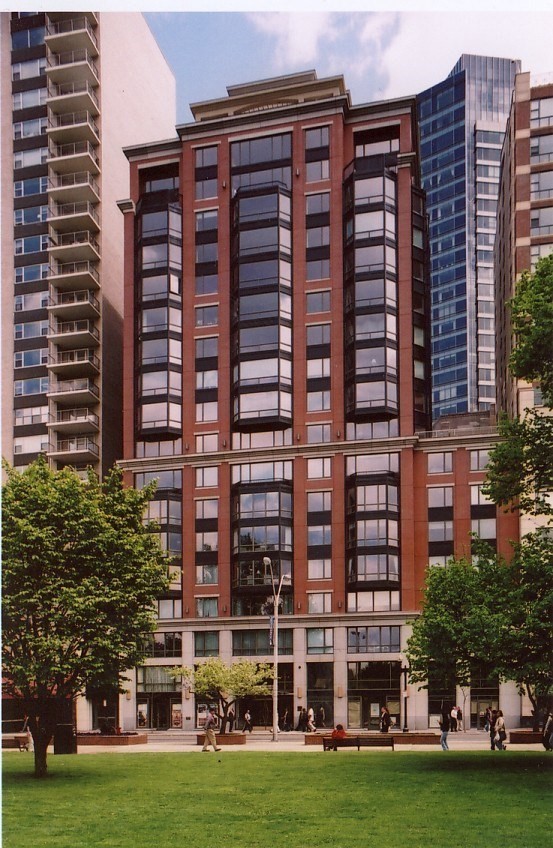
165 Tremont St # 804,Boston, MA 02111
Boston, MA 02111

Description
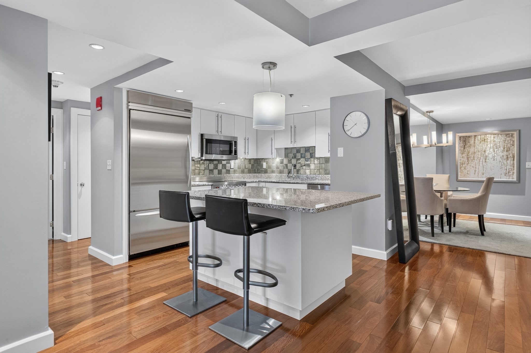
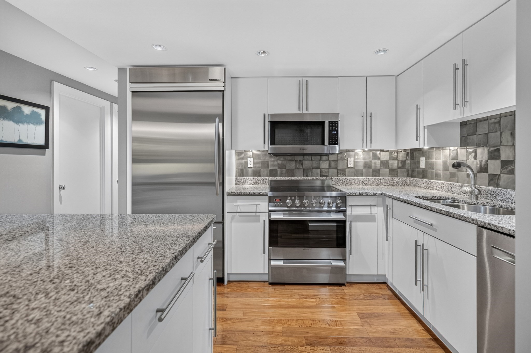
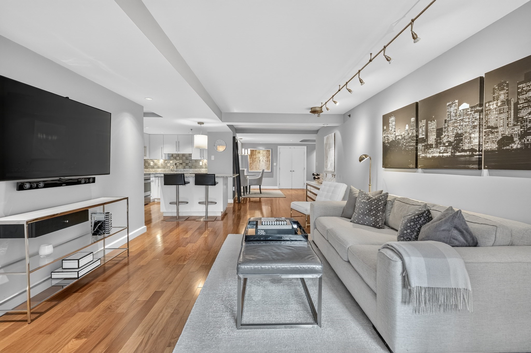
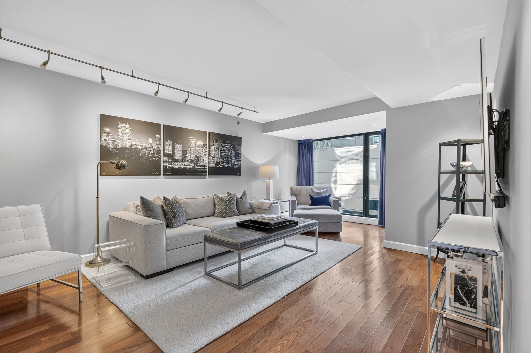
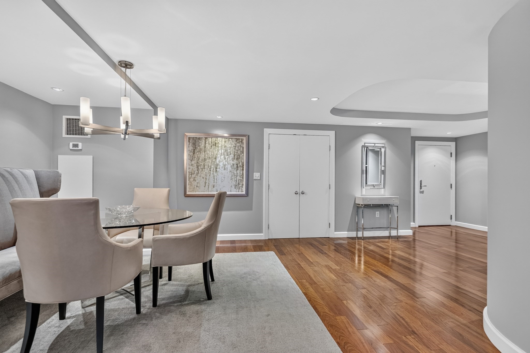
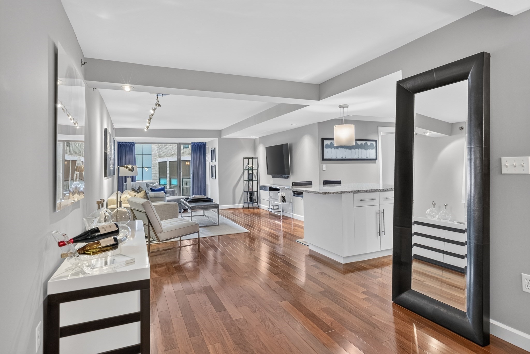
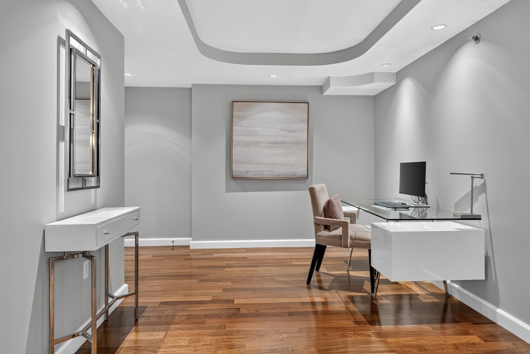
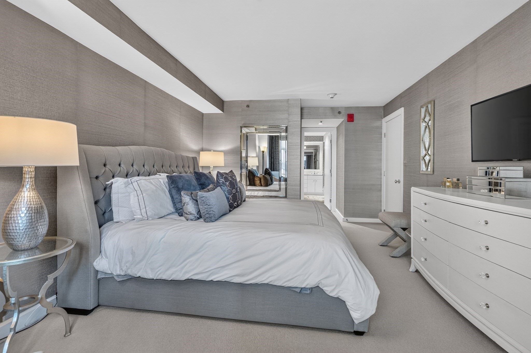
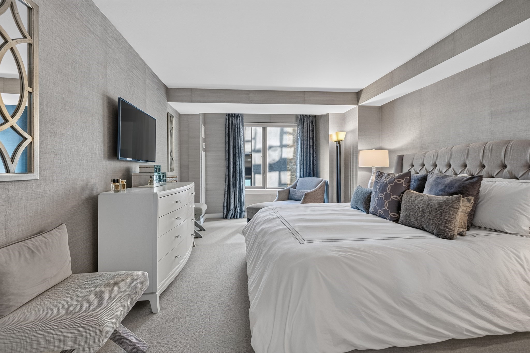
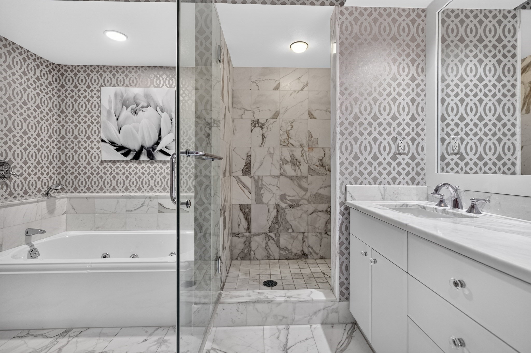
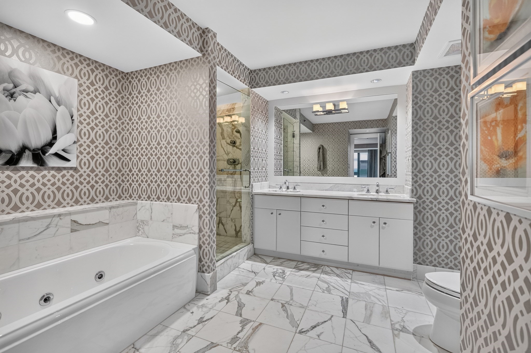
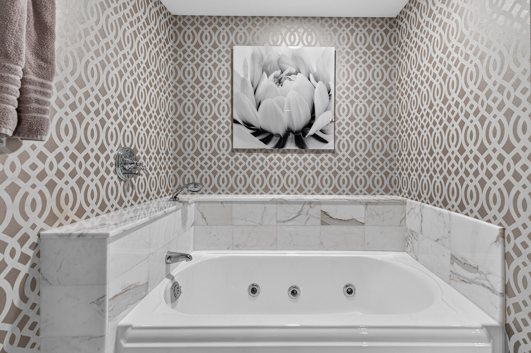
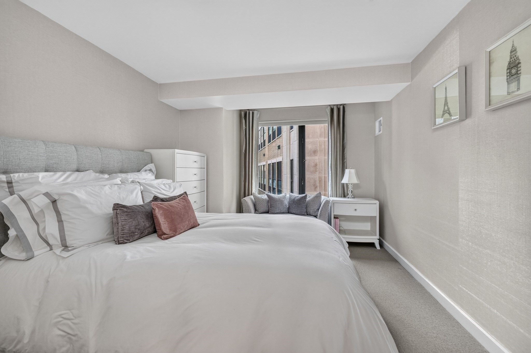
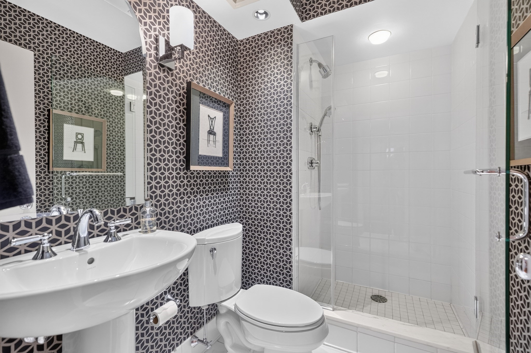
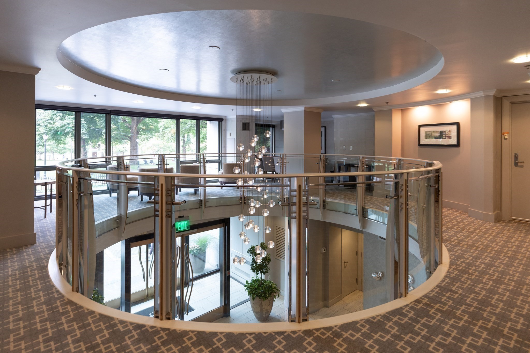
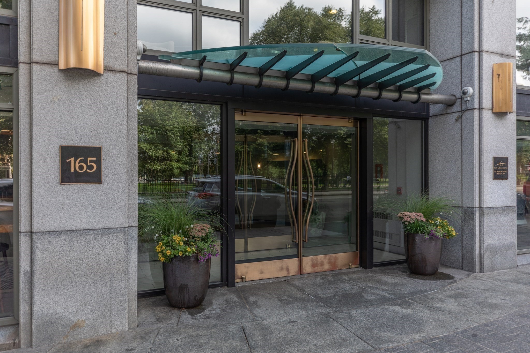
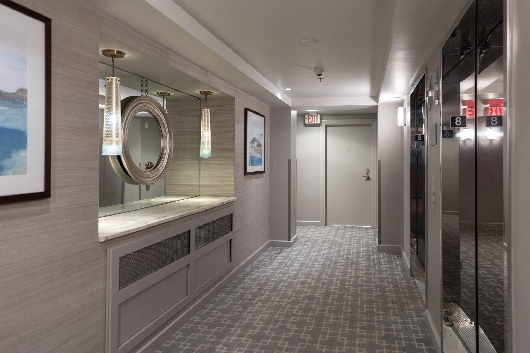
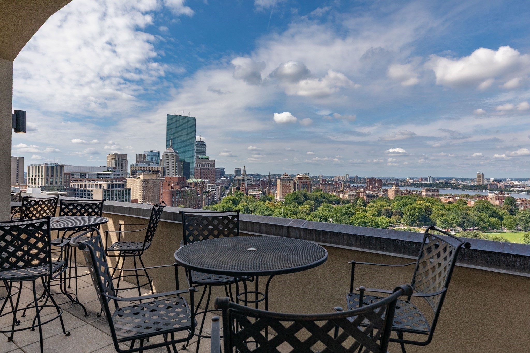
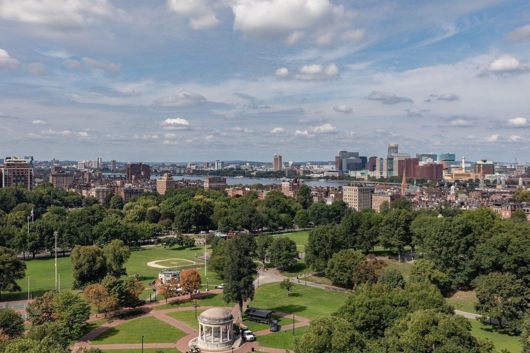
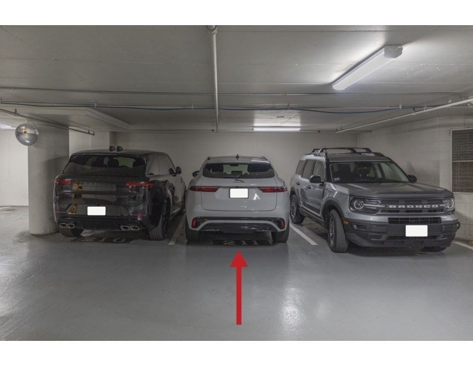
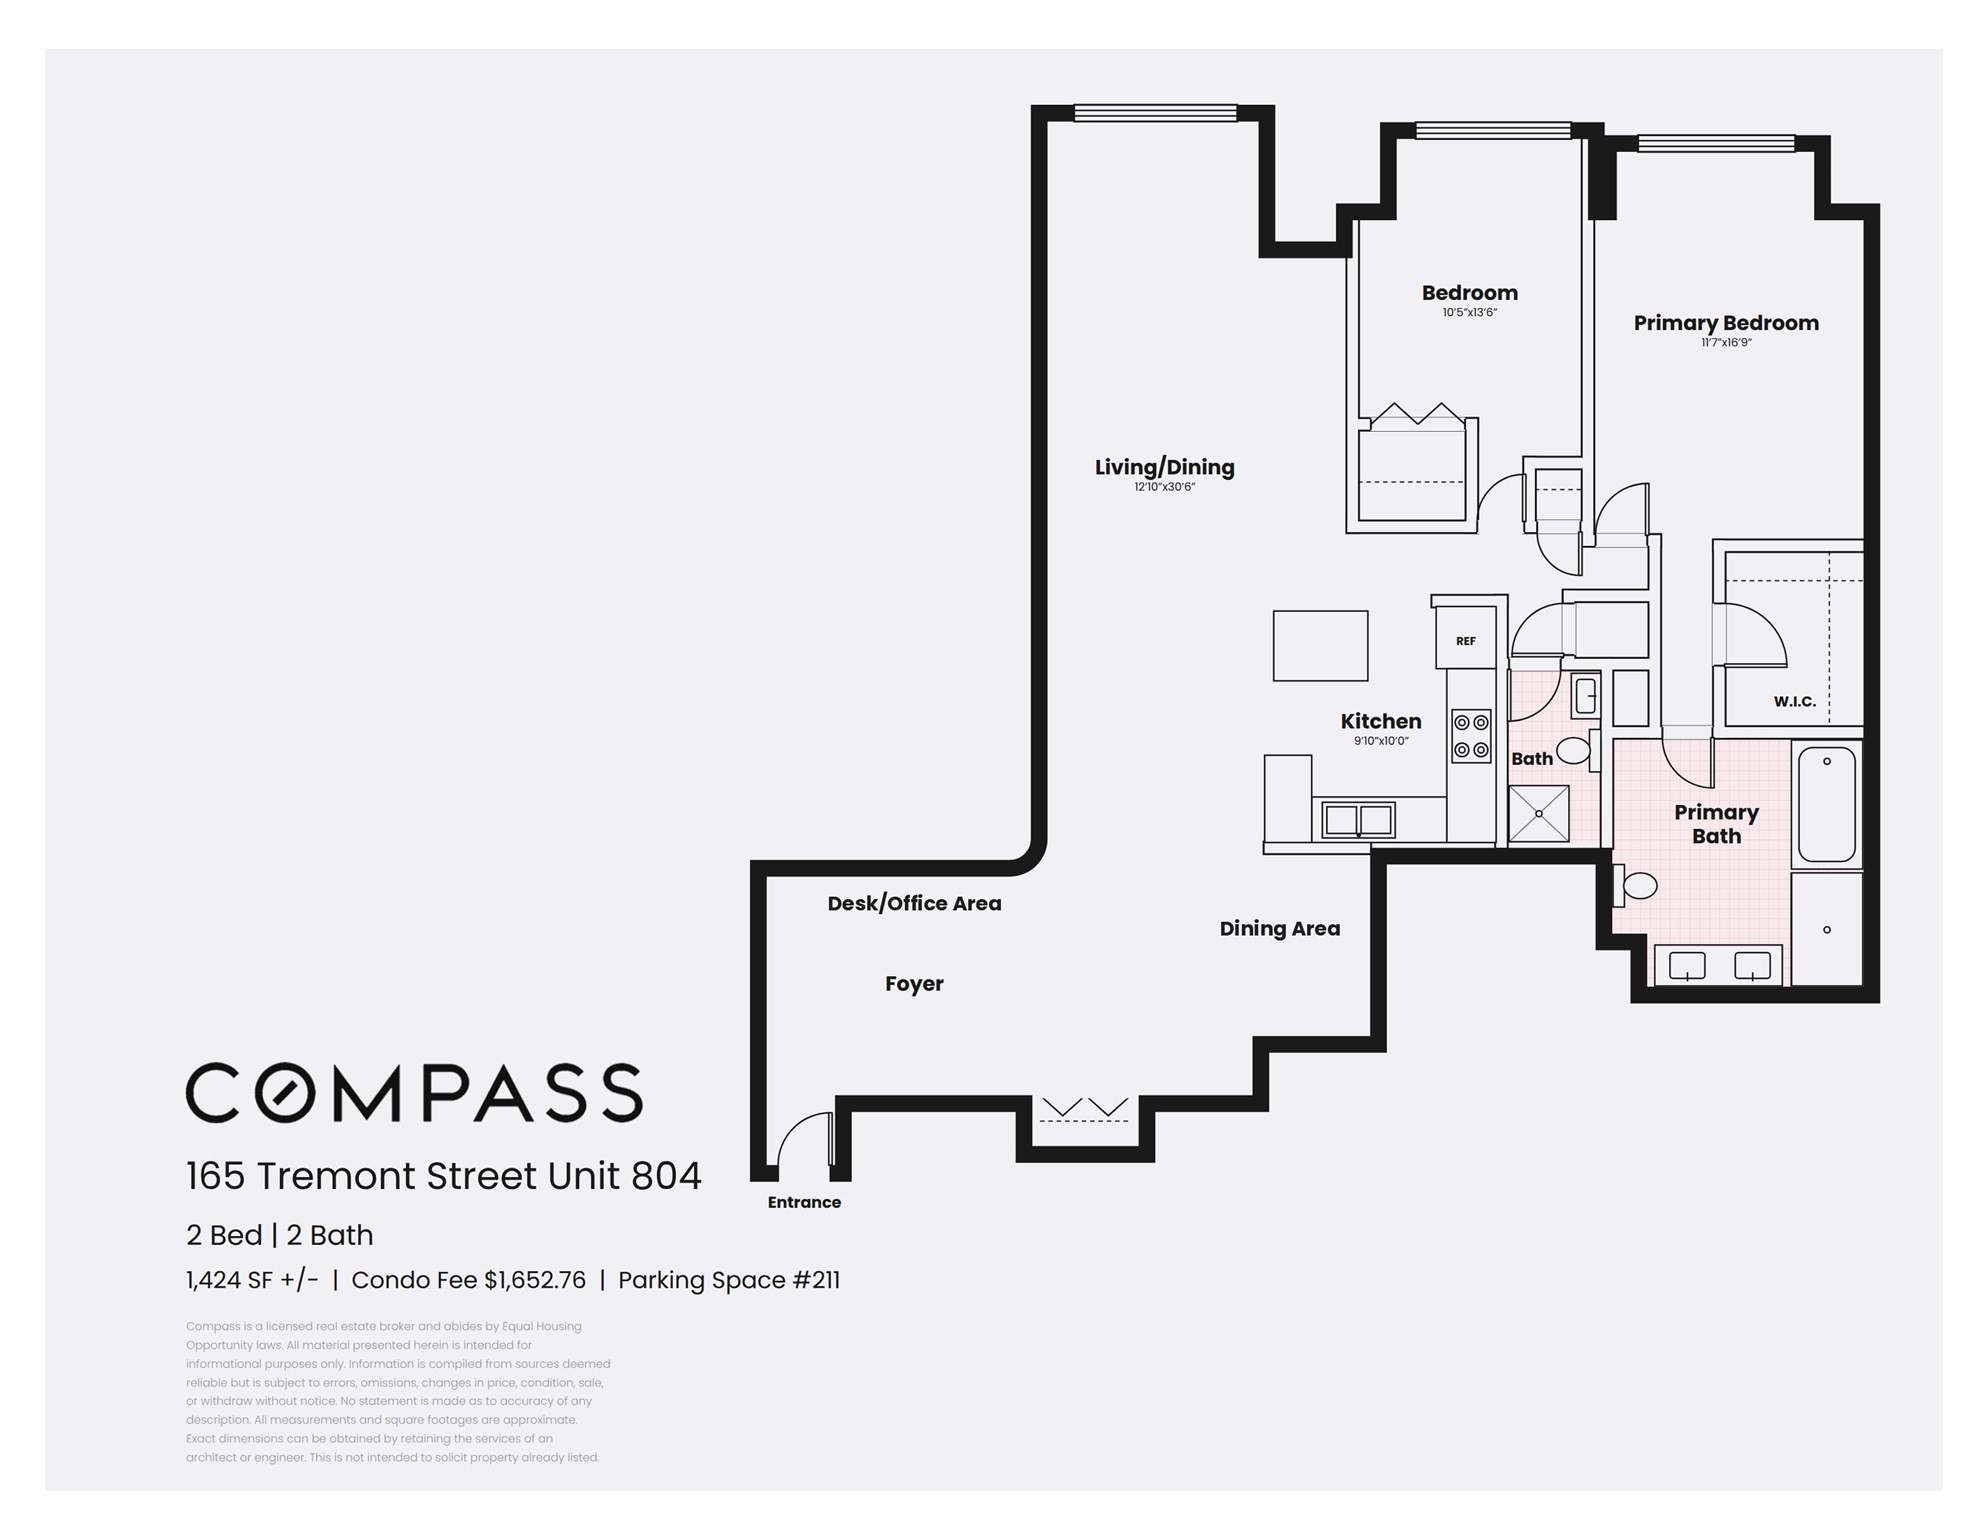
OVER 1,400 Sq Ft Immaculate One Owner FURNISHED TWO Bedroom/TWO Full Bathroom home w/elevator direct access GARAGE Parking in one of Boston's 61unit Luxury Boutique Building "The Grandview" located on Boston Common. Kitchen with maple cabinets, granite countertops, decorative tile backsplash granite island with seating and storage. A separate dining area with decorative light fixture is great for entertaining. Spacious primary bedroom suite with king bed wall, customized walk-in closet and wall to wall carpeting, gorgeous grass cloth wall covering and a floor to ceiling window with both remote blackout shades and custom silk drapes. The spa like primary bathroom is finished with Calcutta marble, a large Jacuzzi soaking tub, marble shower with glass enclosure door, double vanities with abundant storage and a mirror encompassing the entire wall. The guest bedroom is perfectly situated across from the hallway full bathroom finished with custom wallpaper, pedestal sink, decorative light fixtures and walk in tiled shower with glass enclosure door. In addition to the two bedrooms there is an area for a den/office and a double foyer coat closet. Recessed lighting throughout living areas and bathrooms. Walnut flooring throughout the living area. Fabulous wall space for art. Brand new washer & dryer and garbage disposal. Amenities include elevator direct access garage self parking, 24hr concierge ,onsite building supervisor, bike storage, second floor lobby with seating and furnished common 19th floor roof terrace with spectacular view of Boston Common, The Public Garden, State House, Mass General Hospital, Tufts Medical Center, Emerson College, Suffolk University,Charles River and beyond. Easy access major highways.
Details
| MLS # | 73582699 |
|---|---|
| Listing Type | For Sale |
| Style | Condominium |
| Building Name | The Grandview |
| HOA Dues | $1,652 |
| Sub-Type | Resale |
| Status | Active |
| Year | 2003 |
| Days On Site | 10 |
| Listing Provided By | Compass | Cort LaBonte Coldren Coopersmith Group |
Features
| Bed(s) | 2 |
|---|---|
| Bath(s) | 2 Total |
| SQ Feet | 1,424 |
| Garage | 1 |
| Story(s) | 1 |
| Units | 61 |
| Zoning | CD |
| Acreage | 0.03 |
| Property View | Yes |
Interior
| Rooms Total | 4 |
|---|---|
| Cooling Yes / No | Yes |
| Cooling | Central Air, Common, Unit Control |
| Heating Yes / No | Yes |
| Heating | Forced Air, Natural Gas, Common |
| Appliances | Range, Dishwasher, Disposal, Microwave, Refrigerator, Freezer, Washer, Dryer |
| Fireplaces Total | 0 |
| Fireplace Yes / No | No |
| Flooring | Tile, Carpet, Marble, Engineered Hardwood |
Exterior
| Exterior Features | City View(s) |
|---|---|
| Security Features | Concierge |
Parking
| Garage Yes / No | Yes |
|---|---|
| Attached Garage Yes / No | Yes |
| Parking Features | Under, Assigned, Exclusive Parking |
Utilities
| Utilities | for Electric Dryer |
|---|---|
| Sewer | Public Sewer |
Taxes
| Tax Annual Amount | 14292.52 |
|---|---|
| Tax Assessed Value | 1142200 |
| Tax Year | 2027 |
Location
| Community Features | Public Transportation, Shopping, Park, Medical Facility, Highway Access, House of Worship, T-Station, University, Other |
|---|---|
| Senior Community Yes / No | No |
Area Information
| State | MA |
|---|---|
| County | Suffolk |
| City | Boston |
| Zip Code | 02111 |
| Area | Midtown |
| Listing VS Median (in 02111) | |
Price: $1,595,000 low | high Med: $674,850 sqft: 1,424 low | high Med: 696 $ / sqft: $1,120 low | high Med: $971 On site: 10 low | high Med: 22 | |
Market Activity 02111
Request a showing
Request a showing
Contact
Learn More About This Property

| State | MA |
|---|---|
| County | Suffolk |
| City | Boston |
| Zip Code | 02111 |
| Area | Midtown |
| Listing VS Median (in 02111) | |
Price: $1,595,000 low | high Med: $674,850 sqft: 1,424 low | high Med: 696 $ / sqft: $1,120 low | high Med: $971 On site: 10 low | high Med: 22 | |
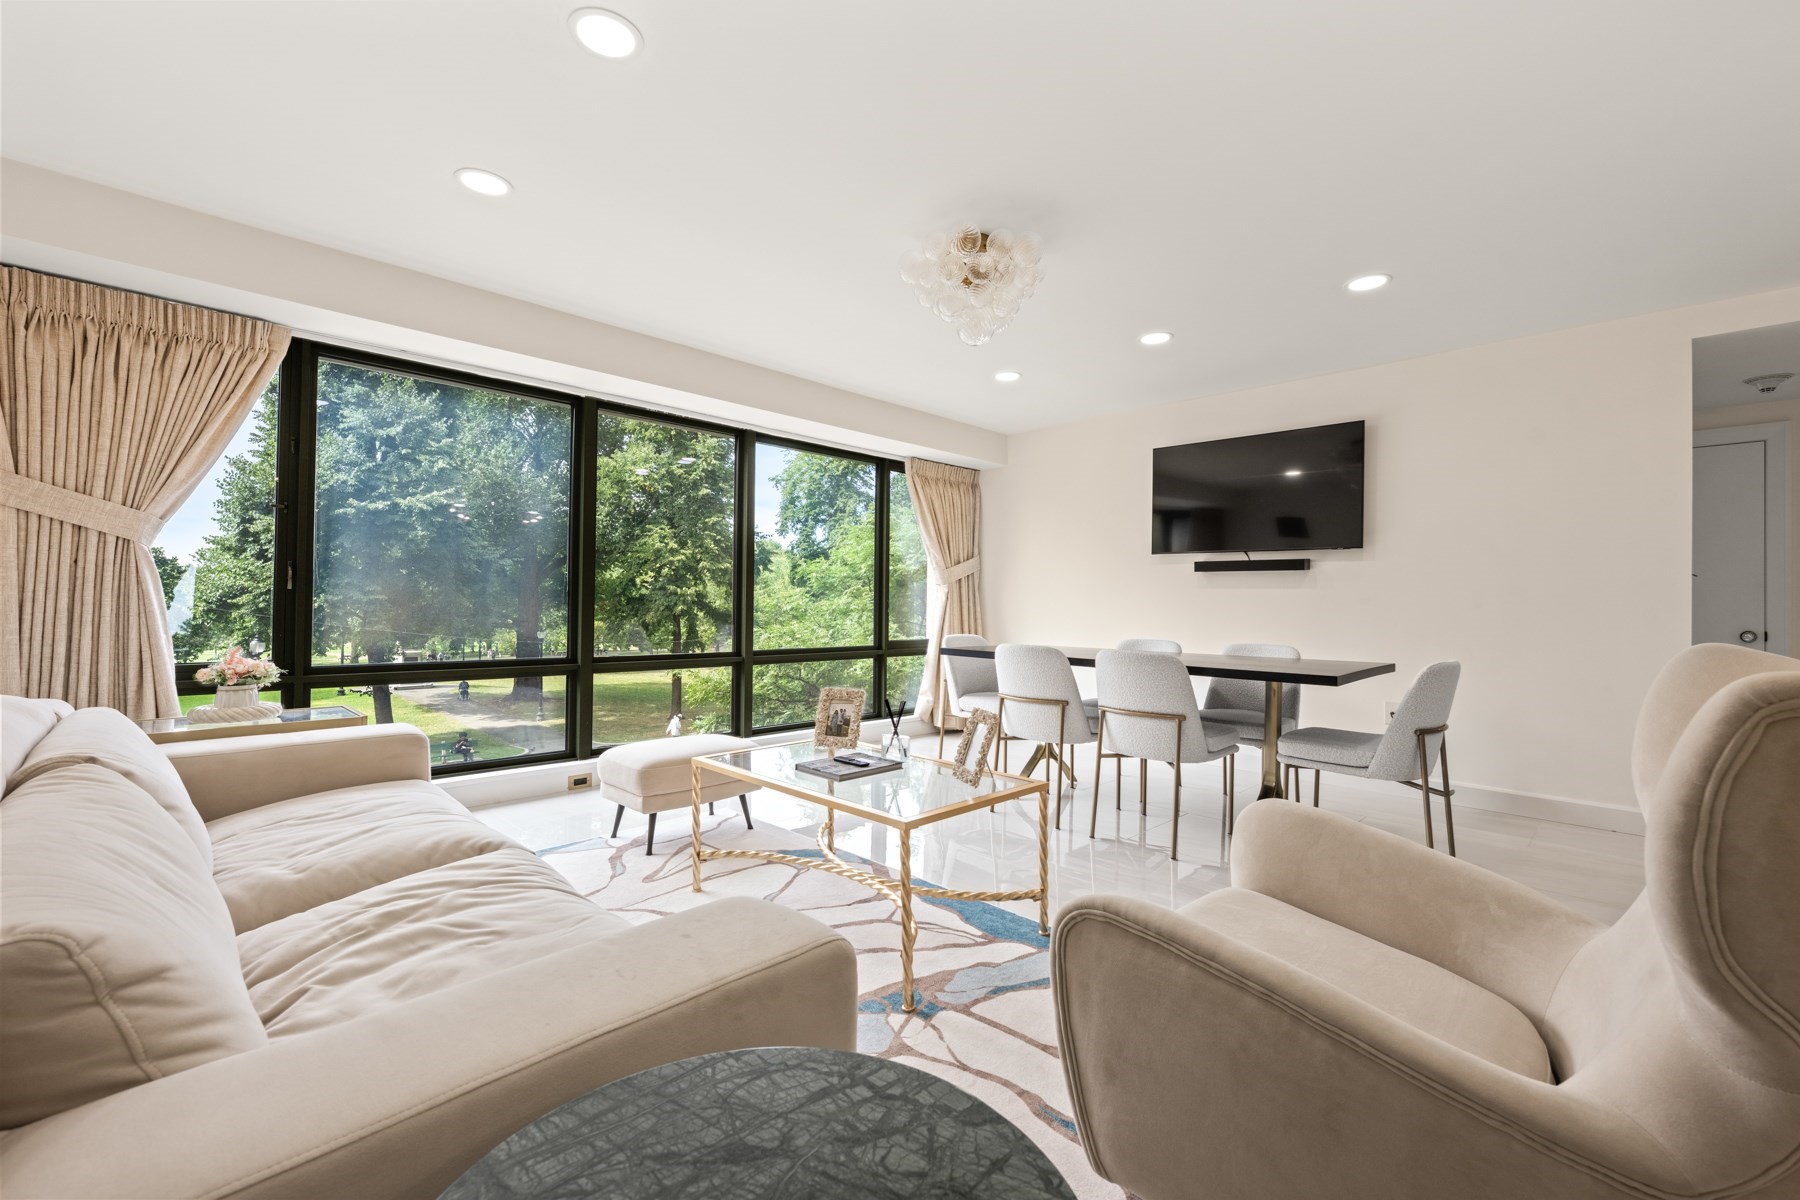 | $1,499,000165 Tremont St # 302Boston, MA 02111 |
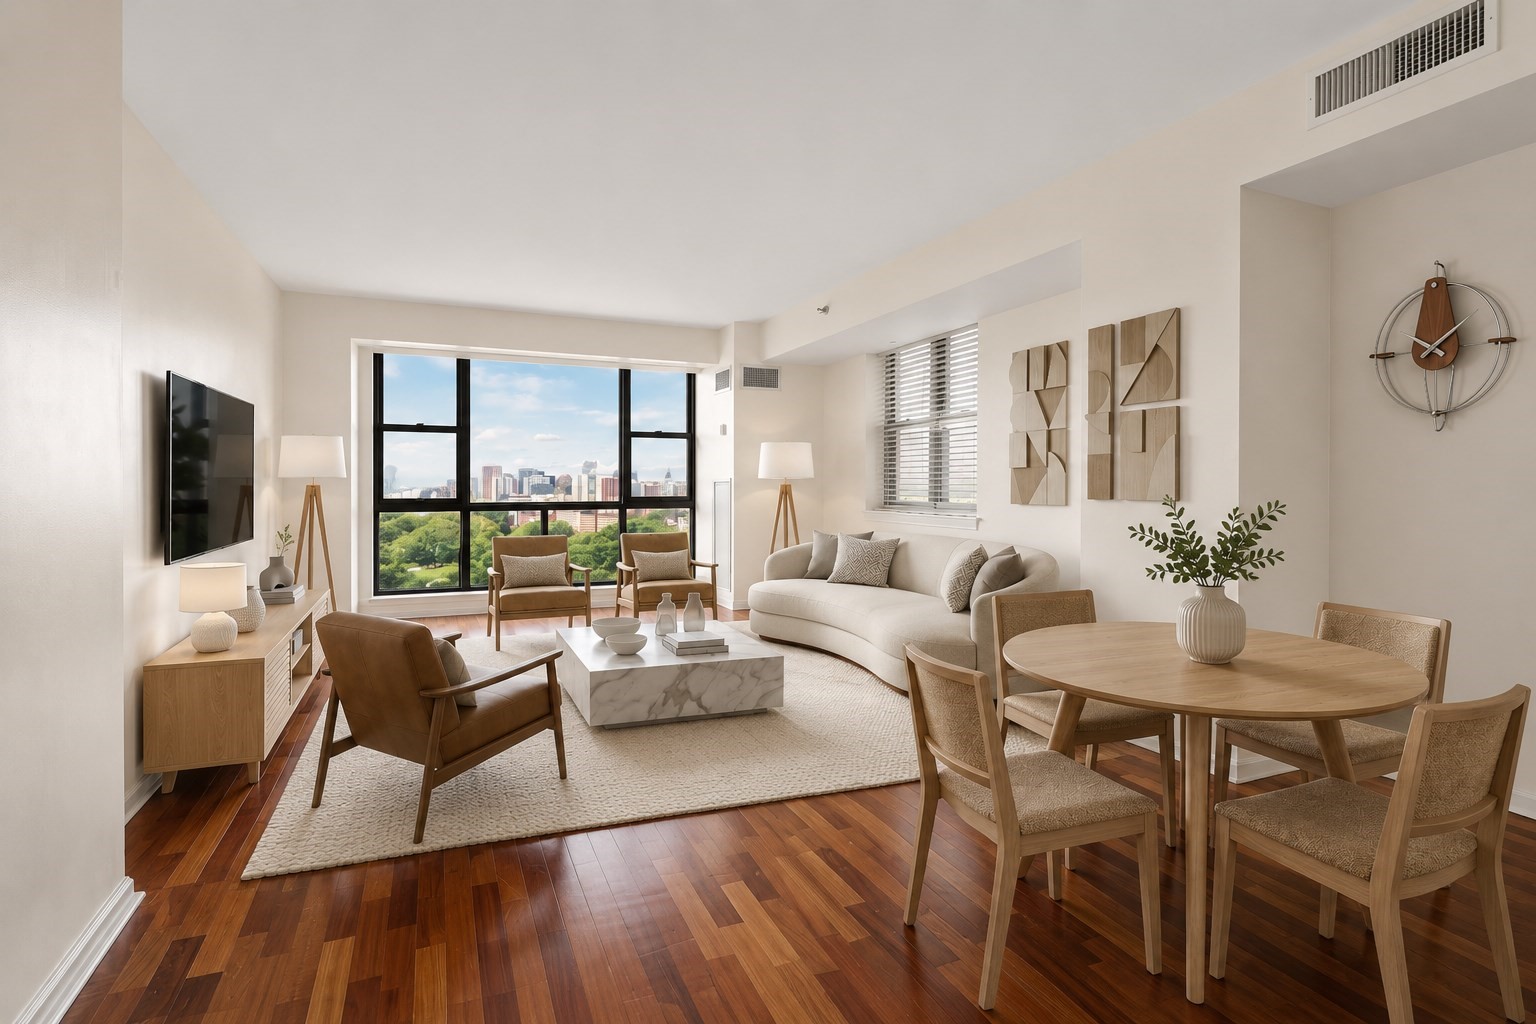 | $1,370,000170 Tremont Street # 1501Boston, MA 02111 |
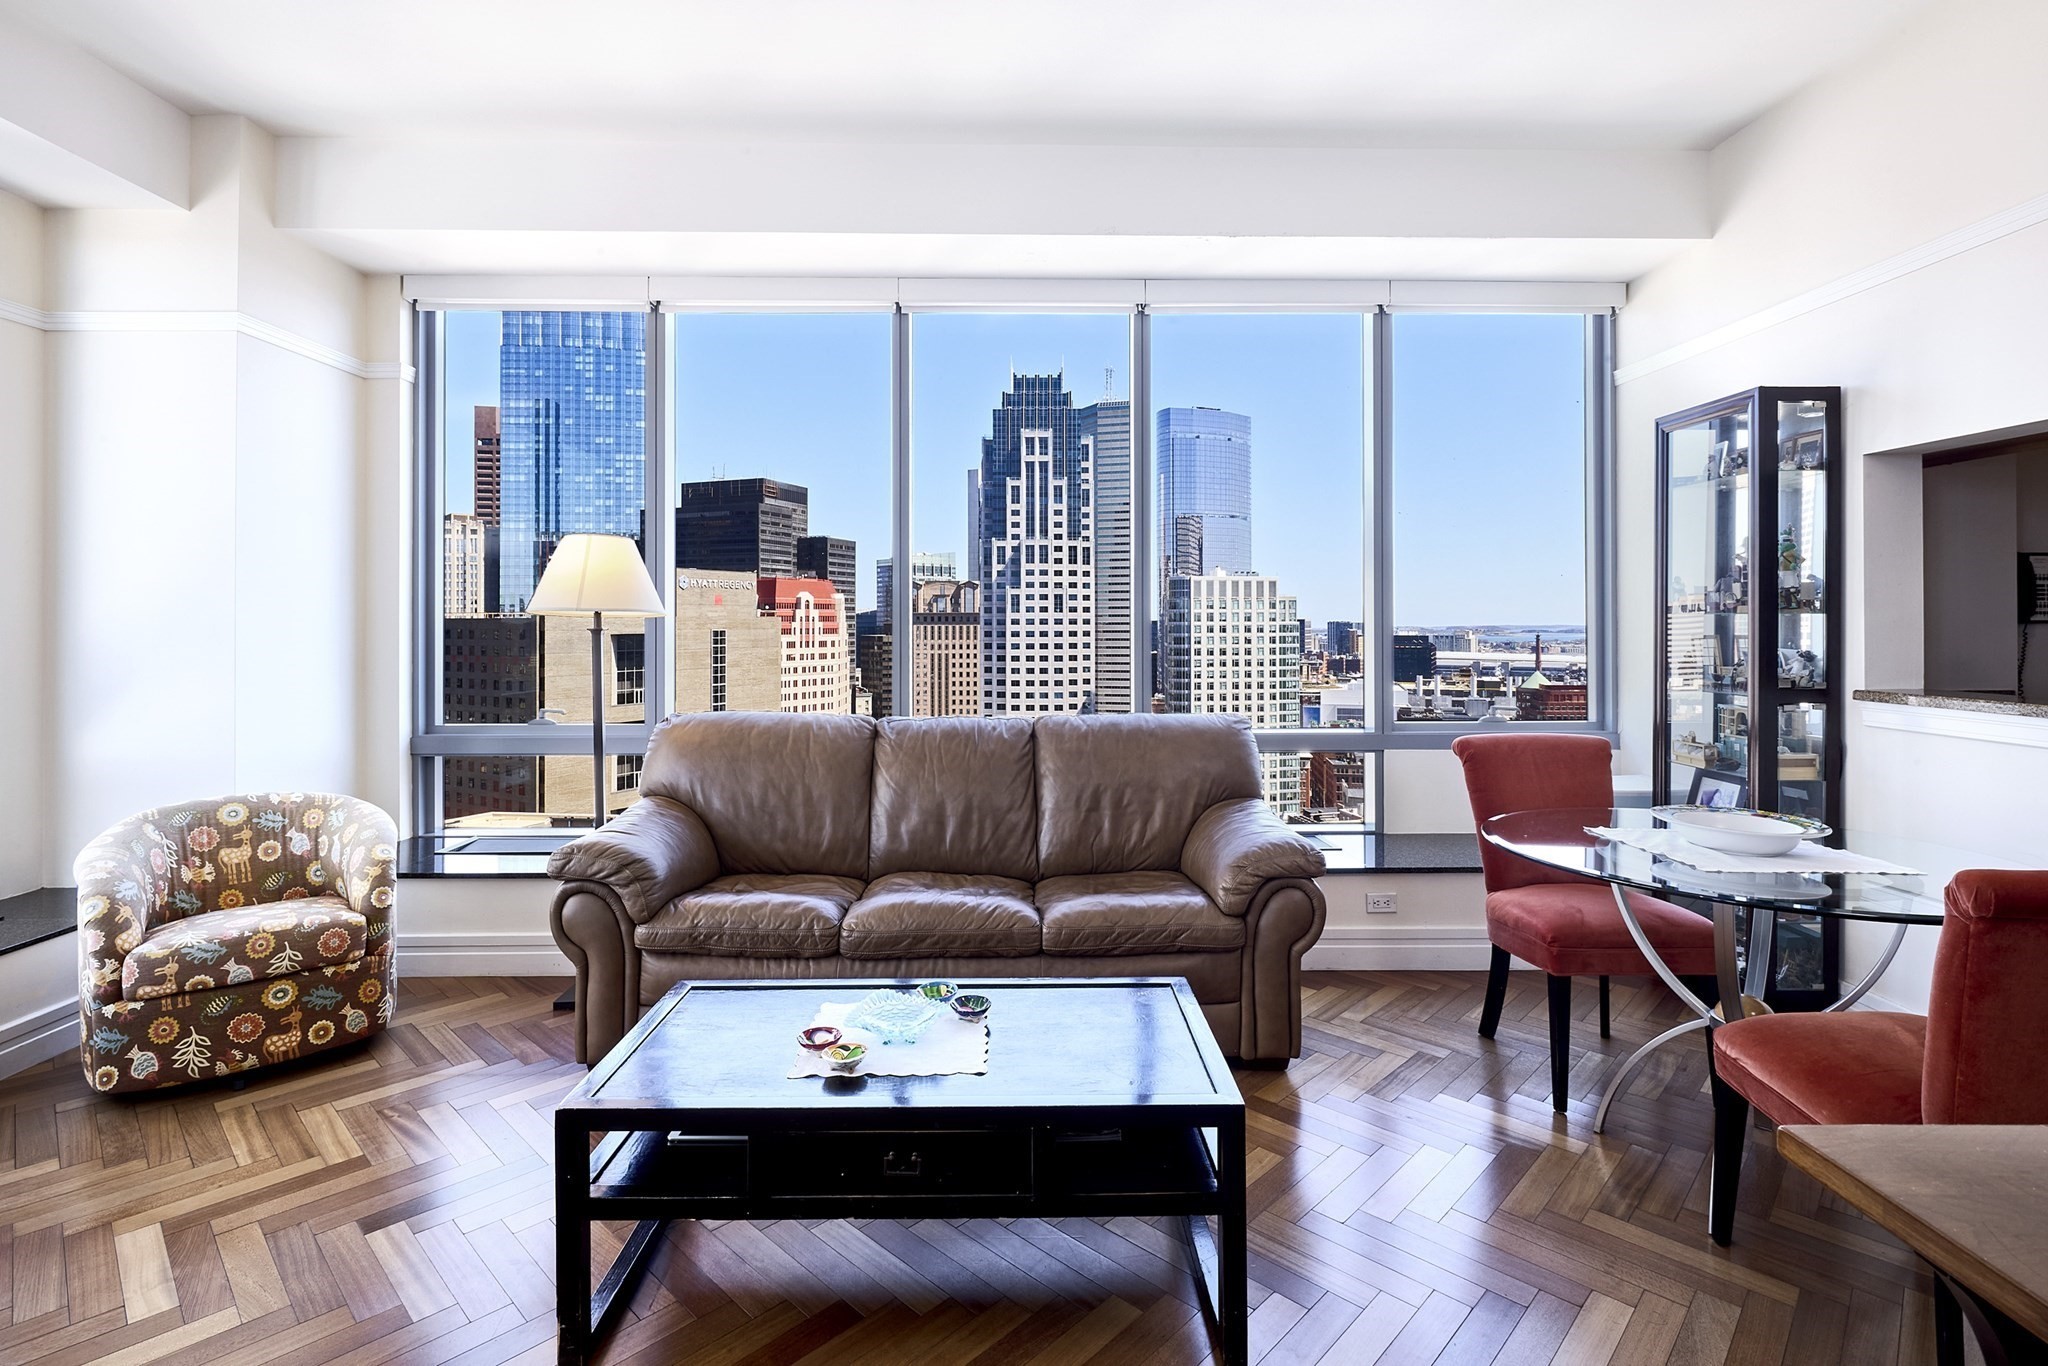 | $1,495,0002 Avery # 25gBoston, MA 02111 |
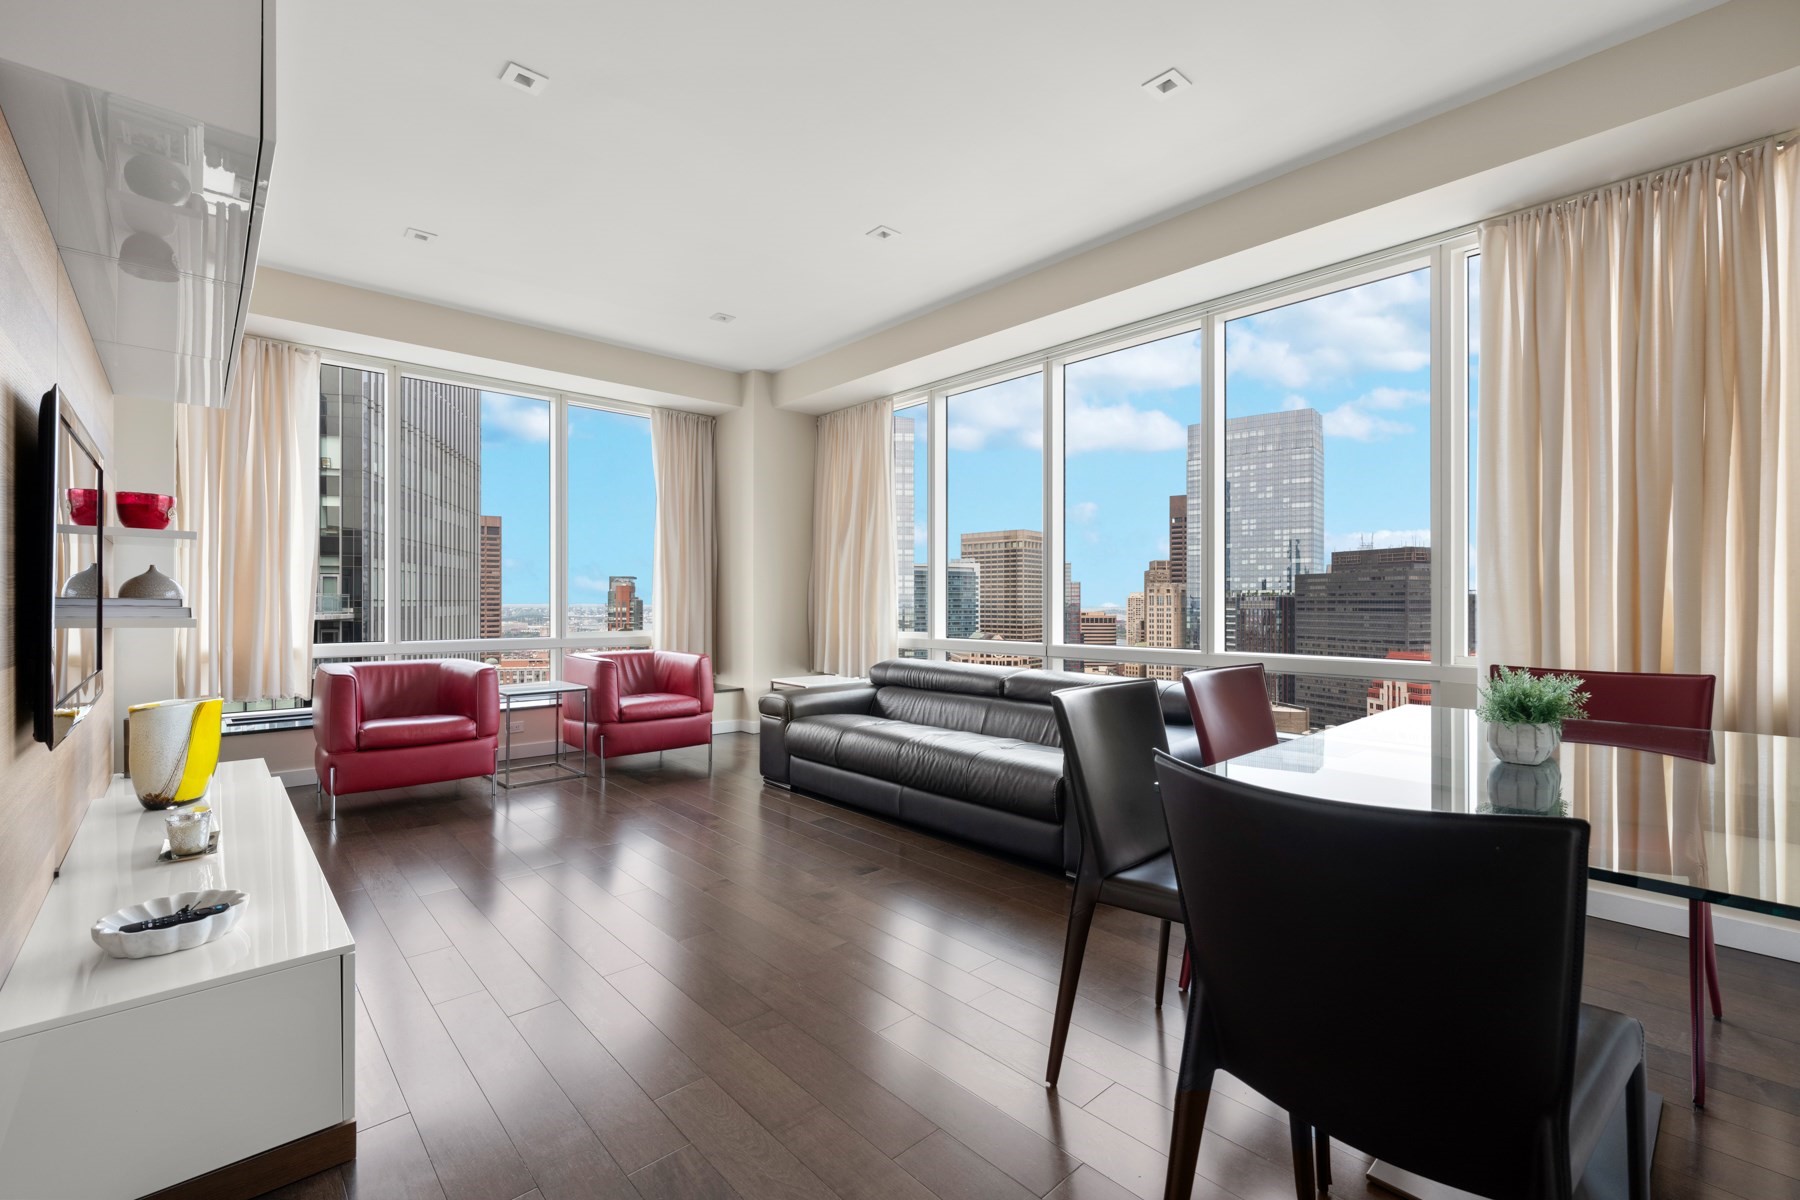 | $1,649,0002 Avery St # 35gBoston, MA 02111 |
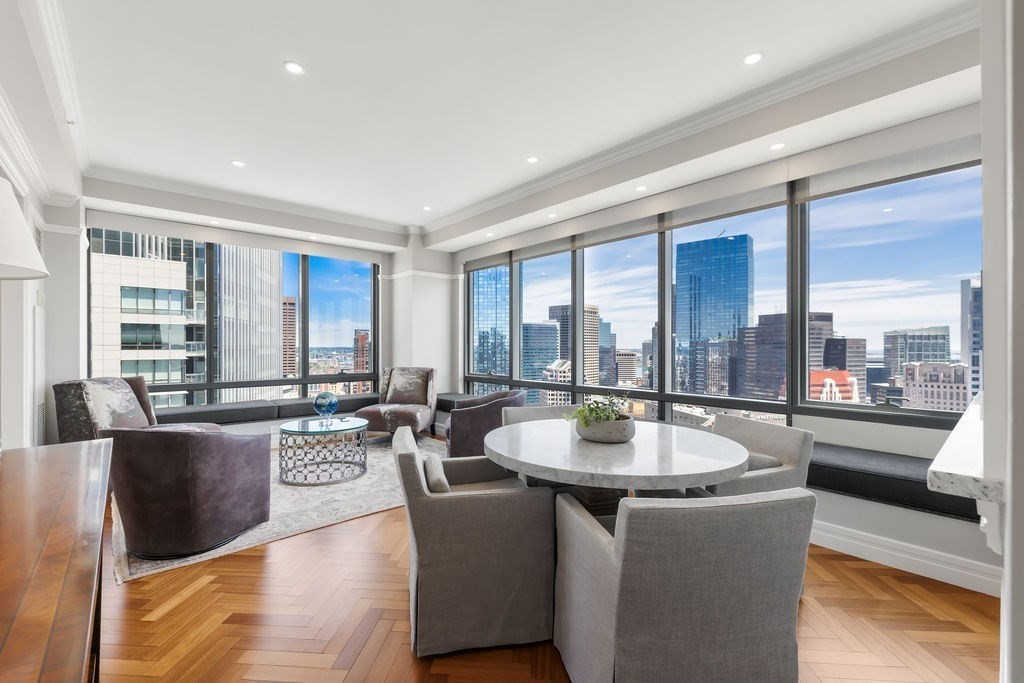 | $1,795,0002 Avery St # 34gBoston, MA 02111 |