154 Suncrest Court,Torrington, CT 06790
Torrington, CT 06790

Description
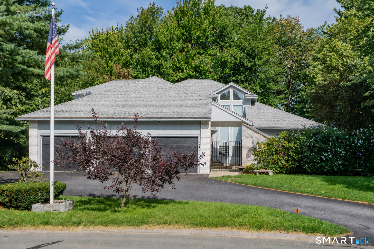
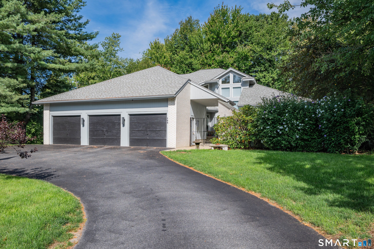
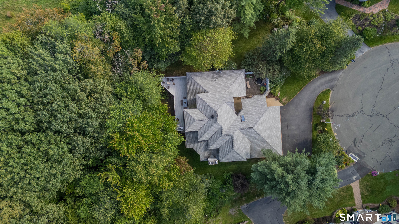
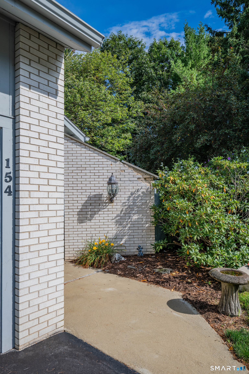
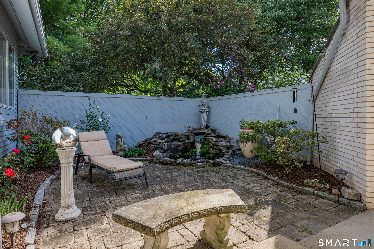
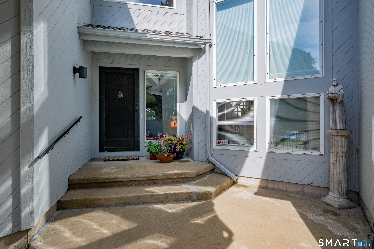
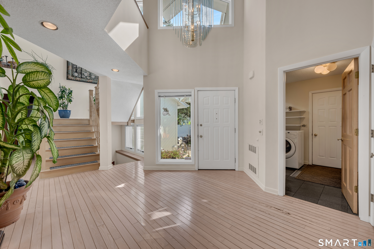
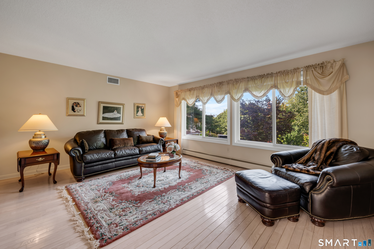
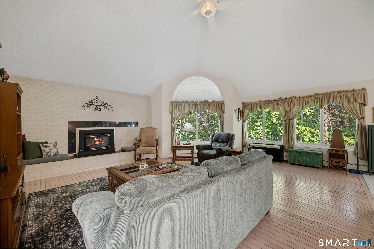
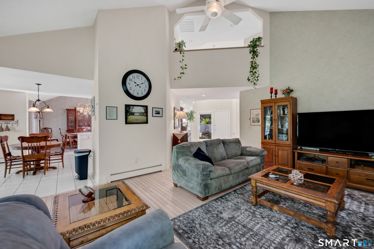
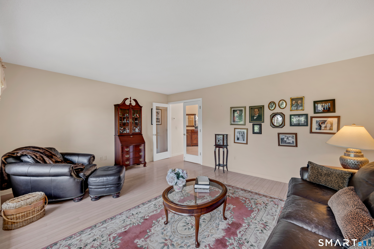
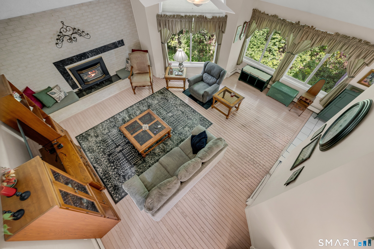
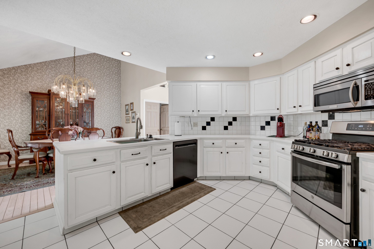
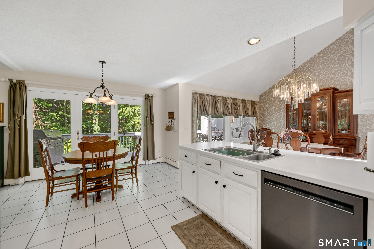
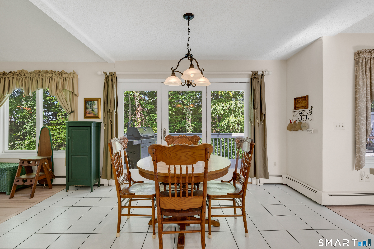
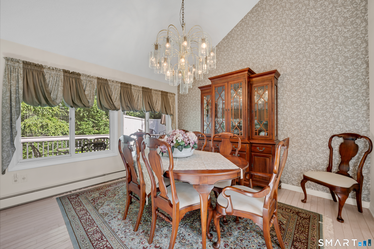
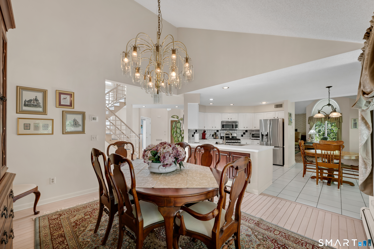
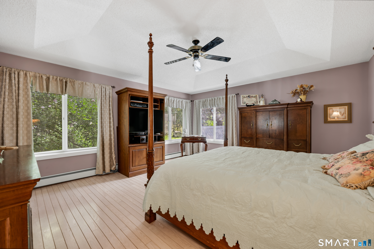
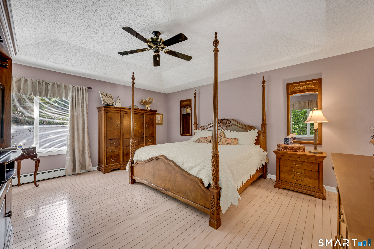
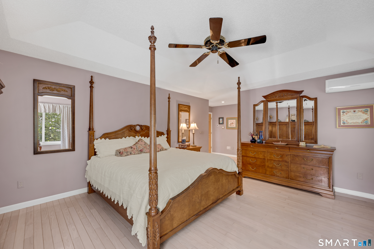
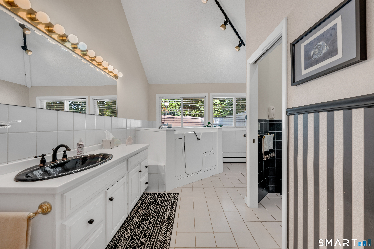
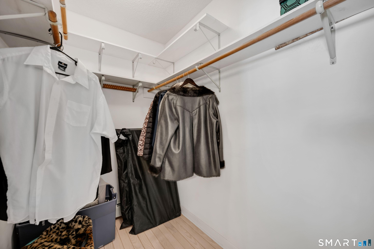
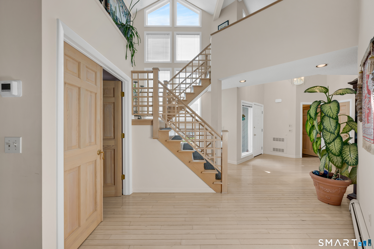
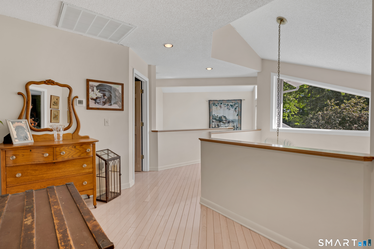
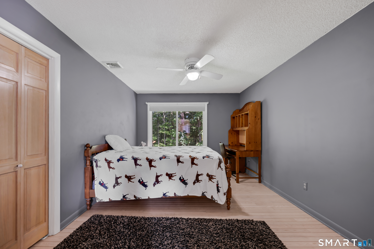
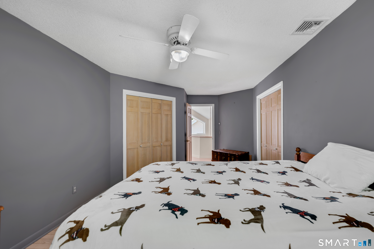
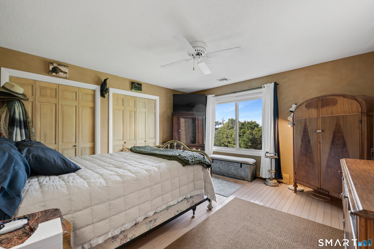
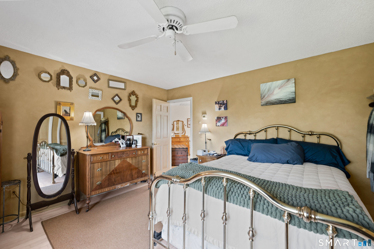
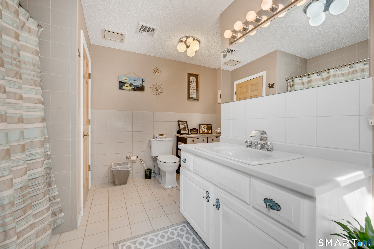
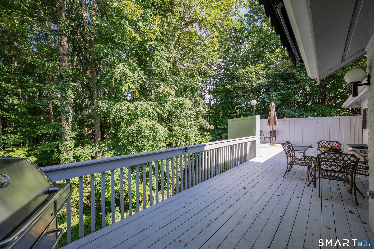
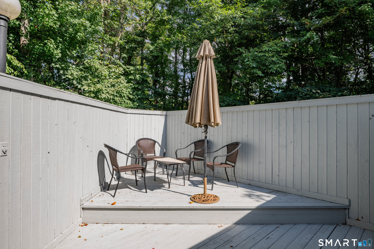
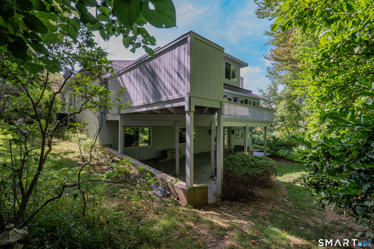
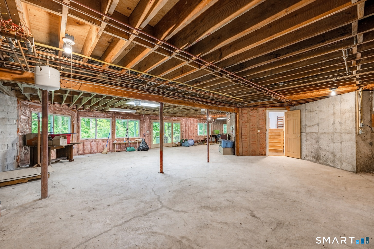
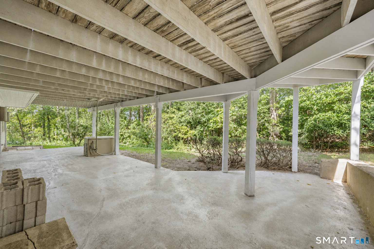
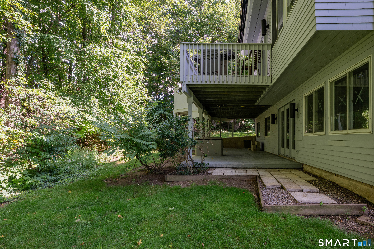
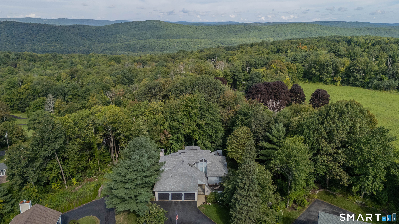
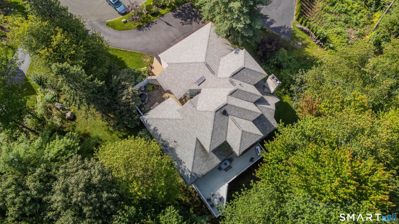
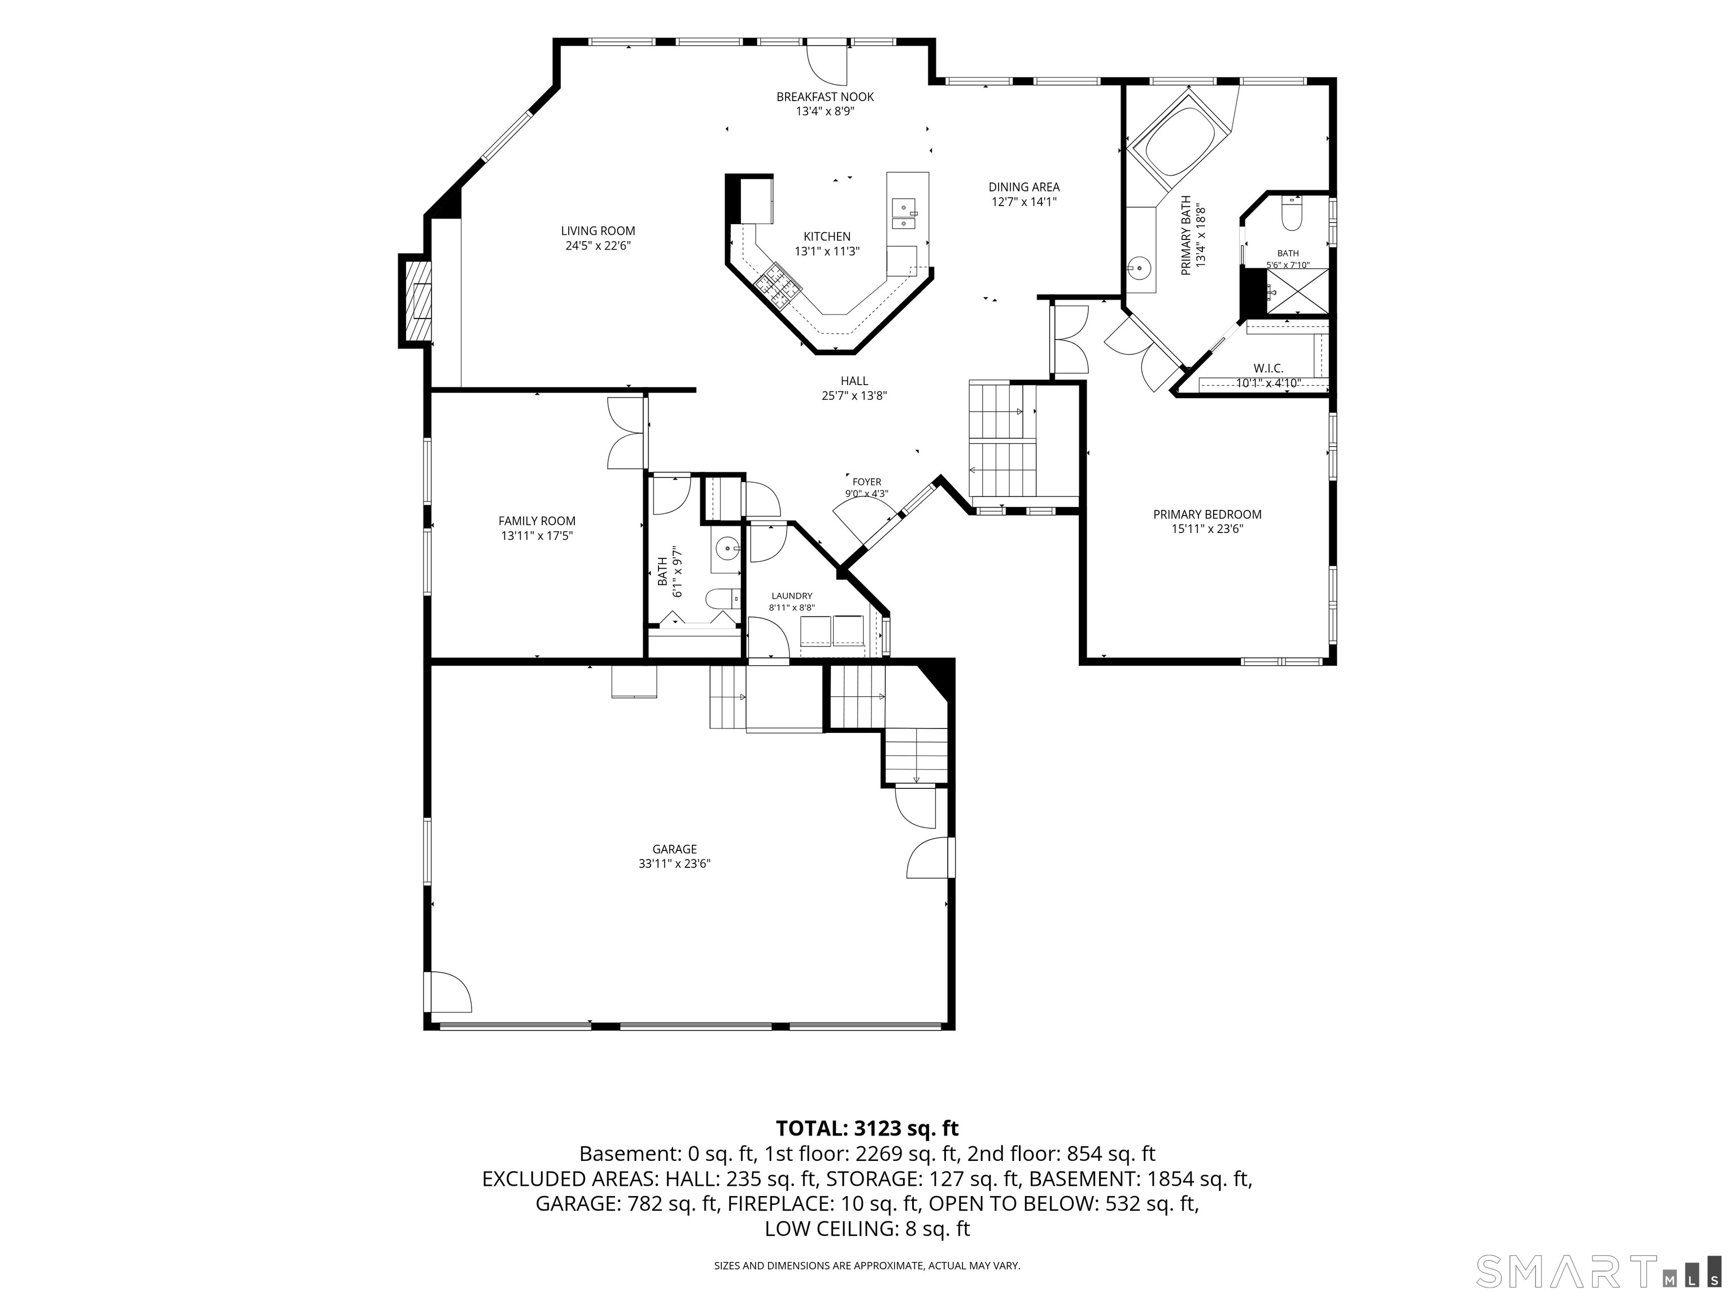
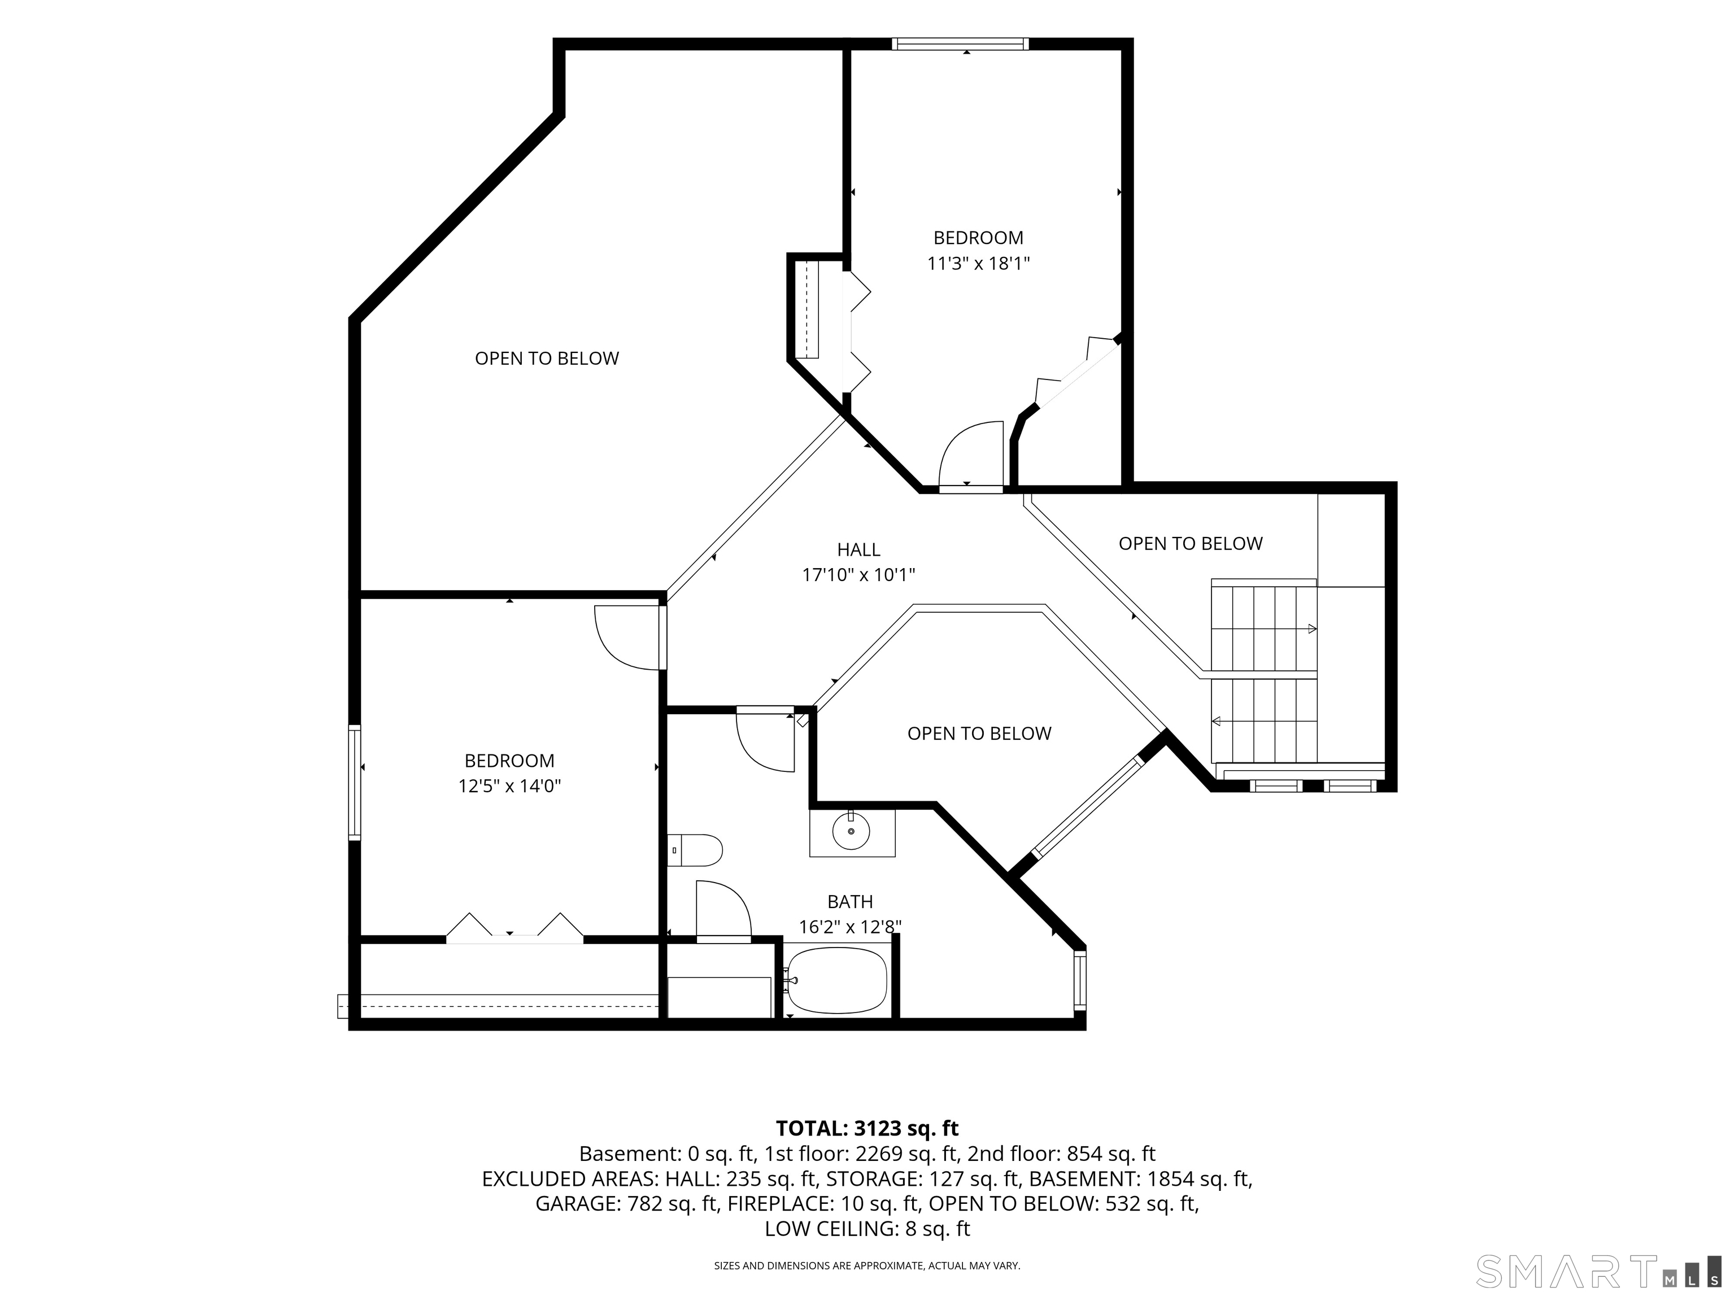
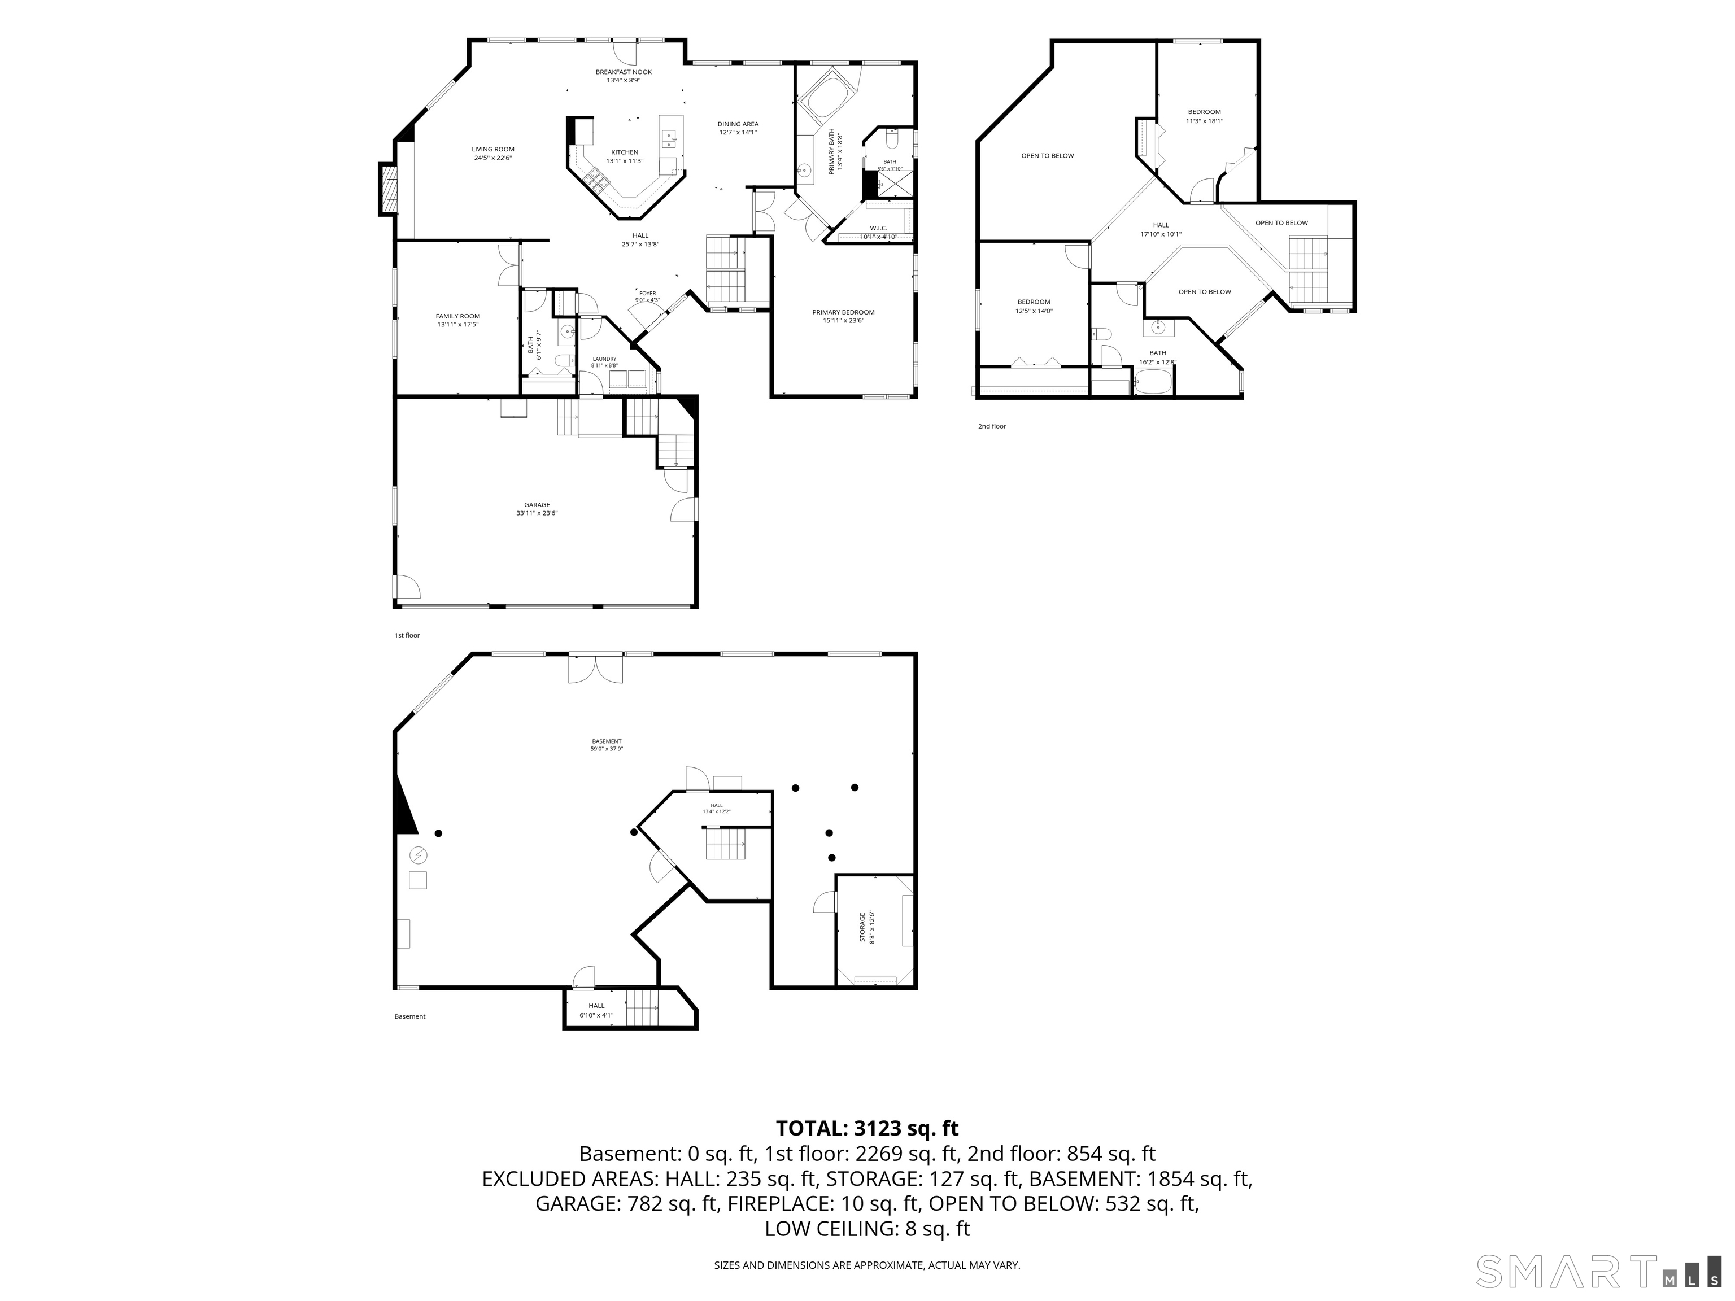
Step inside this distinctive 3 bedroom contemporary home, privately positioned on a desirable cul-de-sac in the sought-after East End. Designed for comfortable living and effortless entertaining, the open floor plan offers an inviting flow throughout the main living areas. The first-floor primary suite features a spacious full bath and walk-in closet, while two generously sized bedrooms upstairs provide flexibility for guests, family, or office space. A first-floor den offers additional versatility and could potentially serve as a fourth bedroom. The kitchen opens directly to a large private deck, creating an ideal setting for outdoor dining and relaxation. An inviting entry courtyard, complete with a charming fountain, provides a welcoming first impression and serene sitting area. A full unfinished basement offers tremendous potential and is pre-plumbed for additional living space, with a separate entrance and walk-out access to a covered patio. This versatile space offers the possibility for an in-law apartment or other flexible use. A three-car garage adds exceptional convenience and storage. Recent improvements include a 2022 roof, updated Kohler whole-house generator (2022), and recently painted exterior. Enjoy easy access to nearby golf, shopping, medical facilities, and other everyday amenities. A rare combination of privacy, versatility, and location awaits.
Details
| MLS # | 24199288 |
|---|---|
| Listing Type | For Sale |
| Style | House |
| Sub-Type | Resale |
| Status | Active |
| Year | 1988 |
| Days On Site | 25 |
| Listing Provided By | The Washington Agency | Dan Fisher |
Features
| Bed(s) | 3 |
|---|---|
| Bath(s) | 3 Total |
| SQ Feet | 2,960 |
| Garage | 3 |
| Basement | Y |
| Zoning | R15S |
| Acreage | 0.64 |
| Golf Course | Yes |
Interior
| Total Rooms | 7 |
|---|---|
| Cooling System | Ceiling Fans, Central Air, Split System |
| Interior Features | Auto Garage Door Opener, Cable - Available, Central Vacuum, Open Floor Plan |
| Appliances Included | Gas Range, Microwave, Refrigerator, Dishwasher, Disposal, Washer, Gas Dryer |
| Fireplaces Total | 1 |
| Laundry Room Info | Main Level |
Exterior
| Roof Information | Asphalt Shingle |
|---|---|
| Foundation Type | Concrete |
Parking
| Garage & Parking | Attached Garage |
|---|---|
| Garages Number | 3 |
Utilities
| Sewage System | Public Sewer Connected |
|---|---|
| Energy Features | Fireplace Insert, Generator, Thermopane Windows |
Taxes
| Tax Year | July 2026-June 2027 |
|---|---|
| Property Tax | 11613 |
Area Information
| State | CT |
|---|---|
| County | Litchfield |
| City | Torrington |
| Zip Code | 06790 |
| Area | N | A |
| School District | Per Board of Ed |
| Elementary School | Per Board of Ed |
| High School | Torrington |
| Listing VS Median (in 06790) | |
Price: $575,000 low | high Med: $262,450 sqft: 2,960 low | high Med: 1,395 $ / sqft: $194 low | high Med: $191 On site: 25 low | high Med: 106 | |
Market Activity 06790
Request a showing
Request a showing
Contact
Learn More About This Property

| State | CT |
|---|---|
| County | Litchfield |
| City | Torrington |
| Zip Code | 06790 |
| Area | N | A |
| School District | Per Board of Ed |
| Elementary School | Per Board of Ed |
| High School | Torrington |
| Listing VS Median (in 06790) | |
Price: $575,000 low | high Med: $262,450 sqft: 2,960 low | high Med: 1,395 $ / sqft: $194 low | high Med: $191 On site: 25 low | high Med: 106 | |