

Description
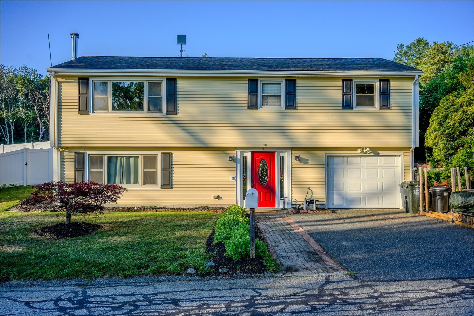
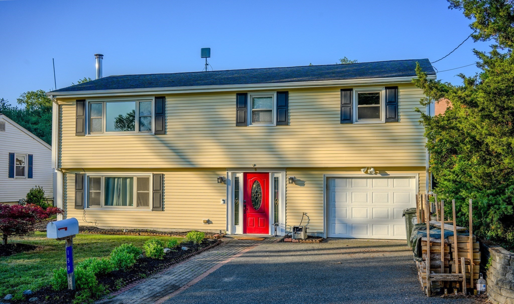
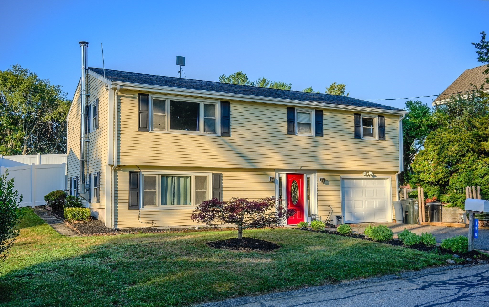
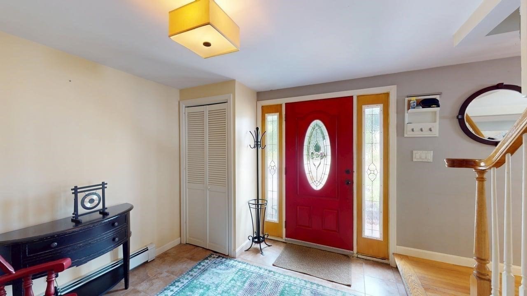
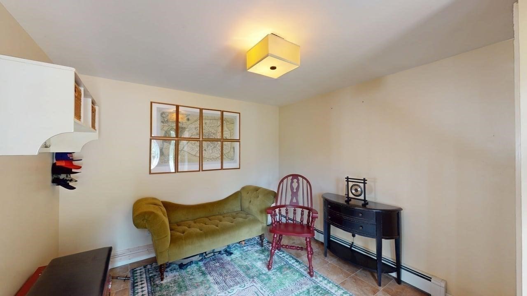
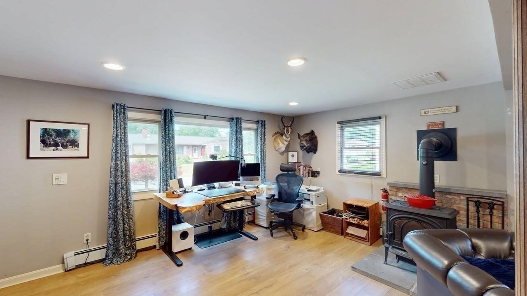
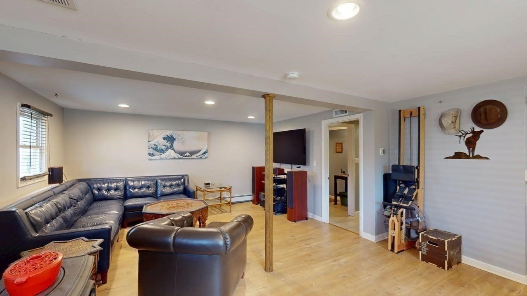
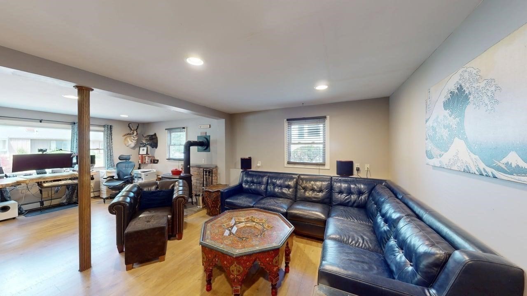
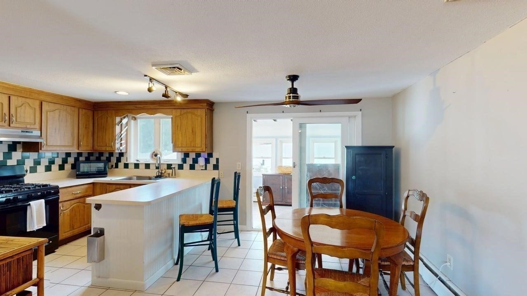
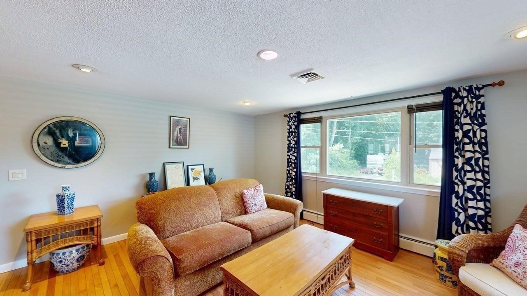
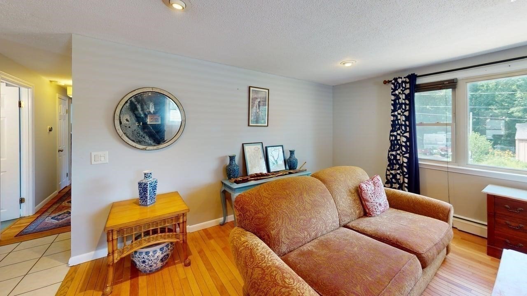
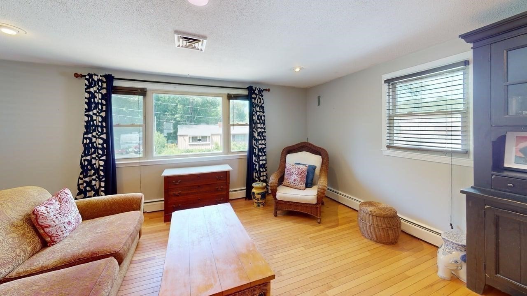
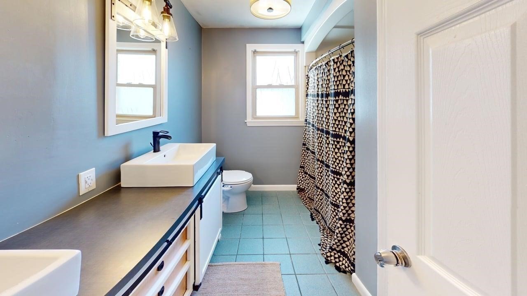
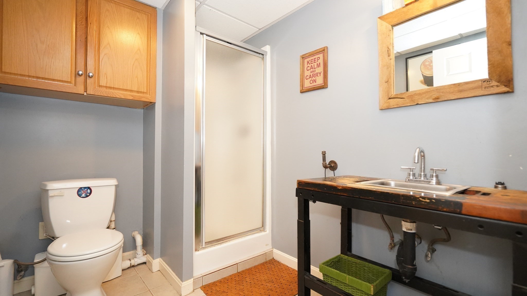
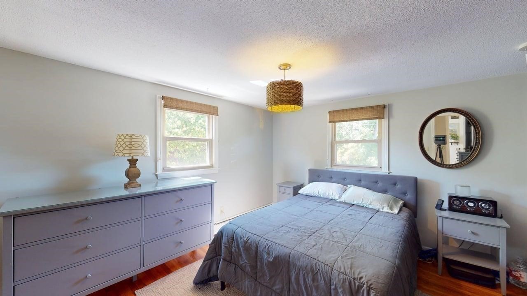
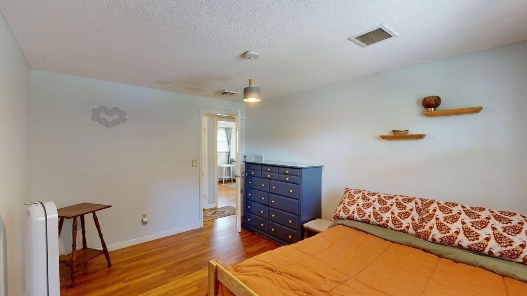
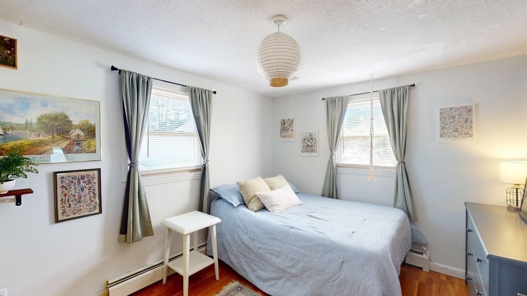
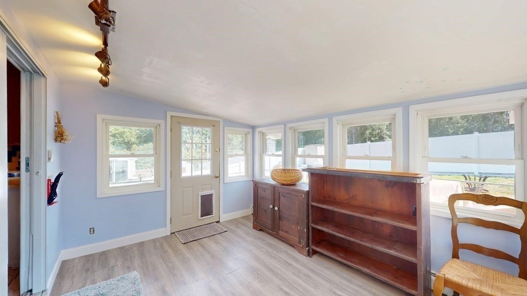
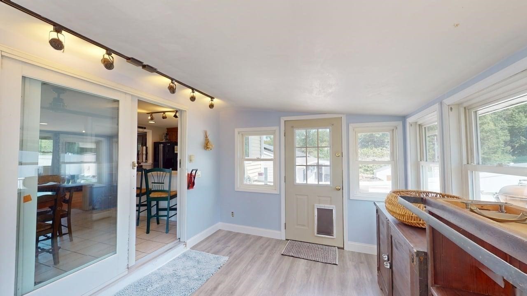
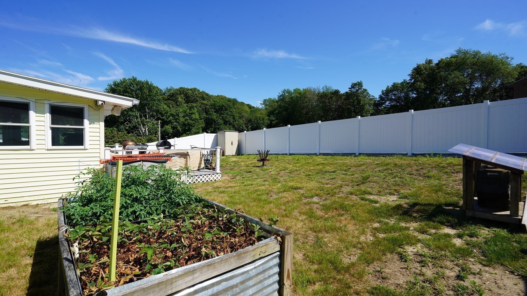
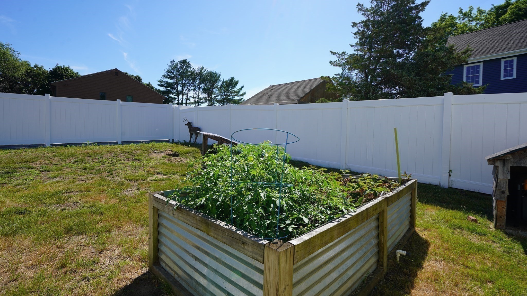
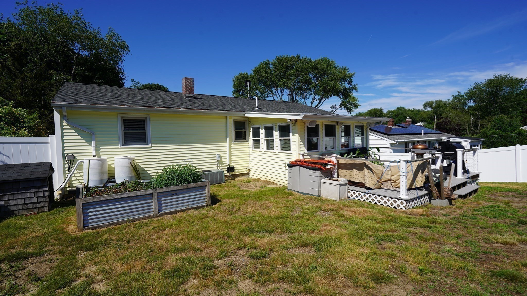
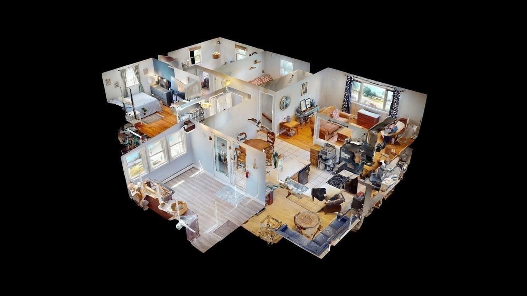
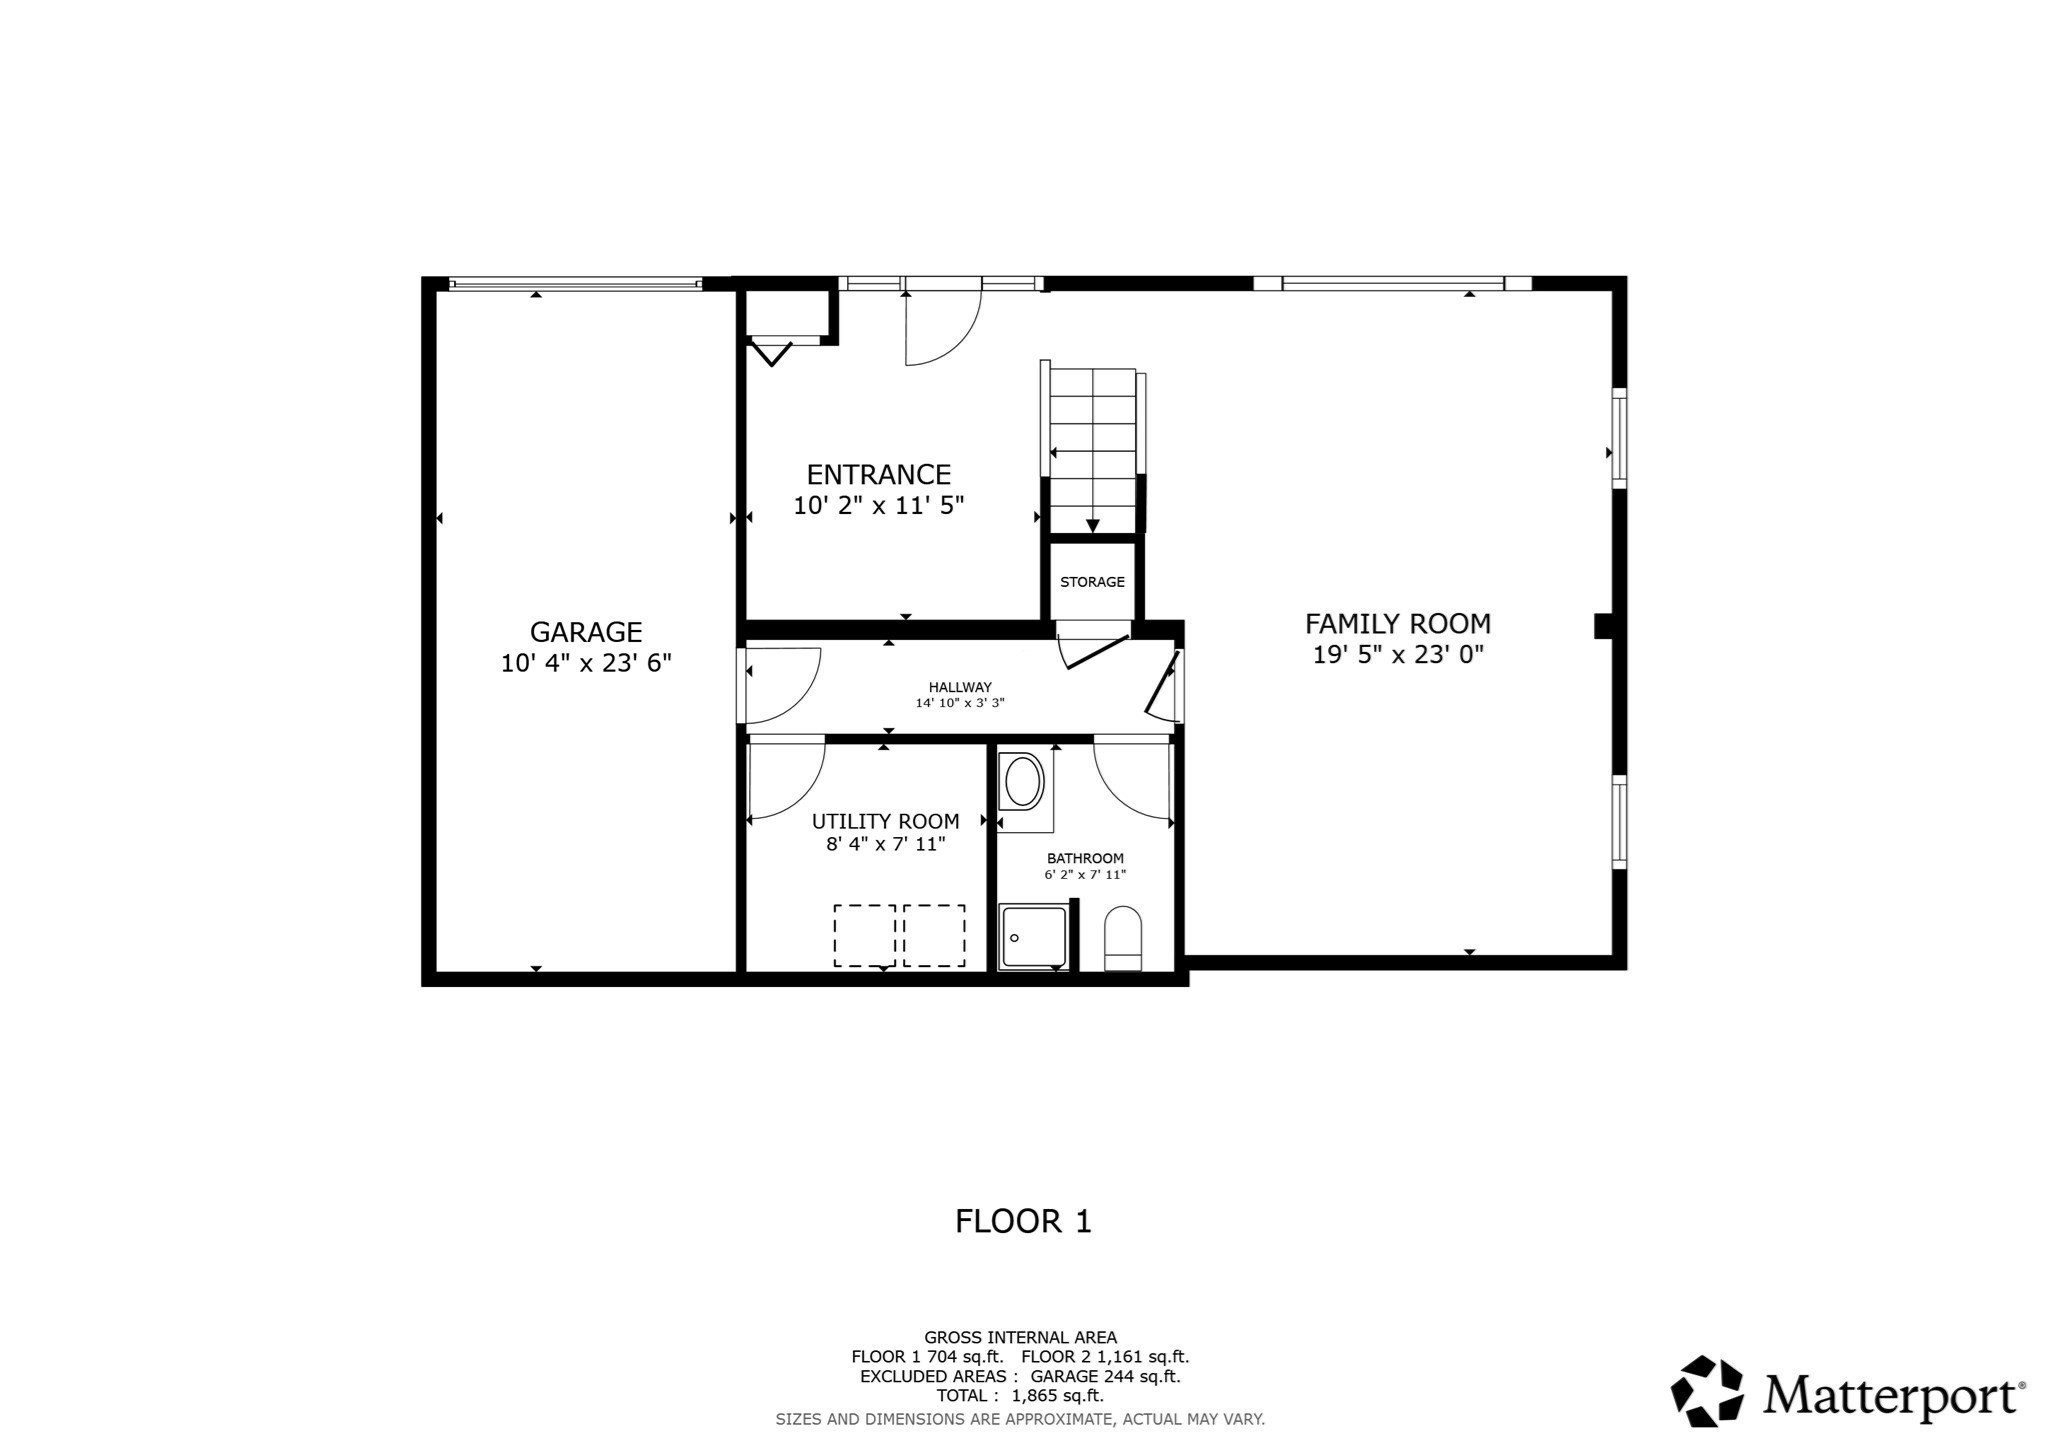
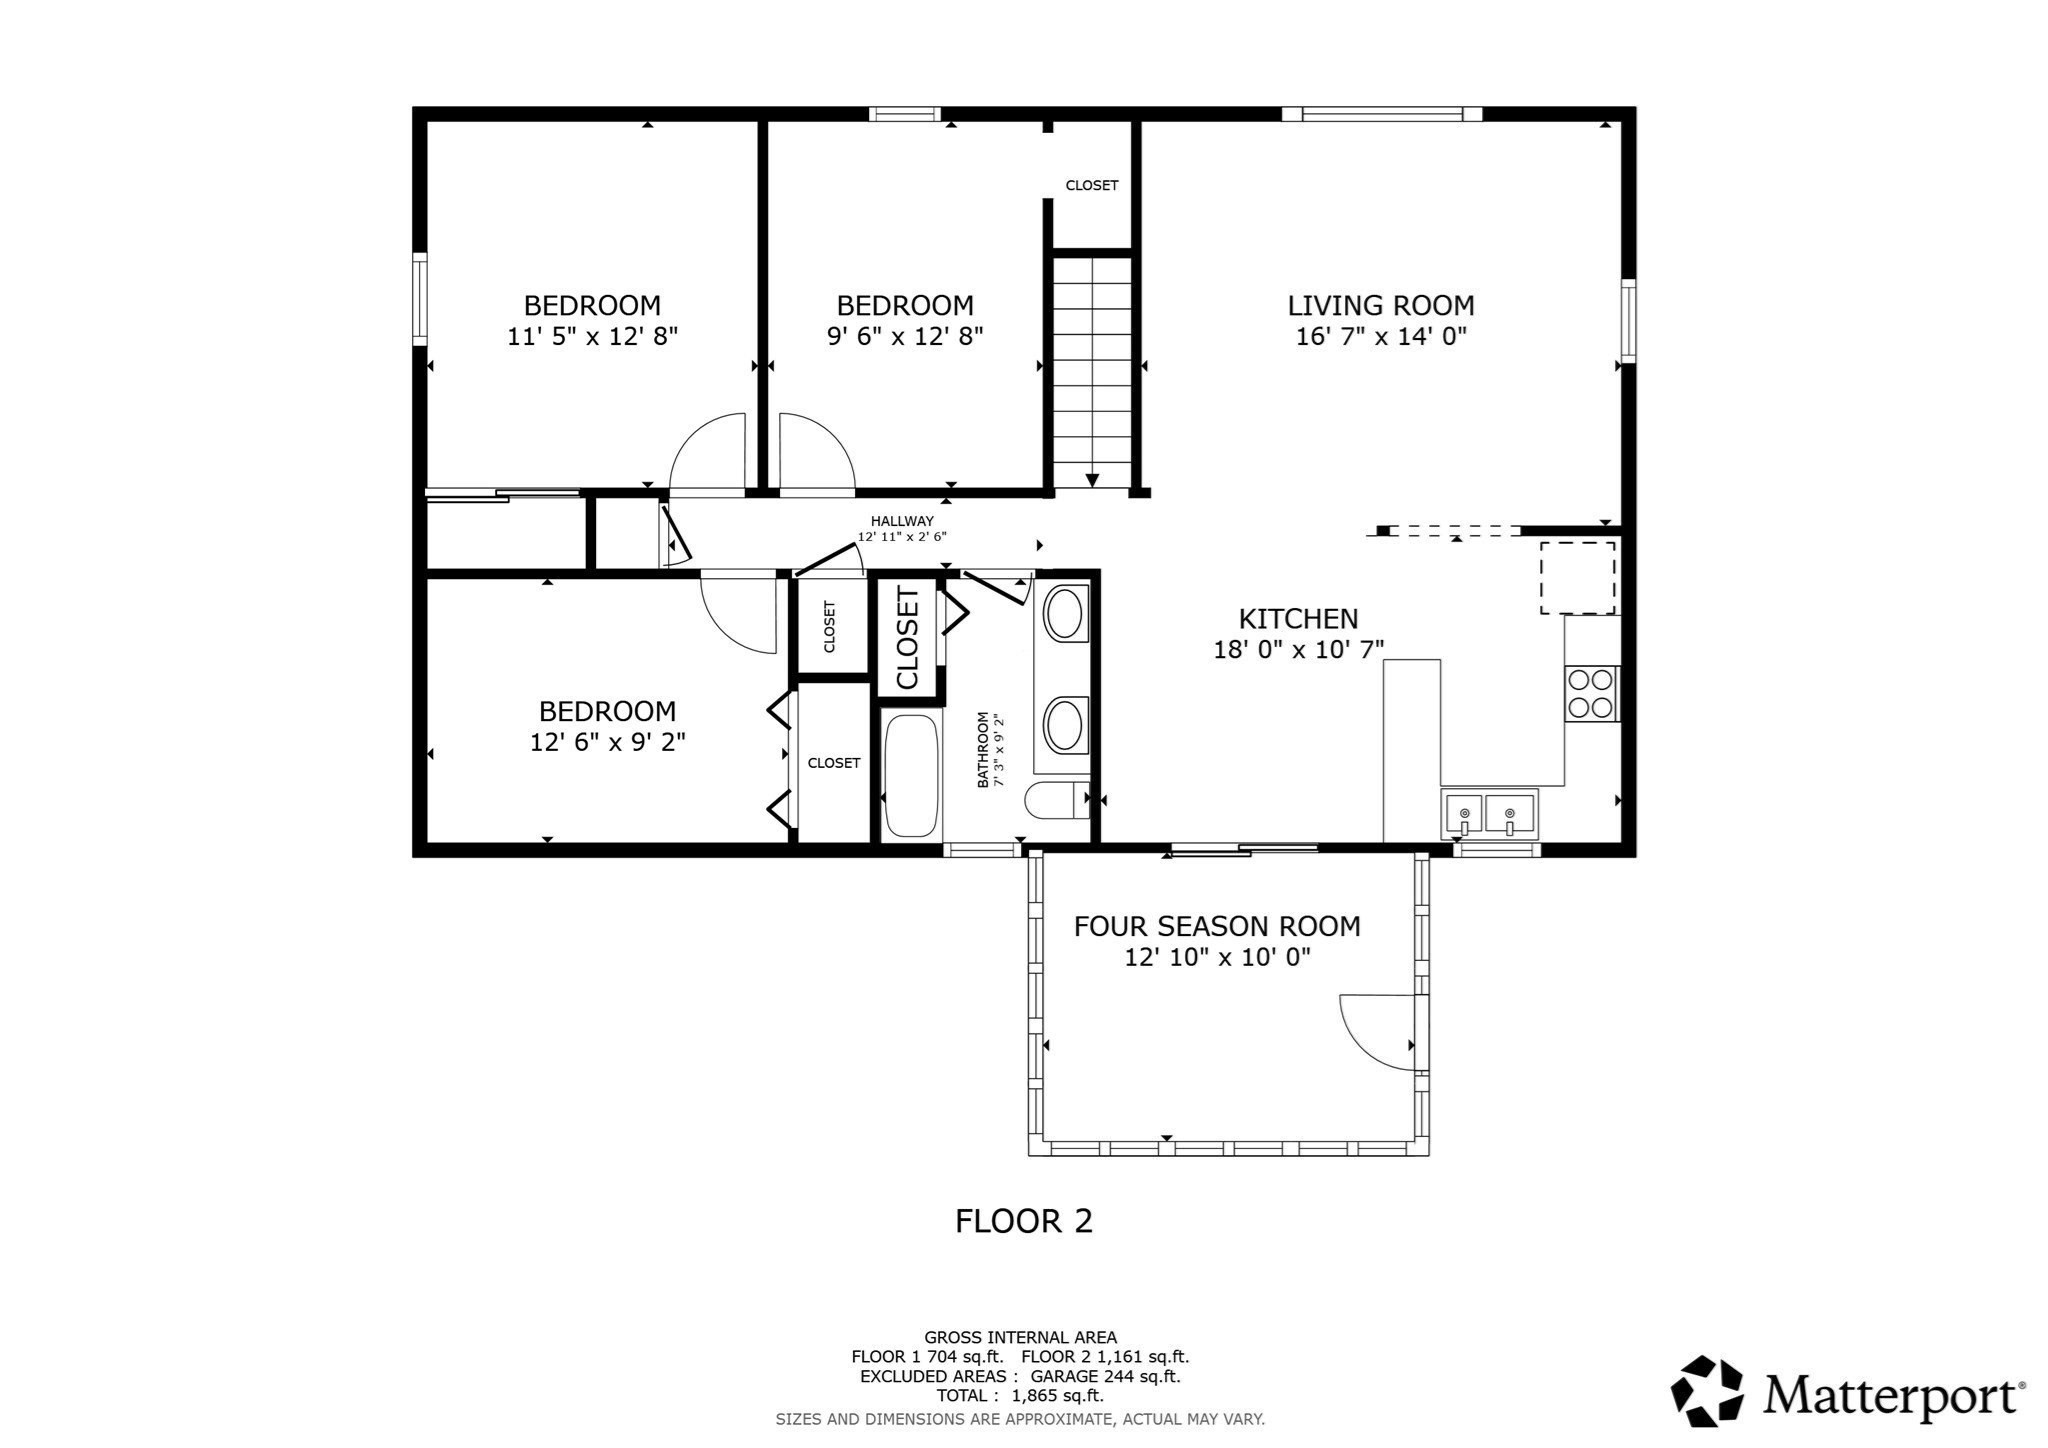
Short walk to Coles River and Swansea Town Beach. Comfortable layout, flexible living space, and features that make everyday living easy. Main level features hardwood floors throughout the living room, and all three bedrooms. First full bathroom has recently updated double sinks and a tub/shower combination. Off the dining area, a four-season sunroom and composite deck overlook the newly fully fenced backyard. The lower-level offers a spacious family room, a full bathroom with shower, wood-burning stove capable of heating the entire home, washer, dryer and storage. An attached one-car garage provides additional convenience and includes a workshop area along with ample storage. Additional features include central air, three heating zones, generator-ready wiring with a transfer switch already installed, and a dedicated outdoor enclosure to house future generator. Text for appointments.
Details
| MLS # | 73542389 |
|---|---|
| Listing Type | For Sale |
| Style | House |
| Sub-Type | Resale |
| Status | Pending |
| Year | 1970 |
| Days On Site | 97 |
| Listing Provided By | JH Realty Group LLC | Emily Antonelli |
Features
| Bed(s) | 3 |
|---|---|
| Bath(s) | 2 Total |
| SQ Feet | 1,982 |
| Garage | 1 |
| Zoning | R1 |
| Acreage | 0.13 |
| Golf Course | Yes |
| Water Front | Yes |
Interior
| Rooms Total | 10 |
|---|---|
| Cooling Yes / No | Yes |
| Cooling | Central Air |
| Heating Yes / No | Yes |
| Heating | Baseboard, Natural Gas, Wood, Wood Stove |
| Window Features | Insulated Windows, Screens |
| Appliances | Gas Water Heater, Range, Dishwasher, Disposal, Refrigerator, Washer, Dryer |
| Fireplaces Total | 1 |
| Fireplace Yes / No | Yes |
| Flooring | Wood, Tile, Hardwood, Engineered Hardwood |
Exterior
| Exterior Features | Deck - Composite, Rain Gutters, Storage, Screens, Fenced Yard, Garden |
|---|---|
| Roof | Shingle |
| Construction Materials | Frame |
| Foundation Details | Concrete Perimeter |
| Lot Features | Gentle Sloping |
| Fencing | Fenced/Enclosed, Fenced |
Parking
| Garage Yes / No | Yes |
|---|---|
| Attached Garage Yes / No | Yes |
| Parking Features | Attached, Under, Garage Door Opener, Storage, Workshop in Garage, Paved Drive, Off Street, Paved |
| Open Parking Yes / No | Yes |
Utilities
| Utilities | for Gas Range, for Gas Oven, for Gas Dryer, Washer Hookup |
|---|---|
| Sewer | Private Sewer |
| Electric | 100 Amp Service |
Taxes
| Tax Annual Amount | 4800 |
|---|---|
| Tax Assessed Value | 389000 |
| Tax Block | 0225 |
| Tax Lot | 81.82 |
| Tax Year | 2025 |
| Tax Map Number | 53 |
Location
| Community Features | Shopping, Tennis Court(s), Park, Walk/Jog Trails, Golf, Laundromat, Bike Path, Highway Access, Marina, Public School |
|---|---|
| Senior Community Yes / No | No |
Area Information
| State | MA |
|---|---|
| County | Bristol |
| City | Swansea |
| Zip Code | 02777 |
| Area | Bristol |
| School District | Joseph Case High School |
| Elementary School | Gardner Elementary |
| High School | Joseph Case High School |
| Listing VS Median (in 02777) | |
Price: $495,000 low | high Med: $484,900 sqft: 1,982 low | high Med: 1,300 $ / sqft: $250 low | high Med: $373 On site: 97 low | high Med: 237 | |
Market Activity 02777
Request a showing
Request a showing
Contact
Learn More About This Property

| State | MA |
|---|---|
| County | Bristol |
| City | Swansea |
| Zip Code | 02777 |
| Area | Bristol |
| School District | Joseph Case High School |
| Elementary School | Gardner Elementary |
| High School | Joseph Case High School |
| Listing VS Median (in 02777) | |
Price: $495,000 low | high Med: $484,900 sqft: 1,982 low | high Med: 1,300 $ / sqft: $250 low | high Med: $373 On site: 97 low | high Med: 237 | |
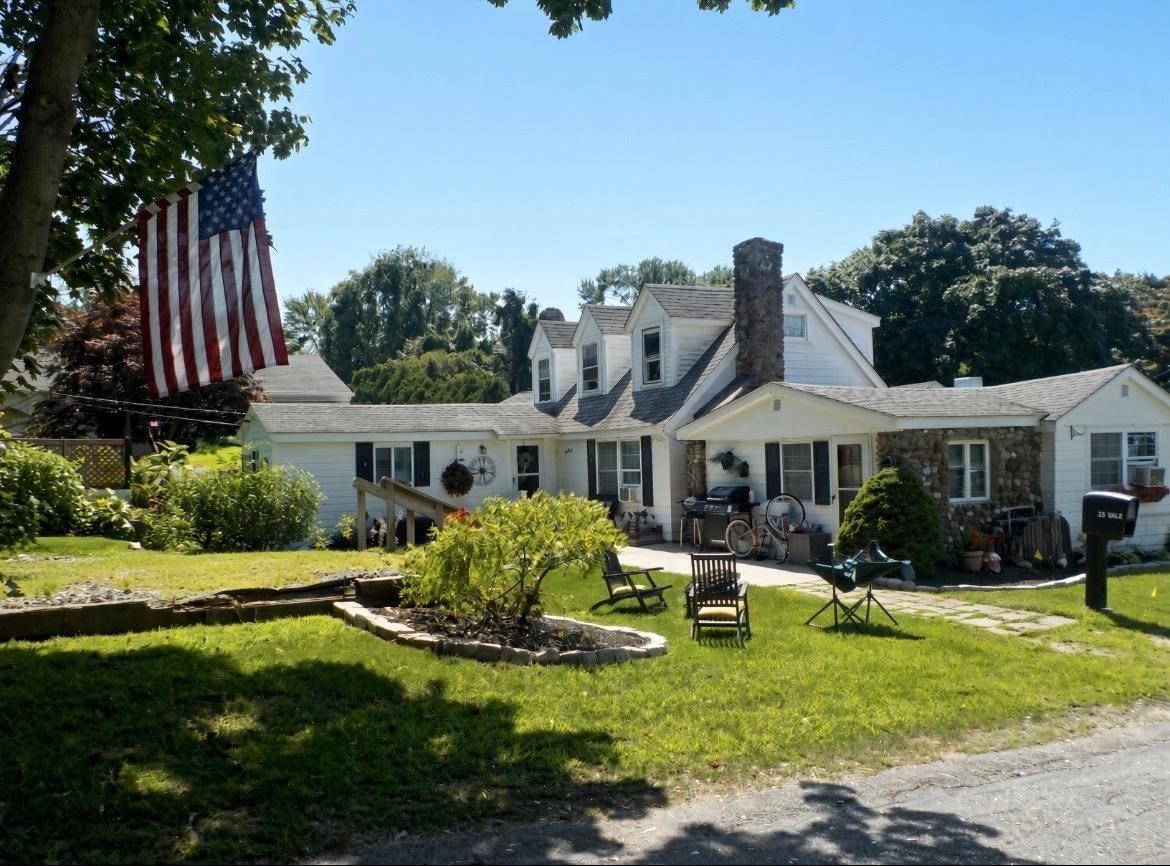 | $529,00025 Yale AvenueSwansea, MA 02777 |