New Listing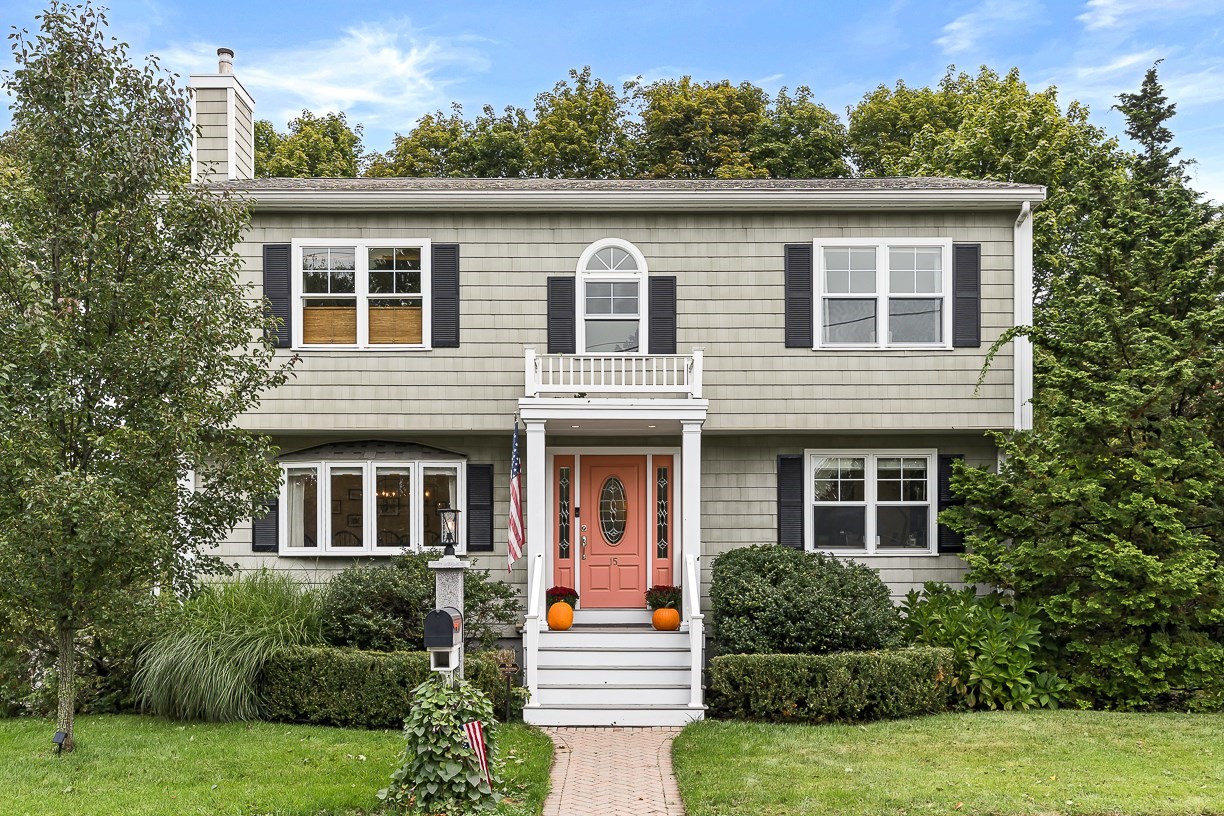

Description
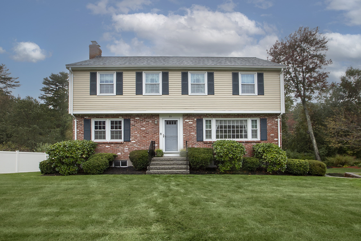
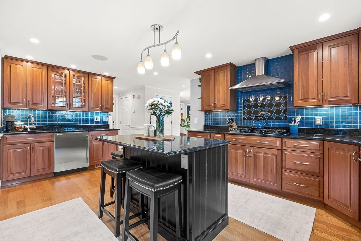
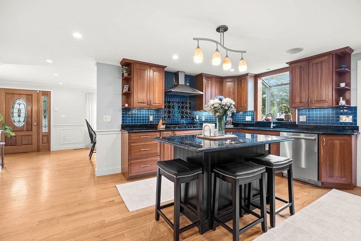
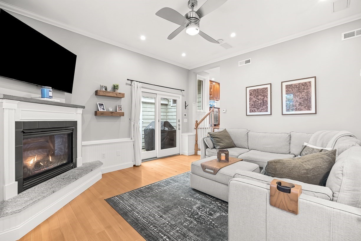
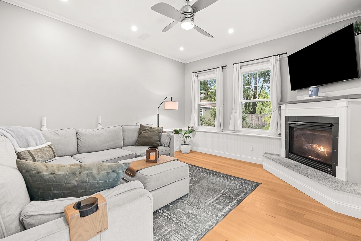
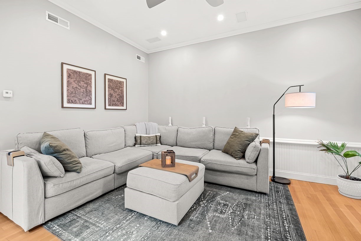
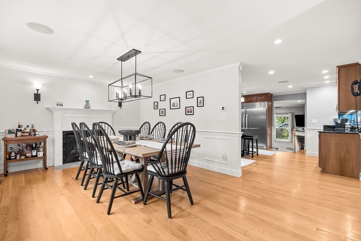
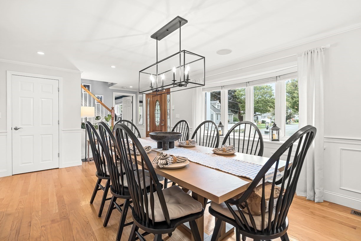
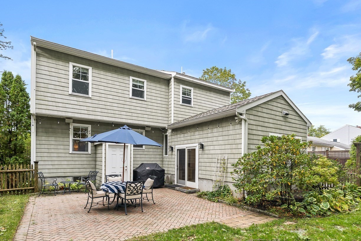
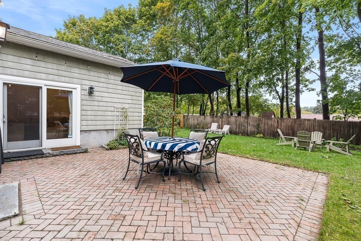
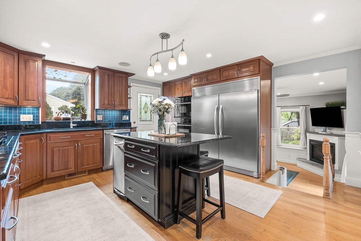
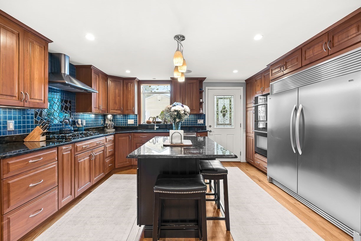
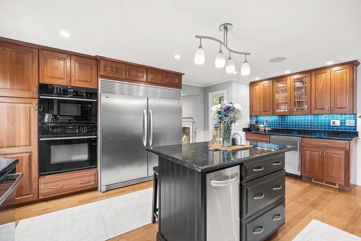
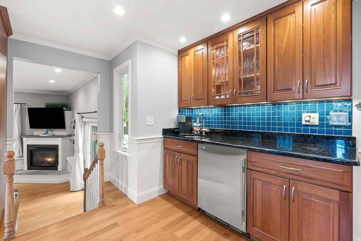
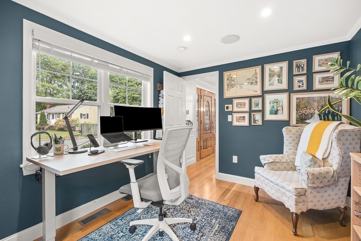
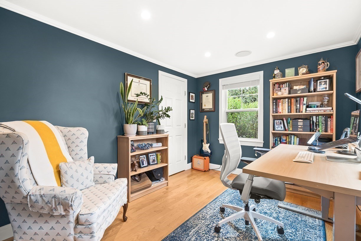
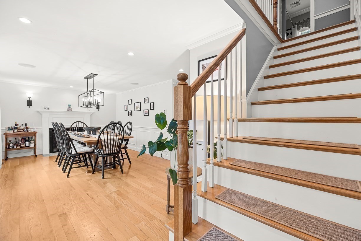
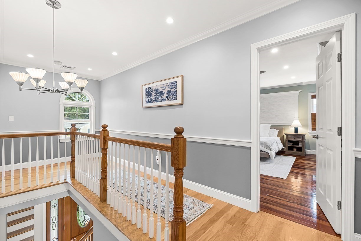
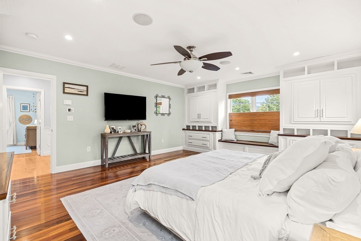
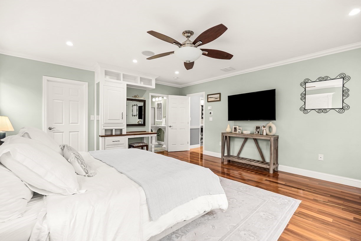
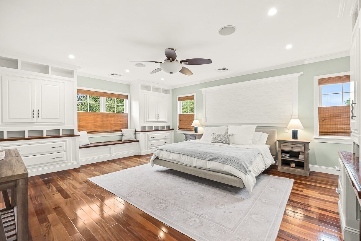
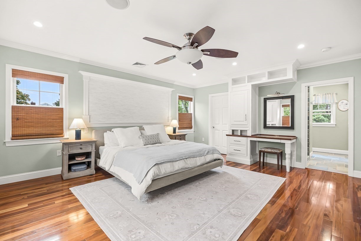
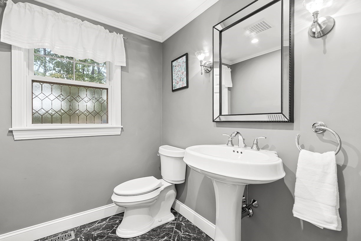
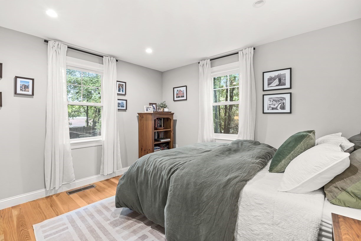
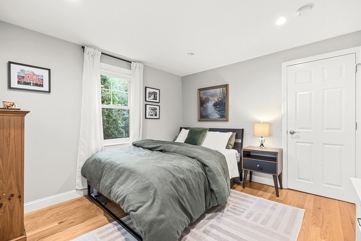
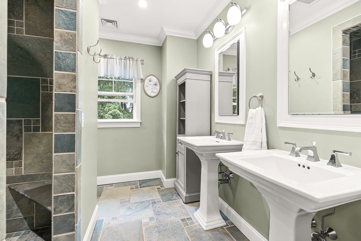
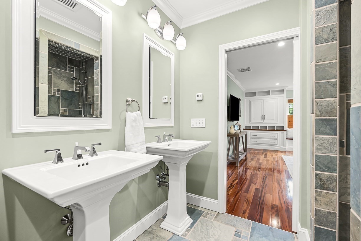
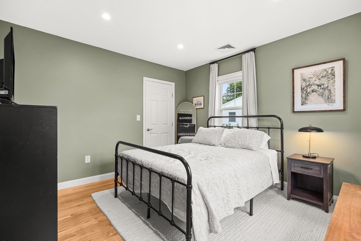
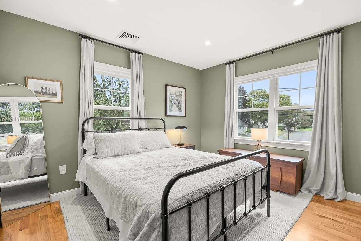
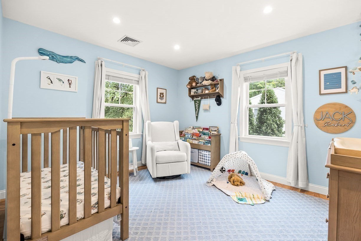
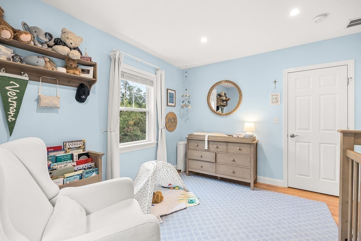
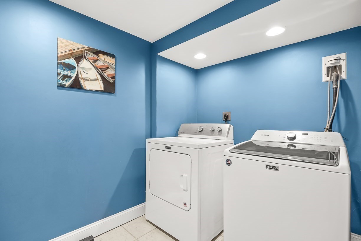
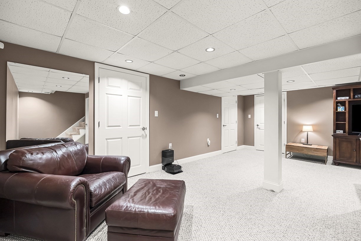
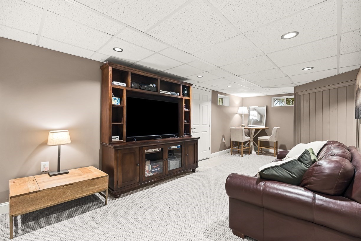
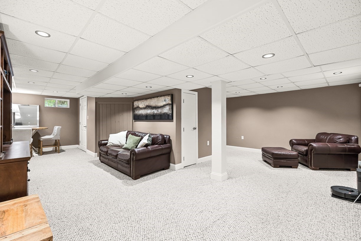
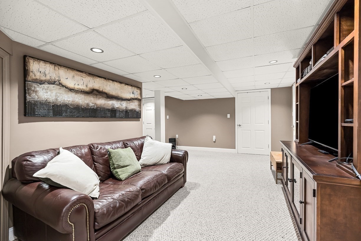
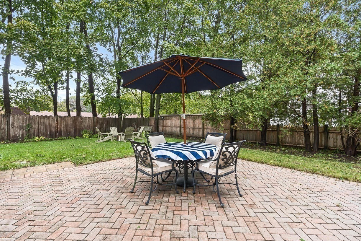
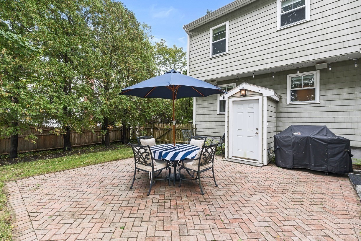
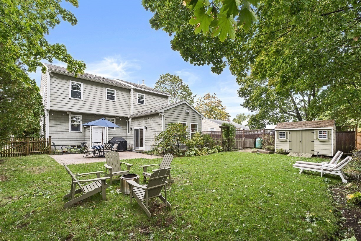
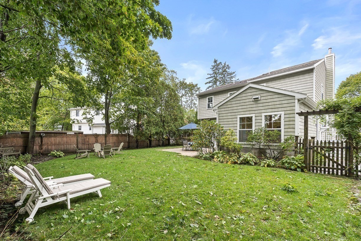
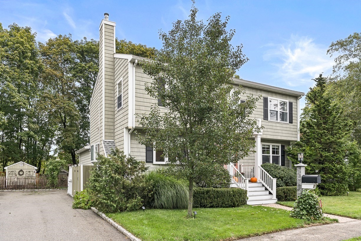
5.125% ARM Available! Beautiful Kitchen & Living Spaces, Spectacular Primary Suite, Exceptional Outdoor Living! This beautifully updated colonial offers 4 bedrooms plus a dedicated office, an impressive entertaining kitchen and living spaces, and an expansive patio designed for seamless indoor-outdoor living. Set in a desirable Beverly neighborhood, the home features a spacious, flexible layout that balances everyday comfort with exceptional entertaining space. At the heart of the home is a gorgeous chef's kitchen with granite countertops, stainless steel appliances, a double-wide refrigerator, center island, and wet bar. The kitchen flows effortlessly into the dining and living spaces, including a formal dining room with gas fireplace and a sunken living room featuring a fireplace and dramatic cathedral ceilings. A first-floor bedroom, dedicated office, and half bath add exceptional flexibility for guests, family, or working from home. Upstairs, the spectacular primary suite serves as a true retreat, highlighted by custom built-ins, a generous walk-in closet, and a beautifully appointed ensuite bath. Two additional bedrooms and a second full bath complete the upper level. The finished lower level provides valuable additional living, laundry and dedicated storage space, while the fenced backyard creates a private outdoor escape with an expansive patio and mature landscaping-ideal for BBQ, Al Fresco dining, and relaxing. Additional highlights include central air conditioning, hardwood floors, multiple fireplaces, ample parking, and a turnkey condition. Thoughtfully updated and exceptionally versatile, this home offers the space, character, and indoor-outdoor living today's buyers are looking for in one of Beverly's established residential neighborhoods.
Details
| MLS # | 73585181 |
|---|---|
| Listing Type | For Sale |
| Style | House |
| Sub-Type | Resale |
| Status | Active |
| Year | 1957 |
| Listing Provided By | BA Property & Lifestyle Advisors | Le Cao |
Features
| Bed(s) | 4 |
|---|---|
| Bath(s) | 3 Total |
| SQ Feet | 2,760 |
| Basement | Y |
| Zoning | R15 |
| Acreage | 0.18 |
Interior
| Rooms Total | 7 |
|---|---|
| Cooling Yes / No | Yes |
| Cooling | Central Air |
| Heating Yes / No | Yes |
| Heating | Forced Air, Radiant, Oil |
| Fireplaces Total | 2 |
| Fireplace Yes / No | Yes |
Exterior
| Exterior Features | Sprinkler System |
|---|---|
| Roof | Shingle |
| Construction Materials | Frame |
| Foundation Details | Concrete Perimeter |
| Lot Features | Level |
Parking
| Garage Yes / No | No |
|---|
Utilities
| Sewer | Public Sewer |
|---|
Taxes
| Tax Annual Amount | 9248 |
|---|---|
| Tax Assessed Value | 855500 |
| Tax Year | 2026 |
Location
| Senior Community Yes / No | No |
|---|
Area Information
| State | MA |
|---|---|
| County | Essex |
| City | Beverly |
| Zip Code | 01915 |
| Area | Essex |
| Listing VS Median (in 01915) | |
Price: $997,000 low | high Med: $650,000 sqft: 2,760 low | high Med: 1,386 $ / sqft: $361 low | high Med: $469 | |
Market Activity 01915
Request a showing
Request a showing
Contact
Learn More About This Property

| State | MA |
|---|---|
| County | Essex |
| City | Beverly |
| Zip Code | 01915 |
| Area | Essex |
| Listing VS Median (in 01915) | |
Price: $997,000 low | high Med: $650,000 sqft: 2,760 low | high Med: 1,386 $ / sqft: $361 low | high Med: $469 | |